$11,282,277
The Grove, Londra
- 7 Camere
- 6 Bagni
- 6,200 Sqft
- Aggiornato: Settembre 15
- 36
Informazioni sulla proprietà
La descrizione è stata tradotta automaticamente.
La descrizione viene visualizzata nella lingua originale.
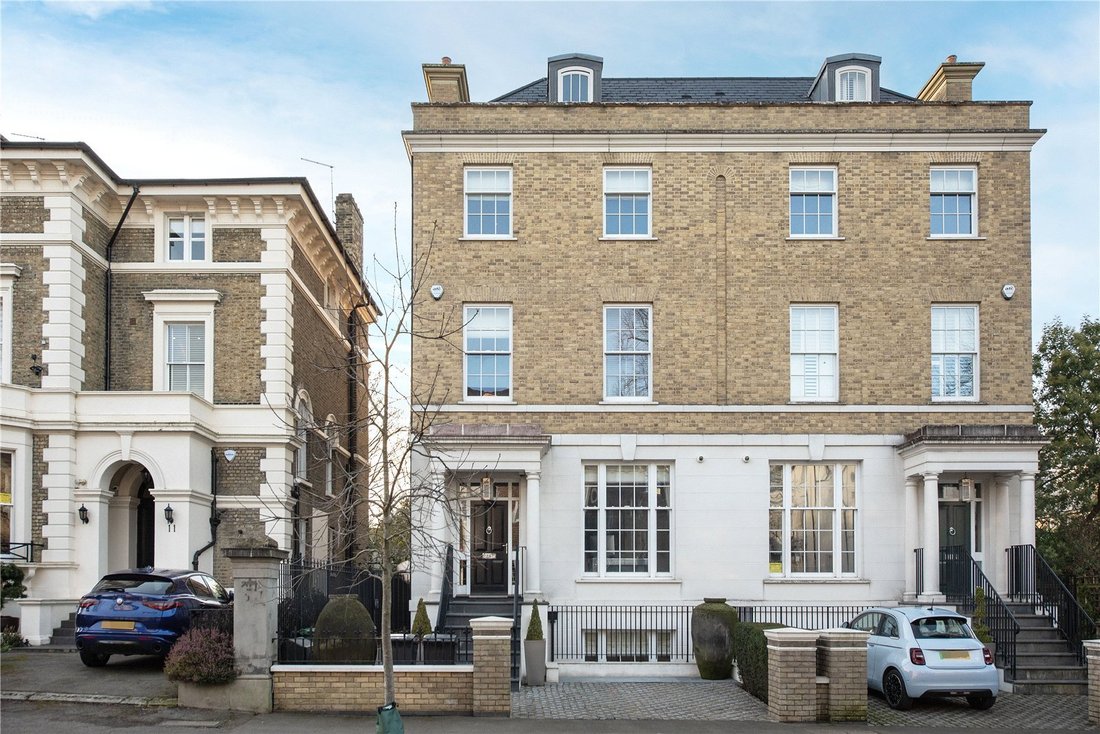
Byron Villa is an exceptional townhouse, crafted to exacting standards by Octagon Developments in 2015. Ideally situated just moments from the charming heart of Highgate Village, it’s perfectly placed to enjoy the area’s thriving community of independent boutiques, cafés, and highly regarded local schools.
This architecturally striking home spans almost 6,200 sq ft (574 sq m) and is desig
This architecturally striking home spans almost 6,200 sq ft (574 sq m) and is desig
Byron Villa is an exceptional townhouse, crafted to exacting standards by Octagon Developments in 2015. Ideally situated just moments from the charming heart of Highgate Village, it’s perfectly placed to enjoy the area’s thriving community of independent boutiques, cafés, and highly regarded local schools.

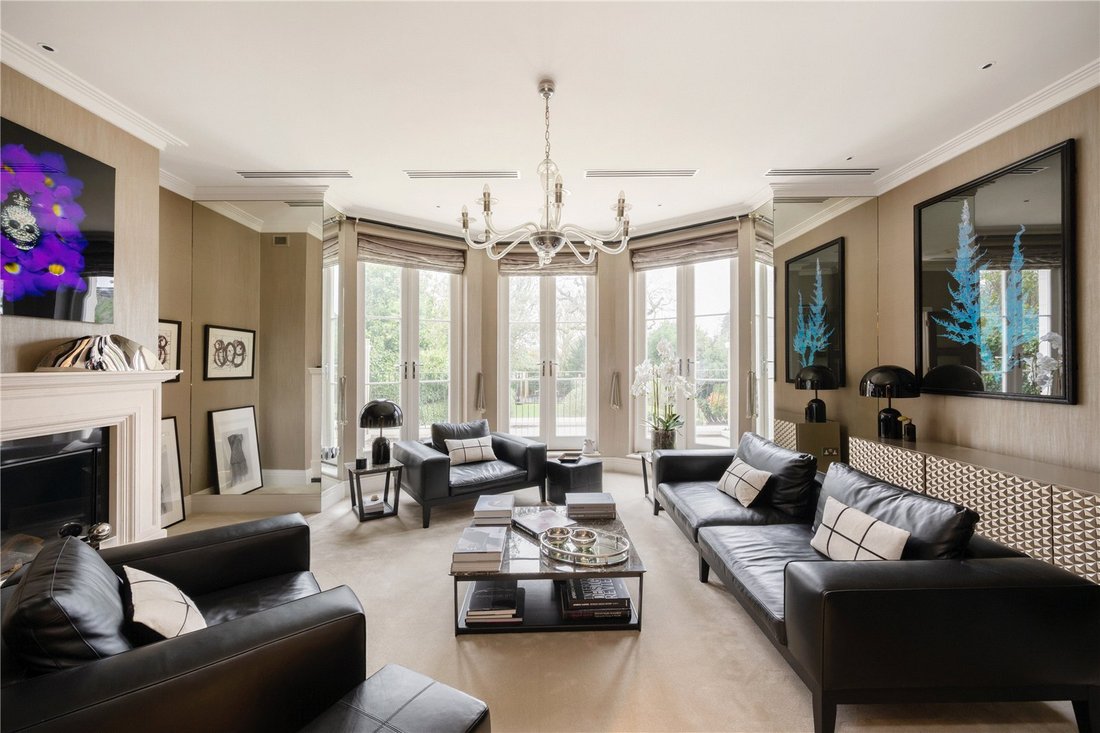
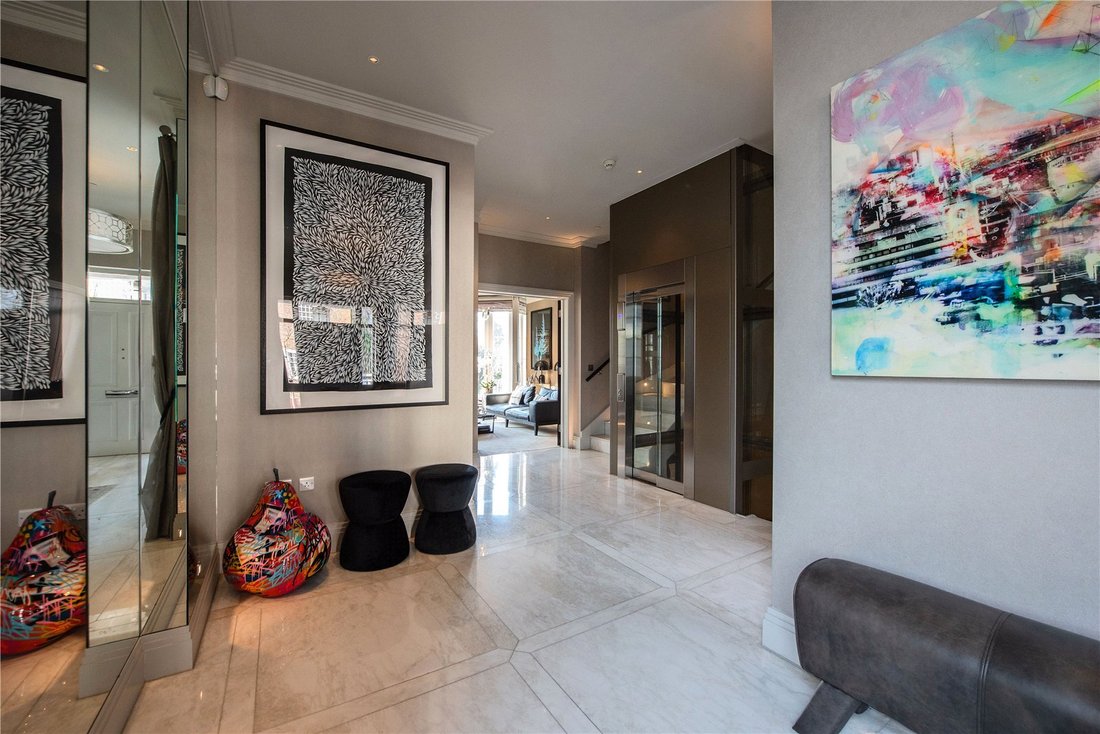
This architecturally striking home spans almost 6,200 sq ft (574 sq m) and is designed with luxury, functionality, and style at its core. From the moment you step into the grand marble-floored entrance hall, you’re greeted with a sense of refined elegance. The formal drawing room flows effortlessly onto a balustraded upper terrace, ideal for entertaining, while a dedicated study and guest cloakroom complete the raised ground floor.
A sleek glass lift whisks you to the upper levels, where you’ll find five generously sized double bedrooms, three of which have ensuites while shared bathrooms service the other two guest rooms. The principal suite is a true sanctuary, occupying the entire first floor, and featuring two dressing rooms and a spa-inspired bathroom.
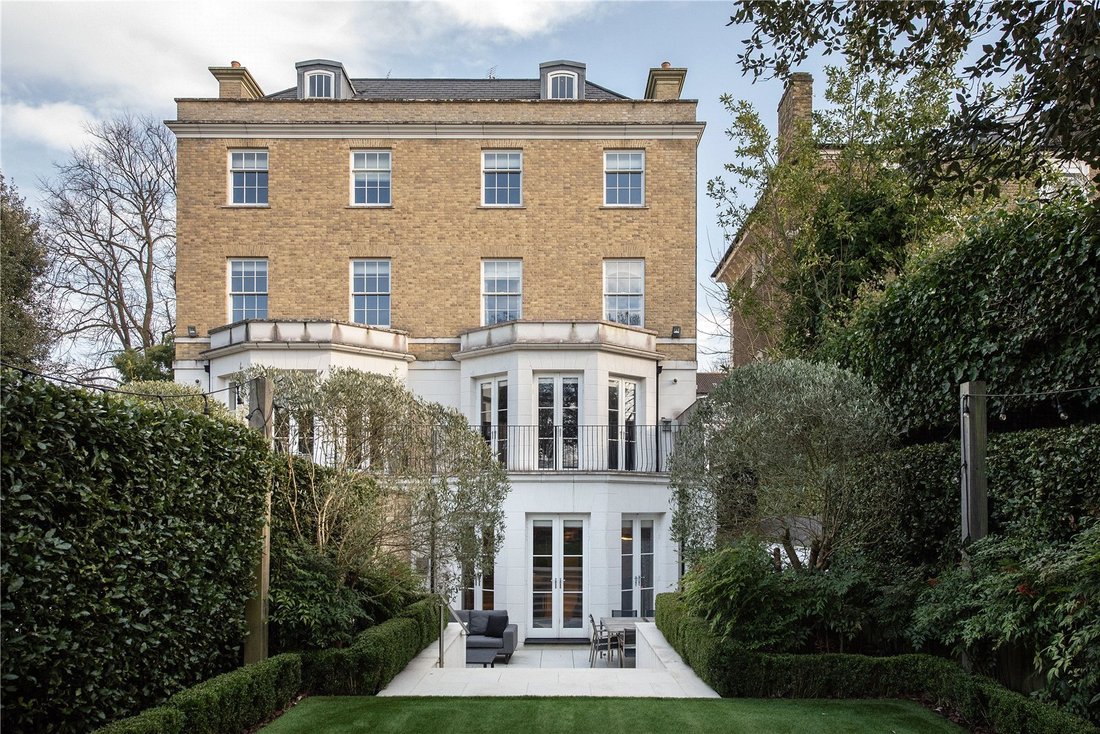
Downstairs, the garden level is designed for effortless family living. The state-of-the-art kitchen is fitted with high-gloss lacquered cabinetry, integrated appliances, and a granite-topped island, perfect for casual meals or entertaining. Flowing seamlessly from the kitchen is a formal dining area and an informal lounge, all bathed in natural light from three sets of French doors opening onto a broad paved terrace. Beyond lies a beautifully landscaped garden, extending over 100 feet and offering a private, tranquil escape.
The lower ground floor is a haven for entertainment and wellbeing — boasting a cinema and bar area, gym, and a temperature-controlled wine cellar. Additionally, the property includes a self-contained studio apartment with its own private entrance — ideal for guests, staff, or multi-generational living. Additionally, the property houses space for one car, while off street parking can be used for additional vehicles.
The property is located on the west side of The Grove, between Fitzroy Park and Hampstead Lane, one of the highest points in London. The charming shops, pubs and restaurants of Highgate Village are within 500 metres, and open space is provided by nearby Hampstead Heath, Waterlow Park and Highgate Wood. Highgate is well served for public transport with a Northern Line station and direct bus routes to the City, St Pancras International and Brent Cross Shopping Centre.
This architecturally striking home spans almost 6,200 sq ft (574 sq m) and is designed with luxury, functionality, and style at its core. From the moment you step into the grand marble-floored entrance hall, you’re greeted with a sense of refined elegance. The formal drawing room flows effortlessly onto a balustraded upper terrace, ideal for entertaining, while a dedicated study and guest cloakroom complete the raised ground floor.
A sleek glass lift whisks you to the upper levels, where you’ll find five generously sized double bedrooms, three of which have ensuites while shared bathrooms service the other two guest rooms. The principal suite is a true sanctuary, occupying the entire first floor, and featuring two dressing rooms and a spa-inspired bathroom.
Downstairs, the garden level is designed for effortless family living. The state-of-the-art kitchen is fitted with high-gloss lacquered cabinetry, integrated appliances, and a granite-topped island, perfect for casual meals or entertaining. Flowing seamlessly from the kitchen is a formal dining area and an informal lounge, all bathed in natural light from three sets of French doors opening onto a broad paved terrace. Beyond lies a beautifully landscaped garden, extending over 100 feet and offering a private, tranquil escape.
The lower ground floor is a haven for entertainment and wellbeing — boasting a cinema and bar area, gym, and a temperature-controlled wine cellar. Additionally, the property includes a self-contained studio apartment with its own private entrance — ideal for guests, staff, or multi-generational living. Additionally, the property houses space for one car, while off street parking can be used for additional vehicles.
The property is located on the west side of The Grove, between Fitzroy Park and Hampstead Lane, one of the highest points in London. The charming shops, pubs and restaurants of Highgate Village are within 500 metres, and open space is provided by nearby Hampstead Heath, Waterlow Park and Highgate Wood. Highgate is well served for public transport with a Northern Line station and direct bus routes to the City, St Pancras International and Brent Cross Shopping Centre.
-
Tipo di proprietà
Casa
-
Prezzo/piede²
$1,819
-
Consumo
C
Caratteristiche
Esplora la zona
The Grove, London, Holly Village, Haringey, Inghilterra
Visualizza su Google Maps
Prezzo per sqft
Basso
Alto

Iscritto da 2 anni
Hai chiesto informazioni su questa proprietà
L'agente La contatterà al più presto
Pubblicato da
31
Annunci
2024
Iscritto
Prenota una visita con Neir Gigi
Scegli una data e indica se preferisci un tour virtuale o di persona con l’agente.
Data preferita
Tipo di tour

Savills - Hampstead
7 Perrin's Court, Hampstead, London, NW3 1QS, United Kingdom
Visualizza profilo agenzia
Ultimo aggiornamento
Settembre 15
Prima pubblicazione
Settembre 25, 2025
Riferimento annuncio
CLV234238
La fiducia dei migliori broker del mondo
Gli agenti dietro le proprietà più straordinarie del mondo pubblicano su JamesEdition.
- Annunci di Sotheby's, Christie's, BARNES ed Engel & Völkers
- Ogni annuncio è verificato prima della pubblicazione
- Si metta in contatto diretto con agenti verificati
Continuando, accetta i nostri Termini e la nostra Informativa sulla privacy.