$1,925,384
Splendida Residenza Indipendente In Un Vicolo Alberato A Un Miglio Dal Centro Della Città
- 5 Camere
- 3 Bagni
- 4,396 Sqft
- 19,167 Sqft lot
- Aggiornato: Ieri
Informazioni sulla proprietà
La descrizione è stata tradotta automaticamente.
La descrizione viene visualizzata nella lingua originale.
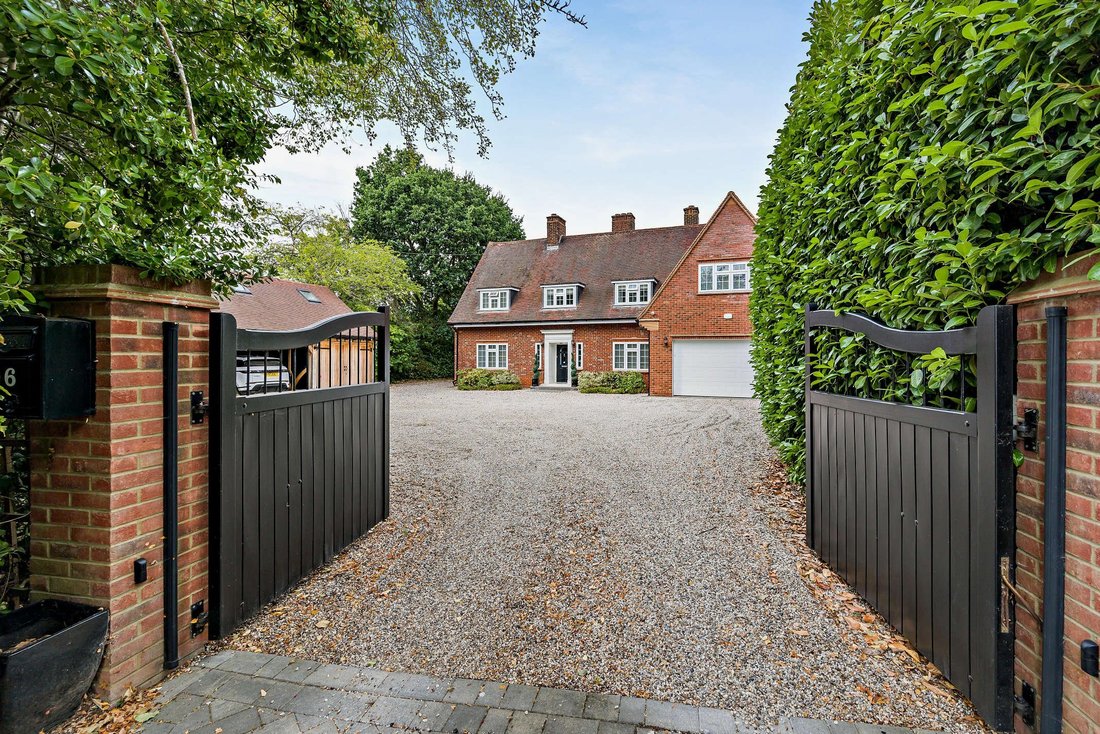
Lanes End is an impressive modern home with handsome brick elevations, providing versatile and light-filled accommodation across two floors. The property combines sleek contemporary design with practical family functionality throughout.
The heart of the home is the spectacular open-plan kitchen and dining room, featuring a large central island with breakfast bar seating, premium integrate
The heart of the home is the spectacular open-plan kitchen and dining room, featuring a large central island with breakfast bar seating, premium integrate
Lanes End is an impressive modern home with handsome brick elevations, providing versatile and light-filled accommodation across two floors. The property combines sleek contemporary design with practical family functionality throughout.
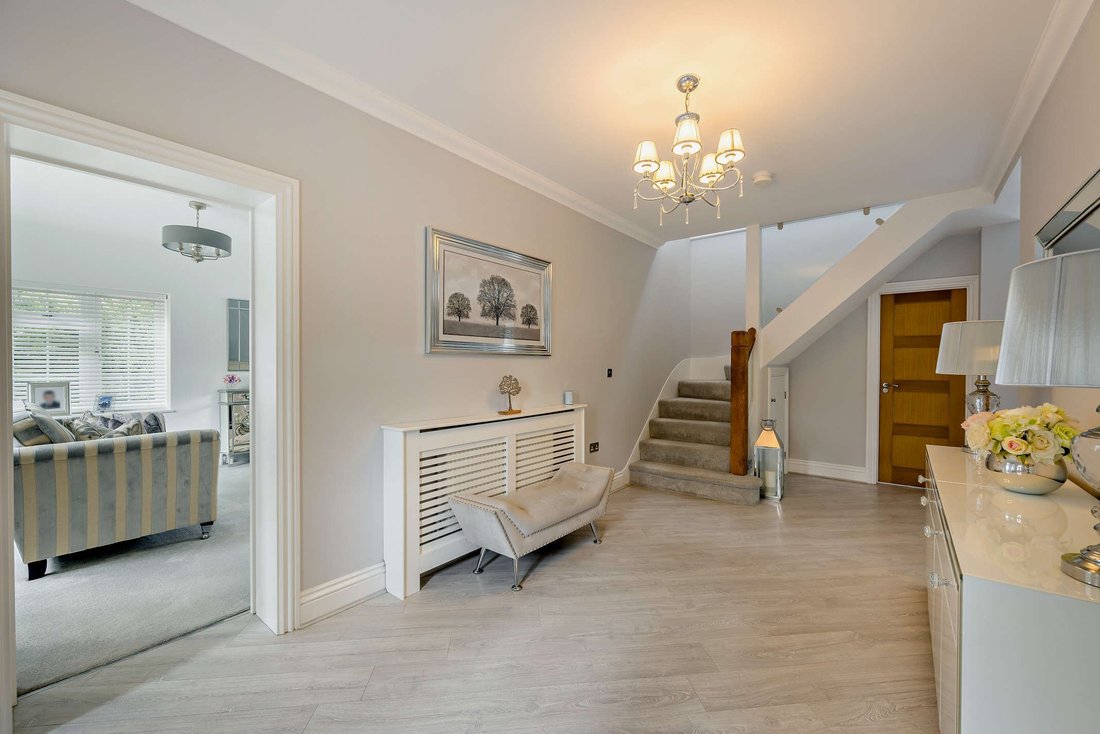
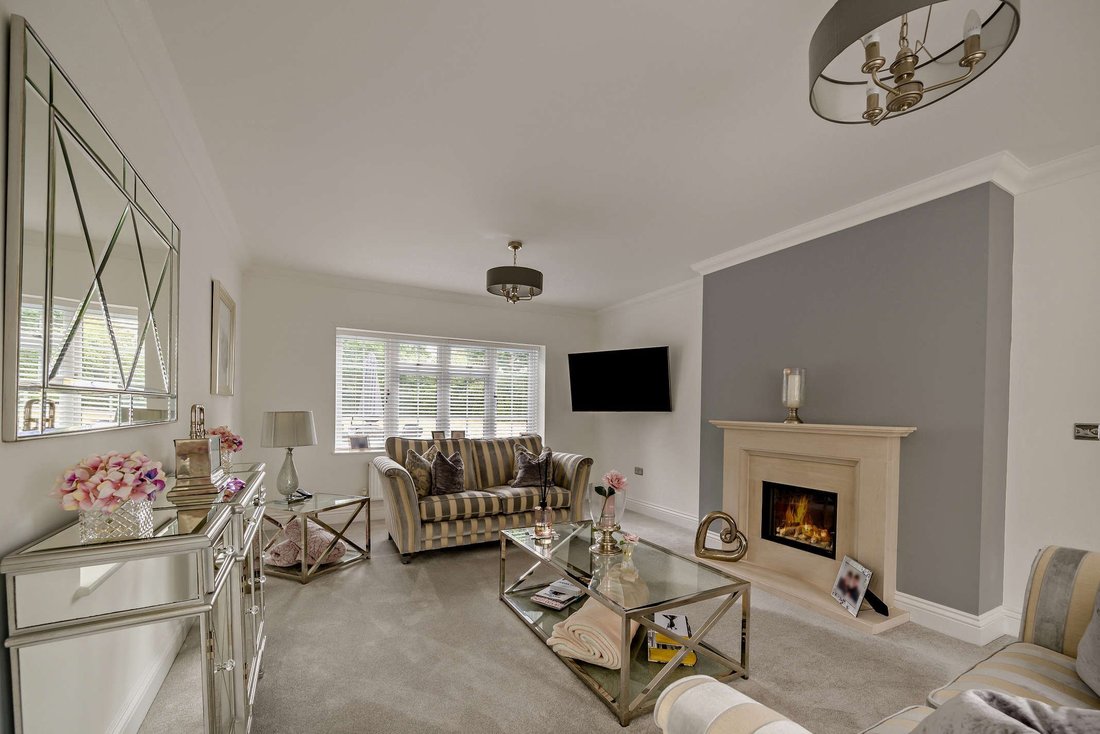
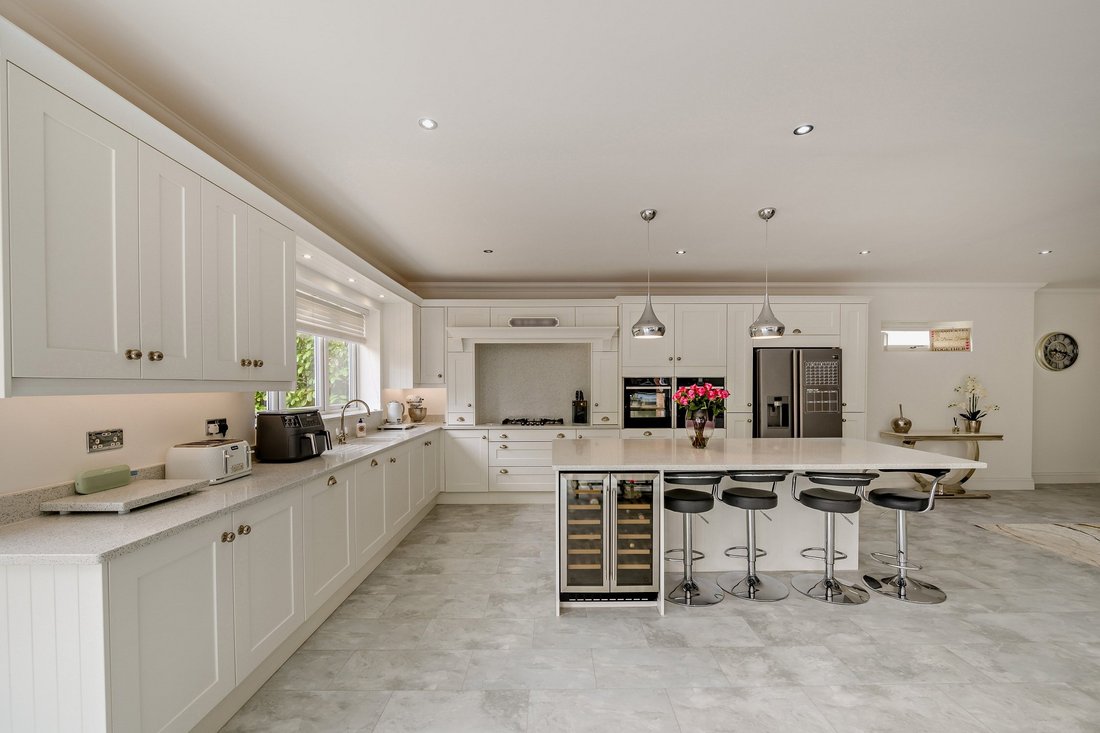
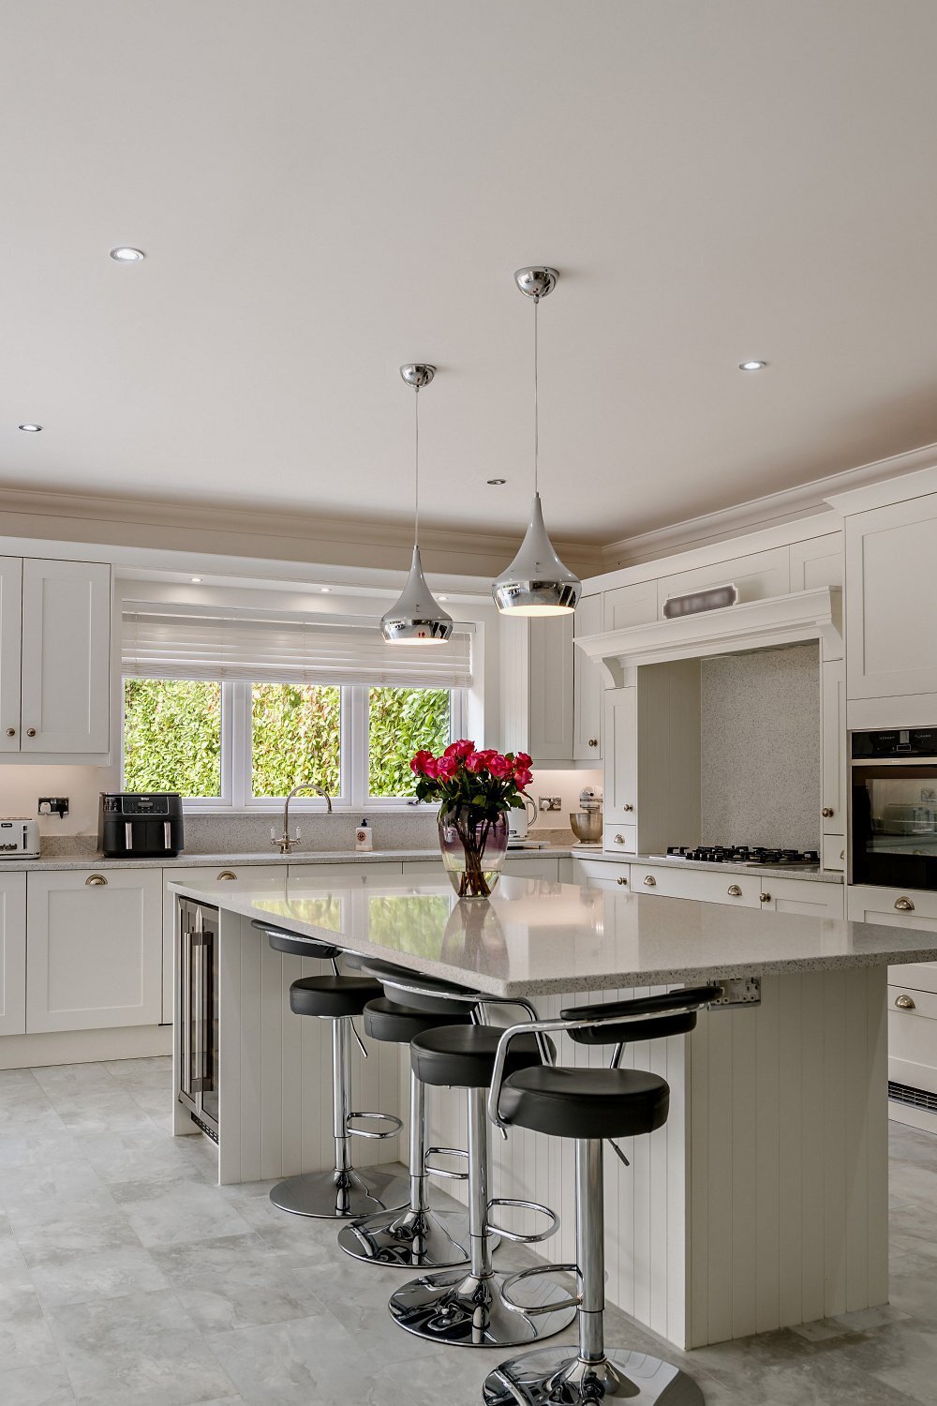
The heart of the home is the spectacular open-plan kitchen and dining room, featuring a large central island with breakfast bar seating, premium integrated appliances and a dedicated family seating area. Full-height bi-folding doors open directly onto the rear terrace, creating a seamless connection between the interior and garden. The ground floor further comprises an additional reception room adjacent to the kitchen, that could be used as a dining room, an elegant family room with stone fireplace, and a cosy sitting room. A well-equipped utility room is positioned between the kitchen and integrated double garage, with doors providing direct access to both spaces. The garage is currently configured as a home gym.
On the first floor, a large and bright landing provides a useful secondary sitting area with views over the grounds. The principal suite is a particular feature, offering a spacious bedroom with vaulted ceiling and skylights, extensive built-in storage and a luxurious en suite shower room. One further bedroom benefits from en suite facilities, while the remaining bedrooms are served by a modern family bathroom.
Outside
The property is approached via automated gates leading to a sweeping gravel driveway, providing parking for several vehicles. This leads to a substantial detached outbuilding comprising a double carport, storage rooms and a flexible first-floor studio, ideal for a home office or guest accommodation. The rear gardens are a major feature, with a large stone-flagged terrace surrounding a heated swimming pool. Beyond, expansive lawns are bordered by mature trees and established hedging, creating a high degree of privacy and an attractive setting for outdoor entertaining.
General
Local Authority: Chelmsford City Council]
Services: All mains services connected.
Council Tax: Band G
EPC Rating: TBC
Mobile and Broadband checker: Information can be found here [hidden information]
The heart of the home is the spectacular open-plan kitchen and dining room, featuring a large central island with breakfast bar seating, premium integrated appliances and a dedicated family seating area. Full-height bi-folding doors open directly onto the rear terrace, creating a seamless connection between the interior and garden. The ground floor further comprises an additional reception room adjacent to the kitchen, that could be used as a dining room, an elegant family room with stone fireplace, and a cosy sitting room. A well-equipped utility room is positioned between the kitchen and integrated double garage, with doors providing direct access to both spaces. The garage is currently configured as a home gym.
On the first floor, a large and bright landing provides a useful secondary sitting area with views over the grounds. The principal suite is a particular feature, offering a spacious bedroom with vaulted ceiling and skylights, extensive built-in storage and a luxurious en suite shower room. One further bedroom benefits from en suite facilities, while the remaining bedrooms are served by a modern family bathroom.
Outside
The property is approached via automated gates leading to a sweeping gravel driveway, providing parking for several vehicles. This leads to a substantial detached outbuilding comprising a double carport, storage rooms and a flexible first-floor studio, ideal for a home office or guest accommodation. The rear gardens are a major feature, with a large stone-flagged terrace surrounding a heated swimming pool. Beyond, expansive lawns are bordered by mature trees and established hedging, creating a high degree of privacy and an attractive setting for outdoor entertaining.
General
Local Authority: Chelmsford City Council]
Services: All mains services connected.
Council Tax: Band G
EPC Rating: TBC
Mobile and Broadband checker: Information can be found here [hidden information]
-
Tipo di proprietà
Casa
-
Prezzo/piede²
$437
-
Consumo
C
Caratteristiche
Caratteristiche
Lot
Interni
- Camino
- Isola della cucina
- Piano cottura a gas
- Bar
- Cucina aperta
- Controsoffitti in pietra
- Centro Fitness / Palestra
Outdoor
Esplora la zona
Seven Ash Green, Chelmsford, Springfield, Inghilterra
Visualizza su Google Maps
Prezzo per sqft
Basso
Alto

Iscritto da 9 mesi
Hai chiesto informazioni su questa proprietà
L'agente La contatterà al più presto
Pubblicato da
10
Annunci
2025
Iscritto
Prenota una visita con John Seward
Scegli una data e indica se preferisci un tour virtuale o di persona con l’agente.
Data preferita
Tipo di tour

Strutt & Parker – Chelmsford
Saxon House 27 Duke Street, Chelmsford, Essex, CM1 1HT, United Kingdom
Visualizza profilo agenzia
Ultimo aggiornamento
Ieri
Prima pubblicazione
Sep 1
Riferimento annuncio
CSD230858
Proprietà simili nelle vicinanze
Nuovi annunci a Springfield

Esplora più immobili in vendita
tipi di proprietà Springfield, Chelmsford, Inghilterra
Springfield, Chelmsford, Inghilterra ricerche popolari
- Proprietà immobiliari con Terrazza a Springfield, Chelmsford, Inghilterra
- Proprietà immobiliari con Bar a Springfield, Chelmsford, Inghilterra
- Proprietà immobiliari con Sala giochi a Springfield, Chelmsford, Inghilterra
- Proprietà immobiliari con Ufficio a Springfield, Chelmsford, Inghilterra
- Proprietà immobiliari con Giardino a Springfield, Chelmsford, Inghilterra
- Proprietà immobiliari con Cucina esterna a Springfield, Chelmsford, Inghilterra
- Proprietà immobiliari Privacy a Springfield, Chelmsford, Inghilterra
- Proprietà immobiliari Moderno a Springfield, Chelmsford, Inghilterra
- Proprietà immobiliari con Centro Fitness / Palestra a Springfield, Chelmsford, Inghilterra
- Proprietà immobiliari con Idromassaggio a Springfield, Chelmsford, Inghilterra
- Proprietà immobiliari con Camino a Springfield, Chelmsford, Inghilterra
- Proprietà immobiliari con Piscina a Springfield, Chelmsford, Inghilterra
- Proprietà immobiliari con Garage a Springfield, Chelmsford, Inghilterra
- Proprietà immobiliari con Cucina aperta a Springfield, Chelmsford, Inghilterra
Guide e storie correlate
La fiducia dei migliori broker del mondo
Gli agenti dietro le proprietà più straordinarie del mondo pubblicano su JamesEdition.
- Annunci di Sotheby's, Christie's, BARNES ed Engel & Völkers
- Ogni annuncio è verificato prima della pubblicazione
- Si metta in contatto diretto con agenti verificati
Continuando, accetta i nostri Termini e la nostra Informativa sulla privacy.