$6,549,380
Stonehouse Lane, Cookham, Berkshire
- 6 Camere
- 5 Bagni
- 5,907 Sqft
- 26,136 Sqft lot
- Aggiornato: Giugno 12
-
48
Visualizzazioni degli ultimi 30 giorni
- 66
Informazioni sulla proprietà
La descrizione è stata tradotta automaticamente.
La descrizione viene visualizzata nella lingua originale.
Enjoying one of Cookham’s most prestigious addresses, Highbank is a uniquely designed contemporary house in a riverside setting, with magnificent views over the river and its islands. This is a rare opportunity to acquire a detached, architecturally designed house, as renovated properties along this stretch of the river are infrequently available. The enviably private setting is well screened on a
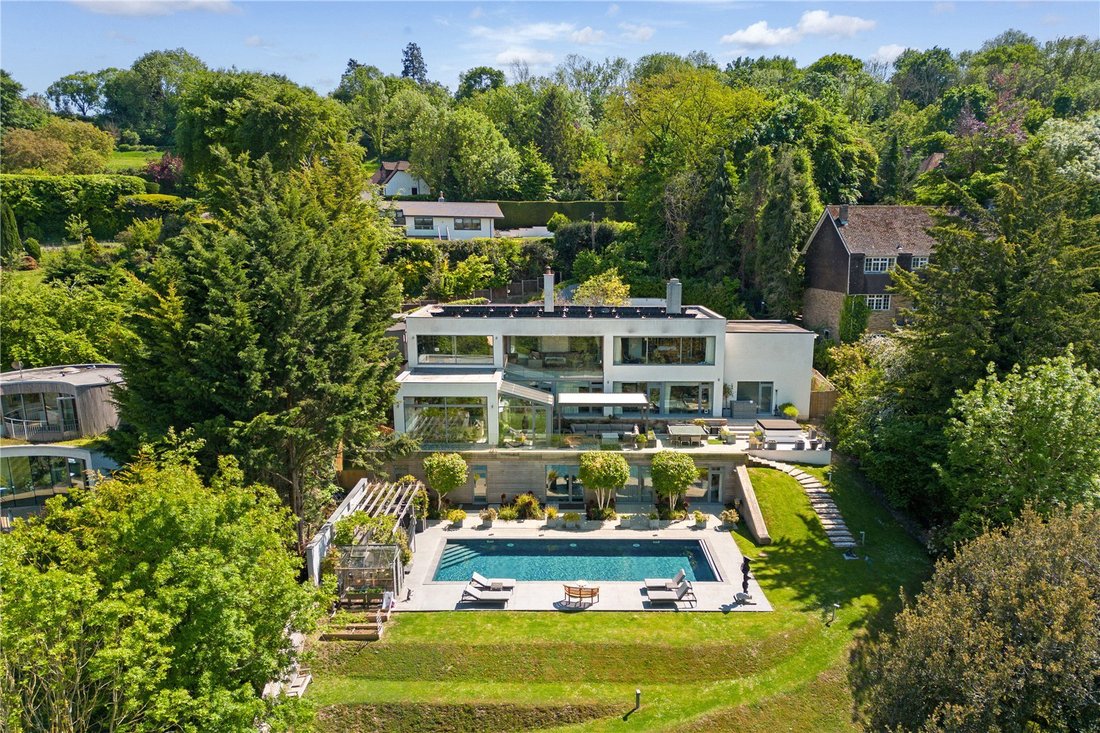
Enjoying one of Cookham’s most prestigious addresses, Highbank is a uniquely designed contemporary house in a riverside setting, with magnificent views over the river and its islands. This is a rare opportunity to acquire a detached, architecturally designed house, as renovated properties along this stretch of the river are infrequently available. The enviably private setting is well screened on all sides by mature woodland while, to the rear, the gardens lead down to the favourable southern bank of the Thames, which is not accessed by the Thames Path public right of way.
The house is a striking example of contemporary living, with its elevated setting built into the side of the hill affording fabulous river views from virtually every room in the house. The layout is arranged over three floors and is flexible, with the lower ground floor having good potential as either a guest suite or annexe, if required. The accommodation is wonderfully spacious, with over 4,700 sq ft of space; the profusion of glazing on the west-facing elevations affords excellent natural light and frames stunning sunsets over the river.
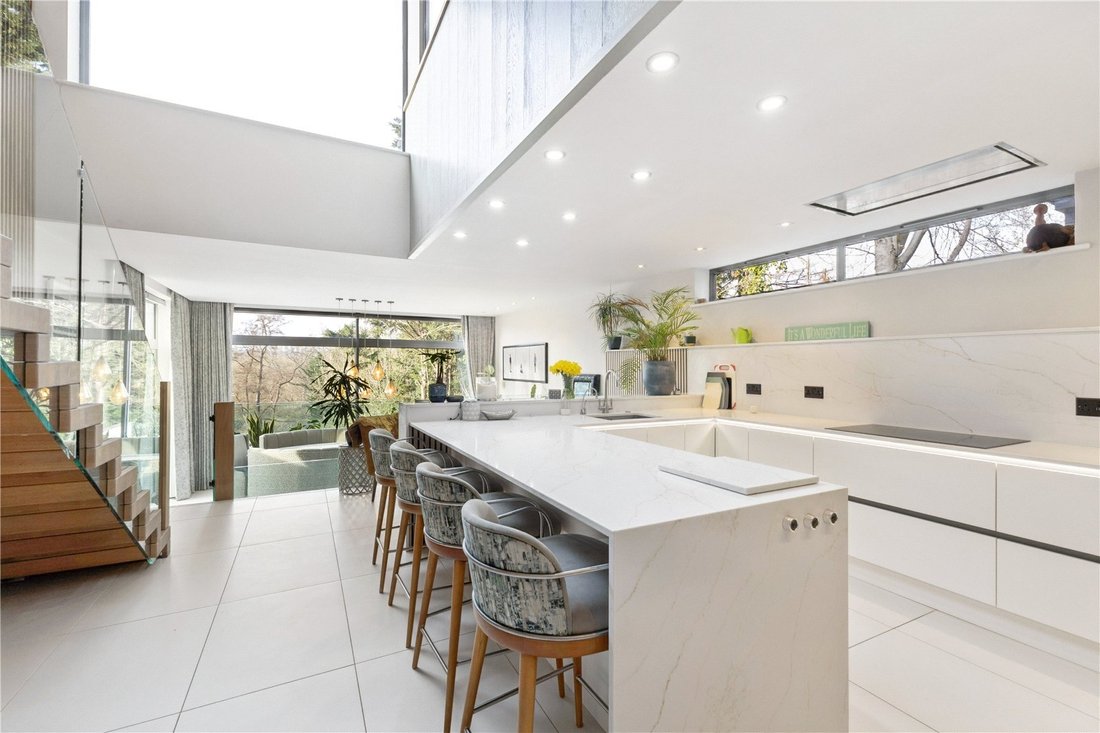
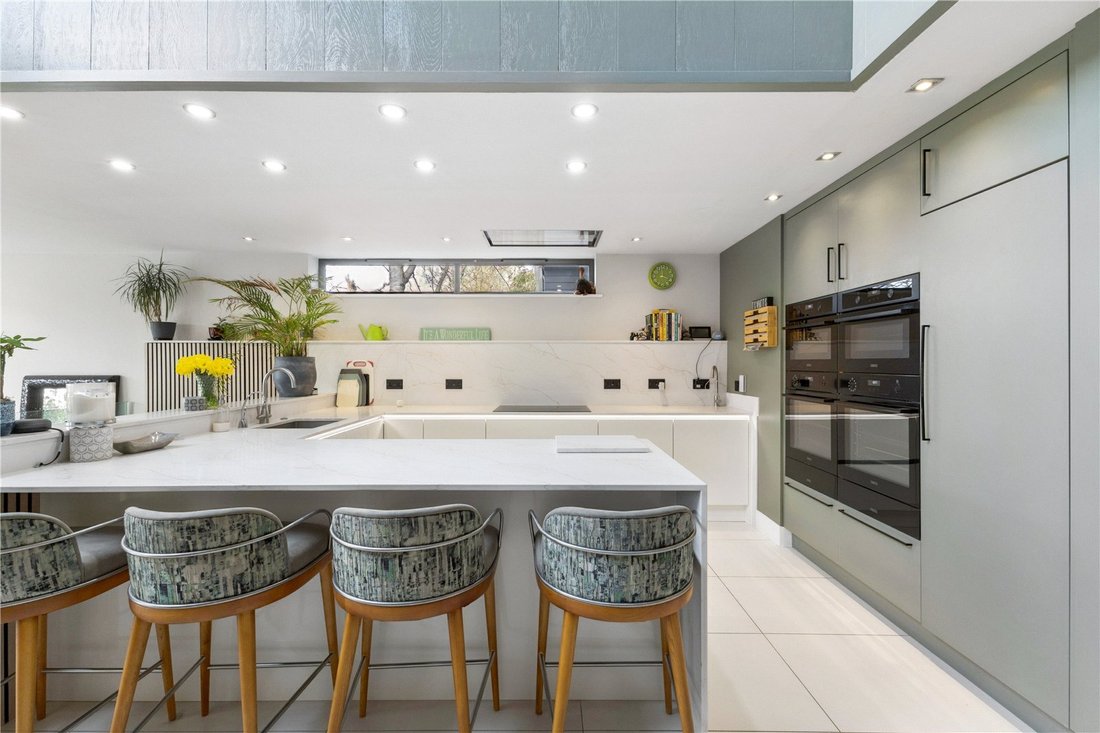
Constructed in 2008, the timeless design still feels current and has been updated by the vendor with a garage/workshop extension in 2022, solar panels for green energy and an electric vehicle charger. The interiors are beautifully presented and of particular note is the kitchen, which is flooded with natural light from enormous windows. The slick cabinetry mixes white painted units with wood surfaces, which complement the glass and wood staircase, while on a lower level, the dining area looks out onto the gardens and the river beyond. In addition there is a walk-in pantry, a laundry room and a boot room with bespoke dog kennels and a washdown area. A conservatory leads out to the gardens.
The majority of the bedrooms are also situated on the lower ground floor, including three good-size doubles and a home office and snug which could equally be used as further bedrooms or reception spaces. There are also two bath/shower rooms and a cloakroom with WC. On the garden floor there is an en suite bedroom a guest suite with shower room and kitchen (also suited to an au pair or live-in housekeeper) and a family room with sauna.
The ground floor has a main reception room – perfect for formal entertaining – as well as a home office and the principal bedroom, with its own dressing room and en suite.
The property is situated in an idyllic position on a generously sized plot with elevated views over the river Thames. Highbank has an unassuming appearance from the road: it appears as a single storey surrounded by well-established trees and is fronted by a gated entrance. The house is set behind an expansive paved driveway which provides ample parking for a number of vehicles, and, to the side, there is a newly constructed garage with a workshop on the floor below. Further outbuildings include a bike store, log store, summerhouse and boot room.
The true majesty of the plot is unveiled with the rear view, where the house is arranged in a series of tiers built into the contours of the land. Each level has its own dedicated outside space: on the ground floor, a balcony accessed from the principal bedroom has far-reaching views towards the river; on the lower ground floor, a magnificent terrace supports a fabulous, covered seating area, a dining space and a hot tub – a fantastic area for outdoor entertaining; on the garden level, a vast terrace surrounds a swimming pool with an outdoor kitchen area, greenhouse and attractive planting.
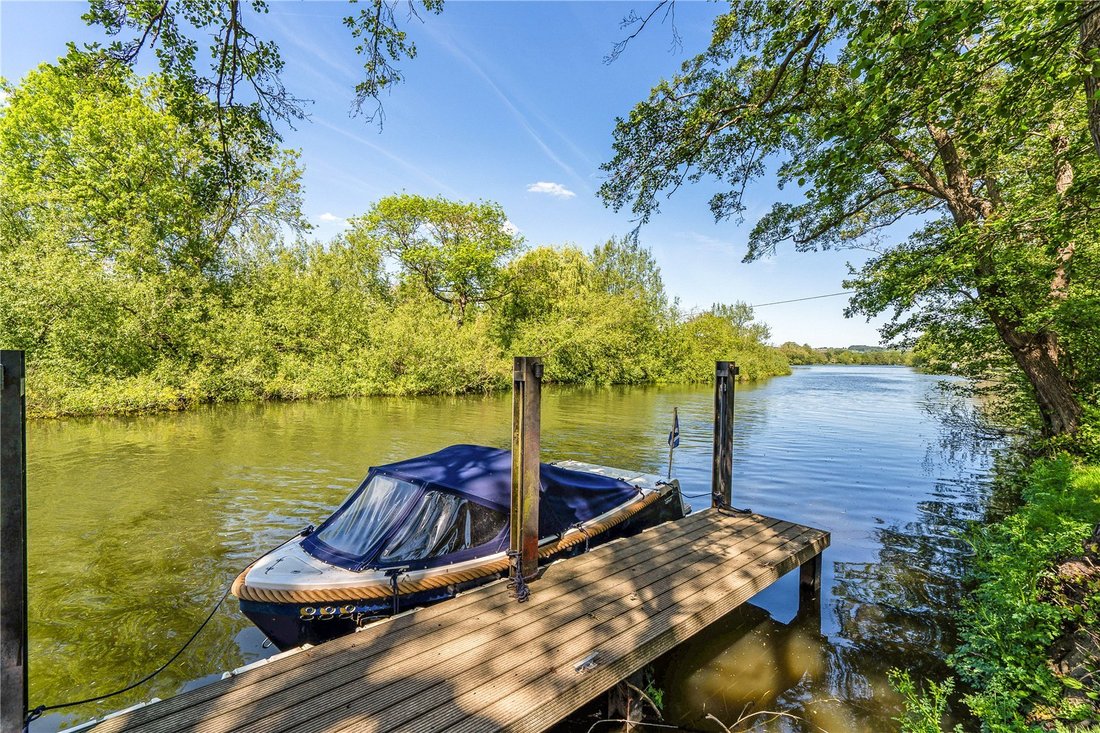
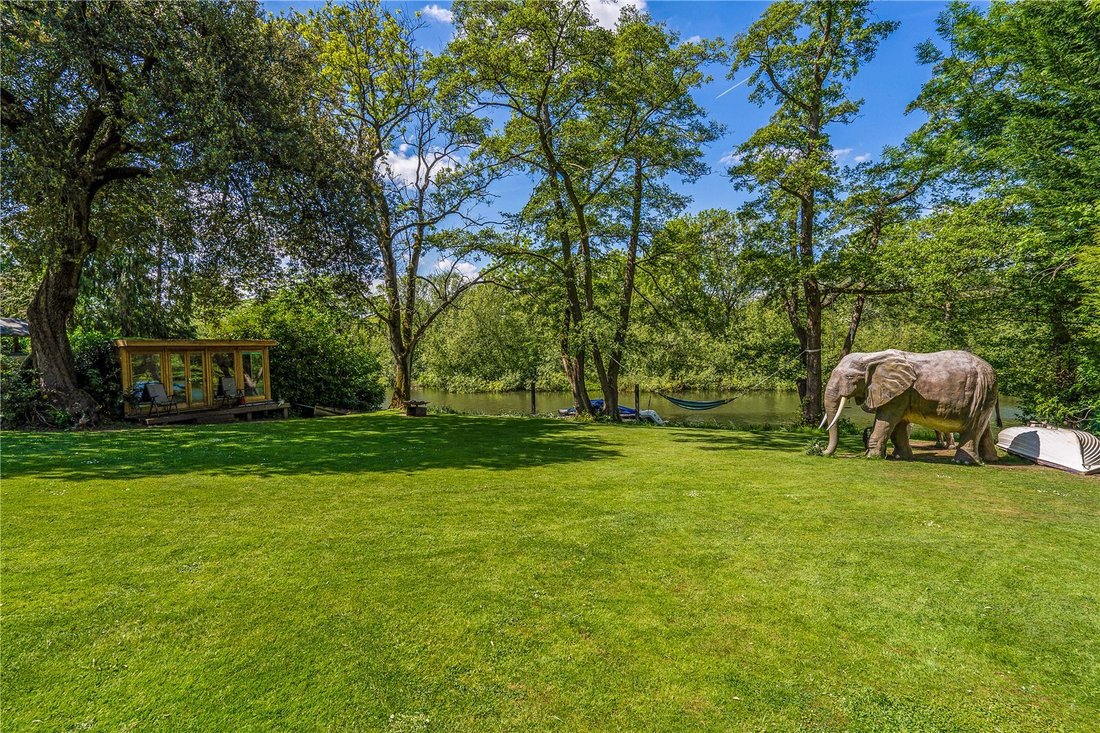
An expansive lawn slopes gently down to the banks of the river Thames, a natural boundary to the garden, with a wooden jetty extending into the river providing mooring for a leisure boat. The views over the river and the Gibraltar Islands are delightful and the gardens are surprisingly private; the wooded island separates the main flow of river traffic and additionally provides natural screening from the public footpath which runs along the opposite bank of the Thames. It is widely considered to be the best part of the river.
The house is a striking example of contemporary living, with its elevated setting built into the side of the hill affording fabulous river views from virtually every room in the house. The layout is arranged over three floors and is flexible, with the lower ground floor having good potential as either a guest suite or annexe, if required. The accommodation is wonderfully spacious, with over 4,700 sq ft of space; the profusion of glazing on the west-facing elevations affords excellent natural light and frames stunning sunsets over the river.
Constructed in 2008, the timeless design still feels current and has been updated by the vendor with a garage/workshop extension in 2022, solar panels for green energy and an electric vehicle charger. The interiors are beautifully presented and of particular note is the kitchen, which is flooded with natural light from enormous windows. The slick cabinetry mixes white painted units with wood surfaces, which complement the glass and wood staircase, while on a lower level, the dining area looks out onto the gardens and the river beyond. In addition there is a walk-in pantry, a laundry room and a boot room with bespoke dog kennels and a washdown area. A conservatory leads out to the gardens.
The majority of the bedrooms are also situated on the lower ground floor, including three good-size doubles and a home office and snug which could equally be used as further bedrooms or reception spaces. There are also two bath/shower rooms and a cloakroom with WC. On the garden floor there is an en suite bedroom a guest suite with shower room and kitchen (also suited to an au pair or live-in housekeeper) and a family room with sauna.
The ground floor has a main reception room – perfect for formal entertaining – as well as a home office and the principal bedroom, with its own dressing room and en suite.
The property is situated in an idyllic position on a generously sized plot with elevated views over the river Thames. Highbank has an unassuming appearance from the road: it appears as a single storey surrounded by well-established trees and is fronted by a gated entrance. The house is set behind an expansive paved driveway which provides ample parking for a number of vehicles, and, to the side, there is a newly constructed garage with a workshop on the floor below. Further outbuildings include a bike store, log store, summerhouse and boot room.
The true majesty of the plot is unveiled with the rear view, where the house is arranged in a series of tiers built into the contours of the land. Each level has its own dedicated outside space: on the ground floor, a balcony accessed from the principal bedroom has far-reaching views towards the river; on the lower ground floor, a magnificent terrace supports a fabulous, covered seating area, a dining space and a hot tub – a fantastic area for outdoor entertaining; on the garden level, a vast terrace surrounds a swimming pool with an outdoor kitchen area, greenhouse and attractive planting.
An expansive lawn slopes gently down to the banks of the river Thames, a natural boundary to the garden, with a wooden jetty extending into the river providing mooring for a leisure boat. The views over the river and the Gibraltar Islands are delightful and the gardens are surprisingly private; the wooded island separates the main flow of river traffic and additionally provides natural screening from the public footpath which runs along the opposite bank of the Thames. It is widely considered to be the best part of the river.
-
Tipo di proprietà
Casa
-
Prezzo/piede²
$1,108
-
Consumo
B
Caratteristiche
- Giardino
- Piscina
- Terrazza
- Garage
- Vista sul fiume
- Sauna
- Cucina esterna
- Idromassaggio
- Moderno
Caratteristiche
Lot
- Vista sull'acqua
- Vista sul fiume
- Rinnovato
- Moderno
Interni
- Soffitto alto
- Ufficio
- Camino
- Isola della cucina
- Idromassaggio
- Bar
- Lavanderia
- Sauna
Outdoor
- Terrazza
- Balcone
- Parcheggio
- Piscina
- Garage
- Cucina esterna
- Spazio di vita all'aperto
- Giardino
Esplora la zona
Stonehouse Lane, Cookham, Berkshire, Inghilterra
Visualizza su Google Maps
Prezzo per sqft
Basso
Alto

Iscritto da 2 anni
Hai chiesto informazioni su questa proprietà
L'agente La contatterà al più presto
Pubblicato da
9
Annunci
2024
Iscritto
Prenota una visita con Richard Maby
Scegli una data e indica se preferisci un tour virtuale o di persona con l’agente.
Data preferita
Tipo di tour

Savills - Country Department
33 Margaret Street, London, W1G 0JD, United Kingdom
Visualizza profilo agenzia
Ultimo aggiornamento
Giugno 12
Prima pubblicazione
May 21, 2025
Riferimento annuncio
MLS240240
Proprietà simili nelle vicinanze
Nuovi annunci a Cookham
Esplora più immobili in vendita
Cookham, Inghilterra ricerche popolari
- Proprietà immobiliari Vista panoramica / Scenica a Cookham, Inghilterra
- Proprietà immobiliari Vista sul fiume a Cookham, Inghilterra
- Proprietà immobiliari con Ascensore a Cookham, Inghilterra
- Proprietà immobiliari con Cucina esterna a Cookham, Inghilterra
- Proprietà immobiliari Lungomare a Cookham, Inghilterra
- Proprietà immobiliari Rinnovato a Cookham, Inghilterra
- Proprietà immobiliari con Cinema a Cookham, Inghilterra
- Proprietà immobiliari Lungofiume a Cookham, Inghilterra
Guide e storie correlate
La fiducia dei migliori broker del mondo
Gli agenti dietro le proprietà più straordinarie del mondo pubblicano su JamesEdition.
- Annunci di Sotheby's, Christie's, BARNES ed Engel & Völkers
- Ogni annuncio è verificato prima della pubblicazione
- Si metta in contatto diretto con agenti verificati
Continuando, accetta i nostri Termini e la nostra Informativa sulla privacy.