$16,550,635
Santa Caterina, Bath, Somerset
- 11 Camere
- 7 Bagni
- 18,987 Sqft
- 14.0 Ac lot
- Aggiornato: Settembre 15
- 771
Informazioni sulla proprietà
La descrizione è stata tradotta automaticamente.
La descrizione viene visualizzata nella lingua originale.
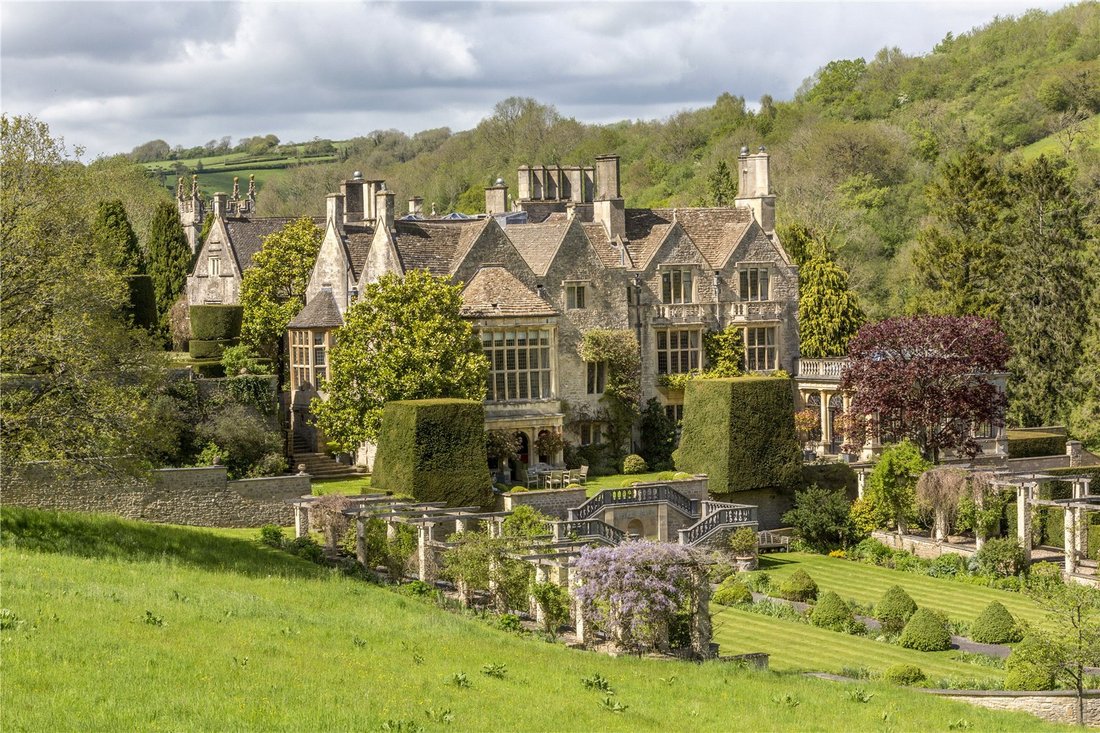
Architettonicamente imponente, St Catherine’s Court si trova magnificamente in una posizione elevata, con vista sui suoi giardini, sui prati e sulla splendida valle Sylvan sottostante. Una strada sterrata entra attraverso cancelli ornamentali in ferro da una strada a binario unico. Passa davanti al magnifico fienile per le decime e prosegue sotto la chiesa di Santa Caterina del XII secolo, da cui
Architecturally imposing, St Catherine’s Court sits magnificently in an elevated position, with views over its gardens, meadows and stunning sylvan valley below. A gravel drive enters through ornamental iron gates from a single-track road. It passes the magnificent tithe barn and continues below the 12th century church of St Catherine’s, from which the manor took its name. The front door of the ma
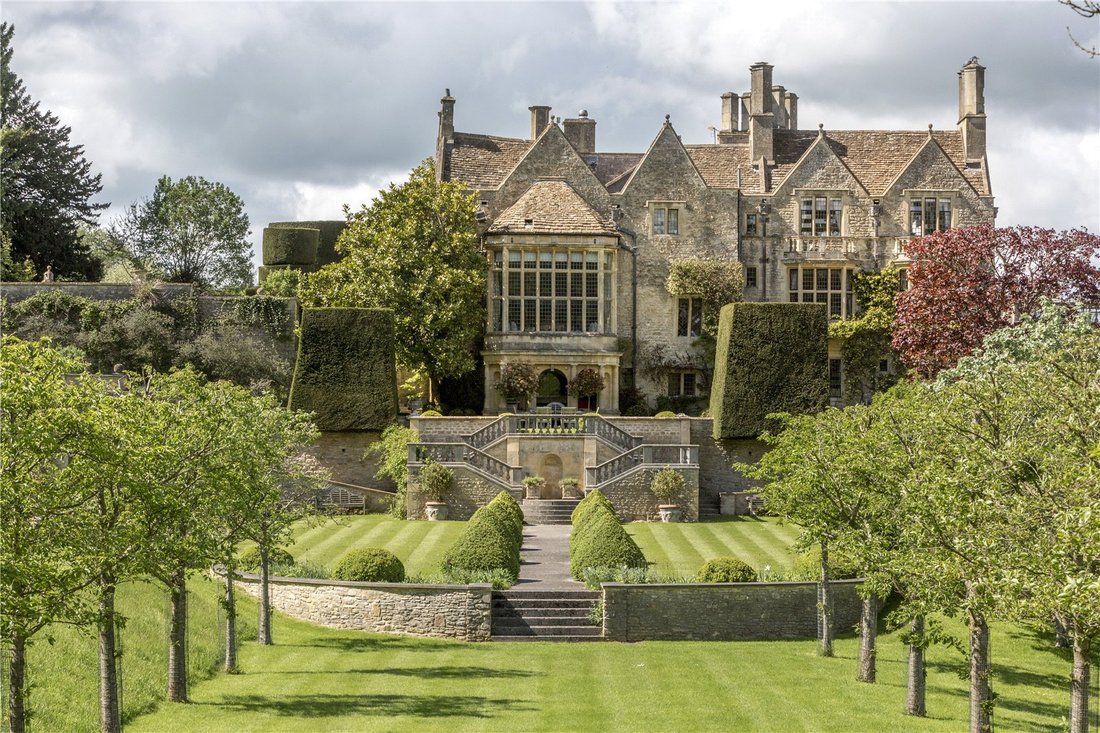
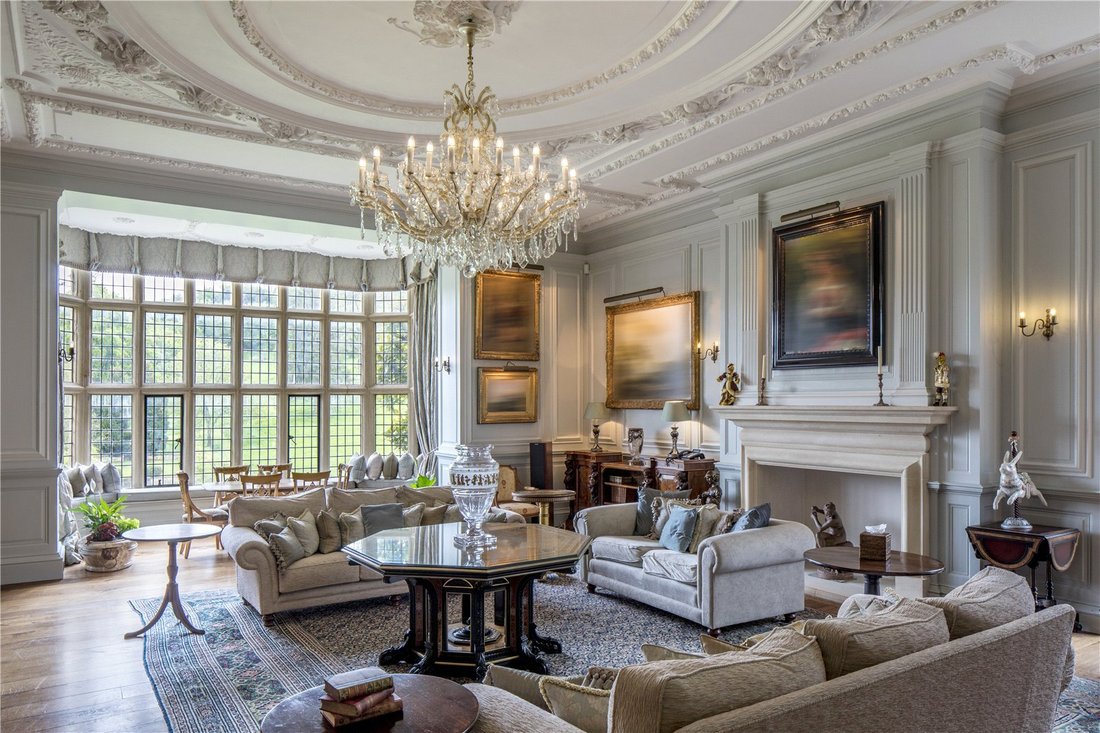
Architettonicamente imponente, St Catherine’s Court si trova magnificamente in una posizione elevata, con vista sui suoi giardini, sui prati e sulla splendida valle Sylvan sottostante. Una strada sterrata entra attraverso cancelli ornamentali in ferro da una strada a binario unico. Passa davanti al magnifico fienile per le decime e prosegue sotto la chiesa di Santa Caterina del XII secolo, da cui il maniero ha preso il nome. La porta d’ingresso del maniero è ora costituita dal suggestivo ingresso dell’antica cappella. Una volta dentro, la cronologia e la storia sono evidenti. La ricca trama della sua storia si fonde con grazia, intrecciata attraverso un labirinto di scale e corridoi. Soffitti decorati in gesso con intagli intricati, antiche stanze rivestite in legno, finestre bifore in pietra con luci a piombo (alcune con dettagli in vetro colorato), soffitti a cassettoni, pavimenti e scale in rovere antico e enormi camini sono tutti elementi che caratterizzano e parlano delle storie che questa casa ha da raccontare. Ora riportata al suo antico splendore, St. Catherine’s Court non solo rappresenta una casa di famiglia meravigliosamente idiosincratica, ma è attrezzata per intrattenere su larga scala.
Giardini e terreni
Una delle più importanti progettiste di giardini del XX secolo, Gertrude Jekyll, scrisse di St. Catherine’s Court: «Molte sono le belle case, ma difficilmente ce n’è una all’interno dei suoi confini, o, in lungo e in largo, dell’Inghilterra, il cui fascino di antica bellezza e di incantevole e riposante parco di divertimenti possa competere con quello di questo luogo delizioso». Il suo impatto sulla progettazione, la storia e l’influenza del giardino dura fino ai giorni nostri. Gli archivi della rivista Country Life affermano che «per la maggior parte, le sue idee personali sulla progettazione dei giardini sono state ispirate dal suo amore per i giardini delle antiche dimore inglesi, come St. Catherine’s Court, Owlpen Manor, Cleeve Prior Manor e numerosi altri luoghi nascosti in angoli remoti dell’Inghilterra». I giardini sono di grande interesse storico e sono elencati nel Registro dei parchi e dei giardini storici. Jekyll «ammirava le lunghe e ampie terrazze, le scale semplici ma spettacolari che collegavano i vari livelli e l’uso accorto dei sempreverdi e del fogliame», tutto ciò di cui St. Catherine’s Court ha in abbondanza. Ha proseguito affermando: «Si può dire che in un posto come questo fare giardinaggio è facile. Le sue linee principali sono qui e inalterabili; le caratteristiche permanenti - collina, valle, bosco, terrazze e nobili rampe di scale - sono tutte presenti e attendono solo di essere adeguatamente e sufficientemente vestite e adornate». I giardini spettacolari si trovano prevalentemente a sud e a ovest della casa con viste mozzafiato sulla valle.
Salendo da ovest della casa, una scalinata in pietra conduce a un lungo campo da bocce, di origine giacobina, delimitato da balaustre in pietra e da un viale ad arco di tassi antichi. Una miriade di prati e terrazze sono collegati tramite antiche scale in pietra e lunghe passerelle ghiaiose pergolate, addobbate con glicini e rose. Antichi tassi sentinella e topiari delimitano profonde e abbondanti aiuole erbacee. Un meleto si trova accanto a un viale di ciliegi in fiore, che crea una lunga vista dalla terrazza erbosa sotto la sala da ballo. Con le sue balaustre in pietra e le rampe di gradini in pietra abbinate ai prati sottostanti, questo fa da sfondo teatrale ai giardini formali. Da un lato c’è la splendida aranciera, aggiunta nel XX secolo. Prati fioriti e pascoli costeggiano i giardini a est, sud e ovest. Un campo da tennis si trova dall’altra parte della corsia a est con 2 stalle sul limite superiore. Un bosco misto di latifoglie incornicia la spettacolare valle a sud. In tutto ci sono circa 13,78 acri.
Fienile
Lo splendido Tithe Barn, situato sul lato nord-occidentale del maniero e della chiesa, risale probabilmente al XV secolo ed è classificato di Grado II*. Con le sue antiche travi in legno e le ampie porte del fienile tutte intatte, presenta infinite opportunità e possibilità. Ci sono nuovi magazzini con pareti in rovere e una scala che conduce a un soppalco chiuso a un’estremità.
Serenity Lodge
Situato ai cancelli d’ingresso del maniero, il Serenity Lodge è un lodge con cinque camere da letto. Questo era precedentemente utilizzato come due cottage indipendenti per il personale.
The Old School House
Situato sul perimetro del terreno, The Old School House è un cottage con tre camere da letto con giardini privati.
Giardini e terreni
Una delle più importanti progettiste di giardini del XX secolo, Gertrude Jekyll, scrisse di St. Catherine’s Court: «Molte sono le belle case, ma difficilmente ce n’è una all’interno dei suoi confini, o, in lungo e in largo, dell’Inghilterra, il cui fascino di antica bellezza e di incantevole e riposante parco di divertimenti possa competere con quello di questo luogo delizioso». Il suo impatto sulla progettazione, la storia e l’influenza del giardino dura fino ai giorni nostri. Gli archivi della rivista Country Life affermano che «per la maggior parte, le sue idee personali sulla progettazione dei giardini sono state ispirate dal suo amore per i giardini delle antiche dimore inglesi, come St. Catherine’s Court, Owlpen Manor, Cleeve Prior Manor e numerosi altri luoghi nascosti in angoli remoti dell’Inghilterra». I giardini sono di grande interesse storico e sono elencati nel Registro dei parchi e dei giardini storici. Jekyll «ammirava le lunghe e ampie terrazze, le scale semplici ma spettacolari che collegavano i vari livelli e l’uso accorto dei sempreverdi e del fogliame», tutto ciò di cui St. Catherine’s Court ha in abbondanza. Ha proseguito affermando: «Si può dire che in un posto come questo fare giardinaggio è facile. Le sue linee principali sono qui e inalterabili; le caratteristiche permanenti - collina, valle, bosco, terrazze e nobili rampe di scale - sono tutte presenti e attendono solo di essere adeguatamente e sufficientemente vestite e adornate». I giardini spettacolari si trovano prevalentemente a sud e a ovest della casa con viste mozzafiato sulla valle.
Salendo da ovest della casa, una scalinata in pietra conduce a un lungo campo da bocce, di origine giacobina, delimitato da balaustre in pietra e da un viale ad arco di tassi antichi. Una miriade di prati e terrazze sono collegati tramite antiche scale in pietra e lunghe passerelle ghiaiose pergolate, addobbate con glicini e rose. Antichi tassi sentinella e topiari delimitano profonde e abbondanti aiuole erbacee. Un meleto si trova accanto a un viale di ciliegi in fiore, che crea una lunga vista dalla terrazza erbosa sotto la sala da ballo. Con le sue balaustre in pietra e le rampe di gradini in pietra abbinate ai prati sottostanti, questo fa da sfondo teatrale ai giardini formali. Da un lato c’è la splendida aranciera, aggiunta nel XX secolo. Prati fioriti e pascoli costeggiano i giardini a est, sud e ovest. Un campo da tennis si trova dall’altra parte della corsia a est con 2 stalle sul limite superiore. Un bosco misto di latifoglie incornicia la spettacolare valle a sud. In tutto ci sono circa 13,78 acri.
Fienile
Lo splendido Tithe Barn, situato sul lato nord-occidentale del maniero e della chiesa, risale probabilmente al XV secolo ed è classificato di Grado II*. Con le sue antiche travi in legno e le ampie porte del fienile tutte intatte, presenta infinite opportunità e possibilità. Ci sono nuovi magazzini con pareti in rovere e una scala che conduce a un soppalco chiuso a un’estremità.
Serenity Lodge
Situato ai cancelli d’ingresso del maniero, il Serenity Lodge è un lodge con cinque camere da letto. Questo era precedentemente utilizzato come due cottage indipendenti per il personale.
The Old School House
Situato sul perimetro del terreno, The Old School House è un cottage con tre camere da letto con giardini privati.
Architecturally imposing, St Catherine’s Court sits magnificently in an elevated position, with views over its gardens, meadows and stunning sylvan valley below. A gravel drive enters through ornamental iron gates from a single-track road. It passes the magnificent tithe barn and continues below the 12th century church of St Catherine’s, from which the manor took its name. The front door of the manor is now formed from the striking entrance to the former chapel. Once inside, the timeline and history are evident. The rich tapestry of its history merges gracefully, woven through a labyrinth of staircases and corridors. Ornate plasterwork ceilings with intricate carvings, ancient wood panelled rooms, stone mullioned leaded light windows (some with stained glass detail), coffered ceilings, ancient oak floors and staircases and huge fireplaces all feature and speak of the stories this house has to tell. Now restored to its former glory, St. Catherine’s Court not only represents a wonderfully idiosyncratic family home, but one that is equipped to entertain on a truly grand scale.
Gardens and Grounds
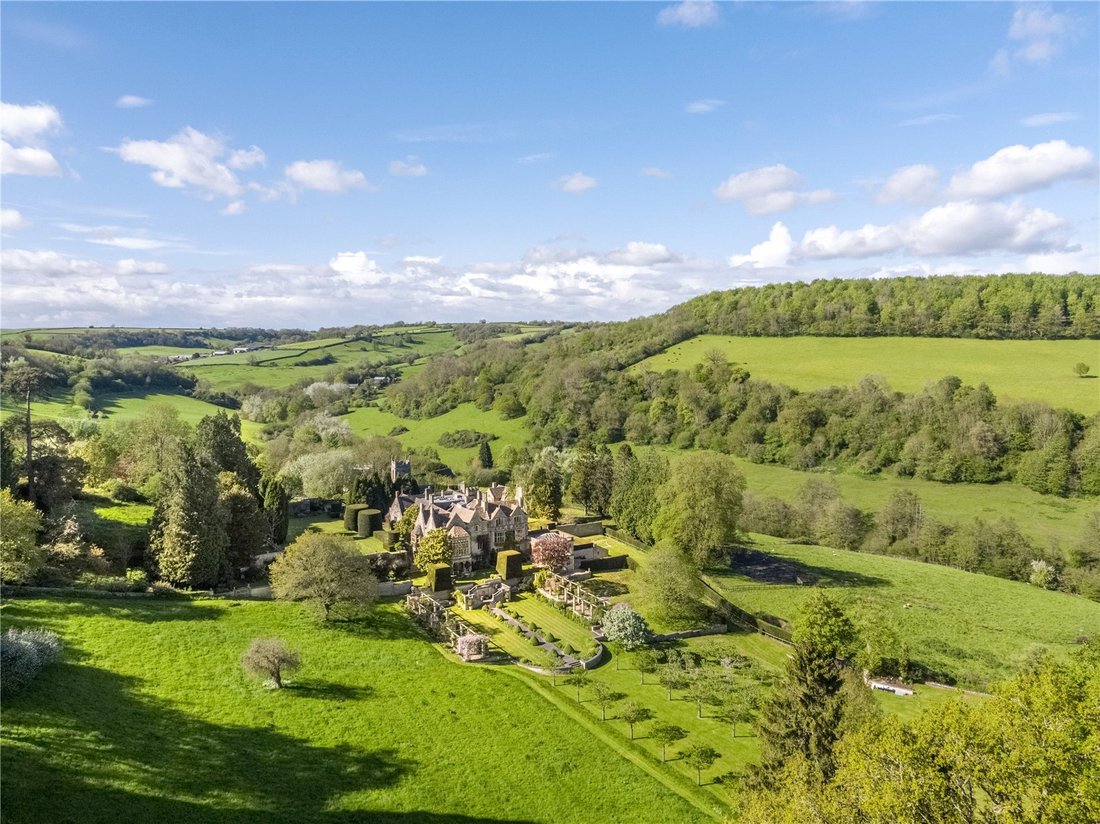
One of the most important garden designers of the twentieth century, Gertrude Jekyll, wrote of St. Catherine’s Court, “ Many are the beautiful houses, but there is hardly one within its own borders, or, indeed, within the length and breadth of England, whose charm of ancient beauty and of lovely, restful pleasure-ground, can rival that of this delightful place ” . Her impact on garden design, history and influence lasts to the present day. Country Life magazine archives state that “ for the most part, her personal ideas about garden design were informed by her love of old English manor house gardens, such as St. Catherine’s Court, Owlpen Manor, Cleeve Prior Manor and numerous other places tucked away in remote corners of England ” . The gardens are of great historical interest and are listed on the Register of Historic Parks and Gardens. Jekyll “ admired long, broad terraces; simple, yet dramatic stairways connecting the various levels; and the judicious use of evergreens and foliage ” , everything that St. Catherine’s Court has in abundance. She went on to state, “ it may be said that in a place like this gardening is easy. The main lines of it are here and unalterable; the permanent features -hill, valley, woodland, terraces and noble flights of stairs - these are all present, and only waiting to be suitably and sufficiently clothed and adorned ”. Spectacular gardens lie predominantly to the south and west of the house with breath-taking views over the valley.
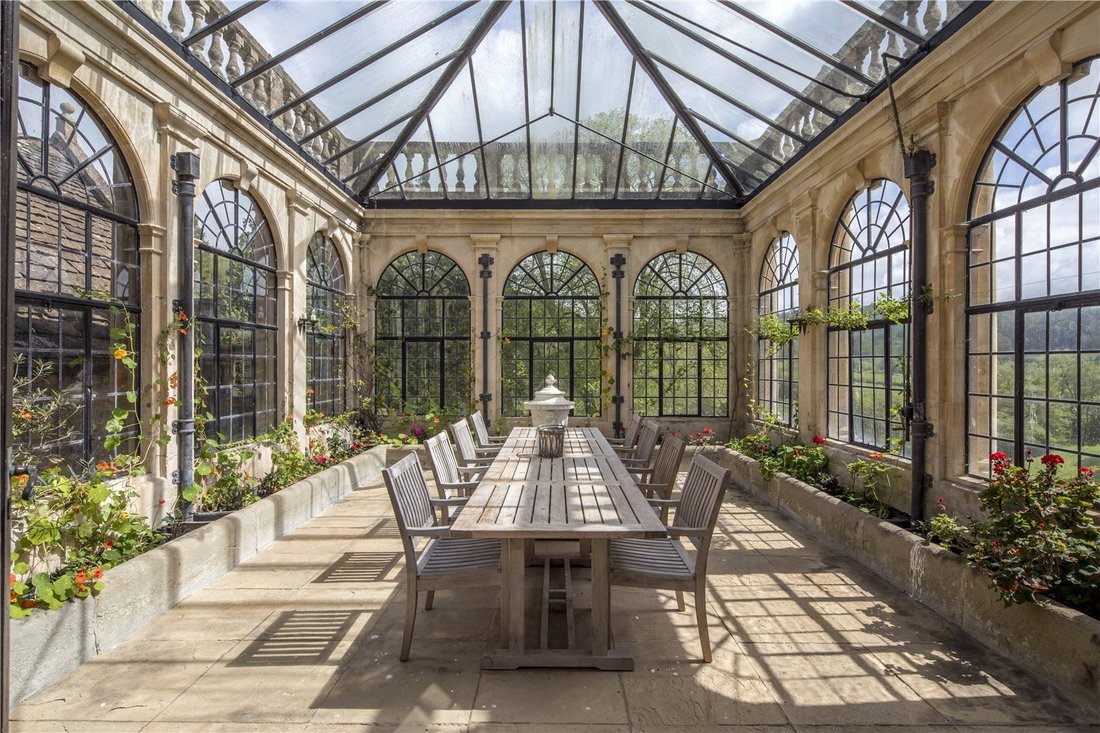
Rising from the west of the house, stone steps lead up to a long bowling green, Jacobean in origin, bordered by stone balustrades and an arching avenue of ancient yews. Myriad lawns and terraces are connected via ancient stone stairways and long pergola gravelled walkways, festooned with wisteria and roses. Ancient sentinel and topiaried yews border deep and abundant herbaceous flower beds. An apple orchard is situated beside an avenue of flowering cherry trees, creating a long vista from the grass terrace below the ballroom. With its stone balustrades and matching flights of stone steps to the lawns below, this forms a theatrical backdrop to the formal gardens. To one side is the stunning orangery, added in the 20th century. Wildflower and pasture meadows border the gardens to the east, south and west. A tennis court is situated on the other side of the lane to the east with 2 stables at the top boundary. Mixed broadleaf woodland frames the spectacular valley to the south. In all there are about 13.78 acres.
Barn
The stunning Tithe Barn, situated to the north-western side of the manor and church, probably dates from 15th century and is Grade II* Listed. With its ancient timbers and vast barn doors all intact, it presents infinite opportunities and possibilities. There are new oak walled storage rooms and staircase to an enclosed mezzanine to one end.
Serenity Lodge
Situated at the entrance gates to the manor, Serenity Lodge is a five-bedroom lodge house. This was formerly used as two independent staff cottages.
Set high above the folds of an exquisite ‘ hidden’ valley, St Catherine’s Court commands breath-taking views of the verdant vale below. Situated on the edge of the Cotswolds, an Area of Outstanding Natural Beauty, a tributary of the River Avon meanders gently through the valley floor below. Despite being tucked away, national road and rail links are easily accessible via the M4, approximately eight miles away, and Bath Spa and Chippenham stations (5 and 12 miles away respectively).
The charming village of Batheaston, on the banks of the River Avon is under two miles away and has a medical centre, pharmacy, primary school, convenience stores, cafés, Post Office and church. Bath’s stunning honey-coloured Georgian architecture, straight from a Jane Austen novel, is under five miles away. Rich in history and culture, with its myriad theatres, festivals, galleries, restaurants and cafés, it has much to offer. Architectural highlights include the iconic Royal Crescent, the majestic Circus and the Roman Baths. There is also much to inspire interest beyond the city, throughout the stunning Somerset countryside, as well as attractions like Stonehenge and Avebury. The Michelin starred Olive Tree restaurant is in the centre of Bath, with Babington House (Soho House Group) and boutique hotel and restaurant, The Pig Near Bath, approximately 12 and 17 miles away respectively.
Local Authority: Bath and North East Somerset Council.
Council Tax: House - H/ Serenity Lodge - G/ Old School House - F
Gardens and Grounds
One of the most important garden designers of the twentieth century, Gertrude Jekyll, wrote of St. Catherine’s Court, “ Many are the beautiful houses, but there is hardly one within its own borders, or, indeed, within the length and breadth of England, whose charm of ancient beauty and of lovely, restful pleasure-ground, can rival that of this delightful place ” . Her impact on garden design, history and influence lasts to the present day. Country Life magazine archives state that “ for the most part, her personal ideas about garden design were informed by her love of old English manor house gardens, such as St. Catherine’s Court, Owlpen Manor, Cleeve Prior Manor and numerous other places tucked away in remote corners of England ” . The gardens are of great historical interest and are listed on the Register of Historic Parks and Gardens. Jekyll “ admired long, broad terraces; simple, yet dramatic stairways connecting the various levels; and the judicious use of evergreens and foliage ” , everything that St. Catherine’s Court has in abundance. She went on to state, “ it may be said that in a place like this gardening is easy. The main lines of it are here and unalterable; the permanent features -hill, valley, woodland, terraces and noble flights of stairs - these are all present, and only waiting to be suitably and sufficiently clothed and adorned ”. Spectacular gardens lie predominantly to the south and west of the house with breath-taking views over the valley.
Rising from the west of the house, stone steps lead up to a long bowling green, Jacobean in origin, bordered by stone balustrades and an arching avenue of ancient yews. Myriad lawns and terraces are connected via ancient stone stairways and long pergola gravelled walkways, festooned with wisteria and roses. Ancient sentinel and topiaried yews border deep and abundant herbaceous flower beds. An apple orchard is situated beside an avenue of flowering cherry trees, creating a long vista from the grass terrace below the ballroom. With its stone balustrades and matching flights of stone steps to the lawns below, this forms a theatrical backdrop to the formal gardens. To one side is the stunning orangery, added in the 20th century. Wildflower and pasture meadows border the gardens to the east, south and west. A tennis court is situated on the other side of the lane to the east with 2 stables at the top boundary. Mixed broadleaf woodland frames the spectacular valley to the south. In all there are about 13.78 acres.
Barn
The stunning Tithe Barn, situated to the north-western side of the manor and church, probably dates from 15th century and is Grade II* Listed. With its ancient timbers and vast barn doors all intact, it presents infinite opportunities and possibilities. There are new oak walled storage rooms and staircase to an enclosed mezzanine to one end.
Serenity Lodge
Situated at the entrance gates to the manor, Serenity Lodge is a five-bedroom lodge house. This was formerly used as two independent staff cottages.
Set high above the folds of an exquisite ‘ hidden’ valley, St Catherine’s Court commands breath-taking views of the verdant vale below. Situated on the edge of the Cotswolds, an Area of Outstanding Natural Beauty, a tributary of the River Avon meanders gently through the valley floor below. Despite being tucked away, national road and rail links are easily accessible via the M4, approximately eight miles away, and Bath Spa and Chippenham stations (5 and 12 miles away respectively).
The charming village of Batheaston, on the banks of the River Avon is under two miles away and has a medical centre, pharmacy, primary school, convenience stores, cafés, Post Office and church. Bath’s stunning honey-coloured Georgian architecture, straight from a Jane Austen novel, is under five miles away. Rich in history and culture, with its myriad theatres, festivals, galleries, restaurants and cafés, it has much to offer. Architectural highlights include the iconic Royal Crescent, the majestic Circus and the Roman Baths. There is also much to inspire interest beyond the city, throughout the stunning Somerset countryside, as well as attractions like Stonehenge and Avebury. The Michelin starred Olive Tree restaurant is in the centre of Bath, with Babington House (Soho House Group) and boutique hotel and restaurant, The Pig Near Bath, approximately 12 and 17 miles away respectively.
Local Authority: Bath and North East Somerset Council.
Council Tax: House - H/ Serenity Lodge - G/ Old School House - F
-
Tipo di proprietà
Casa
-
Prezzo/piede²
$871
-
Consumo
F
Caratteristiche
Esplora la zona
St. Catherine, Bath, Somerset, Bath e Somerset del Nord-Est, Inghilterra
Visualizza su Google Maps
Prezzo per sqft
Basso
Alto

Iscritto da 3 anni
Hai chiesto informazioni su questa proprietà
L'agente La contatterà al più presto
Pubblicato da
16
Annunci
2024
Iscritto
Prenota una visita con Ed Sugden
Scegli una data e indica se preferisci un tour virtuale o di persona con l’agente.
Data preferita
Tipo di tour

Savills - Country Department
33 Margaret Street, London, W1G 0JD, United Kingdom
Visualizza profilo agenzia
Ultimo aggiornamento
Settembre 15
Prima pubblicazione
Maggio 8, 2024
Riferimento annuncio
LAC230068
Proprietà simili nelle vicinanze
Nuovi annunci a Bath e Somerset del Nord-Est





Esplora più immobili in vendita
Bath e Somerset del Nord-Est, Inghilterra Città
tipi di proprietà Bath e Somerset del Nord-Est, Inghilterra
Bath e Somerset del Nord-Est, Inghilterra ricerche popolari
- Proprietà immobiliari Vista panoramica / Scenica a Bath e Somerset del Nord-Est, Inghilterra
- Proprietà immobiliari con Terrazza a Bath e Somerset del Nord-Est, Inghilterra
- Proprietà immobiliari con Bar a Bath e Somerset del Nord-Est, Inghilterra
- Proprietà immobiliari con Sala giochi a Bath e Somerset del Nord-Est, Inghilterra
- Proprietà immobiliari con Ufficio a Bath e Somerset del Nord-Est, Inghilterra
- Proprietà immobiliari con Giardino a Bath e Somerset del Nord-Est, Inghilterra
- Proprietà immobiliari con Cucina esterna a Bath e Somerset del Nord-Est, Inghilterra
- Proprietà immobiliari Privacy a Bath e Somerset del Nord-Est, Inghilterra
- Proprietà immobiliari Moderno a Bath e Somerset del Nord-Est, Inghilterra
- Proprietà immobiliari Equestre a Bath e Somerset del Nord-Est, Inghilterra
- Proprietà immobiliari con Centro Fitness / Palestra a Bath e Somerset del Nord-Est, Inghilterra
- Proprietà immobiliari con Sauna a Bath e Somerset del Nord-Est, Inghilterra
- Proprietà immobiliari con Libreria a Bath e Somerset del Nord-Est, Inghilterra
- Proprietà immobiliari con Aria condizionata a Bath e Somerset del Nord-Est, Inghilterra
- Proprietà immobiliari con Cantina a Bath e Somerset del Nord-Est, Inghilterra
- Proprietà immobiliari con Camino a Bath e Somerset del Nord-Est, Inghilterra
- Proprietà immobiliari con Piscina a Bath e Somerset del Nord-Est, Inghilterra
- Proprietà immobiliari con Garage a Bath e Somerset del Nord-Est, Inghilterra
- Proprietà immobiliari con Balcone a Bath e Somerset del Nord-Est, Inghilterra
- Proprietà immobiliari con Campo da tennis a Bath e Somerset del Nord-Est, Inghilterra
- Proprietà immobiliari Residenza a Bath e Somerset del Nord-Est, Inghilterra
- Proprietà immobiliari con Cucina aperta a Bath e Somerset del Nord-Est, Inghilterra
- Proprietà immobiliari Rinnovato a Bath e Somerset del Nord-Est, Inghilterra
- Proprietà immobiliari con Cinema a Bath e Somerset del Nord-Est, Inghilterra
Bath e Somerset del Nord-Est, Inghilterra Quartieri
- Case in vendita in Bath, Inghilterra
- Case in vendita in Kensington, Inghilterra
- Case in vendita in Raglands, Inghilterra
- Case in vendita in Rosehill, Inghilterra
- Case in vendita in Rudmore Park, Inghilterra
- Case in vendita in Yomede Park, Inghilterra
- Case in vendita in Bathwick, Inghilterra
- Case in vendita in Beacon Hill, Inghilterra
- Case in vendita in Lansdowne, Inghilterra
- Case in vendita in Tyning, Inghilterra
- Case in vendita in Weston, Inghilterra
- Case in vendita in Bailbrook
- Case in vendita in Bath Spa
- Case in vendita in Bloomfield
- Case in vendita in Bradford Park
- Case in vendita in Combe Down
- Case in vendita in East Twerton
- Case in vendita in Fairfield Park
- Case in vendita in Hat
- Case in vendita in Kingsway
- Case in vendita in Larkhall
- Case in vendita in Locksbrook
- Case in vendita in Lower Weston
- Case in vendita in Monkton Combe
- Case in vendita in Moorlands
- Case in vendita in Odd Down
- Case in vendita in Oldfield Park
- Case in vendita in Penn Hill
- Case in vendita in Primrose Hill
- Case in vendita in Southdown
- Case in vendita in South Twerton
- Case in vendita in The Oval
- Case in vendita in Twerton Hill
- Case in vendita in Twerton On Avon
- Case in vendita in Twerton
- Case in vendita in Upper Swainswick
- Case in vendita in Walcot
- Case in vendita in Weston Park
- Case in vendita in Whiteway
- Case in vendita in Widcombe
Guide e storie correlate
La fiducia dei migliori broker del mondo
Gli agenti dietro le proprietà più straordinarie del mondo pubblicano su JamesEdition.
- Annunci di Sotheby's, Christie's, BARNES ed Engel & Völkers
- Ogni annuncio è verificato prima della pubblicazione
- Si metta in contatto diretto con agenti verificati
Continuando, accetta i nostri Termini e la nostra Informativa sulla privacy.