$6,505,299
Southernwood, Barnton Avenue, Barnton, Edimburgo
- 9 Camere
- 6 Bagni
- 13,557 Sqft
- Aggiornato: Maggio 15
-
447
Visualizzazioni degli ultimi 30 giorni
- 46
Informazioni sulla proprietà
La descrizione è stata tradotta automaticamente.
La descrizione viene visualizzata nella lingua originale.
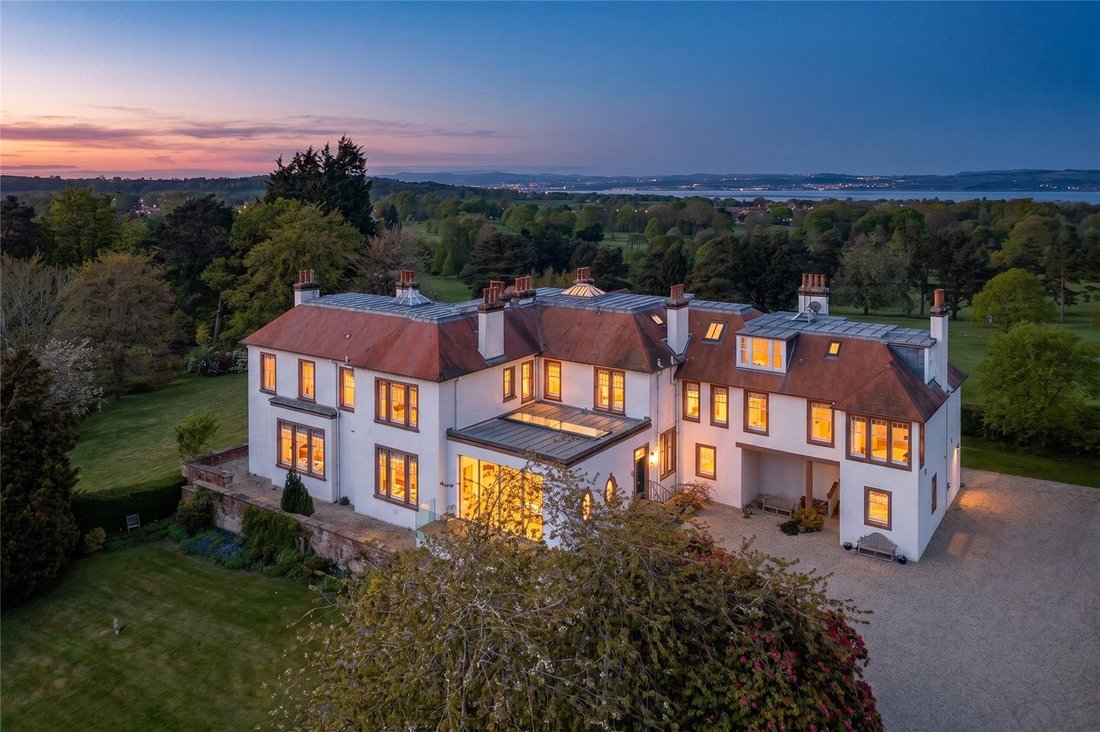
Southernwood is an exceptional detached Edwardian residence occupying magnificent private grounds extending to approximately 1.55 acres, with an outstanding variety of mature specimen trees and shrubs providing a rare degree of privacy and seclusion within one of Edinburgh’s most desirable residential settings. Constructed in 1906 for the family behind the celebrated decorators Whytock & Reid,
Southernwood is an exceptional detached Edwardian residence occupying magnificent private grounds extending to approximately 1.55 acres, with an outstanding variety of mature specimen trees and shrubs providing a rare degree of privacy and seclusion within one of Edinburgh’s most desirable residential settings. Constructed in 1906 for the family behind the celebrated decorators Whytock & Reid, the house was subsequently acquired by the McCosh family in 1913 and substantially enlarged in 1935, creating a residence of notable architectural stature and considerable elegance.
The property was acquired by the current owners in 2006 and has since been the subject of an extensive and meticulously executed programme of refurbishment and enhancement. Throughout, great care has been taken to preserve the remarkable period character of the house, including fine mahogany joinery, original marble detailing and beautifully proportioned reception rooms, whilst seamlessly incorporating contemporary finishes and modern conveniences ideally suited to family life and entertaining on a significant scale.
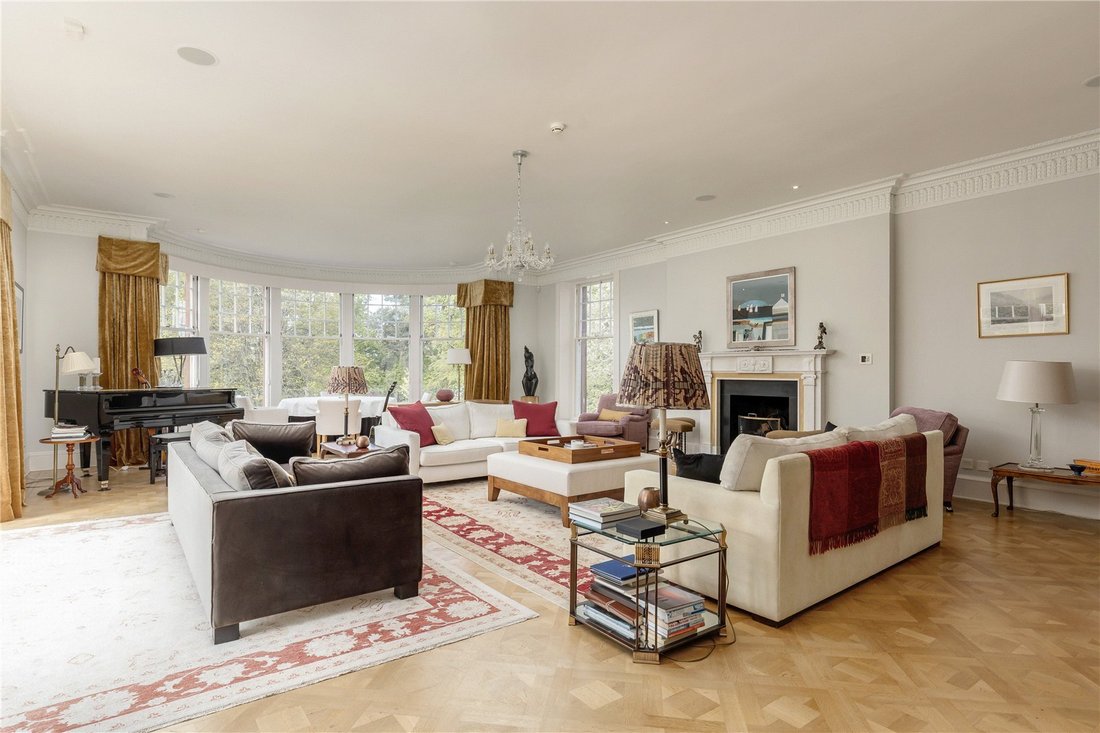
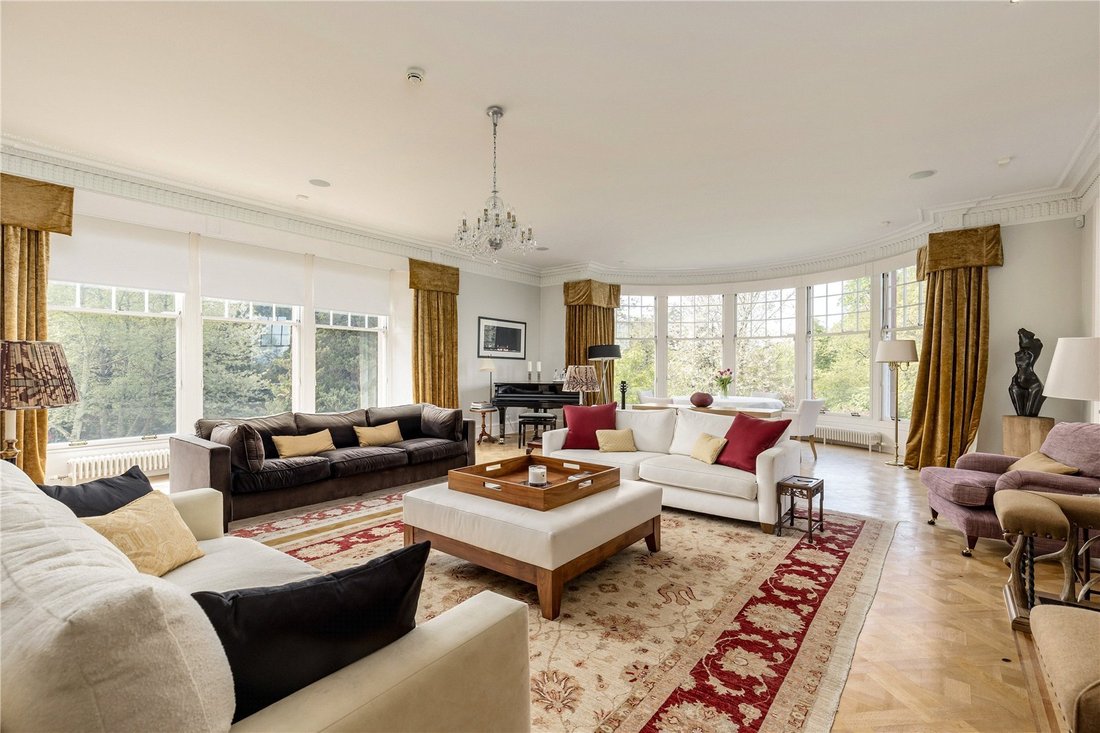
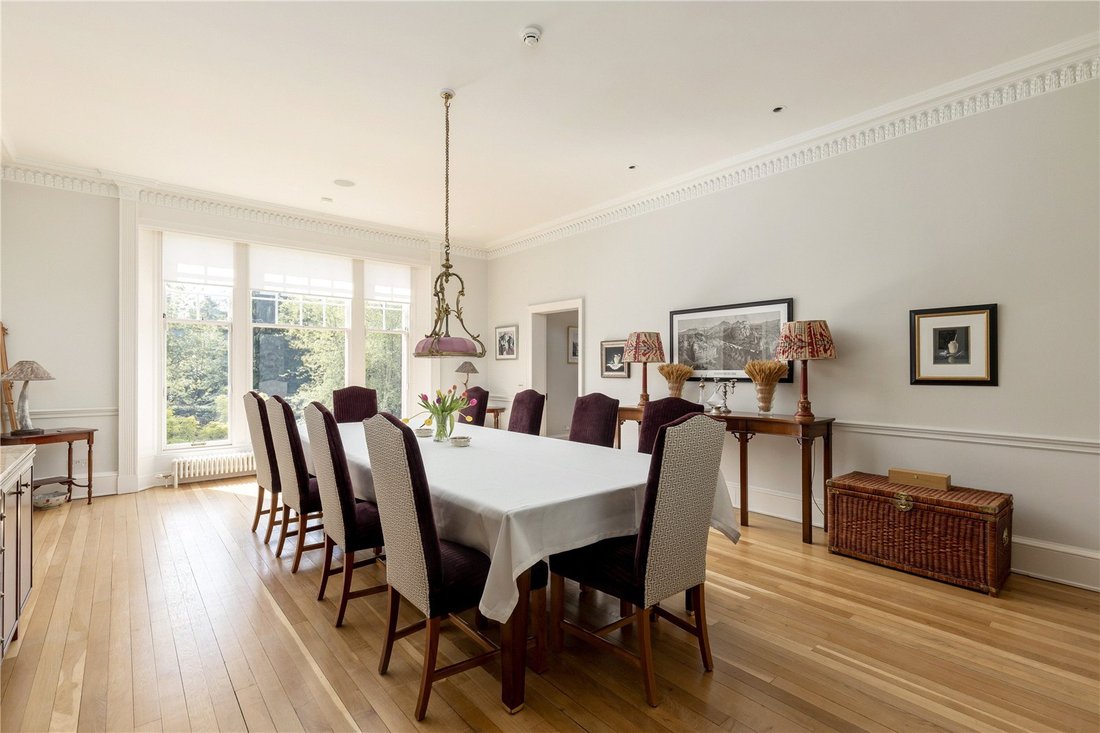
The principal reception rooms radiate from an impressive reception hall, a particularly welcoming space with French doors opening directly onto a west-facing terrace and the gardens beyond. The magnificent dual-aspect drawing room enjoys an exceptional south and west-facing orientation and is centred around a striking curved bow window which floods the room with natural light throughout the day. Adjoining the drawing room is an elegant panelled dining room, which in turn connects to the contemporary breakfasting kitchen, creating a superb arrangement of formal and informal entertaining spaces ideally configured for modern living.
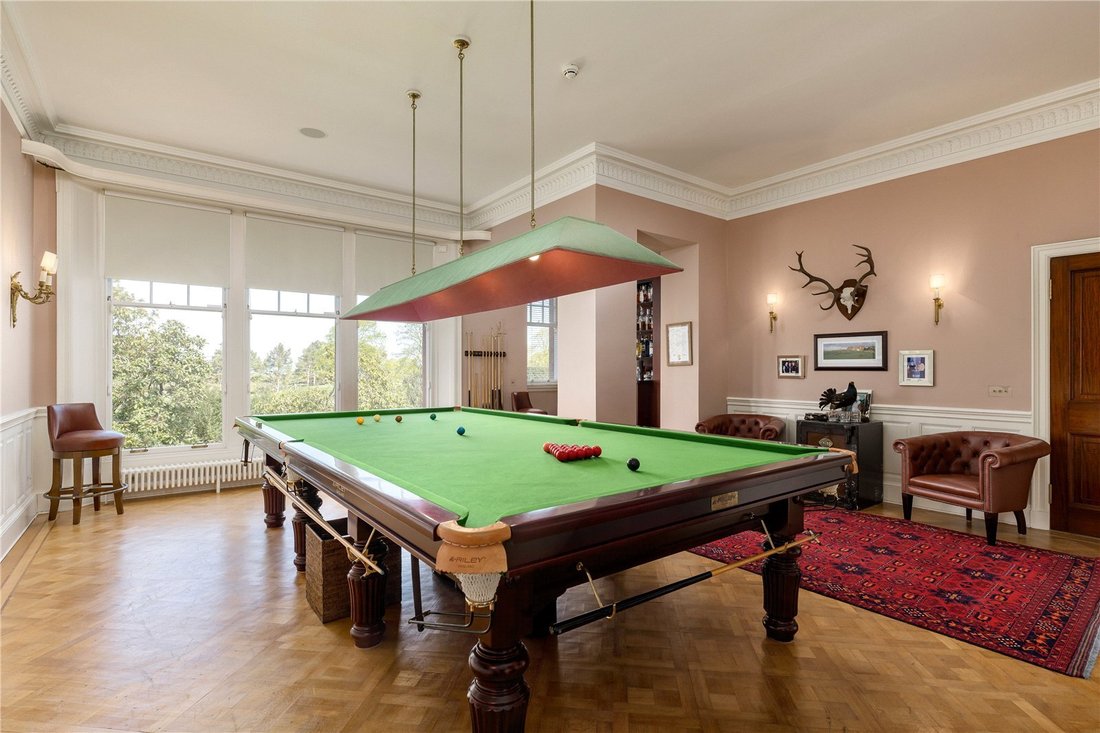
Also accessed from the principal hall are a charming family sitting room and the atmospheric billiard room, together with a wine cellar. The former caretaker’s wing provides excellent ancillary accommodation and includes a secondary kitchen ideally suited to large-scale entertaining and catering, together with a boot room, WC, cloakroom and boiler room. A secondary staircase rises from this wing to the first floor, complementing the graceful central staircase which ascends from the principal reception hall.
At first-floor level, a bright and generous landing leads to the outstanding principal bedroom suite overlooking the gardens, complete with dressing room and luxurious bathroom. The principal bedroom enjoys particularly fine views across Bruntsfield Links Golfing Society and onwards over the Firth of Forth towards Fife. There are seven further double bedrooms and four additional bathrooms on this floor, two of which are en suite while one of the bedrooms is currently utilised as a home office. In addition there are useful storage cupboards and a separate WC.
A further staircase rises to the attic floor, where there is an excellent guest suite comprising a sitting area, kitchenette and en suite bathroom. This level would be ideally suited for live-in staff, independent family accommodation or for a nanny or older children, while extensive attic storage and exceptional far-reaching views complete the upper floor accommodation.
Gardens and Grounds
The gardens and grounds are a particular feature of Southernwood and provide a beautiful and highly private setting for the house. Expanses of lawn extend to the south, west and north, bordered by mature planting and richly stocked beds which provide colour and interest throughout much of the year. The grounds contain a wide variety of specimen plants, shrubs and mature trees, creating a wonderfully established landscape setting.
In total, the grounds extend to approximately 1.557 acres, with the house positioned centrally within the plot to maximise both privacy and outlook. Southernwood is approached via a private gated driveway flanked by mature trees and established shrubs, culminating in an impressive gravel sweep with extensive parking to the front of the house, together with a substantial detached double garage.
The property was acquired by the current owners in 2006 and has since been the subject of an extensive and meticulously executed programme of refurbishment and enhancement. Throughout, great care has been taken to preserve the remarkable period character of the house, including fine mahogany joinery, original marble detailing and beautifully proportioned reception rooms, whilst seamlessly incorporating contemporary finishes and modern conveniences ideally suited to family life and entertaining on a significant scale.
The principal reception rooms radiate from an impressive reception hall, a particularly welcoming space with French doors opening directly onto a west-facing terrace and the gardens beyond. The magnificent dual-aspect drawing room enjoys an exceptional south and west-facing orientation and is centred around a striking curved bow window which floods the room with natural light throughout the day. Adjoining the drawing room is an elegant panelled dining room, which in turn connects to the contemporary breakfasting kitchen, creating a superb arrangement of formal and informal entertaining spaces ideally configured for modern living.
Also accessed from the principal hall are a charming family sitting room and the atmospheric billiard room, together with a wine cellar. The former caretaker’s wing provides excellent ancillary accommodation and includes a secondary kitchen ideally suited to large-scale entertaining and catering, together with a boot room, WC, cloakroom and boiler room. A secondary staircase rises from this wing to the first floor, complementing the graceful central staircase which ascends from the principal reception hall.
At first-floor level, a bright and generous landing leads to the outstanding principal bedroom suite overlooking the gardens, complete with dressing room and luxurious bathroom. The principal bedroom enjoys particularly fine views across Bruntsfield Links Golfing Society and onwards over the Firth of Forth towards Fife. There are seven further double bedrooms and four additional bathrooms on this floor, two of which are en suite while one of the bedrooms is currently utilised as a home office. In addition there are useful storage cupboards and a separate WC.
A further staircase rises to the attic floor, where there is an excellent guest suite comprising a sitting area, kitchenette and en suite bathroom. This level would be ideally suited for live-in staff, independent family accommodation or for a nanny or older children, while extensive attic storage and exceptional far-reaching views complete the upper floor accommodation.
Gardens and Grounds
The gardens and grounds are a particular feature of Southernwood and provide a beautiful and highly private setting for the house. Expanses of lawn extend to the south, west and north, bordered by mature planting and richly stocked beds which provide colour and interest throughout much of the year. The grounds contain a wide variety of specimen plants, shrubs and mature trees, creating a wonderfully established landscape setting.
In total, the grounds extend to approximately 1.557 acres, with the house positioned centrally within the plot to maximise both privacy and outlook. Southernwood is approached via a private gated driveway flanked by mature trees and established shrubs, culminating in an impressive gravel sweep with extensive parking to the front of the house, together with a substantial detached double garage.
-
Tipo di proprietà
Casa
-
Prezzo/piede²
$479
-
Consumo
D
Caratteristiche
Esplora la zona
Southernwood, Barnton Avenue, Barnton, Edinburgh, Contea di Edimburgo, Scozia
Visualizza su Google Maps
Prezzo per sqft
Basso
Alto
Hai chiesto informazioni su questa proprietà
L'agente La contatterà al più presto
Pubblicato da
4
Annunci
2024
Iscritto
Prenota una visita con Ben Fox
Scegli una data e indica se preferisci un tour virtuale o di persona con l’agente.
Data preferita
Tipo di tour

Savills - Edinburgh Town
8 Wemyss Place, Edinburgh, EH3 6DH, United Kingdom
Visualizza profilo agenzia
Ultimo aggiornamento
Maggio 15
Prima pubblicazione
May 15
Riferimento annuncio
EDT230365
Proprietà simili nelle vicinanze
Nuovi annunci a Barnton


Esplora più immobili in vendita
tipi di proprietà Barnton, Contea di Edimburgo, Scozia
Barnton, Contea di Edimburgo, Scozia ricerche popolari
- Proprietà immobiliari Vista panoramica / Scenica a Barnton, Contea di Edimburgo, Scozia
- Proprietà immobiliari Vista mare a Barnton, Contea di Edimburgo, Scozia
- Proprietà immobiliari con Terrazza a Barnton, Contea di Edimburgo, Scozia
- Proprietà immobiliari con Bar a Barnton, Contea di Edimburgo, Scozia
- Proprietà immobiliari con Sala giochi a Barnton, Contea di Edimburgo, Scozia
- Proprietà immobiliari con Ufficio a Barnton, Contea di Edimburgo, Scozia
- Proprietà immobiliari con Giardino a Barnton, Contea di Edimburgo, Scozia
- Proprietà immobiliari con Cucina esterna a Barnton, Contea di Edimburgo, Scozia
- Proprietà immobiliari Vista Golf a Barnton, Contea di Edimburgo, Scozia
- Proprietà immobiliari Privacy a Barnton, Contea di Edimburgo, Scozia
- Proprietà immobiliari Moderno a Barnton, Contea di Edimburgo, Scozia
- Proprietà immobiliari con Aria condizionata a Barnton, Contea di Edimburgo, Scozia
- Proprietà immobiliari con Cantina a Barnton, Contea di Edimburgo, Scozia
- Proprietà immobiliari con Idromassaggio a Barnton, Contea di Edimburgo, Scozia
- Proprietà immobiliari con Camino a Barnton, Contea di Edimburgo, Scozia
- Proprietà immobiliari con Piscina a Barnton, Contea di Edimburgo, Scozia
- Proprietà immobiliari con Garage a Barnton, Contea di Edimburgo, Scozia
- Proprietà immobiliari con Balcone a Barnton, Contea di Edimburgo, Scozia
- Proprietà immobiliari Rinnovato a Barnton, Contea di Edimburgo, Scozia
- Proprietà immobiliari Vista sull'acqua a Barnton, Contea di Edimburgo, Scozia
Guide e storie correlate
La fiducia dei migliori broker del mondo
Gli agenti dietro le proprietà più straordinarie del mondo pubblicano su JamesEdition.
- Annunci di Sotheby's, Christie's, BARNES ed Engel & Völkers
- Ogni annuncio è verificato prima della pubblicazione
- Si metta in contatto diretto con agenti verificati
Continuando, accetta i nostri Termini e la nostra Informativa sulla privacy.