$12,610,122
Sheldon Avenue, Londra
- 8 Camere
- 8 Bagni
- 9,246 Sqft
- Aggiornato: Settembre 15
- 166
Informazioni sulla proprietà
La descrizione è stata tradotta automaticamente.
La descrizione viene visualizzata nella lingua originale.
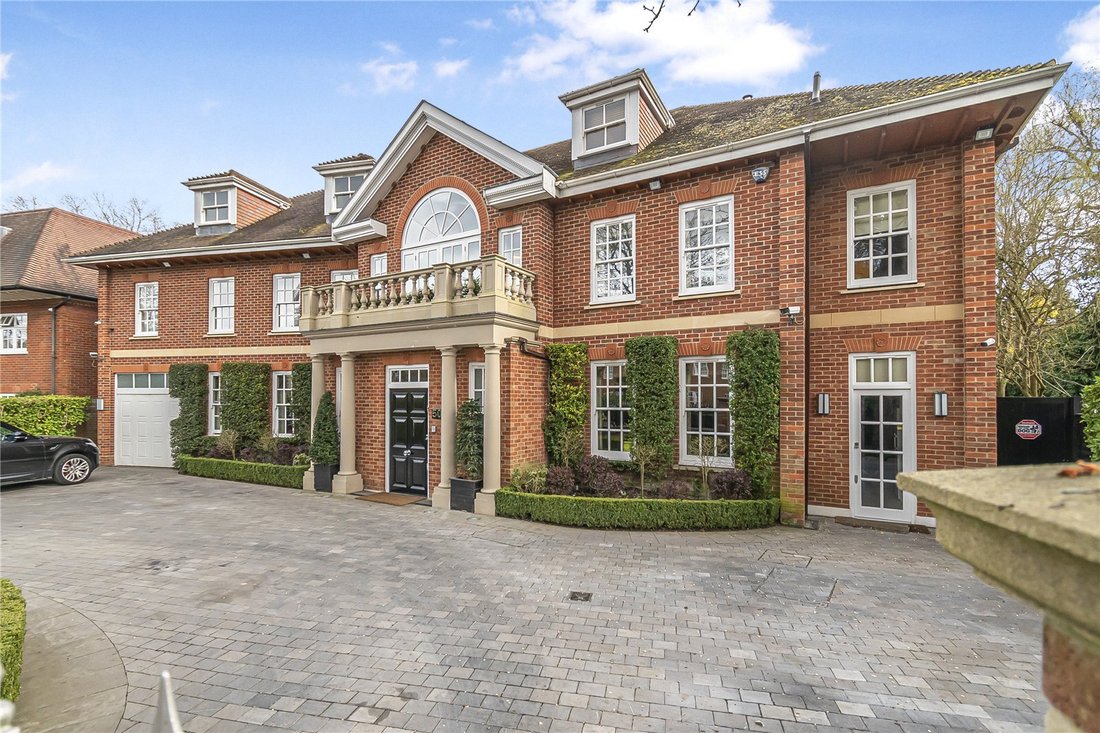
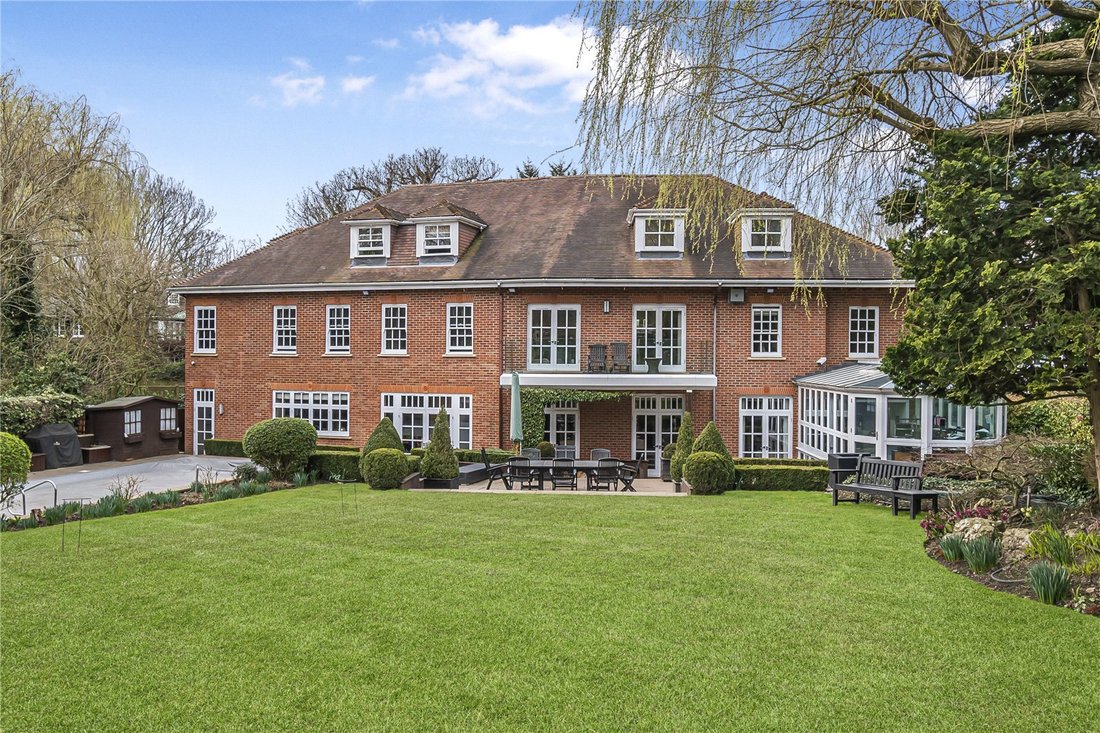
Nestled on one of the most prestigious avenues in Highgate, this magnificent eight-bedroom detached residence (9246 sqft / 859 sqm) offers unparalleled luxury and privacy, complete with secure gated access, a spacious garage, an expansive carriage driveway, and a beautifully landscaped garden featuring a swimming pool.
Upon entry, you are welcomed by a striking grand entrance that highlig
Upon entry, you are welcomed by a striking grand entrance that highlig
Nestled on one of the most prestigious avenues in Highgate, this magnificent eight-bedroom detached residence (9246 sqft / 859 sqm) offers unparalleled luxury and privacy, complete with secure gated access, a spacious garage, an expansive carriage driveway, and a beautifully landscaped garden featuring a swimming pool.
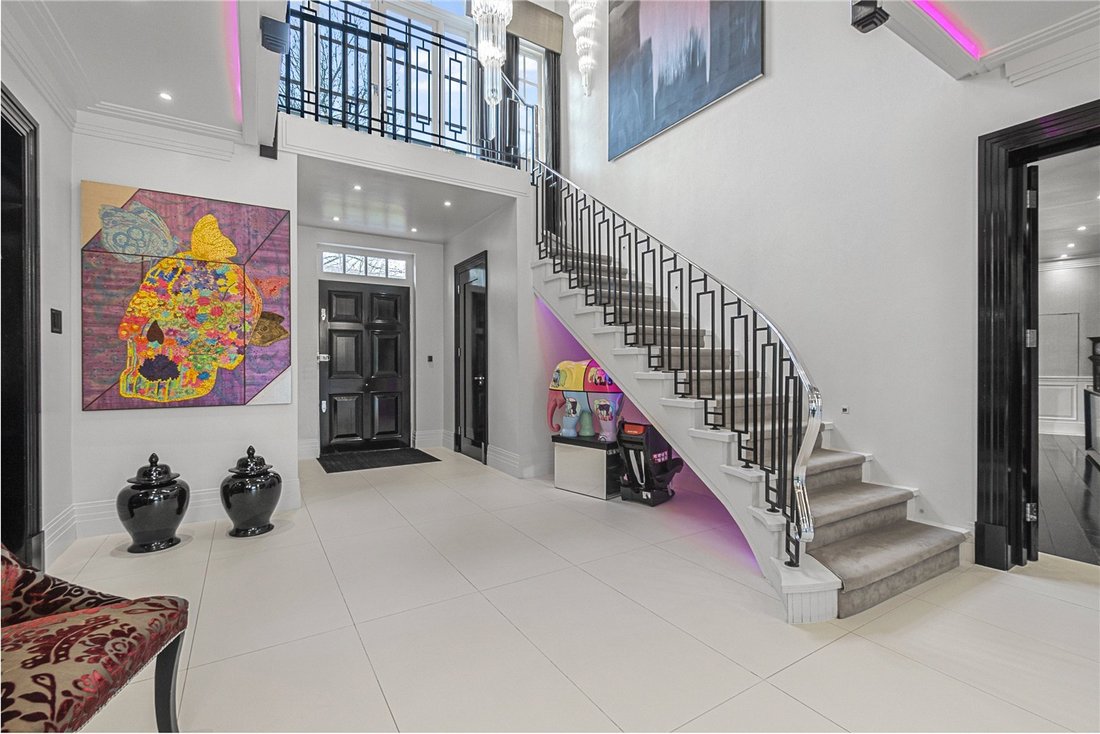
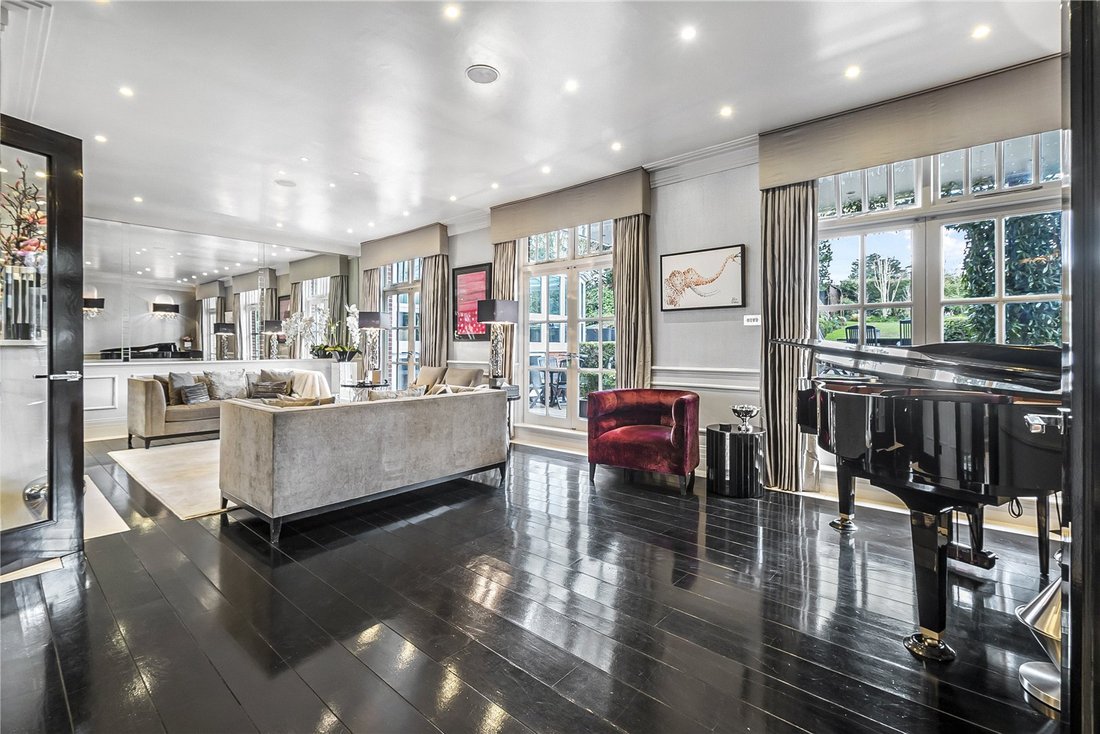
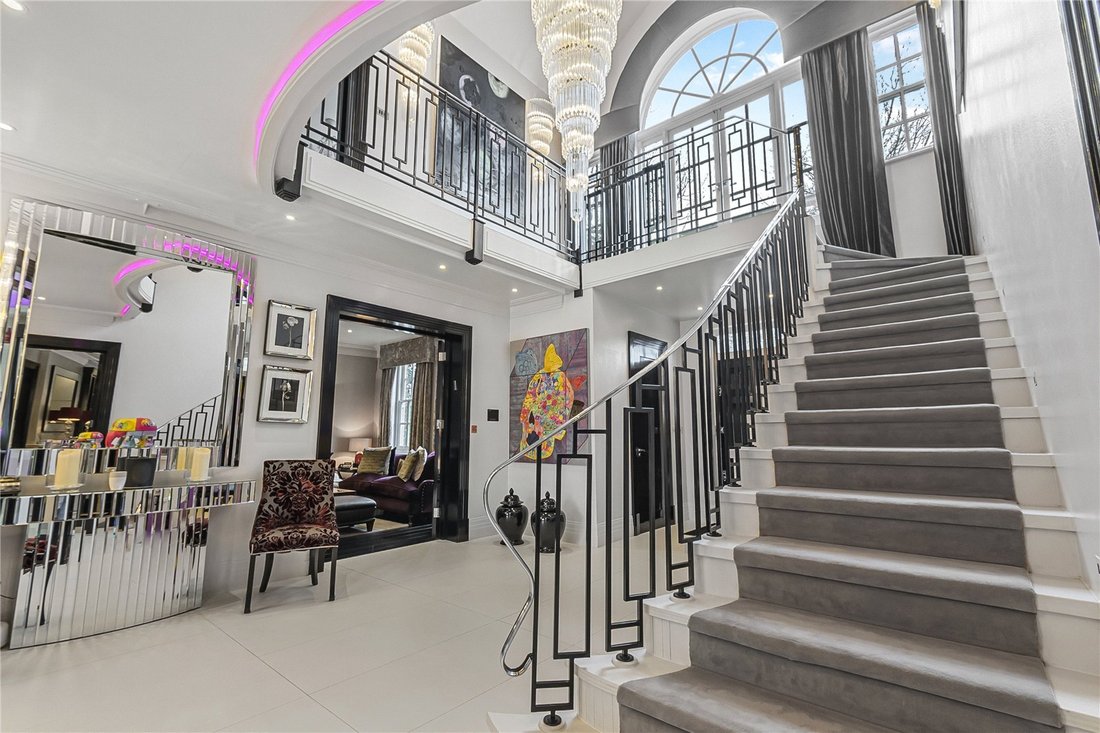
Upon entry, you are welcomed by a striking grand entrance that highlights the extensive proportions and sophistication of the home. The ground floor encompasses versatile living spaces exquisitely designed for both family gatherings and entertaining guests. This level features a contemporary Poggenpohl kitchen with an elegant dining area and a formal reception room, both of which open directly onto the landscaped garden, providing a seamless indoor-outdoor experience. Additional highlights on this floor include a formal dining area, an inviting secondary reception room, a two-story conservatory currently used as an office space, a functional utility room, and a convenient guest WC. The outdoor oasis boasts a delightful swimming pool, making it a perfect retreat for family enjoyment during the summer season.
Ascending to the first floor up the stunning galleried staircase, you will discover an exceptional principal suite equipped with a luxurious dressing room, a lavish en-suite bathroom, and a private terrace ideal for sunbathing while overlooking the garden. This floor also accommodates five further generously sized double bedrooms, each featuring en-suite facilities, and an additional guest WC. On the second floor, the residence reveals an expansive playroom, perfectly suited for children’s activities, complemented by an en-suite bathroom and kitchenette. Also located on this floor is a self-contained two-bedroom staff apartment with a well-appointed bathroom, offering greater flexibility for accommodating guests.
The lower ground level is dedicated to wellness and practicality, offering a gym complete with a sauna and bathroom amenities, massage/room / salon and a utility room equipped with a wine cellar.
Property photography courtesy of VCI Production Crew [hidden information]
Sheldon Avenue is a serene residential street, conveniently located just a short stroll from the picturesque Kenwood and Hampstead Heath, as well as close proximity to the vibrant amenities of Highgate Village. The area is renowned for its prestigious schools, including Highgate and Channing, and provides effortless access to the Northern Line Underground stations: East Finchley (0.8 miles) and Highgate (0.9 miles), offering a quick commute to central London while indulging in the tranquil ambiance of elegant country living.
Upon entry, you are welcomed by a striking grand entrance that highlights the extensive proportions and sophistication of the home. The ground floor encompasses versatile living spaces exquisitely designed for both family gatherings and entertaining guests. This level features a contemporary Poggenpohl kitchen with an elegant dining area and a formal reception room, both of which open directly onto the landscaped garden, providing a seamless indoor-outdoor experience. Additional highlights on this floor include a formal dining area, an inviting secondary reception room, a two-story conservatory currently used as an office space, a functional utility room, and a convenient guest WC. The outdoor oasis boasts a delightful swimming pool, making it a perfect retreat for family enjoyment during the summer season.
Ascending to the first floor up the stunning galleried staircase, you will discover an exceptional principal suite equipped with a luxurious dressing room, a lavish en-suite bathroom, and a private terrace ideal for sunbathing while overlooking the garden. This floor also accommodates five further generously sized double bedrooms, each featuring en-suite facilities, and an additional guest WC. On the second floor, the residence reveals an expansive playroom, perfectly suited for children’s activities, complemented by an en-suite bathroom and kitchenette. Also located on this floor is a self-contained two-bedroom staff apartment with a well-appointed bathroom, offering greater flexibility for accommodating guests.
The lower ground level is dedicated to wellness and practicality, offering a gym complete with a sauna and bathroom amenities, massage/room / salon and a utility room equipped with a wine cellar.
Property photography courtesy of VCI Production Crew [hidden information]
Sheldon Avenue is a serene residential street, conveniently located just a short stroll from the picturesque Kenwood and Hampstead Heath, as well as close proximity to the vibrant amenities of Highgate Village. The area is renowned for its prestigious schools, including Highgate and Channing, and provides effortless access to the Northern Line Underground stations: East Finchley (0.8 miles) and Highgate (0.9 miles), offering a quick commute to central London while indulging in the tranquil ambiance of elegant country living.
-
Tipo di proprietà
Casa
-
Prezzo/piede²
$1,363
-
Consumo
C
Caratteristiche
Esplora la zona
Sheldon Avenue, London, Holly Village, Haringey, Inghilterra
Visualizza su Google Maps
Prezzo per sqft
Basso
Alto

Iscritto da 2 anni
Hai chiesto informazioni su questa proprietà
L'agente La contatterà al più presto
Pubblicato da
31
Annunci
2024
Iscritto
Prenota una visita con Neir Gigi
Scegli una data e indica se preferisci un tour virtuale o di persona con l’agente.
Data preferita
Tipo di tour

Savills - Hampstead
7 Perrin's Court, Hampstead, London, NW3 1QS, United Kingdom
Visualizza profilo agenzia
Ultimo aggiornamento
Settembre 15
Prima pubblicazione
Aprile 1, 2025
Riferimento annuncio
HAH250025
La fiducia dei migliori broker del mondo
Gli agenti dietro le proprietà più straordinarie del mondo pubblicano su JamesEdition.
- Annunci di Sotheby's, Christie's, BARNES ed Engel & Völkers
- Ogni annuncio è verificato prima della pubblicazione
- Si metta in contatto diretto con agenti verificati
Continuando, accetta i nostri Termini e la nostra Informativa sulla privacy.