$8,827,086
Selmeston, Polegate, East Sussex
- 9 Camere
- 8 Bagni
- 21,804 Sqft
- 177.53 Ac lot
- Aggiornato: Settembre 15
- 53
Informazioni sulla proprietà
La descrizione è stata tradotta automaticamente.
La descrizione viene visualizzata nella lingua originale.
HISTORY
The first mention of ownership of Sherrington Manor pertains to an earlier building on the site, linked to a Saxon nobleman named Haiming, who also held lands at Exceat and Firle. Following the Norman Conquest, the manor or land was given to William de Cahaignes, reference to this can be found in the Domesday book of 1086. The Rees family purchased the property in 1993.
DESCR
The first mention of ownership of Sherrington Manor pertains to an earlier building on the site, linked to a Saxon nobleman named Haiming, who also held lands at Exceat and Firle. Following the Norman Conquest, the manor or land was given to William de Cahaignes, reference to this can be found in the Domesday book of 1086. The Rees family purchased the property in 1993.
DESCR
HISTORY
The first mention of ownership of Sherrington Manor pertains to an earlier building on the site, linked to a Saxon nobleman named Haiming, who also held lands at Exceat and Firle. Following the Norman Conquest, the manor or land was given to William de Cahaignes, reference to this can be found in the Domesday book of 1086. The Rees family purchased the property in 1993.
DESCRIPTION
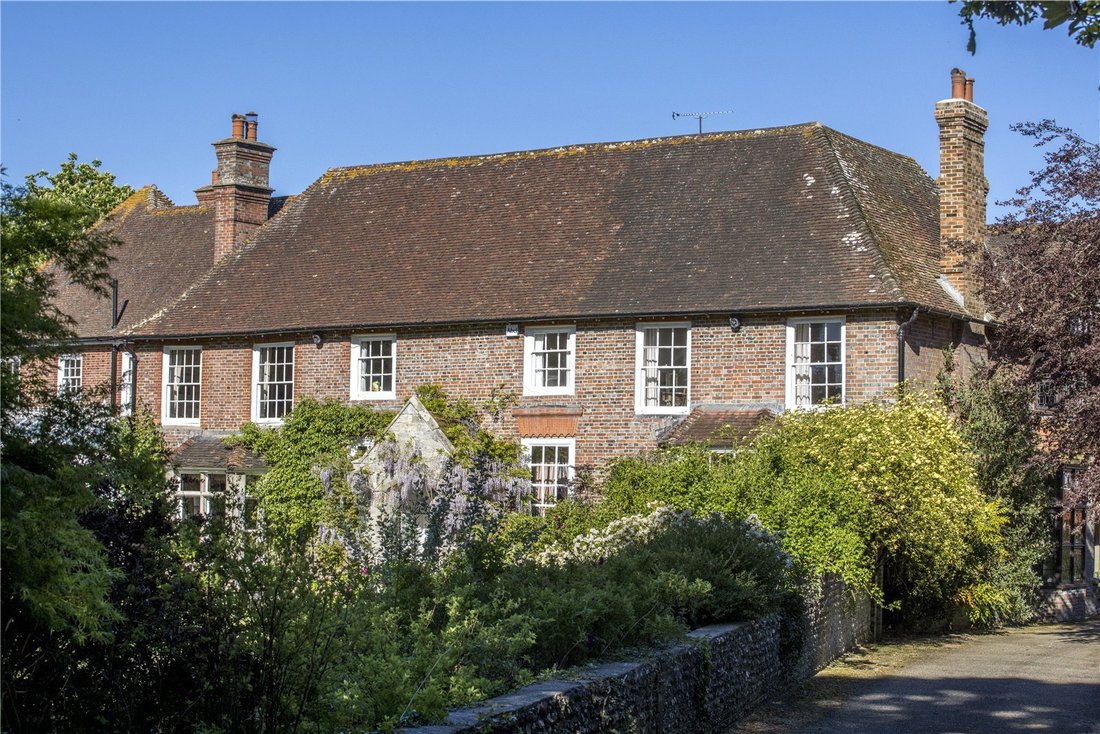
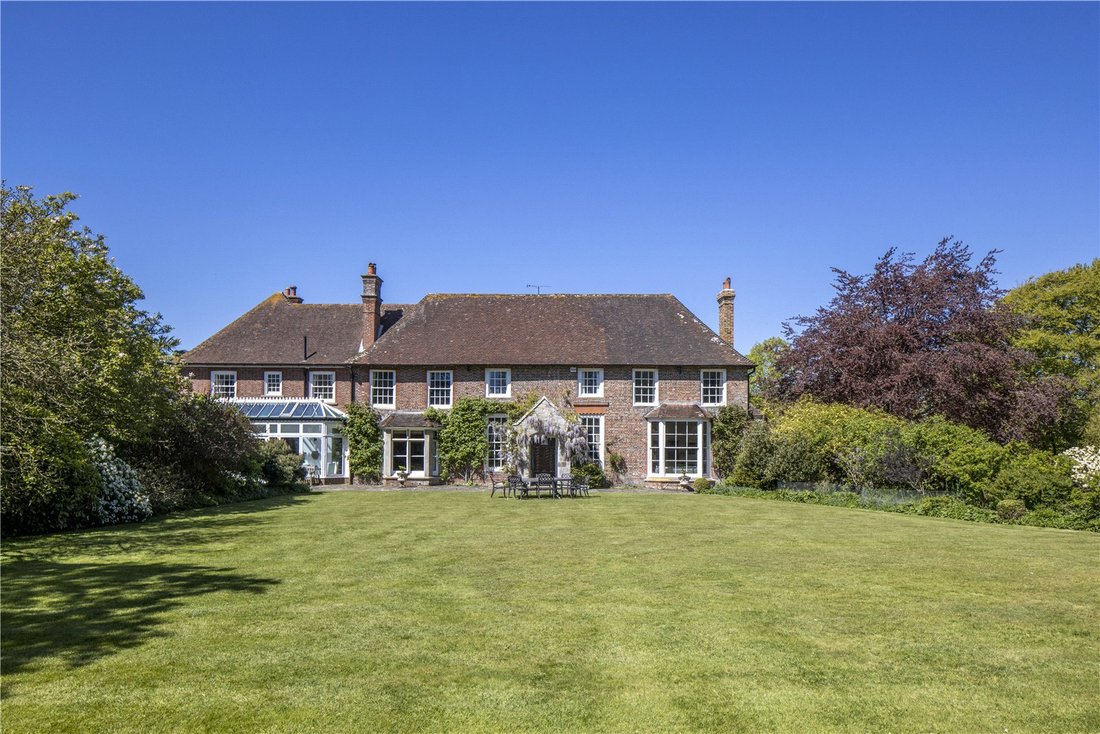
Set principally over 2 floors, with a cellar and attic space, the layout of the Manor House belies the age of the building in its versatility and suitability for contemporary living. The entrance hall, kitchen/breakfast room, gun room, utility areas and rooms immediately above, occupy the oldest part of the house. The utility room, boot room and laundry room are conveniently located opposite the kitchen, as is the entrance to the cellar. There is an additional rear/prep kitchen. The cellar leads through to a separate storage room with 4 brick-built wine bins. The downstairs cloakroom features a shower, fitted cupboards and a door, which is thought to have lead to a priest hole. From the entrance hall the ‘back stairs’ lead up to the first floor. At one end of the central, ground floor hallway is the South East wing, which houses 6 impressive reception spaces and the main staircase up to the first floor.
The Old Hall is the centrepiece of this wing, characterised by 1/2 panelling, sash windows, covered radiators and a magnificent, carved wooden arch over the inglenook fireplace. There is a tiled hearth to the open fire and marble surround. Leading off the Old Hall is the dining room, which features 1/2 panelling, a wooden floor, an open fireplace, covered radiators and a bay window with sash windows and views over the South East facing lawn. Doors from the dining room lead through to a delightful conservatory with French doors leading out to the garden. The billiard room is accessed through the dining room. This room features parquet herringbone flooring, covered radiators, an open fire, a discreet bar with fitted cupboards, cabinetry and sink, doors through to the conservatory and a bay window that faces SSW.
On the opposite side of the Old hall is the carpeted drawing room, which has a large bay window with single glazed sash windows, a fireplace and covered radiators. The adjacent TV/snug room has a bay window with casement windows featuring ornate leadwork, fireplace (not currently used) and covered radiators. Along the central hallway the Gun Room has a wooden floor, wood burner, 1/2 panelling, security door and barred window. At the far end of the central hallway, a door leads through to the New Hall wing, which was added in 1997. The New Hall wing can also be accessed from outside, it comprises; a reception/dining hall with 1/2 panelling, feature window exposing the brick of the original wall of the old part of the house (now internal) and two cloakrooms. This dining area leads through to the spectacular New Hall, which functions as an impressive entertaining space. This room has a galleried landing, inglenook fireplace with open fire, 2 sets of French doors leading to the garden, air conditioning, a projector, under floor heating and sound/speaker system.
Staircases either side of the double doors from the dining area lead up to the galleried landing, which has a library area with fitting bookcases and doors from the landing leading to an outside balcony. At first floor level there are 9 double bedrooms and, perhaps surprisingly for a building of this age, 5 of these have exclusive use of a bathroom and 4 of the bedrooms share 2 additional bathrooms.
GARDENS AND GROUNDS
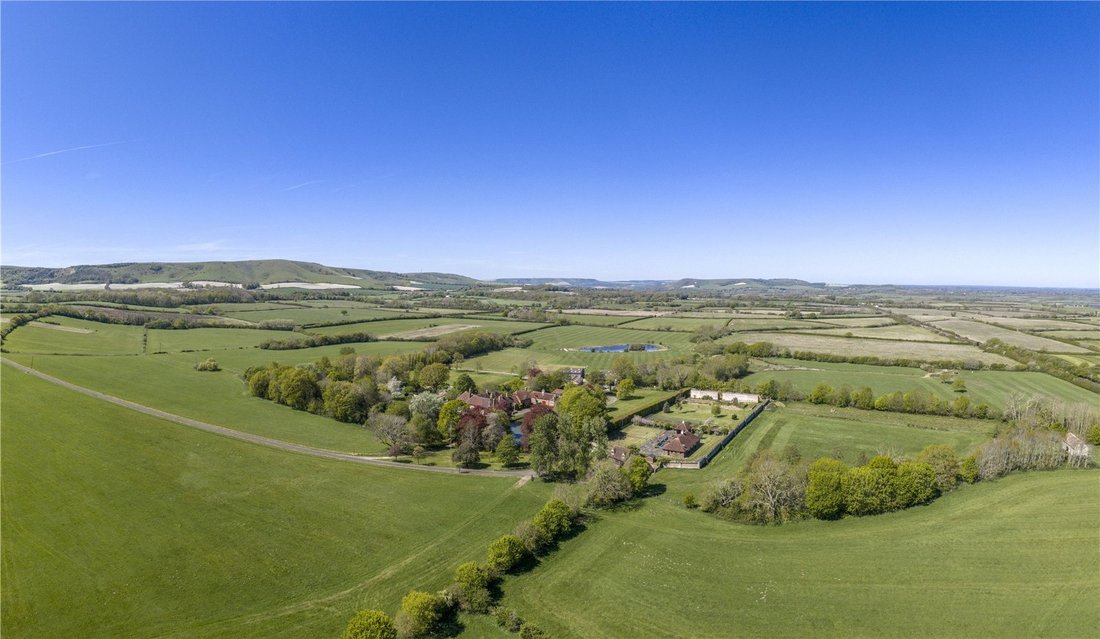
The gardens encircle the Manor House. In front of the house is a beautiful lake and a mature wisteria adorns the South East side of the house. There are several areas of lawn, bordered by deep beds, and traditional garden walls that segment the various parts of the garden. On the other side of the lake and driveway is the considerable walled garden. Within the walled garden are the leisure facilities including an indoor swimming pool, sauna and tennis court. At the opposite end of the walled garden, separated by a wisteria covered walk, there are vegetable beds, fruit cages and brick-built stores. A door leads through the garden wall into the pasture beyond. There is a second gate that leads from the walled garden to the parking area and garaging.
TRADITIONAL OUTBUILDINGS - The estate is complemented by an extensive and varied range of outbuildings including a traditional coach house, stable courtyard and an unconverted flint barn. The outbuildings represent a significant asset to the estate providing flexibility, functionality and scope to adapt to a variety of future requirements.
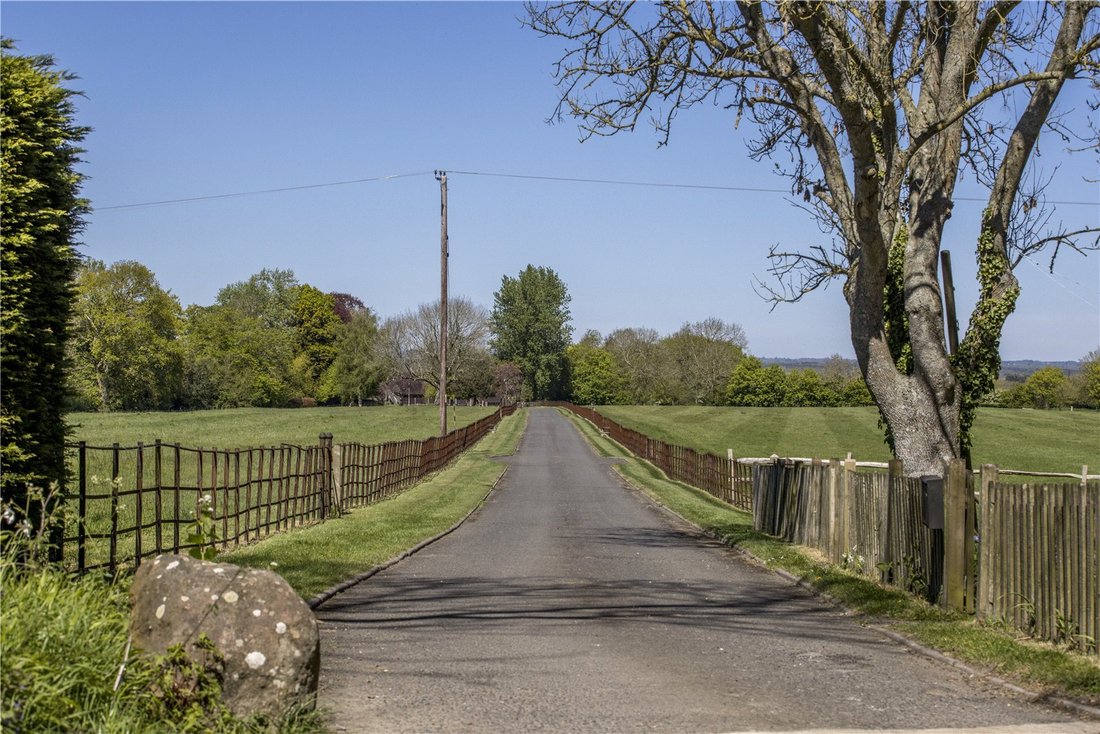
The Lodge - Sherrington Manor Lodge is an attractive detached lodge house of traditional Sussex character, constructed in flint and brick under a pitched tiled roof. It occupies a prominent position just off the principal estate driveway, set within its own gardens and enclosed by estate fencing.
Farmstead - Set around an extensive concrete and tarmac yard are a range of fit for purpose farm buildings and ancillary buildings, including stables.
SERVICES Sherrington Manor - Mains electricity, water, LPG central heating and Private drainage. The Lodge - Mains electricity, water, LPG central heating and Private drainage.
The first mention of ownership of Sherrington Manor pertains to an earlier building on the site, linked to a Saxon nobleman named Haiming, who also held lands at Exceat and Firle. Following the Norman Conquest, the manor or land was given to William de Cahaignes, reference to this can be found in the Domesday book of 1086. The Rees family purchased the property in 1993.
DESCRIPTION
Set principally over 2 floors, with a cellar and attic space, the layout of the Manor House belies the age of the building in its versatility and suitability for contemporary living. The entrance hall, kitchen/breakfast room, gun room, utility areas and rooms immediately above, occupy the oldest part of the house. The utility room, boot room and laundry room are conveniently located opposite the kitchen, as is the entrance to the cellar. There is an additional rear/prep kitchen. The cellar leads through to a separate storage room with 4 brick-built wine bins. The downstairs cloakroom features a shower, fitted cupboards and a door, which is thought to have lead to a priest hole. From the entrance hall the ‘back stairs’ lead up to the first floor. At one end of the central, ground floor hallway is the South East wing, which houses 6 impressive reception spaces and the main staircase up to the first floor.
The Old Hall is the centrepiece of this wing, characterised by 1/2 panelling, sash windows, covered radiators and a magnificent, carved wooden arch over the inglenook fireplace. There is a tiled hearth to the open fire and marble surround. Leading off the Old Hall is the dining room, which features 1/2 panelling, a wooden floor, an open fireplace, covered radiators and a bay window with sash windows and views over the South East facing lawn. Doors from the dining room lead through to a delightful conservatory with French doors leading out to the garden. The billiard room is accessed through the dining room. This room features parquet herringbone flooring, covered radiators, an open fire, a discreet bar with fitted cupboards, cabinetry and sink, doors through to the conservatory and a bay window that faces SSW.
On the opposite side of the Old hall is the carpeted drawing room, which has a large bay window with single glazed sash windows, a fireplace and covered radiators. The adjacent TV/snug room has a bay window with casement windows featuring ornate leadwork, fireplace (not currently used) and covered radiators. Along the central hallway the Gun Room has a wooden floor, wood burner, 1/2 panelling, security door and barred window. At the far end of the central hallway, a door leads through to the New Hall wing, which was added in 1997. The New Hall wing can also be accessed from outside, it comprises; a reception/dining hall with 1/2 panelling, feature window exposing the brick of the original wall of the old part of the house (now internal) and two cloakrooms. This dining area leads through to the spectacular New Hall, which functions as an impressive entertaining space. This room has a galleried landing, inglenook fireplace with open fire, 2 sets of French doors leading to the garden, air conditioning, a projector, under floor heating and sound/speaker system.
Staircases either side of the double doors from the dining area lead up to the galleried landing, which has a library area with fitting bookcases and doors from the landing leading to an outside balcony. At first floor level there are 9 double bedrooms and, perhaps surprisingly for a building of this age, 5 of these have exclusive use of a bathroom and 4 of the bedrooms share 2 additional bathrooms.
GARDENS AND GROUNDS
The gardens encircle the Manor House. In front of the house is a beautiful lake and a mature wisteria adorns the South East side of the house. There are several areas of lawn, bordered by deep beds, and traditional garden walls that segment the various parts of the garden. On the other side of the lake and driveway is the considerable walled garden. Within the walled garden are the leisure facilities including an indoor swimming pool, sauna and tennis court. At the opposite end of the walled garden, separated by a wisteria covered walk, there are vegetable beds, fruit cages and brick-built stores. A door leads through the garden wall into the pasture beyond. There is a second gate that leads from the walled garden to the parking area and garaging.
TRADITIONAL OUTBUILDINGS - The estate is complemented by an extensive and varied range of outbuildings including a traditional coach house, stable courtyard and an unconverted flint barn. The outbuildings represent a significant asset to the estate providing flexibility, functionality and scope to adapt to a variety of future requirements.
The Lodge - Sherrington Manor Lodge is an attractive detached lodge house of traditional Sussex character, constructed in flint and brick under a pitched tiled roof. It occupies a prominent position just off the principal estate driveway, set within its own gardens and enclosed by estate fencing.
Farmstead - Set around an extensive concrete and tarmac yard are a range of fit for purpose farm buildings and ancillary buildings, including stables.
SERVICES Sherrington Manor - Mains electricity, water, LPG central heating and Private drainage. The Lodge - Mains electricity, water, LPG central heating and Private drainage.
-
Tipo di proprietà
Casa
-
Prezzo/piede²
$404
-
Consumo
E
Caratteristiche
Caratteristiche
Lot
Interni
- Soffitto alto
- Camino
- Aria condizionata
- Piano cottura a gas
- Idromassaggio
- Bar
- Lavanderia
- Sauna
- Libreria
- Piscina coperta
Outdoor
- Balcone
- Parcheggio
- Piscina
- Campo da tennis
- Cancello
- Giardino
Esplora la zona
Selmeston, Polegate, East Sussex, Inghilterra
Visualizza su Google Maps
Prezzo per sqft
Basso
Alto

Iscritto da 3 anni
Hai chiesto informazioni su questa proprietà
L'agente La contatterà al più presto
Pubblicato da
4
Annunci
2024
Iscritto
Prenota una visita con Phillippa Dalby-Welsh
Scegli una data e indica se preferisci un tour virtuale o di persona con l’agente.
Data preferita
Tipo di tour

Savills - Country Department
33 Margaret Street, London, W1G 0JD, United Kingdom
Visualizza profilo agenzia
Ultimo aggiornamento
Settembre 15
Prima pubblicazione
Maggio 30
Riferimento annuncio
LAC260014
Proprietà simili nelle vicinanze
Nuovi annunci a Selmeston


Esplora più immobili in vendita
Selmeston, Inghilterra ricerche popolari
- Proprietà immobiliari con Bar a Selmeston, Inghilterra
- Proprietà immobiliari con Ufficio a Selmeston, Inghilterra
- Proprietà immobiliari Vista sulle montagne a Selmeston, Inghilterra
- Proprietà immobiliari Moderno a Selmeston, Inghilterra
- Proprietà immobiliari con Sauna a Selmeston, Inghilterra
- Proprietà immobiliari con Libreria a Selmeston, Inghilterra
- Proprietà immobiliari con Aria condizionata a Selmeston, Inghilterra
- Proprietà immobiliari con Idromassaggio a Selmeston, Inghilterra
- Proprietà immobiliari con Camino a Selmeston, Inghilterra
- Proprietà immobiliari con Piscina a Selmeston, Inghilterra
- Proprietà immobiliari con Garage a Selmeston, Inghilterra
- Proprietà immobiliari con Balcone a Selmeston, Inghilterra
- Proprietà immobiliari con Campo da tennis a Selmeston, Inghilterra
- Proprietà immobiliari Rinnovato a Selmeston, Inghilterra
- Proprietà immobiliari con Piscina coperta a Selmeston, Inghilterra
- Proprietà immobiliari Vista sull'acqua a Selmeston, Inghilterra
Guide e storie correlate
La fiducia dei migliori broker del mondo
Gli agenti dietro le proprietà più straordinarie del mondo pubblicano su JamesEdition.
- Annunci di Sotheby's, Christie's, BARNES ed Engel & Völkers
- Ogni annuncio è verificato prima della pubblicazione
- Si metta in contatto diretto con agenti verificati
Continuando, accetta i nostri Termini e la nostra Informativa sulla privacy.