$11,258,218
Sandford Lane, Hurst, Berkshire
- 6 Camere
- 17,919 Sqft
- 37.0 Ac lot
- Aggiornato: Ieri
- 3
Informazioni sulla proprietà
La descrizione è stata tradotta automaticamente.
La descrizione viene visualizzata nella lingua originale.
DESCRIPTION
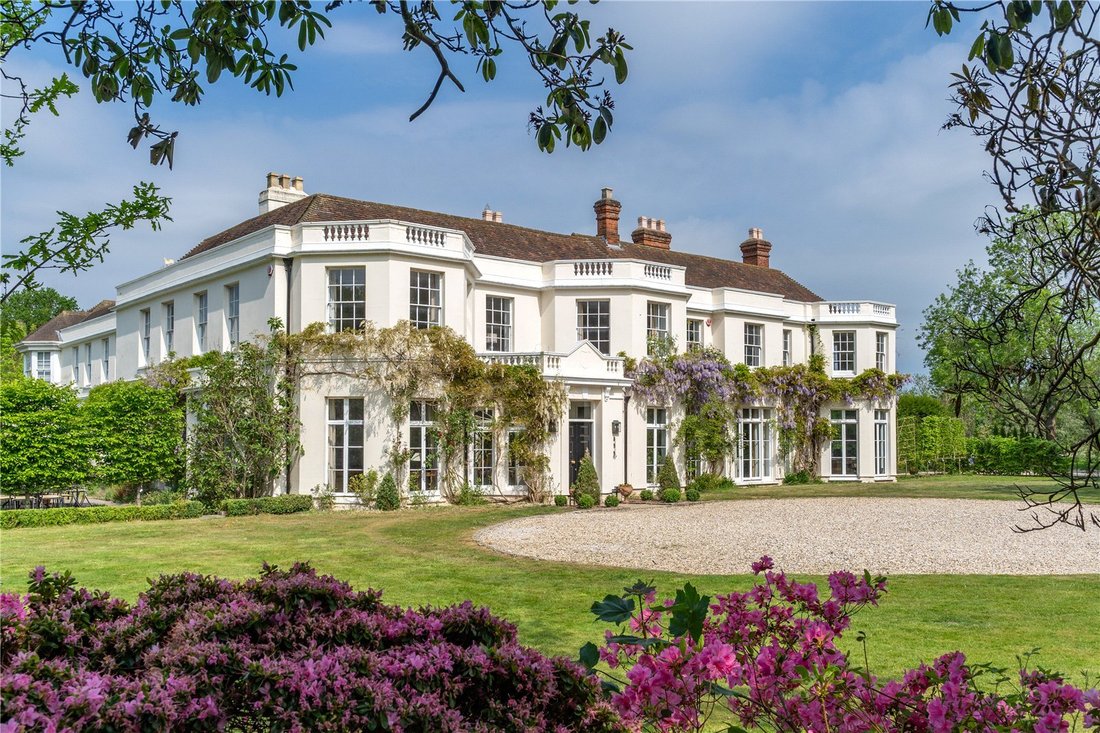
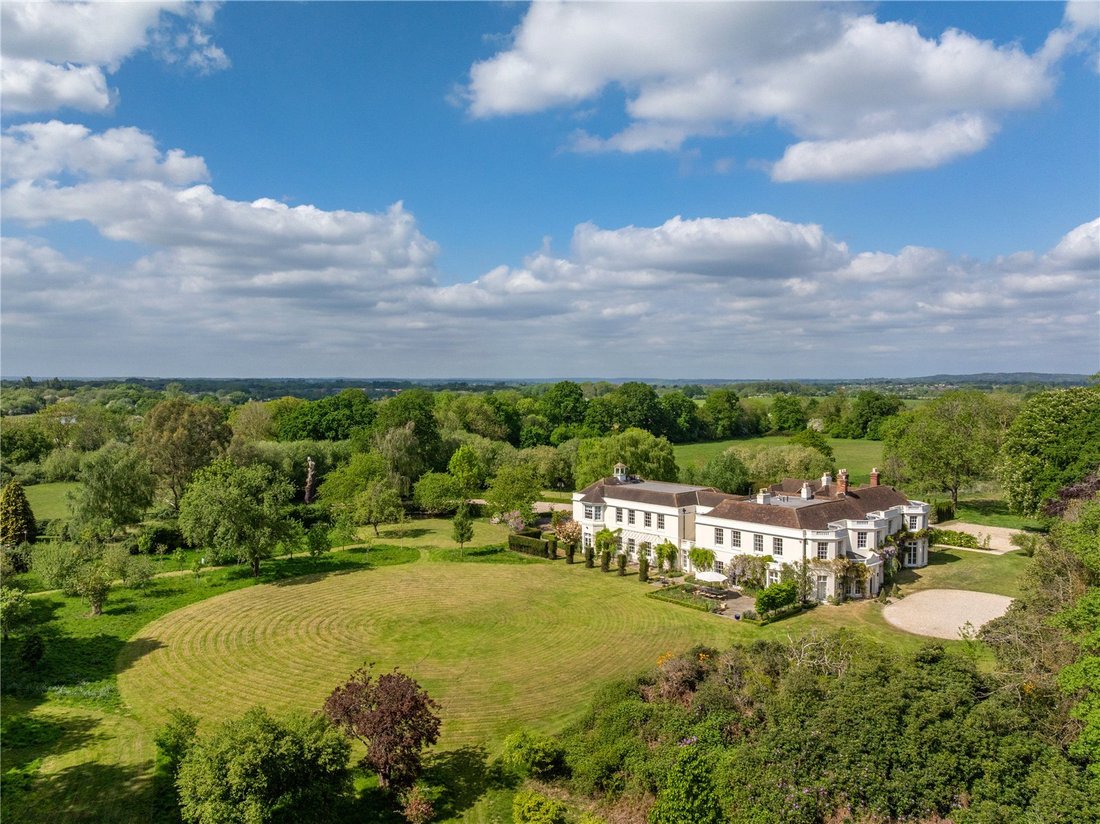
Built around 1730, Hurst Grove showcases the stunning classic design and symmetry of the Georgian period. All rooms afford uninterrupted views across its gardens and grounds.
During their 20 year tenure the present owners have undertaken extensive renovations and improvements. Hugh Petter of Adam Architecture was commissioned to redesign and enhance elements of the ho
Built around 1730, Hurst Grove showcases the stunning classic design and symmetry of the Georgian period. All rooms afford uninterrupted views across its gardens and grounds.
During their 20 year tenure the present owners have undertaken extensive renovations and improvements. Hugh Petter of Adam Architecture was commissioned to redesign and enhance elements of the ho
DESCRIPTION
Built around 1730, Hurst Grove showcases the stunning classic design and symmetry of the Georgian period. All rooms afford uninterrupted views across its gardens and grounds.
During their 20 year tenure the present owners have undertaken extensive renovations and improvements. Hugh Petter of Adam Architecture was commissioned to redesign and enhance elements of the house to create, not only a wonderful family home, but also to enable entertaining on a grand scale, with ease. This has been achieved with striking effect. Through a series of wide double doors, the sitting, dining, drawing rooms and reception hall can be opened up to create an expansive entertainment space. In turn, two sets of double doors open again onto the kitchen.
Meticulous architectural integrity has been adhered to with bespoke craftsmen reproducing period detailing where necessary. Architectural and design details abound throughout the house. These include full height large-pane French doors, with panels above, to all ground floor rooms, some with original shutters, 12-pane sash windows to the first floor, panelled doors and reveals, deep skirtings and dado rails. Tall ceilings with decorative plaster cornicing and ceiling roses, panelled walls, limestone, oak plank and oak parquet flooring, all feature. There are stunning C18th marble, oak and slate fireplaces, some repurposed from Shinfield Manor.
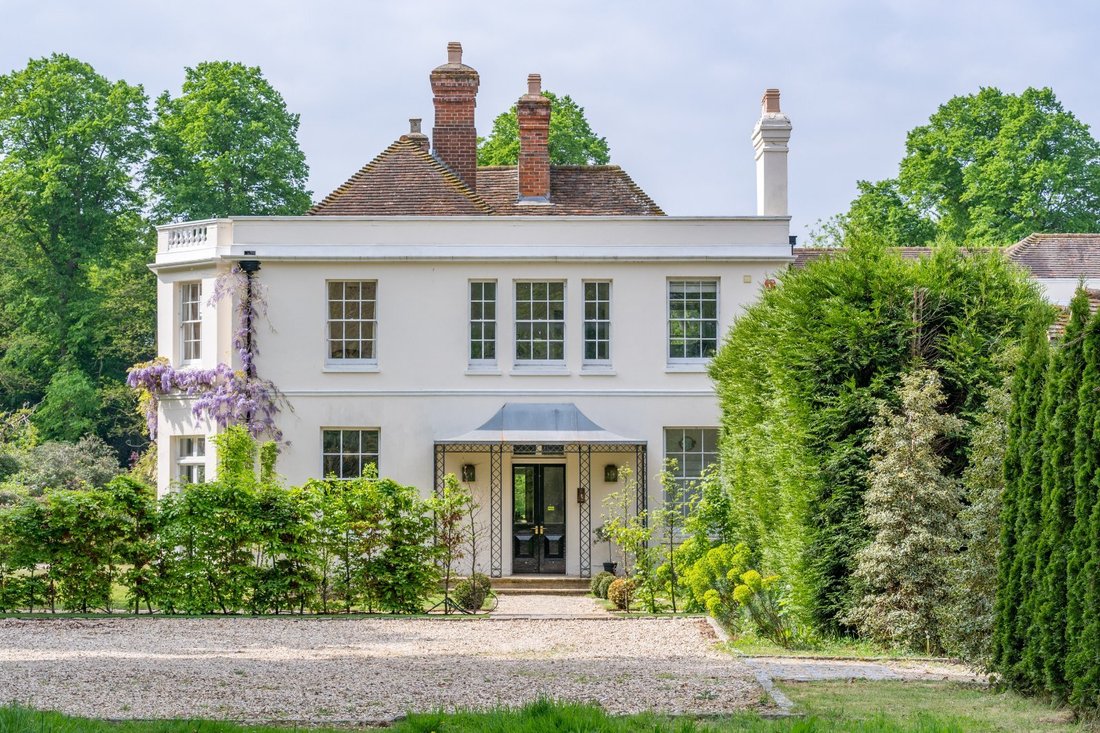
A beautiful orangery affords an impressive entrance to the house, opening to a stunning reception hall. The magnificent C18th staircase, with delicate turned balusters and curving mahogany handrail, rises and divides to a half landing. A full height window to one side and French doors to a Juliet balcony the other. Stairs rise either side of the half landing to an impressive galleried landing above.
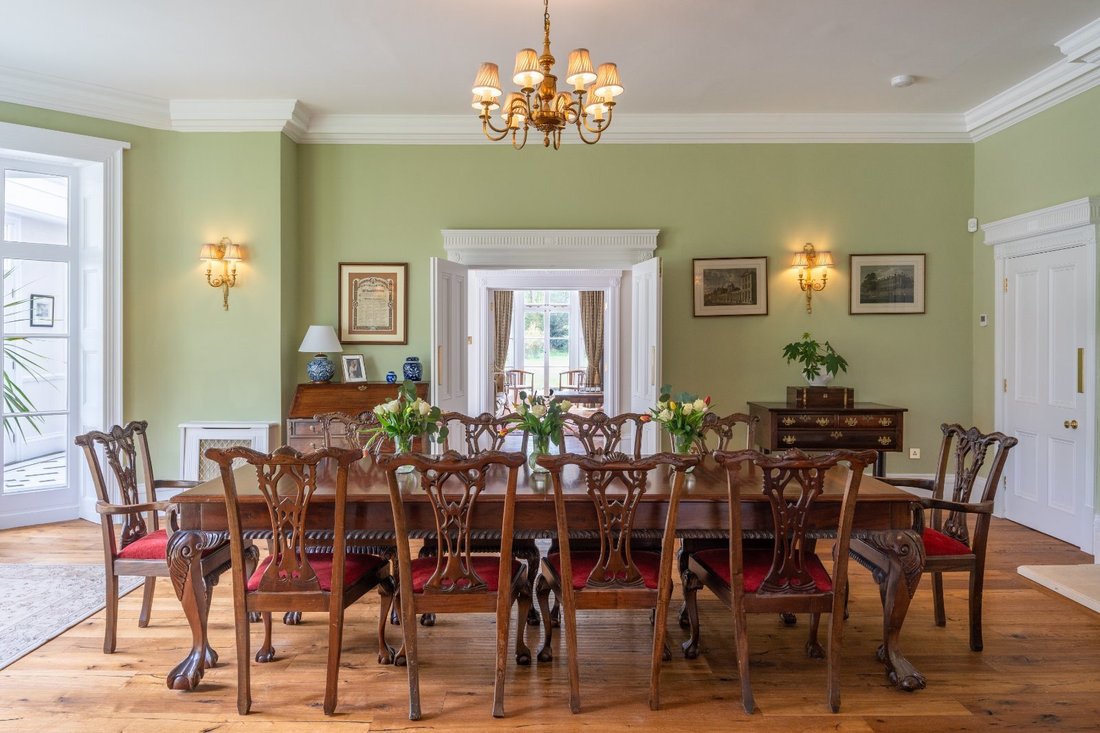
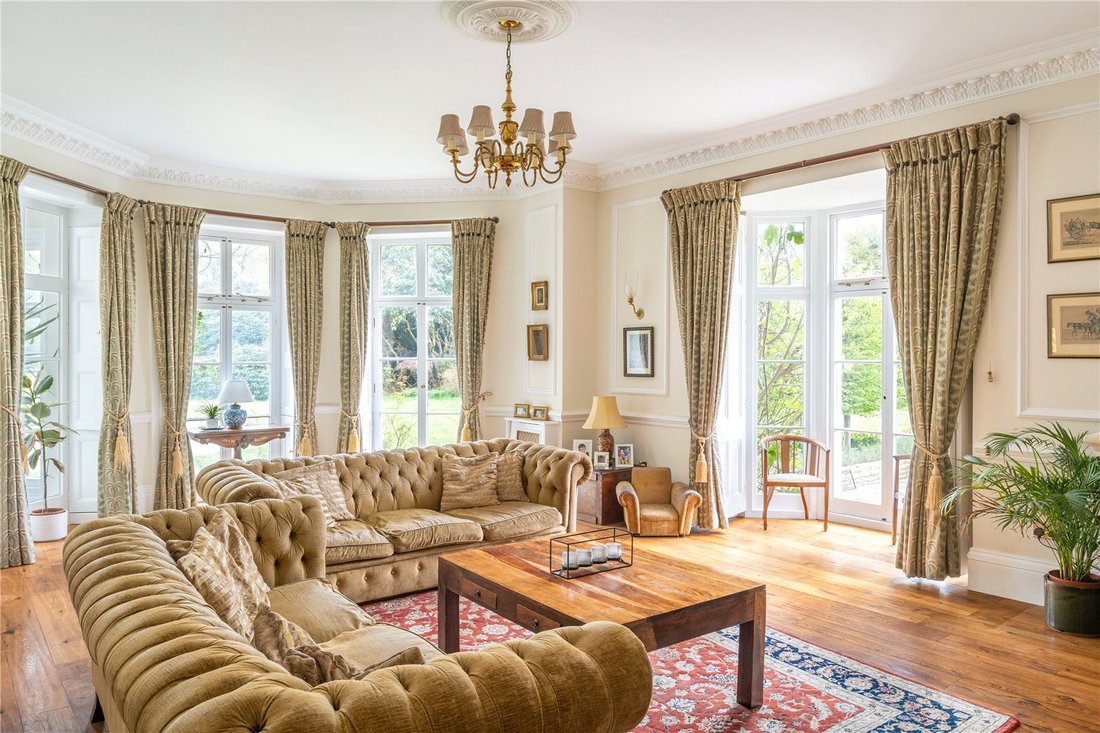
From the hall, all main reception rooms interconnect. The sitting room with its marble fireplace, has glazed angular bays to both aspects and three sets of French doors opening to the terrace and garden. Double doors from the sitting room, dining room and drawing room with regency fireplace all open completely in alignment across the reception hall, providing a highly desirable entertainment space. In the generous dining room, the angular bay has three French doors within, opening to the garden. There is a carved oak fireplace and a second door opens to a rear corridor usefully connecting back to the kitchen.
The elegant drawing room has full height window panels either side of French doors, also onto the garden, opposite an unusual inlaid marble fireplace.
The magnificent kitchen has been extended to provide an orangery style eating area. A bank of glazed panels and three sets of French doors open to the courtyard garden. With the two large roof lanterns (all double glazed), the room is flooded with natural light. Bespoke painted wooden cabinetry sits beneath pale quartz worktops and includes an island unit, extending to over three metres. Appliances include a Lacanche range cooker, three Miele dishwashers (one in the utility room), full height Liebherr fridge and freezer, Miele wine cooler and a Quooker boiling tap. Directly off is a walk-in pantry with bespoke shelving, with library steps, and a large utility room. A glass door in the floor opens electronically and drops to a wonderfully atmospheric wine cellar and tasting room.
The snooker room is situated off the reception hall, as is a delightful garden room with doors to both aspects opening to the courtyard garden and the terrace.
Off the kitchen, the rear hall leads on to a good sized study, boot room, cloakroom and rear door to the drive.
Ascending the magnificent staircase to the galleried landing, the principal bedroom suite is impressive. The bedroom has five sash windows overlooking two aspects of the garden. Bespoke cabinetry spans one wall with walnut veneered interiors. The dressing room, also with matching cabinetry to one wall, features a central freestanding bath looking out over the gardens. Just off is a separate WC with vanity unit and a separate shower, also with a vanity unit.
The guest bedroom suite has its own dressing room and shower room. There are three further bedrooms, one with an en suite bathroom. Two further bedrooms share a dressing area and a shower room is accessed directly from one of the rooms. There is also a laundry room to the first floor and a second staircase drops to the rear hall.
Built around 1730, Hurst Grove showcases the stunning classic design and symmetry of the Georgian period. All rooms afford uninterrupted views across its gardens and grounds.
During their 20 year tenure the present owners have undertaken extensive renovations and improvements. Hugh Petter of Adam Architecture was commissioned to redesign and enhance elements of the house to create, not only a wonderful family home, but also to enable entertaining on a grand scale, with ease. This has been achieved with striking effect. Through a series of wide double doors, the sitting, dining, drawing rooms and reception hall can be opened up to create an expansive entertainment space. In turn, two sets of double doors open again onto the kitchen.
Meticulous architectural integrity has been adhered to with bespoke craftsmen reproducing period detailing where necessary. Architectural and design details abound throughout the house. These include full height large-pane French doors, with panels above, to all ground floor rooms, some with original shutters, 12-pane sash windows to the first floor, panelled doors and reveals, deep skirtings and dado rails. Tall ceilings with decorative plaster cornicing and ceiling roses, panelled walls, limestone, oak plank and oak parquet flooring, all feature. There are stunning C18th marble, oak and slate fireplaces, some repurposed from Shinfield Manor.
A beautiful orangery affords an impressive entrance to the house, opening to a stunning reception hall. The magnificent C18th staircase, with delicate turned balusters and curving mahogany handrail, rises and divides to a half landing. A full height window to one side and French doors to a Juliet balcony the other. Stairs rise either side of the half landing to an impressive galleried landing above.
From the hall, all main reception rooms interconnect. The sitting room with its marble fireplace, has glazed angular bays to both aspects and three sets of French doors opening to the terrace and garden. Double doors from the sitting room, dining room and drawing room with regency fireplace all open completely in alignment across the reception hall, providing a highly desirable entertainment space. In the generous dining room, the angular bay has three French doors within, opening to the garden. There is a carved oak fireplace and a second door opens to a rear corridor usefully connecting back to the kitchen.
The elegant drawing room has full height window panels either side of French doors, also onto the garden, opposite an unusual inlaid marble fireplace.
The magnificent kitchen has been extended to provide an orangery style eating area. A bank of glazed panels and three sets of French doors open to the courtyard garden. With the two large roof lanterns (all double glazed), the room is flooded with natural light. Bespoke painted wooden cabinetry sits beneath pale quartz worktops and includes an island unit, extending to over three metres. Appliances include a Lacanche range cooker, three Miele dishwashers (one in the utility room), full height Liebherr fridge and freezer, Miele wine cooler and a Quooker boiling tap. Directly off is a walk-in pantry with bespoke shelving, with library steps, and a large utility room. A glass door in the floor opens electronically and drops to a wonderfully atmospheric wine cellar and tasting room.
The snooker room is situated off the reception hall, as is a delightful garden room with doors to both aspects opening to the courtyard garden and the terrace.
Off the kitchen, the rear hall leads on to a good sized study, boot room, cloakroom and rear door to the drive.
Ascending the magnificent staircase to the galleried landing, the principal bedroom suite is impressive. The bedroom has five sash windows overlooking two aspects of the garden. Bespoke cabinetry spans one wall with walnut veneered interiors. The dressing room, also with matching cabinetry to one wall, features a central freestanding bath looking out over the gardens. Just off is a separate WC with vanity unit and a separate shower, also with a vanity unit.
The guest bedroom suite has its own dressing room and shower room. There are three further bedrooms, one with an en suite bathroom. Two further bedrooms share a dressing area and a shower room is accessed directly from one of the rooms. There is also a laundry room to the first floor and a second staircase drops to the rear hall.
-
Tipo di proprietà
Casa
-
Prezzo/piede²
$628
-
Consumo
D
Caratteristiche
Esplora la zona
Sandford Lane, Hurst, Berkshire, Hurst (St Nicholas Hurst), St. Nicholas, Inghilterra
Visualizza su Google Maps
Prezzo per sqft
Basso
Alto

Iscritto da 3 anni
Hai chiesto informazioni su questa proprietà
L'agente La contatterà al più presto
Pubblicato da
17
Annunci
2024
Iscritto
Prenota una visita con Ed Sugden
Scegli una data e indica se preferisci un tour virtuale o di persona con l’agente.
Data preferita
Tipo di tour

Savills - Country Department
33 Margaret Street, London, W1G 0JD, United Kingdom
Visualizza profilo agenzia
Ultimo aggiornamento
Ieri
Prima pubblicazione
Ottobre 12
Riferimento annuncio
HES050175
La fiducia dei migliori broker del mondo
Gli agenti dietro le proprietà più straordinarie del mondo pubblicano su JamesEdition.
- Annunci di Sotheby's, Christie's, BARNES ed Engel & Völkers
- Ogni annuncio è verificato prima della pubblicazione
- Si metta in contatto diretto con agenti verificati
Continuando, accetta i nostri Termini e la nostra Informativa sulla privacy.