$4,313,989
Roedean Way, Brighton, East Sussex
- 5 Camere
- 3 Bagni
- 4,303 Sqft
- 17,860 Sqft lot
- Aggiornato: Settembre 15
- 16
Informazioni sulla proprietà
La descrizione è stata tradotta automaticamente.
La descrizione viene visualizzata nella lingua originale.
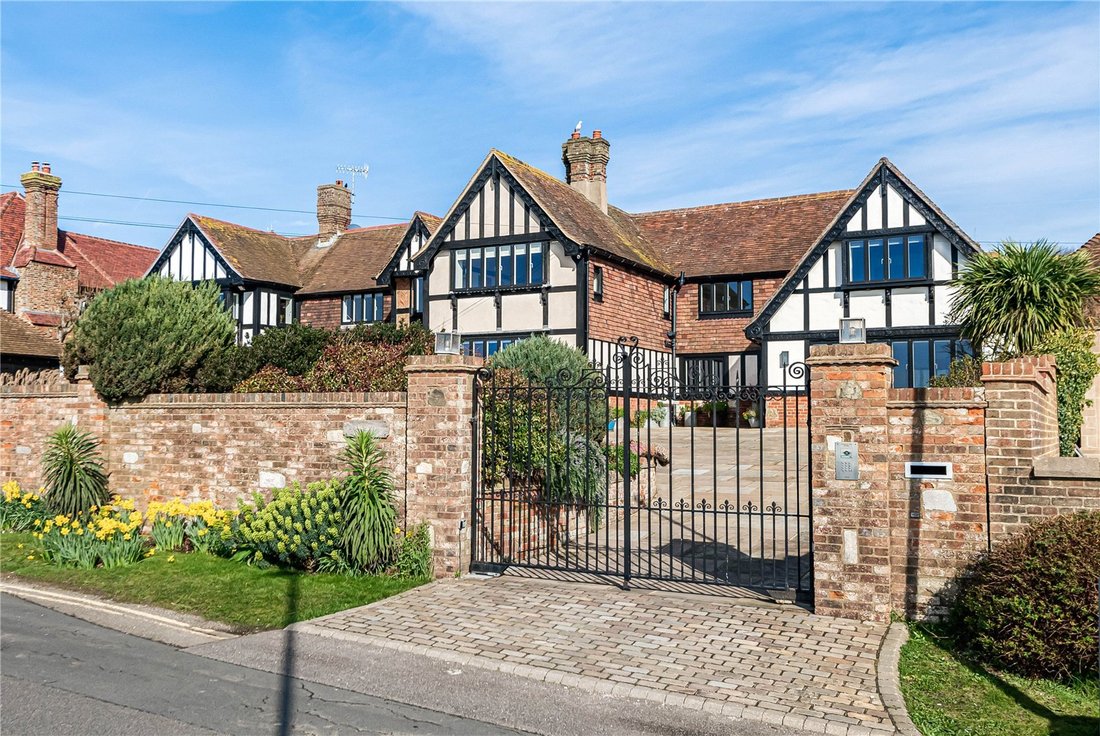
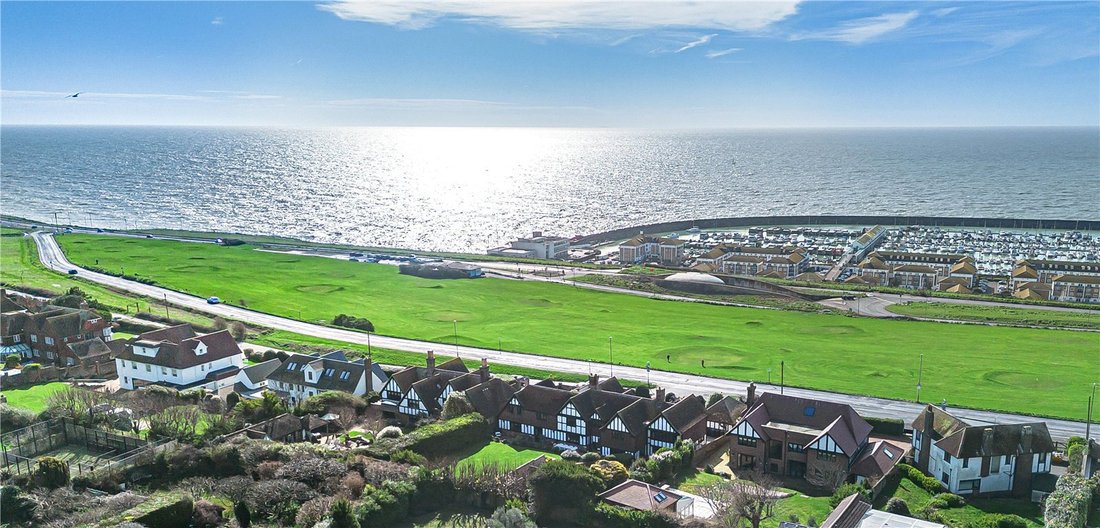
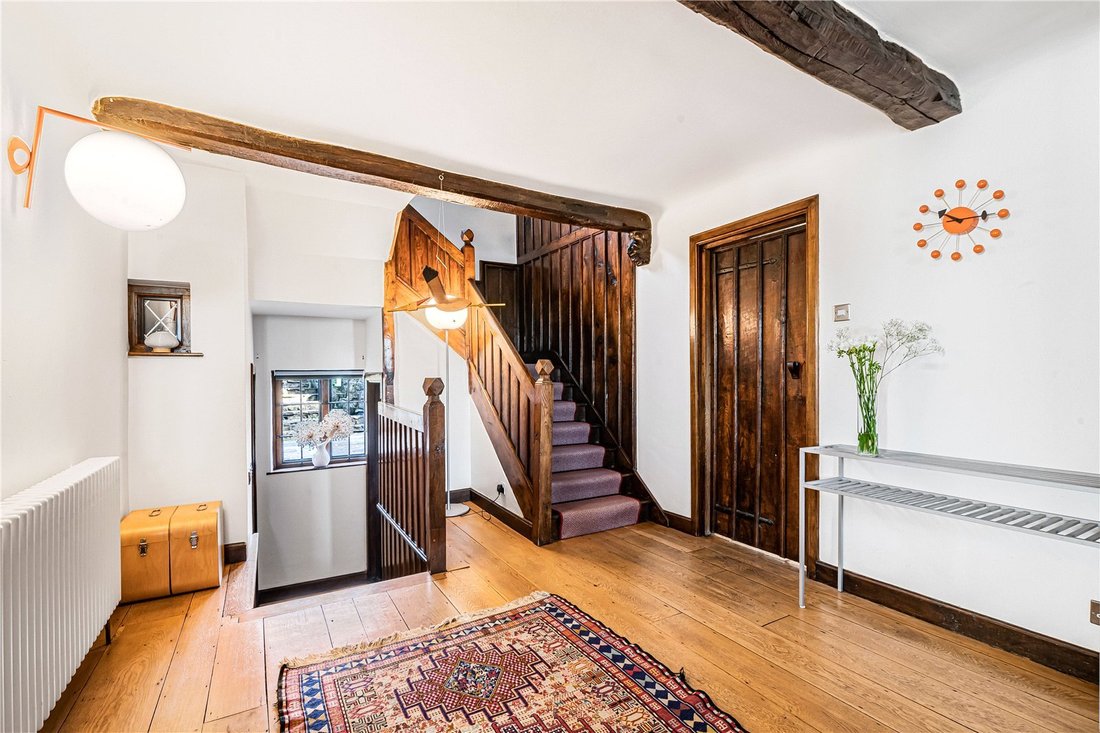
This impressive Arts and Crafts style house occupies a premier hilltop position that captures outstanding uninterrupted sea views from all principal rooms. The house has a striking exterior, with red brick, beam and plaster infilI elevations under a tiled roof, and has a wealth of fascinating period features, including elaborate carved gables, latched and panelled doors, and an inglenook fireplace
This impressive Arts and Crafts style house occupies a premier hilltop position that captures outstanding uninterrupted sea views from all principal rooms. The house has a striking exterior, with red brick, beam and plaster infilI elevations under a tiled roof, and has a wealth of fascinating period features, including elaborate carved gables, latched and panelled doors, and an inglenook fireplace, all typical of the Tudor revival style of the period. Its original portion dates from the 1920s, with subsequent extensions to either side.
The interior combines elegant original character with a well-appointed layout and bright living spaces that are flooded with natural light; the rooms have generous proportions and high ceilings, and the accommodation extends to approximately 4,303 sq ft arranged over two floors.
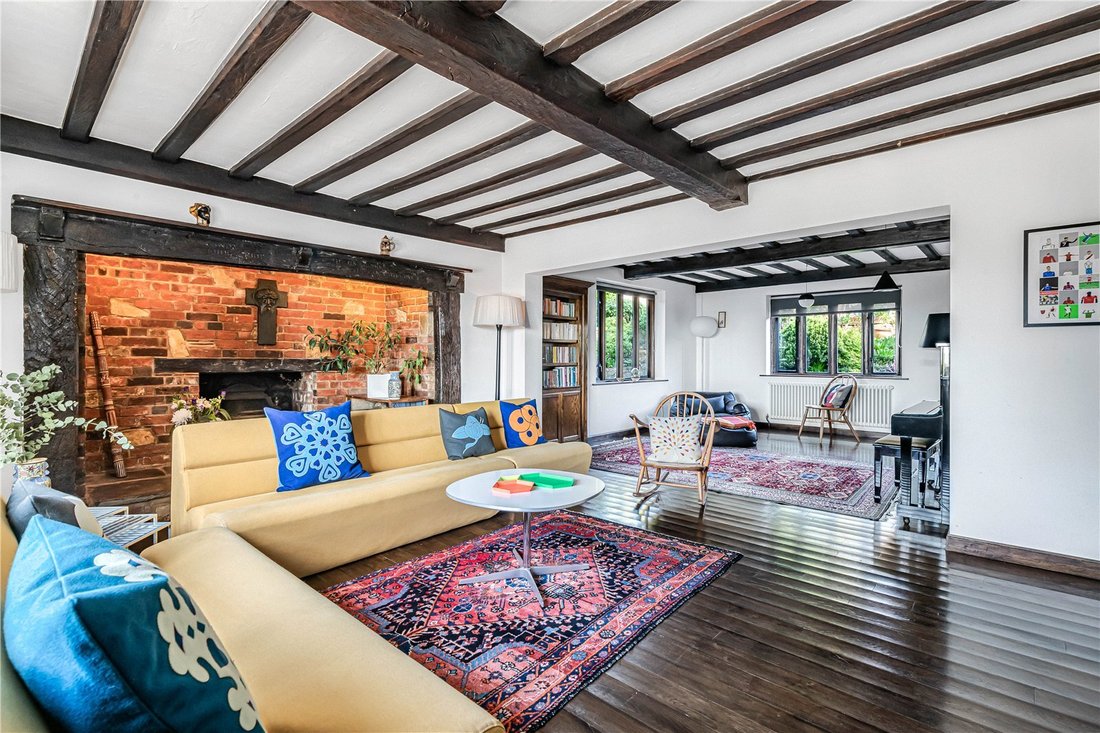
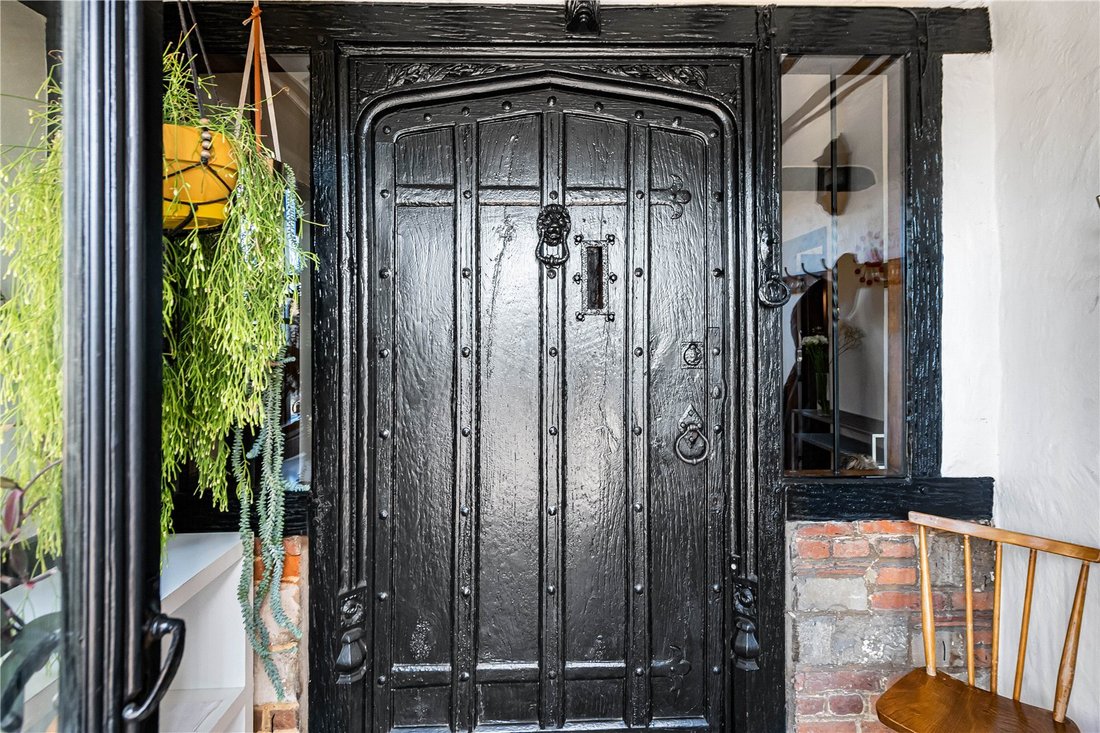
The entrance sets the scene: from the porch, a heavy oak door opens to the reception hall, which has a beautifully carved staircase as a focal point. Lying to the west is a triple aspect formal sitting room, with an inglenook fireplace; a clever library door opens to the study, originally the stables for the house and now providing an excellent space for working from home, with French doors to the rear terrace, offering the option of a dedicated entrance. Across the hall is a further reception room, currently used as an office but originally the dining room, giving flexible space for work or entertaining.
The kitchen/breakfast room is open to the sitting/dining room, ideally designed for everyday living. The kitchen is superbly equipped, with bespoke wood cabinets complemented by granite surfaces. Appliances include an induction hob with extractor over, two ovens and a microwave, a dishwasher, and there is space for a fridge/freezer. French doors lead on to the rear terrace, and a practical include a utility room lies at the rear. A cloakroom and wine storage complete the ground floor.
The luxurious principal suite a bedroom with sea views, a dressing room, a walk in wardrobe and an en suite bathroom. The guest suite has an en suite bathroom, and a separate walk-in wardrobe. There are three further bedrooms and family bathroom.
The grounds are a particular feature. The property is set back from the road in an elevated position behind electronically operated gates. There is a spacious driveway that can accommodate several vehicles and a double garage with power connected, and fitted with a car-lift. The driveway is bordered by well stocked beds, planted to provide year round interest.
At the rear, the garden is fully enclosed with gated side access leading to the terrace, spanning the rear elevation and offering plenty of space for garden furniture. The heated outdoor pool sits within a sheltered surround, with a further terrace ahead of the pool house/gym, with a sauna, shower room and WC.
The remainder of the garden is laid to lawn, with beautifully planted borders and beds, and a brick and timber garden store with power connected.
About 0.41 of an acre.
Situated in a premier area on the eastern side of the thriving coastal City of Brighton and Hove. The property is ideally positioned, with the South Downs immediately behind and Brighton Marina and the coast to the front; Roedean Way lies about two miles from the cosmopolitan City centre. The marina (approximately one mile walking distance) provides a range of restaurants, bars, cinema and supermarkets, with nearby Kemp Town offering further amenities. Sussex is ideal for food and drink enthusiasts: there are many renowned gastro pubs and Michelin accredited restaurants locally, and the region is at the heart of England’s emerging wine scene.
David Lloyd Brighton and Soho House (Brighton Beach House) both offer gym and spa facilities; further afield, spa and country house hotels include Gravetye Manor, Alexander House, Ashdown Park Hotel and Ockenden Manor. In addition to the sailing and water sports readily available at the Marina and coast, there are many leisure activities available, including local clubs for golf, football, rugby, cricket and theatre. The surrounding countryside offers miles of footpaths, bridleways for mountain biking, hiking and horse riding, including the South Downs Way and the King Charles III England Coastal Path.
Sussex offers a vibrant cultural scene, with world-class opera at Glyndebourne, and the annual Brighton Festival presenting a huge programme of theatre, dance, classical music and literary events.
Brighton station (2.5 miles) offers regular direct services to London Victoria and London Bridge/St Pancras International, journey time from 42 minutes. The A23/M23 gives access to Gatwick airport, central London and the south coast.
There are many highly regarded state and private schools in the local area including Brighton College, Roedean, Brighton Girls, BHASVIC and Hurstpierpoint College. For state primary school admissions please see this website.
All distances and journey times are approximate, and taken from Google maps.
Agent’s Notes: 1. Garden planters and their contents are not included in the sale. 2. The sauna boiler needs replacing.
Services: Gas fired central heating. All mains services. Broadband FTTP (Openreach).
Outgoings: Brighton And Hove ([hidden information]). Council tax band G.
Photographs taken: March 2026
Cladding: We have been told that this property has no cladding. Purchasers should make enquiries about the external wall system of the property, if it has cladding and if it is safe or if there are interim measures in place.
Viewing: Strictly by appointment with Savills on [hidden information].
If there is any point which is of particular importance to you, we invite you to discuss this with us, especially before you travel to view the property.
The interior combines elegant original character with a well-appointed layout and bright living spaces that are flooded with natural light; the rooms have generous proportions and high ceilings, and the accommodation extends to approximately 4,303 sq ft arranged over two floors.
The entrance sets the scene: from the porch, a heavy oak door opens to the reception hall, which has a beautifully carved staircase as a focal point. Lying to the west is a triple aspect formal sitting room, with an inglenook fireplace; a clever library door opens to the study, originally the stables for the house and now providing an excellent space for working from home, with French doors to the rear terrace, offering the option of a dedicated entrance. Across the hall is a further reception room, currently used as an office but originally the dining room, giving flexible space for work or entertaining.
The kitchen/breakfast room is open to the sitting/dining room, ideally designed for everyday living. The kitchen is superbly equipped, with bespoke wood cabinets complemented by granite surfaces. Appliances include an induction hob with extractor over, two ovens and a microwave, a dishwasher, and there is space for a fridge/freezer. French doors lead on to the rear terrace, and a practical include a utility room lies at the rear. A cloakroom and wine storage complete the ground floor.
The luxurious principal suite a bedroom with sea views, a dressing room, a walk in wardrobe and an en suite bathroom. The guest suite has an en suite bathroom, and a separate walk-in wardrobe. There are three further bedrooms and family bathroom.
The grounds are a particular feature. The property is set back from the road in an elevated position behind electronically operated gates. There is a spacious driveway that can accommodate several vehicles and a double garage with power connected, and fitted with a car-lift. The driveway is bordered by well stocked beds, planted to provide year round interest.
At the rear, the garden is fully enclosed with gated side access leading to the terrace, spanning the rear elevation and offering plenty of space for garden furniture. The heated outdoor pool sits within a sheltered surround, with a further terrace ahead of the pool house/gym, with a sauna, shower room and WC.
The remainder of the garden is laid to lawn, with beautifully planted borders and beds, and a brick and timber garden store with power connected.
About 0.41 of an acre.
Situated in a premier area on the eastern side of the thriving coastal City of Brighton and Hove. The property is ideally positioned, with the South Downs immediately behind and Brighton Marina and the coast to the front; Roedean Way lies about two miles from the cosmopolitan City centre. The marina (approximately one mile walking distance) provides a range of restaurants, bars, cinema and supermarkets, with nearby Kemp Town offering further amenities. Sussex is ideal for food and drink enthusiasts: there are many renowned gastro pubs and Michelin accredited restaurants locally, and the region is at the heart of England’s emerging wine scene.
David Lloyd Brighton and Soho House (Brighton Beach House) both offer gym and spa facilities; further afield, spa and country house hotels include Gravetye Manor, Alexander House, Ashdown Park Hotel and Ockenden Manor. In addition to the sailing and water sports readily available at the Marina and coast, there are many leisure activities available, including local clubs for golf, football, rugby, cricket and theatre. The surrounding countryside offers miles of footpaths, bridleways for mountain biking, hiking and horse riding, including the South Downs Way and the King Charles III England Coastal Path.
Sussex offers a vibrant cultural scene, with world-class opera at Glyndebourne, and the annual Brighton Festival presenting a huge programme of theatre, dance, classical music and literary events.
Brighton station (2.5 miles) offers regular direct services to London Victoria and London Bridge/St Pancras International, journey time from 42 minutes. The A23/M23 gives access to Gatwick airport, central London and the south coast.
There are many highly regarded state and private schools in the local area including Brighton College, Roedean, Brighton Girls, BHASVIC and Hurstpierpoint College. For state primary school admissions please see this website.
All distances and journey times are approximate, and taken from Google maps.
Agent’s Notes: 1. Garden planters and their contents are not included in the sale. 2. The sauna boiler needs replacing.
Services: Gas fired central heating. All mains services. Broadband FTTP (Openreach).
Outgoings: Brighton And Hove ([hidden information]). Council tax band G.
Photographs taken: March 2026
Cladding: We have been told that this property has no cladding. Purchasers should make enquiries about the external wall system of the property, if it has cladding and if it is safe or if there are interim measures in place.
Viewing: Strictly by appointment with Savills on [hidden information].
If there is any point which is of particular importance to you, we invite you to discuss this with us, especially before you travel to view the property.
-
Tipo di proprietà
Casa
-
Prezzo/piede²
$1,002
-
Consumo
D
Caratteristiche
Esplora la zona
Roedean Way, Brighton, East Sussex, Inghilterra
Visualizza su Google Maps
Prezzo per sqft
Basso
Alto

Iscritto da 3 anni
Hai chiesto informazioni su questa proprietà
L'agente La contatterà al più presto
Pubblicato da
9
Annunci
2024
Iscritto
Prenota una visita con Edward Wain-Heapy
Scegli una data e indica se preferisci un tour virtuale o di persona con l’agente.
Data preferita
Tipo di tour

Savills - Country Department
33 Margaret Street, London, W1G 0JD, United Kingdom
Visualizza profilo agenzia
Ultimo aggiornamento
Settembre 15
Prima pubblicazione
Marzo 13
Riferimento annuncio
LAC250201
Proprietà simili nelle vicinanze
Nuovi annunci a Brighton

Esplora più immobili in vendita
tipi di proprietà Brighton, Inghilterra
Brighton, Inghilterra ricerche popolari
- Proprietà immobiliari Vista panoramica / Scenica a Brighton, Inghilterra
- Proprietà immobiliari Vista mare a Brighton, Inghilterra
- Proprietà immobiliari con Ascensore a Brighton, Inghilterra
- Proprietà immobiliari Vista Città a Brighton, Inghilterra
- Proprietà immobiliari Vista sulle montagne a Brighton, Inghilterra
- Proprietà immobiliari con Giardino a Brighton, Inghilterra
- Proprietà immobiliari con Cucina esterna a Brighton, Inghilterra
- Proprietà immobiliari Duplex a Brighton, Inghilterra
- Proprietà immobiliari Privacy a Brighton, Inghilterra
- Proprietà immobiliari Collina a Brighton, Inghilterra
- Proprietà immobiliari Investimento immobiliare a Brighton, Inghilterra
- Proprietà immobiliari Equestre a Brighton, Inghilterra
- Proprietà immobiliari Nuove costruzioni a Brighton, Inghilterra
- Proprietà immobiliari con Sauna a Brighton, Inghilterra
- Proprietà immobiliari con Libreria a Brighton, Inghilterra
- Proprietà immobiliari con Aria condizionata a Brighton, Inghilterra
- Proprietà immobiliari con Idromassaggio a Brighton, Inghilterra
- Proprietà immobiliari con Piscina a Brighton, Inghilterra
- Proprietà immobiliari con Campo da tennis a Brighton, Inghilterra
- Proprietà immobiliari con Cucina aperta a Brighton, Inghilterra
- Proprietà immobiliari Rinnovato a Brighton, Inghilterra
- Proprietà immobiliari con Cinema a Brighton, Inghilterra
Guide e storie correlate
La fiducia dei migliori broker del mondo
Gli agenti dietro le proprietà più straordinarie del mondo pubblicano su JamesEdition.
- Annunci di Sotheby's, Christie's, BARNES ed Engel & Völkers
- Ogni annuncio è verificato prima della pubblicazione
- Si metta in contatto diretto con agenti verificati
Continuando, accetta i nostri Termini e la nostra Informativa sulla privacy.