$13,048,802
Prince Albert Road, Regent's Park, Londra
- 4 Camere
- 4 Bagni
- 4,257 Sqft
- Aggiornato: Settembre 15
- 38
Informazioni sulla proprietà
La descrizione è stata tradotta automaticamente.
La descrizione viene visualizzata nella lingua originale.
Concepito per sfuggire alla conformità di un design di prim’ordine, occupa una posizione eccezionale direttamente di fronte a Primrose Hill e The Regent’s Park e si estende per 4.250
piedi quadrati di spazio interno oltre a 1.800 piedi quadrati di terrazza sul tetto e balconi privati.
L’ambientazione consente viste panoramiche uniche e ininterrotte a 360 gradi su entrambi i Royal Park
piedi quadrati di spazio interno oltre a 1.800 piedi quadrati di terrazza sul tetto e balconi privati.
L’ambientazione consente viste panoramiche uniche e ininterrotte a 360 gradi su entrambi i Royal Park
Conceived to escape the conformity of super prime design, occupying an exceptional position directly opposite both Primrose Hill and The Regent’s Park and extending to 4,250
square feet of internal space alongside 1,800 square feet of private roof terrace and balconies.
The setting allows for unique, uninterrupted 360-degree panoramic views over both Royal Parks and towards the London
square feet of internal space alongside 1,800 square feet of private roof terrace and balconies.
The setting allows for unique, uninterrupted 360-degree panoramic views over both Royal Parks and towards the London
Concepito per sfuggire alla conformità di un design di prim’ordine, occupa una posizione eccezionale direttamente di fronte a Primrose Hill e The Regent’s Park e si estende per 4.250
piedi quadrati di spazio interno oltre a 1.800 piedi quadrati di terrazza sul tetto e balconi privati.
L’ambientazione consente viste panoramiche uniche e ininterrotte a 360 gradi su entrambi i Royal Parks e verso lo skyline di Londra. Canary Wharf e la City di Londra a est, il London Eye, le Houses of Parliament e la Cattedrale di St Paul a sud e i graziosi villaggi e gli spazi aperti di Highgate e Hampstead a nord.
Progettato come quattro spazi distinti di 1.000 piedi quadrati ciascuno, uniti da una spina centrale vetrata con un ingresso privato con ascensore, offre un eccezionale senso di arrivo, inondato di luce naturale e uno straordinario precursore di ciò che c’è oltre.
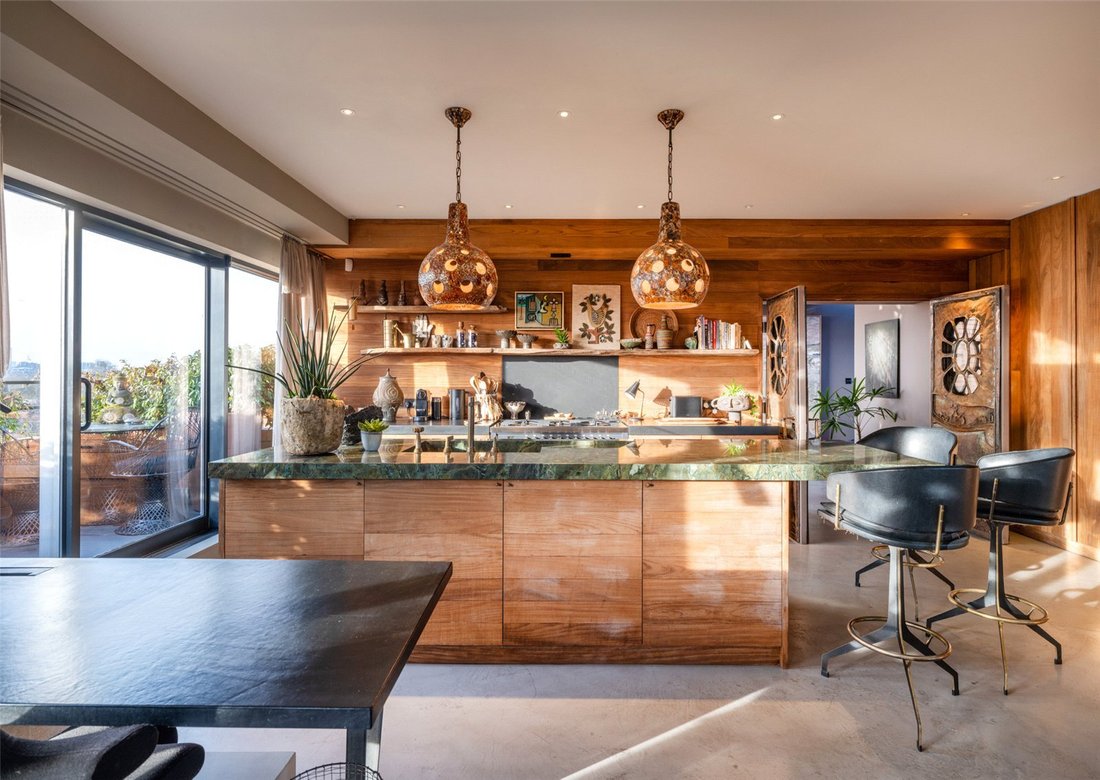
Una grande suite principale comprende uno studio privato, una zona spogliatoio, una cabina armadio e due bagni. Lo spazio abitativo informale presenta una cucina su misura, una sala da pranzo rilassante e una zona TV. Il soggiorno e la sala da pranzo formali sono perfetti per intrattenimenti su larga scala. Altre due camere da letto e una palestra in casa completano lo spazio, offrendo la massima flessibilità senza compromettere l’individualità.
Sopra, una spettacolare terrazza privata sul tetto offre isolamento e completa privacy. Senza compromessi rispetto alle proprietà vicine, è uno spazio per divertirsi, rilassarsi o trascorrere del tempo nella vasca idromassaggio in teak massiccio.
Un edificio caratterizzato da un lusso discreto piuttosto che da esposizione, in cui sicurezza e privacy sono considerate come il design stesso. Il servizio di portineria diurna e un ascensore protetto da codice forniscono un accesso diretto ed esclusivo all’attico.
Un ampio garage custodito e un parcheggio recintato fuori strada con ricarica elettrica completano l’eccezionale offerta.
piedi quadrati di spazio interno oltre a 1.800 piedi quadrati di terrazza sul tetto e balconi privati.
L’ambientazione consente viste panoramiche uniche e ininterrotte a 360 gradi su entrambi i Royal Parks e verso lo skyline di Londra. Canary Wharf e la City di Londra a est, il London Eye, le Houses of Parliament e la Cattedrale di St Paul a sud e i graziosi villaggi e gli spazi aperti di Highgate e Hampstead a nord.
Progettato come quattro spazi distinti di 1.000 piedi quadrati ciascuno, uniti da una spina centrale vetrata con un ingresso privato con ascensore, offre un eccezionale senso di arrivo, inondato di luce naturale e uno straordinario precursore di ciò che c’è oltre.
Una grande suite principale comprende uno studio privato, una zona spogliatoio, una cabina armadio e due bagni. Lo spazio abitativo informale presenta una cucina su misura, una sala da pranzo rilassante e una zona TV. Il soggiorno e la sala da pranzo formali sono perfetti per intrattenimenti su larga scala. Altre due camere da letto e una palestra in casa completano lo spazio, offrendo la massima flessibilità senza compromettere l’individualità.
Sopra, una spettacolare terrazza privata sul tetto offre isolamento e completa privacy. Senza compromessi rispetto alle proprietà vicine, è uno spazio per divertirsi, rilassarsi o trascorrere del tempo nella vasca idromassaggio in teak massiccio.
Un edificio caratterizzato da un lusso discreto piuttosto che da esposizione, in cui sicurezza e privacy sono considerate come il design stesso. Il servizio di portineria diurna e un ascensore protetto da codice forniscono un accesso diretto ed esclusivo all’attico.
Un ampio garage custodito e un parcheggio recintato fuori strada con ricarica elettrica completano l’eccezionale offerta.
Conceived to escape the conformity of super prime design, occupying an exceptional position directly opposite both Primrose Hill and The Regent’s Park and extending to 4,250
square feet of internal space alongside 1,800 square feet of private roof terrace and balconies.
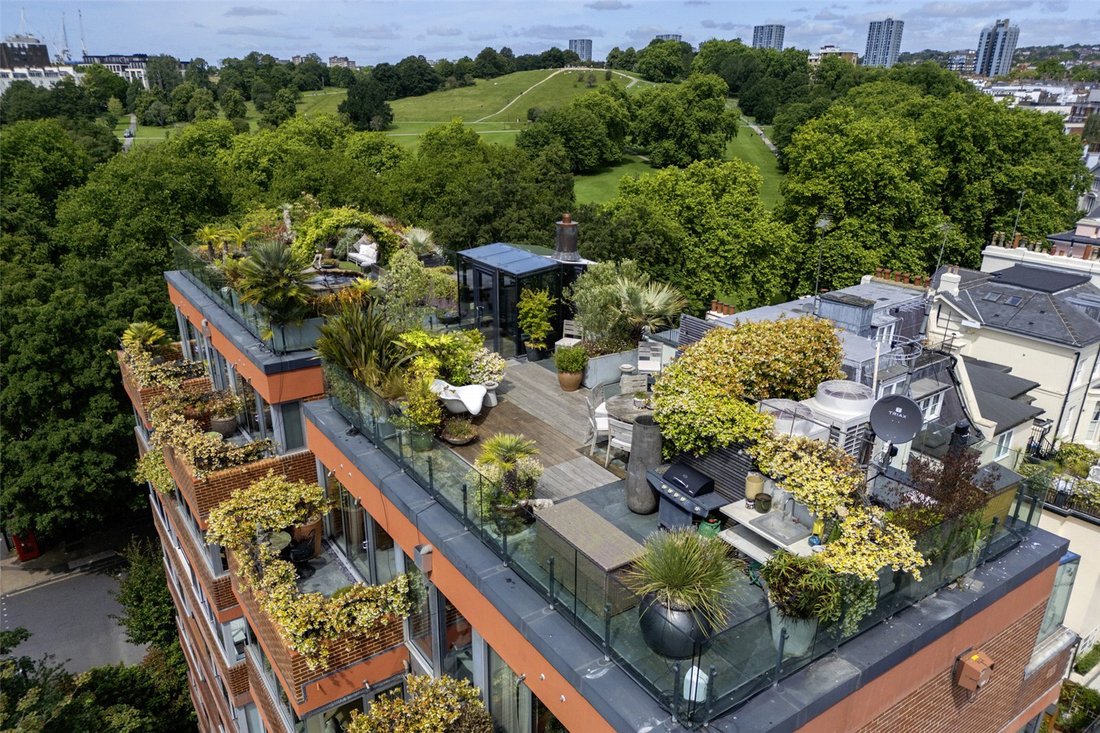
The setting allows for unique, uninterrupted 360-degree panoramic views over both Royal Parks and towards the London skyline. Canary Wharf and The City of London to the east, The London Eye, The Houses of Parliament and St Paul’s Cathedral to the south and the pretty villages and open spaces of Highgate and Hampstead to the north.
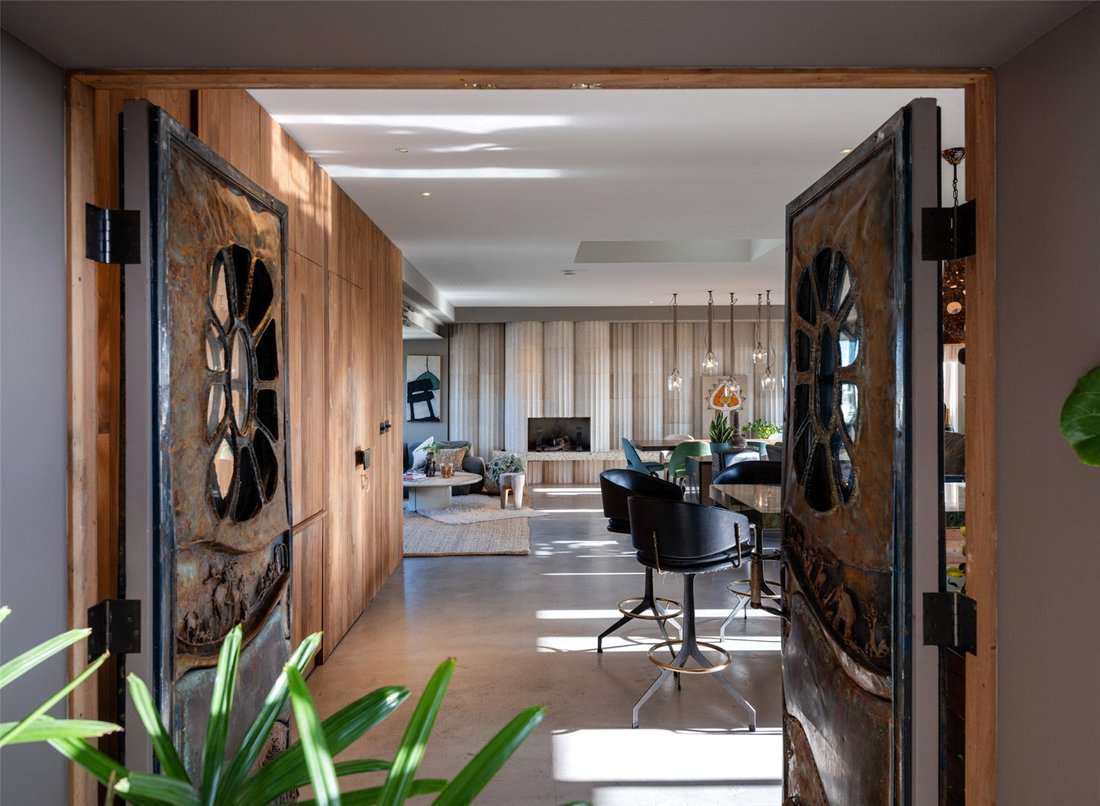
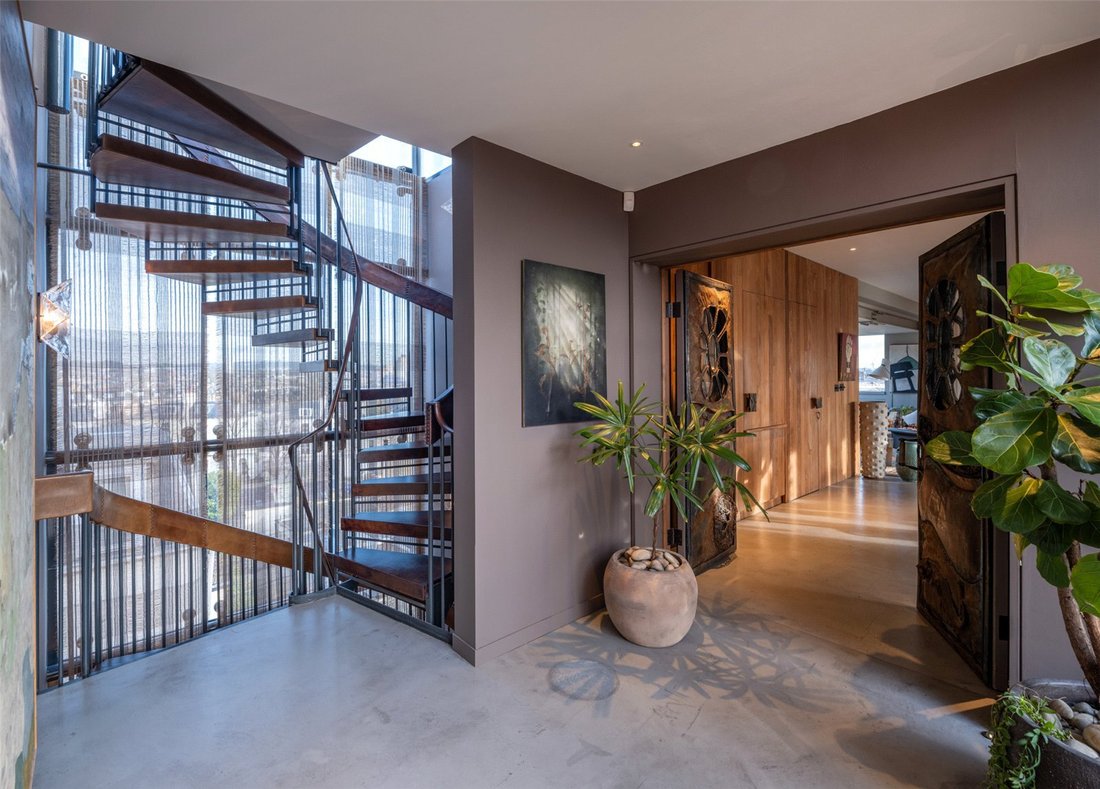
Designed as four distinct spaces of 1,000 square feet each, joined by a glazed central spine with a private lift entrance, providing an exceptional sense of arrival, flooded with natural light and a stunning precursor to what lies beyond.
A large principal suite includes a private study, dressing area, walk through wardrobe and two bathrooms. The informal living space features a bespoke kitchen, relaxed dining and TV area. Formal living and dining are perfect for large scale entertaining. Two further bedroom suites and a home gym complete the space, offering maximum flexibility without compromising individuality.
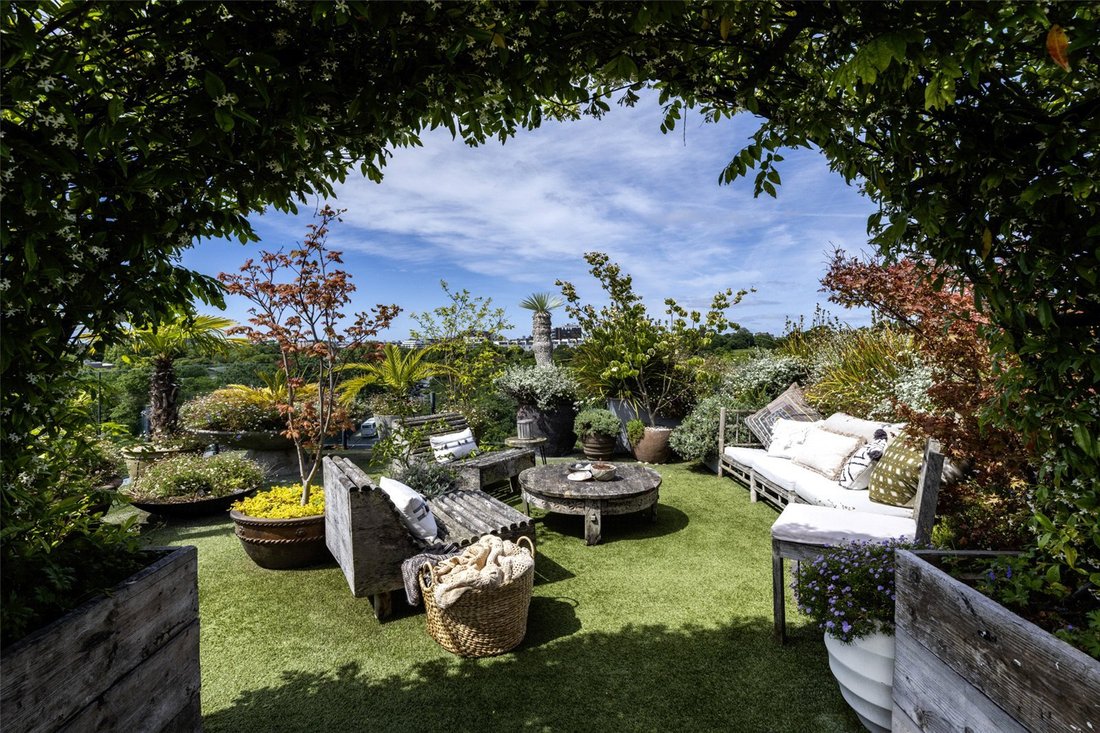
Above, a spectacular private roof terrace offers seclusion and complete privacy. Uncompromised by neighbouring properties, it’s a space to entertain, relax or to spend time in the solid teak hot tub.
A building defined by quiet luxury rather than display, where security and privacy are as considered as the design itself - day porterage and a code protected lift provide direct and exclusive access to the Penthouse.
A large secure garage and gated off street parking with electric charging complete the exceptional offering.
With its enviable location, elegant interiors, and immediate access to some of London’s most cherished green spaces, 23 Prince Albert Road is a truly exceptional residence that offers both lifestyle and legacy.
Opposite Regent’s Park and moments from the tranquillity of Primrose Hill, this home enjoys a rare blend of natural serenity and urban convenience. Ideally situated just 0.6 miles from St John’s Wood, 0.45 miles from Camden Town, and 1.2 miles from Marylebone, the property is perfectly placed for enjoying the vibrant amenities, boutiques, and dining of these sought-after neighbourhoods. It is also well connected via nearby Underground stations: St John’s Wood Station (Jubilee Line, approx. 0.8 miles), Chalk Farm Station (Northern Line, approx. 0.7 miles), Camden Town Station (Northern Line, approx. 0.6 miles), and Baker Street Station (multiple lines, approx. 0.9 miles)—offering seamless access across London while maintaining a peaceful, prestigious setting.
Some images have been digitally enhanced or altered, including adjustments to lighting and sunlight, for marketing purposes. Whilst these images are intended to present the property in its best light, they may not accurately reflect the actual aspect, views or lighting conditions at any particular time. Interested parties should satisfy themselves by inspection or otherwise as to the correctness of each statement.
square feet of internal space alongside 1,800 square feet of private roof terrace and balconies.
The setting allows for unique, uninterrupted 360-degree panoramic views over both Royal Parks and towards the London skyline. Canary Wharf and The City of London to the east, The London Eye, The Houses of Parliament and St Paul’s Cathedral to the south and the pretty villages and open spaces of Highgate and Hampstead to the north.
Designed as four distinct spaces of 1,000 square feet each, joined by a glazed central spine with a private lift entrance, providing an exceptional sense of arrival, flooded with natural light and a stunning precursor to what lies beyond.
A large principal suite includes a private study, dressing area, walk through wardrobe and two bathrooms. The informal living space features a bespoke kitchen, relaxed dining and TV area. Formal living and dining are perfect for large scale entertaining. Two further bedroom suites and a home gym complete the space, offering maximum flexibility without compromising individuality.
Above, a spectacular private roof terrace offers seclusion and complete privacy. Uncompromised by neighbouring properties, it’s a space to entertain, relax or to spend time in the solid teak hot tub.
A building defined by quiet luxury rather than display, where security and privacy are as considered as the design itself - day porterage and a code protected lift provide direct and exclusive access to the Penthouse.
A large secure garage and gated off street parking with electric charging complete the exceptional offering.
With its enviable location, elegant interiors, and immediate access to some of London’s most cherished green spaces, 23 Prince Albert Road is a truly exceptional residence that offers both lifestyle and legacy.
Opposite Regent’s Park and moments from the tranquillity of Primrose Hill, this home enjoys a rare blend of natural serenity and urban convenience. Ideally situated just 0.6 miles from St John’s Wood, 0.45 miles from Camden Town, and 1.2 miles from Marylebone, the property is perfectly placed for enjoying the vibrant amenities, boutiques, and dining of these sought-after neighbourhoods. It is also well connected via nearby Underground stations: St John’s Wood Station (Jubilee Line, approx. 0.8 miles), Chalk Farm Station (Northern Line, approx. 0.7 miles), Camden Town Station (Northern Line, approx. 0.6 miles), and Baker Street Station (multiple lines, approx. 0.9 miles)—offering seamless access across London while maintaining a peaceful, prestigious setting.
Some images have been digitally enhanced or altered, including adjustments to lighting and sunlight, for marketing purposes. Whilst these images are intended to present the property in its best light, they may not accurately reflect the actual aspect, views or lighting conditions at any particular time. Interested parties should satisfy themselves by inspection or otherwise as to the correctness of each statement.
-
Tipo di proprietà
Appartamento
-
Prezzo/piede²
$3,065
-
Consumo
C
Caratteristiche
- Giardino
- Terrazza
- Garage
- Centro Fitness / Palestra
- Focolare
- Idromassaggio
- Ascensore
- Planimetria 2D
- Vista panoramica / Scenica
Caratteristiche
Lot
Interni
Outdoor
Esplora la zona
Prince Albert Road, Regent's Park, London, Primrose Hill, Camden, Inghilterra
Visualizza su Google Maps
Prezzo per sqft
Basso
Alto

Iscritto da 3 anni
Hai chiesto informazioni su questa proprietà
L'agente La contatterà al più presto
Pubblicato da
22
Annunci
2024
Iscritto
Prenota una visita con Stephen Lindsay
Scegli una data e indica se preferisci un tour virtuale o di persona con l’agente.
Data preferita
Tipo di tour

Savills - St. John's Wood & Regents Park
15 St John's Wood High Street, London, NW8 7NG, United Kingdom
Visualizza profilo agenzia
Ultimo aggiornamento
Settembre 15
Prima pubblicazione
Jun 22
Riferimento annuncio
STS250068
Proprietà simili nelle vicinanze
Nuovi annunci a Primrose Hill





Esplora più immobili in vendita
tipi di proprietà Primrose Hill, Camden, Inghilterra
Primrose Hill, Camden, Inghilterra ricerche popolari
- Proprietà immobiliari Vista panoramica / Scenica a Primrose Hill, Camden, Inghilterra
- Proprietà immobiliari con Bar a Primrose Hill, Camden, Inghilterra
- Proprietà immobiliari con Ascensore a Primrose Hill, Camden, Inghilterra
- Proprietà immobiliari Vista Città a Primrose Hill, Camden, Inghilterra
- Proprietà immobiliari con Giardino a Primrose Hill, Camden, Inghilterra
- Proprietà immobiliari Duplex a Primrose Hill, Camden, Inghilterra
- Proprietà immobiliari Privacy a Primrose Hill, Camden, Inghilterra
- Proprietà immobiliari Collina a Primrose Hill, Camden, Inghilterra
- Proprietà immobiliari Investimento immobiliare a Primrose Hill, Camden, Inghilterra
- Proprietà immobiliari Nuove costruzioni a Primrose Hill, Camden, Inghilterra
- Proprietà immobiliari con Centro Fitness / Palestra a Primrose Hill, Camden, Inghilterra
- Proprietà immobiliari con Sauna a Primrose Hill, Camden, Inghilterra
- Proprietà immobiliari con Bagno turco a Primrose Hill, Camden, Inghilterra
- Proprietà immobiliari con Aria condizionata a Primrose Hill, Camden, Inghilterra
- Proprietà immobiliari con Cantina a Primrose Hill, Camden, Inghilterra
- Proprietà immobiliari con Idromassaggio a Primrose Hill, Camden, Inghilterra
- Proprietà immobiliari con Camino a Primrose Hill, Camden, Inghilterra
- Proprietà immobiliari con Piscina a Primrose Hill, Camden, Inghilterra
- Proprietà immobiliari con Garage a Primrose Hill, Camden, Inghilterra
- Proprietà immobiliari con Balcone a Primrose Hill, Camden, Inghilterra
- Proprietà immobiliari Residenza a Primrose Hill, Camden, Inghilterra
- Proprietà immobiliari con Cucina aperta a Primrose Hill, Camden, Inghilterra
- Proprietà immobiliari Rinnovato a Primrose Hill, Camden, Inghilterra
- Proprietà immobiliari con Cinema a Primrose Hill, Camden, Inghilterra
- Proprietà immobiliari Vista sull'acqua a Primrose Hill, Camden, Inghilterra
Guide e storie correlate
La fiducia dei migliori broker del mondo
Gli agenti dietro le proprietà più straordinarie del mondo pubblicano su JamesEdition.
- Annunci di Sotheby's, Christie's, BARNES ed Engel & Völkers
- Ogni annuncio è verificato prima della pubblicazione
- Si metta in contatto diretto con agenti verificati
Continuando, accetta i nostri Termini e la nostra Informativa sulla privacy.