



$3,906,684
Peluche, Dorchester, Dorset
- 8 Camere
- 4 Bagni
- 8,894 Sqft
- 6.95 Ac lot
- Aggiornato: Settembre 15
- 10
Informazioni sulla proprietà
La descrizione è stata tradotta automaticamente.
La descrizione viene visualizzata nella lingua originale.
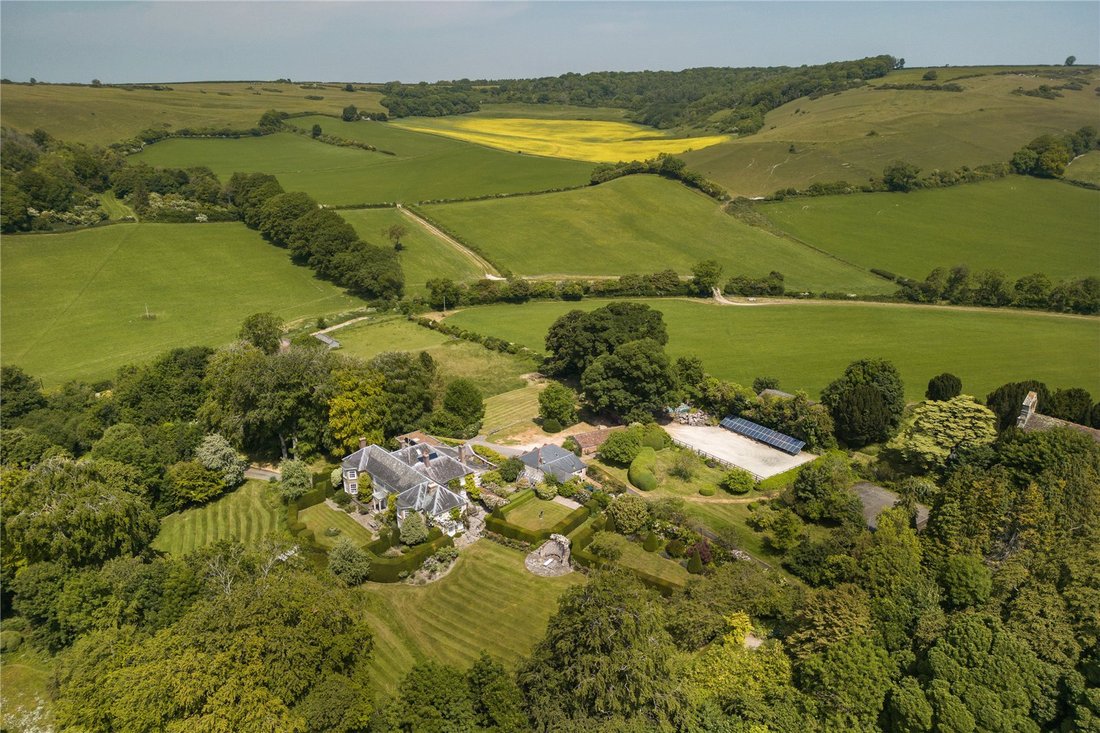
Plush Manor is situated in a uniquely beautiful place, surrounded by chalk downs with walks in all directions, ancient trees, spectacular views and embedded in nature.
It was the home of a much admired pianist and a peaceful haven for their three children. Musicians, writers and thinkers came and went, a Music festival was created and many of the then young participants cited Plush as a
It was the home of a much admired pianist and a peaceful haven for their three children. Musicians, writers and thinkers came and went, a Music festival was created and many of the then young participants cited Plush as a
Plush Manor is situated in a uniquely beautiful place, surrounded by chalk downs with walks in all directions, ancient trees, spectacular views and embedded in nature.
It was the home of a much admired pianist and a peaceful haven for their three children. Musicians, writers and thinkers came and went, a Music festival was created and many of the then young participants cited Plush as a place of inspiration.
Musicians and concerts, readings and convivial encounters were shared with the many guests and visitors who were drawn to the house
Plush Manor is thought to have been built in the late 18th century and occupies a commanding position above the bucolic village of Plush, with wonderful views in a southerly direction down a beautiful and secluded valley that has changed little in centuries. Originally a Georgian rectory, two symmetrical side extensions were added to the Manor in the 19th century to form the generously proportioned building that meets the eye today. The property has handsome, rendered elevations under a slate roof and classical proportions, with a central doorway with elliptical head and fanlight, sheltered by a portico with a flat roof and moulded entablature supported on two Tuscan columns.
The main southerly elevation is symmetrical and consists of five bays, the three centre bays being recessed and flanked by projecting wings with three-sided, two storey bay windows. Inside are fine period features, with the central hallway and adjacent room thrown into one with the removal
of the original partition, to form a generous and welcoming space. The hall ceiling is a light plastered vault with elliptical cross sections and the main staircase has open string plain balusters and a moulded mahogany handrail. Two further fine reception rooms with open fireplaces are situated at either end of the property and these rooms take in the southerly aspect of the gardens from the three sided bay sash windows. This area and the library with its extensive bookcases all adjoining the spacious reception hall form a sequence of rooms that are ideal both for entertaining as well as family life. At the rear of the house is a spacious kitchen, with original flagstone flooring, a dining area and French Doors leading to a sheltered east-facing courtyard. Across the hallway is a handsome dining room with fireplace and
twin sash windows. To the rear are the scullery, boot and utility room and the entrance to an impressive indoor swimming pool. On the first floor is a charming principal bedroom suite and seven further bedrooms. To the rear is a separate one bedroom flat with independent access to the outside.
Plush Manor is a warm and generous family house with a rich cultural and musical history. For 22 years it played host to the critically acclaimed Plush Music Festival, a popular summer festival for classical, contemporary and jazz music that featured young musicians alongside world class players
including András Schiff, Alfred Brendel, Imogen Cooper and Adrian Brendel and featured world premieres of composers such as Harrison Birtwistle.
Gardens and Grounds
The entrance to Plush Manor is from a quiet no through lane lined with thatched cottages, with fine stone pillars and iron gates giving way to a long driveway that rises to the house through an avenue of trees. The driveway sweeps round to the rear of the house where there is ample parking and
access to the rear of the house, the cottage and the flat. From here there is access to a paddock and also one of the finest views at the Manor, as the valley drops away, rising sharply beyond that in the distance are the chalk hills that make this valley so magical. To the front of the house a fine Yew hedge wraps around a level lawn, dissected by a path that leads to the front door. Dropping away and wrapping round from the south west to north east is the main lawn flanked by borders and some fine mature Beech trees; the hill rising dramatically as a backdrop. On the eastern flank of the house, accessed from the kitchen and drawing room is a secluded terrace with old flag stones, the walls awash with climbing roses and with a covered outside area for dining if required. From here steps and an old flint wall lead up to compartments within the garden, enclosed by hedging and providing areas for growing vegetables and colourful borders. A rear drive to the lane provides access beyond which is a public footpath and the fabulous walking opportunities in and around the village. To the north east is the hard tennis court, screened by mature hedging . Leading back towards the rear of the house is the Manege, some useful brick outbuildings and stables.
The Manor sits in a glorious elevated position above
the picturesque village of Plush within the sought after Piddle Valley.
Justifiably designated as a National Landscape and amongst some of the finest countryside in the South West the area is immortalised by Thomas Hardy, who wrote extensively about the location in his novels and poems.
Plush is a small, peaceful village about 1 mile from the larger village of Piddletrenthide and has an active community focused around the popular Brace of Pheasants public house and a thriving Cricket Club.
Piddletrenthide has a small hair salon, the fine Parish Church of All Saints and a village hall.
Nine miles away is the County town of Dorchester, where there is an excellent range of shops, schools and restaurants as well as the County Hospital and a mainline railway station to London Waterloo.
The property is also within easy reach of the attractive Abbey town of Sherborne to the North and the coastal resort of Weymouth to the South where there is also access to the stunning Jurassic Coast a UNESCO World Heritage site.
The area is renowned for its sporting and leisure pursuits which include golf at Dorchester Came Down and Sherborne golf clubs, horse racing at Wincanton, Taunton, Salisbury, Bath and Exeter, riding and walking in the magnificent surrounding countryside and sailing and water sports along the coast.
The area is extremely well served for both state and private schools. In the nearby village of Piddletrenthide is the Piddle Valley First School, other state schools include Dorchester Middle School, Thomas Hardye School in Dorchester and The Gryphon School in Sherborne. Public schools include Sherborne School, Sherborne Girls, Leweston School, Bryanston, Canford School, Milton Abbey and Clayesmore School. Preparatory schooling is at Sunninghill (Dorchester), Perrott Hill, Port Regis, Sandroyd and Sherborne Prep.
Mains electricity and water. Private drainage. Oil fired central heating.
It was the home of a much admired pianist and a peaceful haven for their three children. Musicians, writers and thinkers came and went, a Music festival was created and many of the then young participants cited Plush as a place of inspiration.
Musicians and concerts, readings and convivial encounters were shared with the many guests and visitors who were drawn to the house
Plush Manor is thought to have been built in the late 18th century and occupies a commanding position above the bucolic village of Plush, with wonderful views in a southerly direction down a beautiful and secluded valley that has changed little in centuries. Originally a Georgian rectory, two symmetrical side extensions were added to the Manor in the 19th century to form the generously proportioned building that meets the eye today. The property has handsome, rendered elevations under a slate roof and classical proportions, with a central doorway with elliptical head and fanlight, sheltered by a portico with a flat roof and moulded entablature supported on two Tuscan columns.
The main southerly elevation is symmetrical and consists of five bays, the three centre bays being recessed and flanked by projecting wings with three-sided, two storey bay windows. Inside are fine period features, with the central hallway and adjacent room thrown into one with the removal
of the original partition, to form a generous and welcoming space. The hall ceiling is a light plastered vault with elliptical cross sections and the main staircase has open string plain balusters and a moulded mahogany handrail. Two further fine reception rooms with open fireplaces are situated at either end of the property and these rooms take in the southerly aspect of the gardens from the three sided bay sash windows. This area and the library with its extensive bookcases all adjoining the spacious reception hall form a sequence of rooms that are ideal both for entertaining as well as family life. At the rear of the house is a spacious kitchen, with original flagstone flooring, a dining area and French Doors leading to a sheltered east-facing courtyard. Across the hallway is a handsome dining room with fireplace and
twin sash windows. To the rear are the scullery, boot and utility room and the entrance to an impressive indoor swimming pool. On the first floor is a charming principal bedroom suite and seven further bedrooms. To the rear is a separate one bedroom flat with independent access to the outside.
Plush Manor is a warm and generous family house with a rich cultural and musical history. For 22 years it played host to the critically acclaimed Plush Music Festival, a popular summer festival for classical, contemporary and jazz music that featured young musicians alongside world class players
including András Schiff, Alfred Brendel, Imogen Cooper and Adrian Brendel and featured world premieres of composers such as Harrison Birtwistle.
Gardens and Grounds
The entrance to Plush Manor is from a quiet no through lane lined with thatched cottages, with fine stone pillars and iron gates giving way to a long driveway that rises to the house through an avenue of trees. The driveway sweeps round to the rear of the house where there is ample parking and
access to the rear of the house, the cottage and the flat. From here there is access to a paddock and also one of the finest views at the Manor, as the valley drops away, rising sharply beyond that in the distance are the chalk hills that make this valley so magical. To the front of the house a fine Yew hedge wraps around a level lawn, dissected by a path that leads to the front door. Dropping away and wrapping round from the south west to north east is the main lawn flanked by borders and some fine mature Beech trees; the hill rising dramatically as a backdrop. On the eastern flank of the house, accessed from the kitchen and drawing room is a secluded terrace with old flag stones, the walls awash with climbing roses and with a covered outside area for dining if required. From here steps and an old flint wall lead up to compartments within the garden, enclosed by hedging and providing areas for growing vegetables and colourful borders. A rear drive to the lane provides access beyond which is a public footpath and the fabulous walking opportunities in and around the village. To the north east is the hard tennis court, screened by mature hedging . Leading back towards the rear of the house is the Manege, some useful brick outbuildings and stables.
The Manor sits in a glorious elevated position above
the picturesque village of Plush within the sought after Piddle Valley.
Justifiably designated as a National Landscape and amongst some of the finest countryside in the South West the area is immortalised by Thomas Hardy, who wrote extensively about the location in his novels and poems.
Plush is a small, peaceful village about 1 mile from the larger village of Piddletrenthide and has an active community focused around the popular Brace of Pheasants public house and a thriving Cricket Club.
Piddletrenthide has a small hair salon, the fine Parish Church of All Saints and a village hall.
Nine miles away is the County town of Dorchester, where there is an excellent range of shops, schools and restaurants as well as the County Hospital and a mainline railway station to London Waterloo.
The property is also within easy reach of the attractive Abbey town of Sherborne to the North and the coastal resort of Weymouth to the South where there is also access to the stunning Jurassic Coast a UNESCO World Heritage site.
The area is renowned for its sporting and leisure pursuits which include golf at Dorchester Came Down and Sherborne golf clubs, horse racing at Wincanton, Taunton, Salisbury, Bath and Exeter, riding and walking in the magnificent surrounding countryside and sailing and water sports along the coast.
The area is extremely well served for both state and private schools. In the nearby village of Piddletrenthide is the Piddle Valley First School, other state schools include Dorchester Middle School, Thomas Hardye School in Dorchester and The Gryphon School in Sherborne. Public schools include Sherborne School, Sherborne Girls, Leweston School, Bryanston, Canford School, Milton Abbey and Clayesmore School. Preparatory schooling is at Sunninghill (Dorchester), Perrott Hill, Port Regis, Sandroyd and Sherborne Prep.
Mains electricity and water. Private drainage. Oil fired central heating.
-
Tipo di proprietà
Casa
-
Prezzo/piede²
$439
-
Consumo
F
Caratteristiche
Esplora la zona
Plush, Dorchester, Dorset, Piddletrenthide, Inghilterra
Visualizza su Google Maps
Prezzo per sqft
Basso
Alto

Iscritto da 2 anni
Hai chiesto informazioni su questa proprietà
L'agente La contatterà al più presto
Pubblicato da
4
Annunci
2024
Iscritto
Prenota una visita con Ashley Rawlings
Scegli una data e indica se preferisci un tour virtuale o di persona con l’agente.
Data preferita
Tipo di tour

Savills - Country Department
33 Margaret Street, London, W1G 0JD, United Kingdom
Visualizza profilo agenzia
Ultimo aggiornamento
Settembre 15
Prima pubblicazione
Maggio 12
Riferimento annuncio
WBS260054
Proprietà simili nelle vicinanze
Nuovi annunci a Piddletrenthide

Esplora più immobili in vendita
tipi di proprietà Piddletrenthide, Inghilterra
Piddletrenthide, Inghilterra ricerche popolari
- Proprietà immobiliari con Terrazza a Piddletrenthide, Inghilterra
- Proprietà immobiliari con Bar a Piddletrenthide, Inghilterra
- Proprietà immobiliari con Ufficio a Piddletrenthide, Inghilterra
- Proprietà immobiliari Vista sulle montagne a Piddletrenthide, Inghilterra
- Proprietà immobiliari con Giardino a Piddletrenthide, Inghilterra
- Proprietà immobiliari Costiera a Piddletrenthide, Inghilterra
- Proprietà immobiliari Privacy a Piddletrenthide, Inghilterra
- Proprietà immobiliari Investimento immobiliare a Piddletrenthide, Inghilterra
- Proprietà immobiliari Moderno a Piddletrenthide, Inghilterra
- Proprietà immobiliari Equestre a Piddletrenthide, Inghilterra
- Proprietà immobiliari con Libreria a Piddletrenthide, Inghilterra
- Proprietà immobiliari con Camino a Piddletrenthide, Inghilterra
- Proprietà immobiliari con Piscina a Piddletrenthide, Inghilterra
- Proprietà immobiliari con Campo da tennis a Piddletrenthide, Inghilterra
- Proprietà immobiliari con Piscina coperta a Piddletrenthide, Inghilterra
- Proprietà immobiliari Vista sull'acqua a Piddletrenthide, Inghilterra
Guide e storie correlate
La fiducia dei migliori broker del mondo
Gli agenti dietro le proprietà più straordinarie del mondo pubblicano su JamesEdition.
- Annunci di Sotheby's, Christie's, BARNES ed Engel & Völkers
- Ogni annuncio è verificato prima della pubblicazione
- Si metta in contatto diretto con agenti verificati
Continuando, accetta i nostri Termini e la nostra Informativa sulla privacy.