$2,003,253
Proprietà D'epoca Con Dependance, Stalle, Menage E Annessi, Vicino A Beverley
- 7 Camere
- 8.0 Ac lot
- Aggiornato: Novembre 3
- 2
Informazioni sulla proprietà
La descrizione è stata tradotta automaticamente.
La descrizione viene visualizzata nella lingua originale.
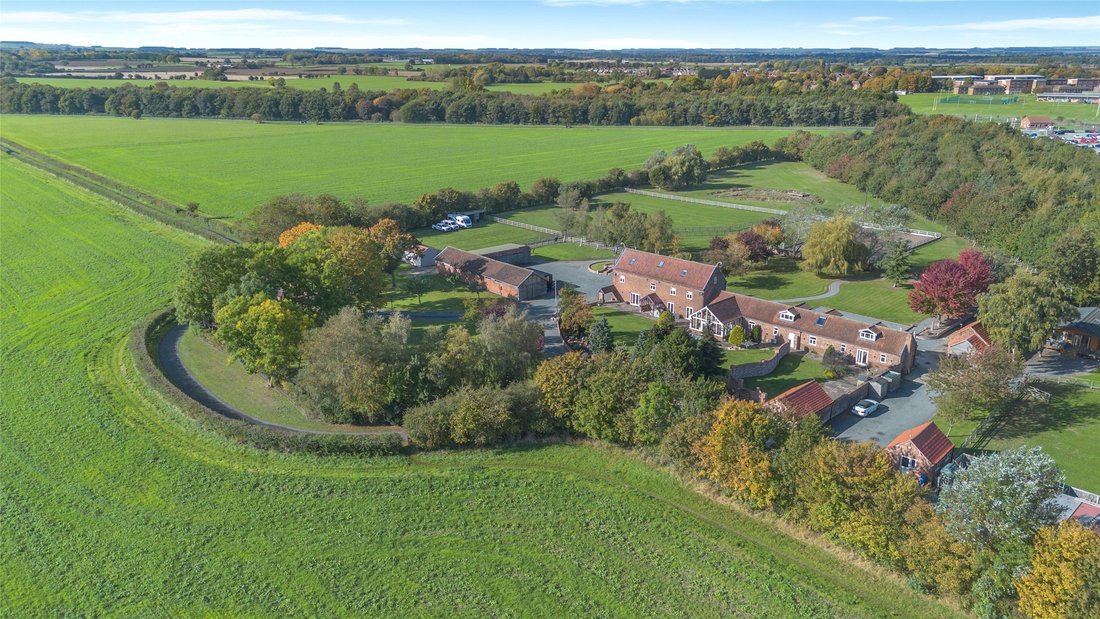
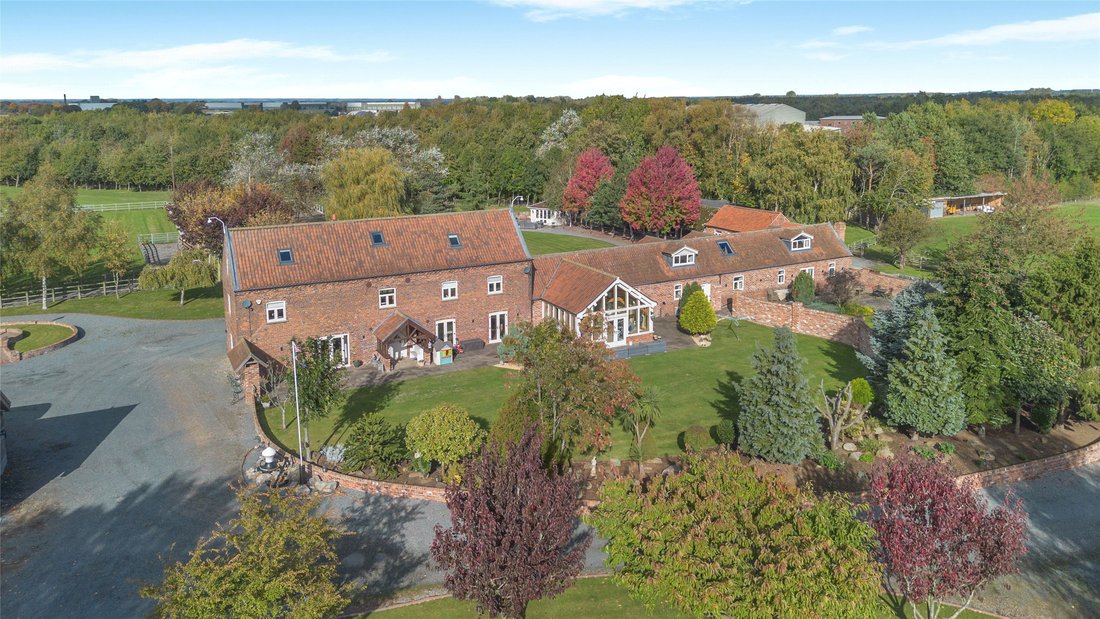
Leconfield Parks House is an exceptional and substantial detached property, completely renovated throughout by the current owners. The property benefits from a wealth of period character, set in a rural position just north of the market town of Beverley. The house features handsome red-brick elevations, while inside, exposed timber beams and brickwork complement the elegant styling. The extensive
Leconfield Parks House is an exceptional and substantial detached property, completely renovated throughout by the current owners. The property benefits from a wealth of period character, set in a rural position just north of the market town of Beverley. The house features handsome red-brick elevations, while inside, exposed timber beams and brickwork complement the elegant styling. The extensive grounds also incorporate a range of outbuildings, including stables and garaging.
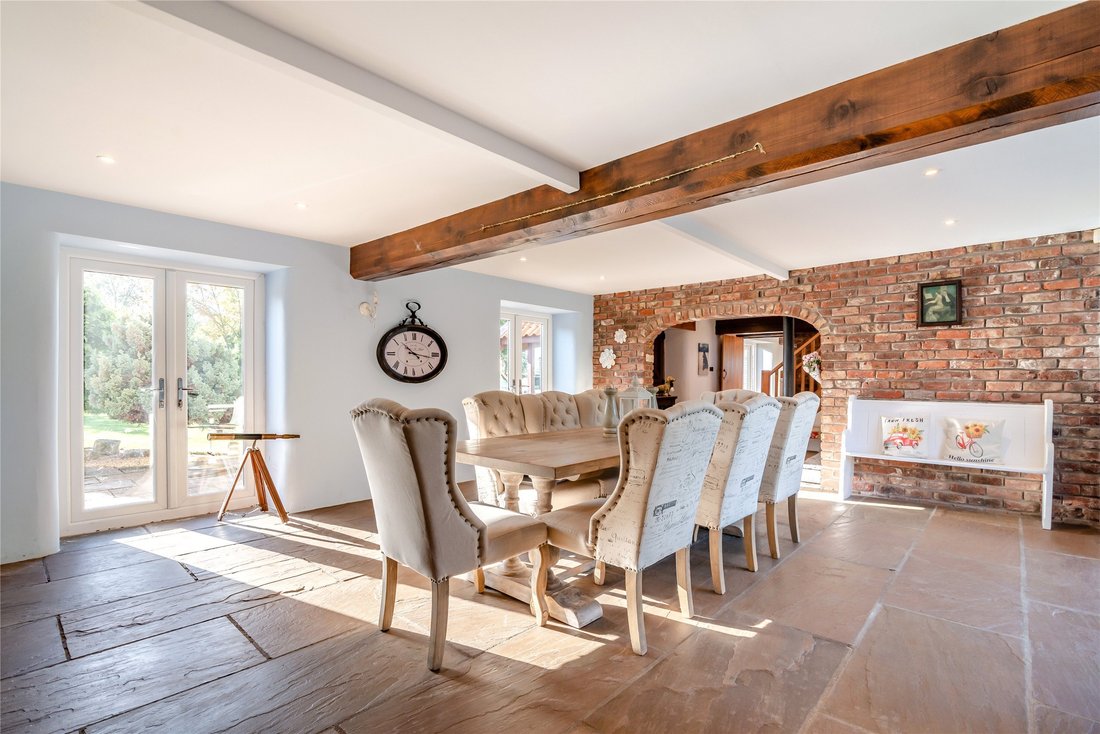
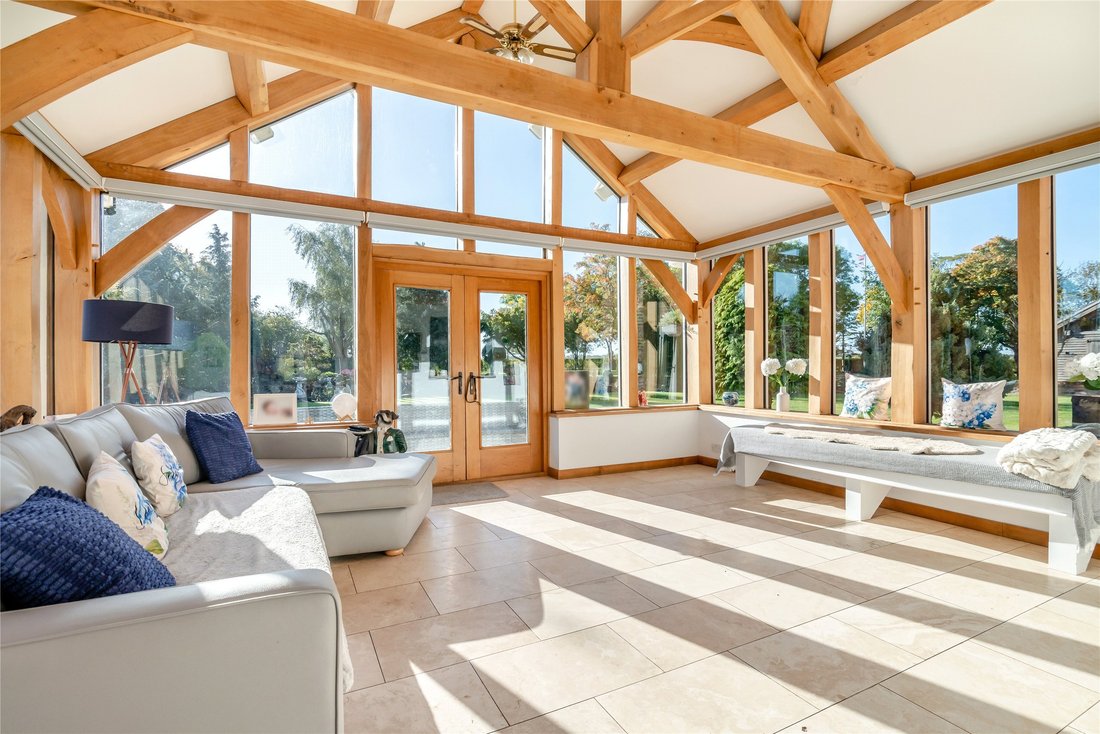
The main house has a welcoming entrance hall with tiled flooring and a vaulted brick archway connecting to the dining room, which features a brick fireplace fitted with a logburner and enjoys plenty of natural light from its dual aspect and two sets of south- facing French doors. There is also a comfortable sitting room with a grand fireplace and further French doors opening onto the front gardens. The third reception room, which enjoys air conditioning, is a conservatory, featuring exposed timber framing and eaves, a double-height gable-end window and panoramic views across the gardens.
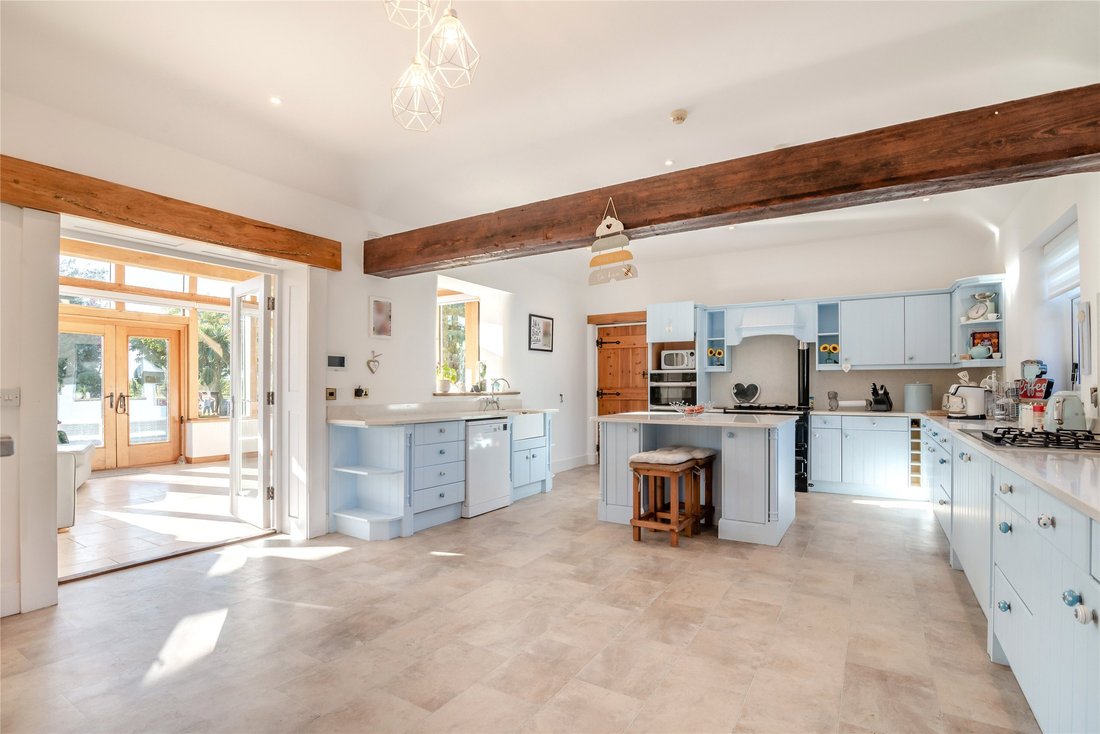
Also on the ground floor, the farmhouse-style kitchen and breakfast room has powder-blue units, a central island, integrated appliances and a cast-iron range, together with ample space for a breakfast table. Stairs lead from the entrance hall to a galleried first-floor landing, off which are three well-appointed bedrooms with bespoke fitted storage, including the en suite principal bedroom. A shared shower room serves the other bedrooms, while stairs continue to the second floor and two further generous double bedrooms, both en suite. The property enjoys underfloor heating throughout.
A garage adjoins the house, with a spacious two-bedroom annexe beyond, converted by the current owner in 2022 and provides accommodation for guests or family members. This includes a well-equipped kitchen, a 32ft sitting and dining room, and two first-floor double bedrooms, both en suite, and all enjoying underfloor heating.
Local Authority: East Riding of Yorkshire
Services: Mains electricity and water. Oil central heating. Private
drainage, which we believe to be compliant. Starlink. CCTV
Council Tax: Band [X] | EPC Rating: C
Tenure: Freehold
The main house has a welcoming entrance hall with tiled flooring and a vaulted brick archway connecting to the dining room, which features a brick fireplace fitted with a logburner and enjoys plenty of natural light from its dual aspect and two sets of south- facing French doors. There is also a comfortable sitting room with a grand fireplace and further French doors opening onto the front gardens. The third reception room, which enjoys air conditioning, is a conservatory, featuring exposed timber framing and eaves, a double-height gable-end window and panoramic views across the gardens.
Also on the ground floor, the farmhouse-style kitchen and breakfast room has powder-blue units, a central island, integrated appliances and a cast-iron range, together with ample space for a breakfast table. Stairs lead from the entrance hall to a galleried first-floor landing, off which are three well-appointed bedrooms with bespoke fitted storage, including the en suite principal bedroom. A shared shower room serves the other bedrooms, while stairs continue to the second floor and two further generous double bedrooms, both en suite. The property enjoys underfloor heating throughout.
A garage adjoins the house, with a spacious two-bedroom annexe beyond, converted by the current owner in 2022 and provides accommodation for guests or family members. This includes a well-equipped kitchen, a 32ft sitting and dining room, and two first-floor double bedrooms, both en suite, and all enjoying underfloor heating.
Local Authority: East Riding of Yorkshire
Services: Mains electricity and water. Oil central heating. Private
drainage, which we believe to be compliant. Starlink. CCTV
Council Tax: Band [X] | EPC Rating: C
Tenure: Freehold
-
Tipo di proprietà
Casa
Caratteristiche
Caratteristiche
Lot
Interni
- Soffitto alto
- Camino
- Aria condizionata
- Isola della cucina
- Piano cottura a gas
- Bar
- Controsoffitti in pietra
Outdoor
Esplora la zona
Leconfield Road, Leconfield, Beverley, East Riding of Yorkshi, Holme On The Wolds, Cherry Burton, Inghilterra
Visualizza su Google Maps
Prezzo per sqft
Basso
Alto
Hai chiesto informazioni su questa proprietà
L'agente La contatterà al più presto
Pubblicato da
11
Annunci
2025
Iscritto
Prenota una visita con Janet Edwards
Scegli una data e indica se preferisci un tour virtuale o di persona con l’agente.
Data preferita
Tipo di tour

Strutt & Parker – Harrogate
Unit 9, Westgate House Albert Street, Harrogate, North Yorkshire, HG1 1JX, United Kingdom
Visualizza profilo agenzia
Ultimo aggiornamento
Novembre 3
Prima pubblicazione
Novembre 3
Riferimento annuncio
HRG260211
Proprietà simili nelle vicinanze
Nuovi annunci a Holme On The Wolds

Esplora più immobili in vendita
tipi di proprietà Holme On The Wolds, Cherry Burton, Inghilterra
Holme On The Wolds, Cherry Burton, Inghilterra ricerche popolari
- Proprietà immobiliari Vista panoramica / Scenica a Holme On The Wolds, Cherry Burton, Inghilterra
- Proprietà immobiliari con Terrazza a Holme On The Wolds, Cherry Burton, Inghilterra
- Proprietà immobiliari con Bar a Holme On The Wolds, Cherry Burton, Inghilterra
- Proprietà immobiliari con Sala giochi a Holme On The Wolds, Cherry Burton, Inghilterra
- Proprietà immobiliari con Ufficio a Holme On The Wolds, Cherry Burton, Inghilterra
- Proprietà immobiliari con Giardino a Holme On The Wolds, Cherry Burton, Inghilterra
- Proprietà immobiliari Equestre a Holme On The Wolds, Cherry Burton, Inghilterra
- Proprietà immobiliari con Aria condizionata a Holme On The Wolds, Cherry Burton, Inghilterra
- Proprietà immobiliari con Camino a Holme On The Wolds, Cherry Burton, Inghilterra
- Proprietà immobiliari con Garage a Holme On The Wolds, Cherry Burton, Inghilterra
- Proprietà immobiliari con Balcone a Holme On The Wolds, Cherry Burton, Inghilterra
- Proprietà immobiliari con Cucina aperta a Holme On The Wolds, Cherry Burton, Inghilterra
- Proprietà immobiliari Rinnovato a Holme On The Wolds, Cherry Burton, Inghilterra
- Proprietà immobiliari con Cinema a Holme On The Wolds, Cherry Burton, Inghilterra
Guide e storie correlate
La fiducia dei migliori broker del mondo
Gli agenti dietro le proprietà più straordinarie del mondo pubblicano su JamesEdition.
- Annunci di Sotheby's, Christie's, BARNES ed Engel & Völkers
- Ogni annuncio è verificato prima della pubblicazione
- Si metta in contatto diretto con agenti verificati
Continuando, accetta i nostri Termini e la nostra Informativa sulla privacy.