$6,535,559
Peasemore, Newbury, Berkshire
- 7 Camere
- 4 Bagni
- 9,192 Sqft
- 7.32 Ac lot
- Aggiornato: Settembre 15
- 19
Informazioni sulla proprietà
La descrizione è stata tradotta automaticamente.
La descrizione viene visualizzata nella lingua originale.
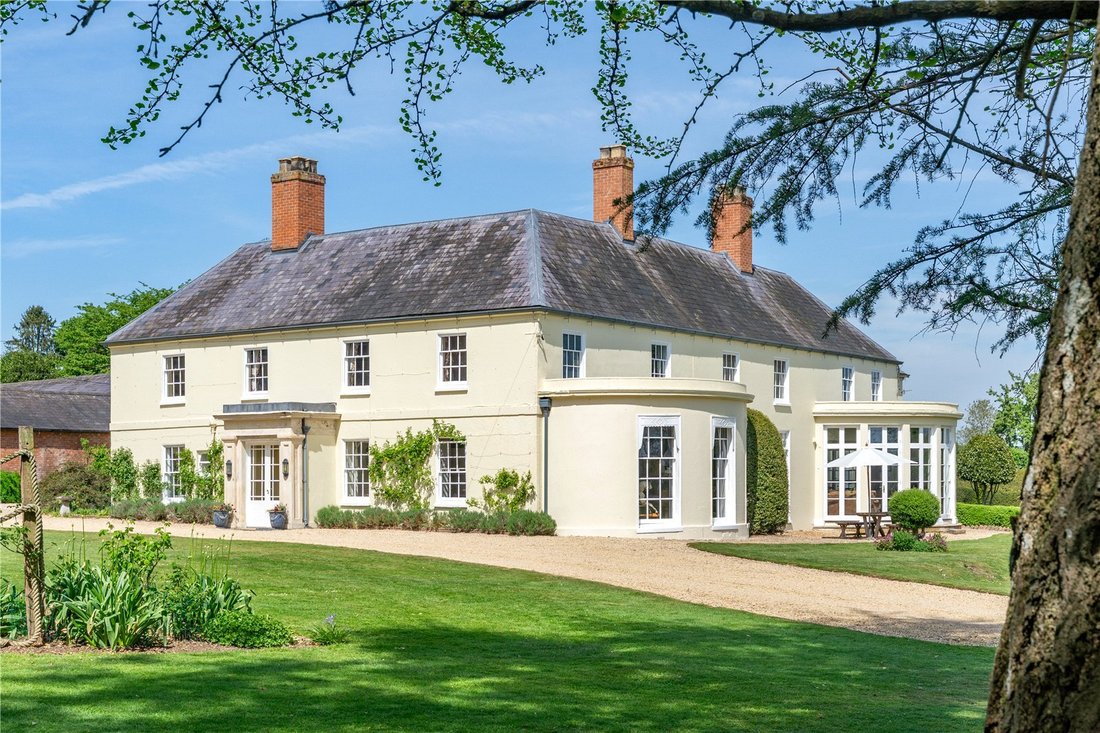
With its origins being the great hall, dating to somewhere around the late 13th century, Peasemore House has many stories within its history and is Grade II listed. With ecclesiastical and Royal connections, the house has been added onto many times over the centuries, now showcasing a striking, typically Georgian façade.
A columned porch affords an impressive entrance, opening to a beauti
A columned porch affords an impressive entrance, opening to a beauti
With its origins being the great hall, dating to somewhere around the late 13th century, Peasemore House has many stories within its history and is Grade II listed. With ecclesiastical and Royal connections, the house has been added onto many times over the centuries, now showcasing a striking, typically Georgian façade.
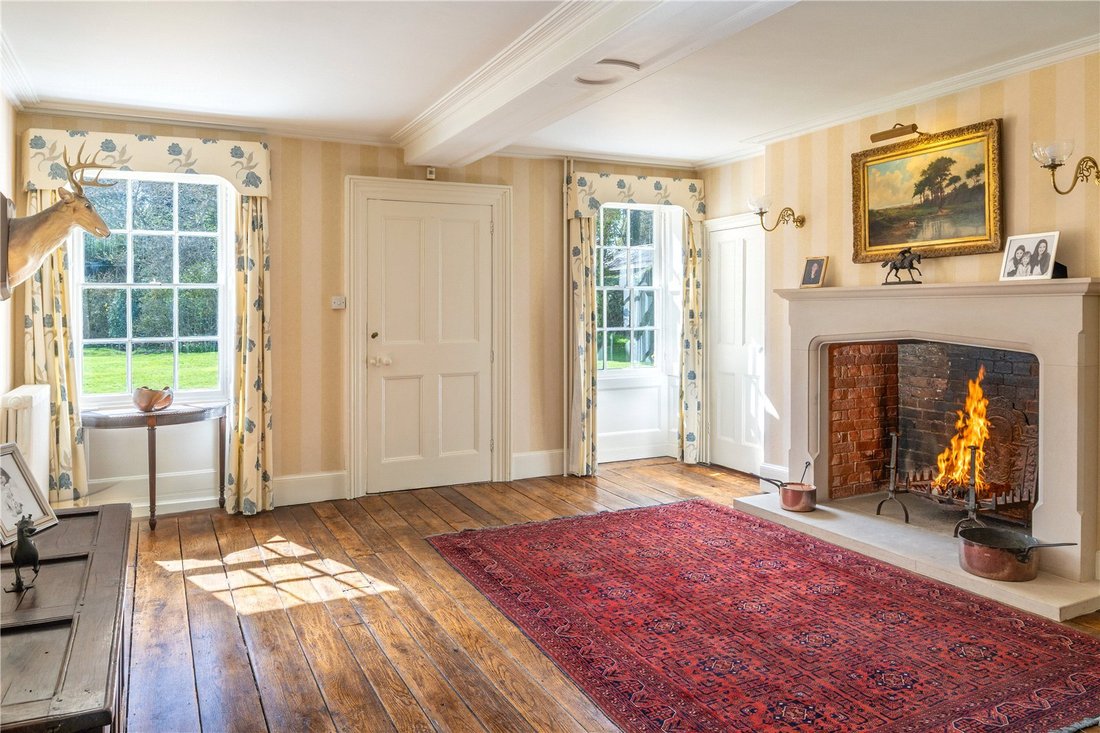
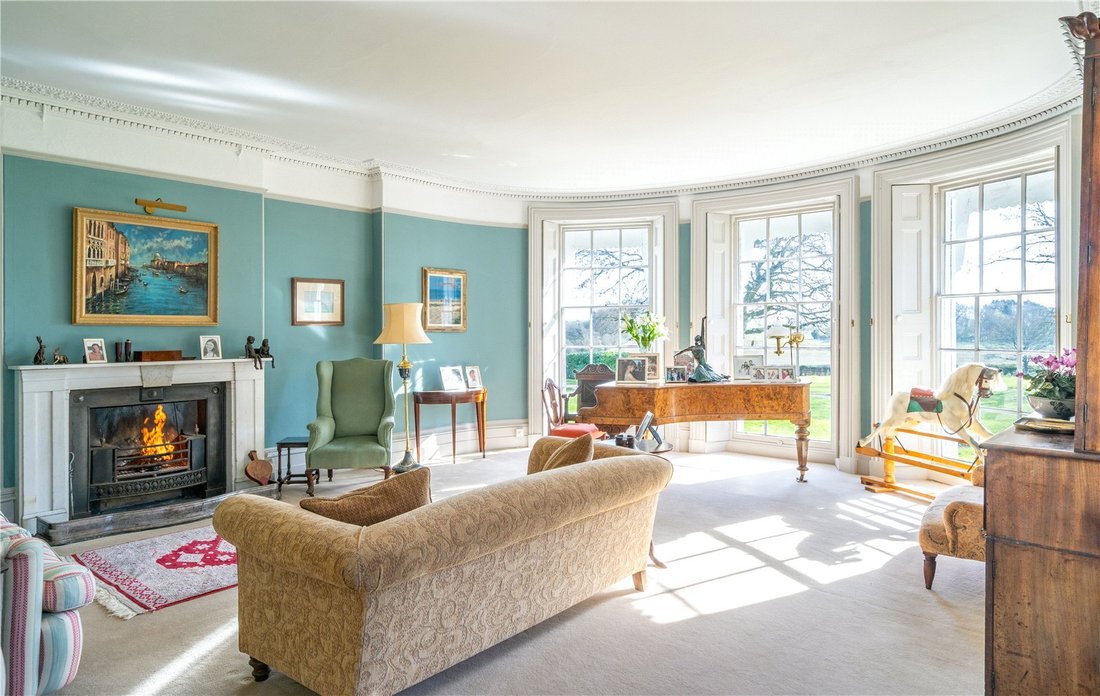
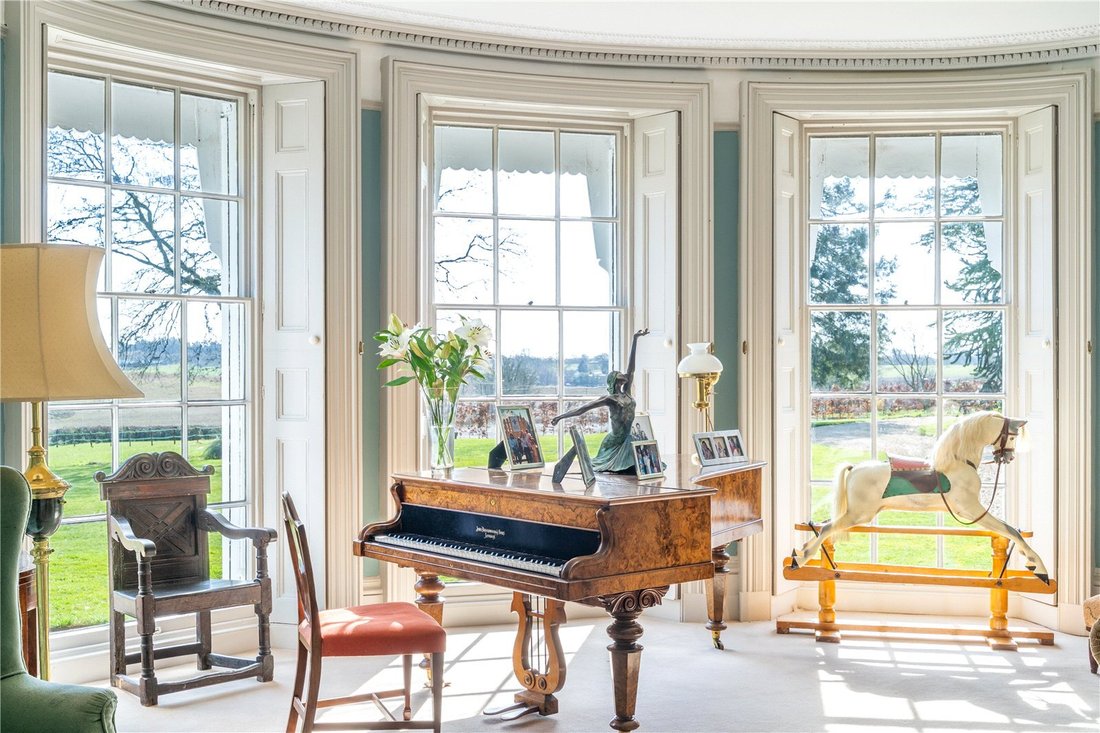
A columned porch affords an impressive entrance, opening to a beautiful central reception hall with its rich oak floor boards and large open fire. The main reception rooms radiate off the hall. The drawing room, with three full height, 15 pane sash windows, within the typically Georgian bay, frame the spectacular, far reaching view over the croquet lawn and haha. Ornate plaster cornicing and the marble fireplace add to the grace of this room. Just beyond is the atmospheric dining room with two sets of French doors opening to the terrace. The dual aspect library features bespoke, probably Victorian, cabinetry and a canted bay window to the west side.
The wide hall, with its stunning stone flagged floor, leads from the reception hall to the rear of the house. The welcoming kitchen breakfast room features bespoke painted wooden cabinetry beneath granite worktops, a large island unit, fitted oak dresser and contemporary stove. Appliances include an integrated full height fridge and Miele dishwasher, Rangemaster stove with induction hob and a double butler sink. Full height glazing to the bay houses three sets of French doors opening to the terrace and croquet lawn. The sash window to the side features unusual horizontal wooden shutters. Just off is the large pantry with stone flags, deep oak shelving and the fitted dresser base still intact. Beyond is the dairy, with slate shelving and wooden drop shutters. The large family room features an original built in dresser to one wall and a fireplace housing a wood burner. An inner lobby leads on to the scullery and tack room. Beyond is the original well house.
An unusual oak lined passenger lift, disguised behind cupboard doors, has a rope pulley system and is situated just off the reception hall, rising to the centre of the first floor.
Below stairs there are three good sized cellars, one still with the original brick wine bins with capacity for approximately 1000 bottles. The long cellar with its barrelled ceiling has been turned into a disco /party room with bar.
From the reception hall stairs rise to a galleried landing. The principal bedroom suite faces west with a large bedroom, a dressing room that connects to the second landing with a bank of cupboards to one wall. Steps down from the bedroom open to a large en suite bathroom in an old part of the house, reflected with its large oak beams within the walls. This room features an iron freestanding bath with ball and claw feet and a double vanity unit set within an oak dresser base with Carrera marble top. There is a separate shower tiled with matching marble.
There is a guest bedroom with en suite bathroom, five further bedrooms, family bathroom, family shower room and walk in linen cupboard. Six of the bedrooms have pretty cast iron fireplaces. From the end of the wide landing a secondary staircase drops down to the hall.
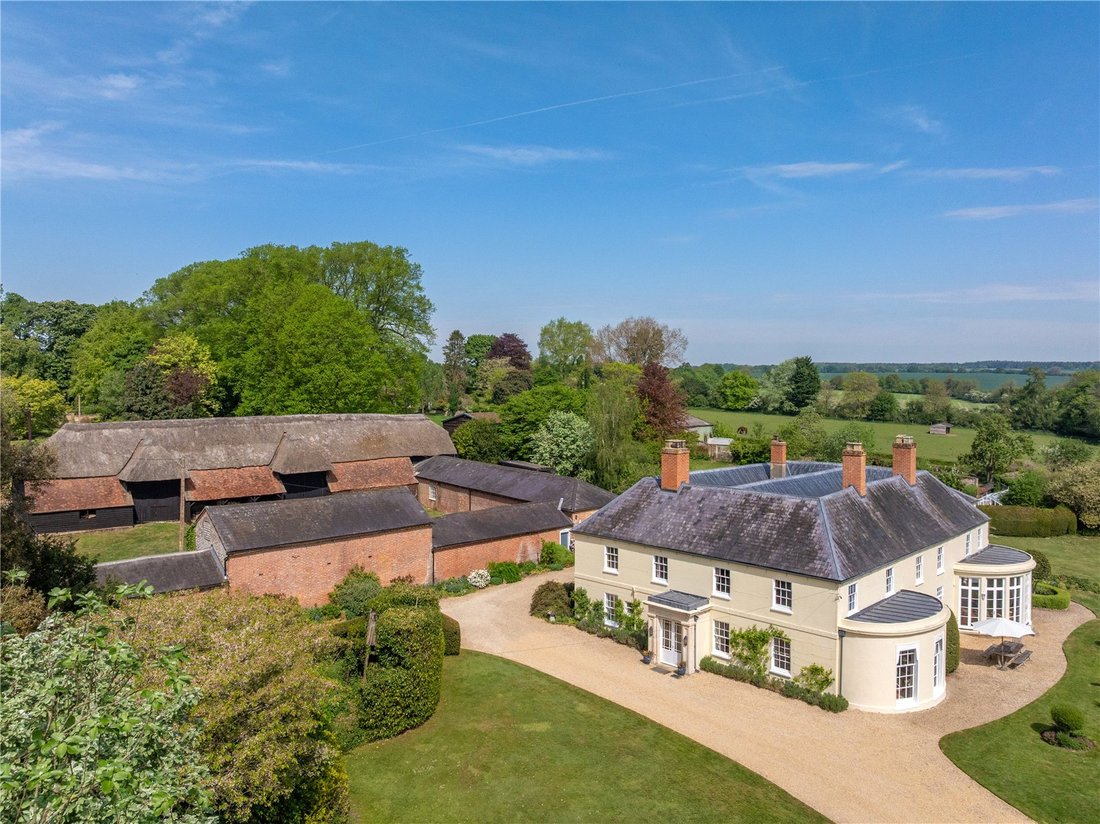
Of the three driveways to the house, two form a semi- circle driveway sweeping round to the front of the house. The third is to the rear. The beautiful gardens cover approximately three acres and a croquet lawn spans the east side of the house, bordered by a haha, dropping to the paddocks. Stunning views stretch out across the Downs. The tennis court, screened by beech hedging is to one side.
Under separate negotiation:
Lot 2: Thatched Barn & Courtyard: Magnificent 17th century oak framed Grade II listed barn with wide range of potential uses. Stable block and grass courtyard/potential garden.
Approximately 0.35 acres (0.14 hectares)
Lot 3: Elmish Meadow: Large Paddock with field shelter
Approximately 4.20 acres (1.70 hectares)
Peasemore House, tucked away from view, sits in an elevated position on the edge of the village, with uninterrupted, far flung views over the stunning North Wessex Downlands, an Area of Outstanding Natural Beauty. The village has an active community with church, village hall, The Fox pub and cricket club.
It is ideally situated for easy access to the road and rail network via the M4 and the A34. Didcot Parkway and Newbury stations offer fast and regular services to London Paddington, taking from 40 minutes. Heathrow (Terminal 2) is just 47 miles away.
The market towns of Newbury and Wantage both offer a comprehensive choice for everyday shopping requirements, with historic Oxford and Marlborough presenting a vast array of cultural opportunities and pastimes.
The Woodspeen Restaurant and nationally renowned Watermill Theatre are both under seven miles away.
Sporting Opportunities - Nearby sporting opportunities include racing at Newbury, golf at Donnington Golf and Country Club, fishing on the Rivers Kennet and Lambourn and sailing in the Solent and Hamble. Lambourn, the Valley of the Racehorse, is approximately 12 miles away.
Schooling - There is a wide choice of schools within easy reach including Cheam, Horris Hill, Brockhurst & Marlston House and Elstree Prep schools. Senior schools include Abingdon, Radley College, Downe House, Marlborough College and Peasemore is in the catchment area for the Outstanding OFSTED rated Downs State School.
A columned porch affords an impressive entrance, opening to a beautiful central reception hall with its rich oak floor boards and large open fire. The main reception rooms radiate off the hall. The drawing room, with three full height, 15 pane sash windows, within the typically Georgian bay, frame the spectacular, far reaching view over the croquet lawn and haha. Ornate plaster cornicing and the marble fireplace add to the grace of this room. Just beyond is the atmospheric dining room with two sets of French doors opening to the terrace. The dual aspect library features bespoke, probably Victorian, cabinetry and a canted bay window to the west side.
The wide hall, with its stunning stone flagged floor, leads from the reception hall to the rear of the house. The welcoming kitchen breakfast room features bespoke painted wooden cabinetry beneath granite worktops, a large island unit, fitted oak dresser and contemporary stove. Appliances include an integrated full height fridge and Miele dishwasher, Rangemaster stove with induction hob and a double butler sink. Full height glazing to the bay houses three sets of French doors opening to the terrace and croquet lawn. The sash window to the side features unusual horizontal wooden shutters. Just off is the large pantry with stone flags, deep oak shelving and the fitted dresser base still intact. Beyond is the dairy, with slate shelving and wooden drop shutters. The large family room features an original built in dresser to one wall and a fireplace housing a wood burner. An inner lobby leads on to the scullery and tack room. Beyond is the original well house.
An unusual oak lined passenger lift, disguised behind cupboard doors, has a rope pulley system and is situated just off the reception hall, rising to the centre of the first floor.
Below stairs there are three good sized cellars, one still with the original brick wine bins with capacity for approximately 1000 bottles. The long cellar with its barrelled ceiling has been turned into a disco /party room with bar.
From the reception hall stairs rise to a galleried landing. The principal bedroom suite faces west with a large bedroom, a dressing room that connects to the second landing with a bank of cupboards to one wall. Steps down from the bedroom open to a large en suite bathroom in an old part of the house, reflected with its large oak beams within the walls. This room features an iron freestanding bath with ball and claw feet and a double vanity unit set within an oak dresser base with Carrera marble top. There is a separate shower tiled with matching marble.
There is a guest bedroom with en suite bathroom, five further bedrooms, family bathroom, family shower room and walk in linen cupboard. Six of the bedrooms have pretty cast iron fireplaces. From the end of the wide landing a secondary staircase drops down to the hall.
Of the three driveways to the house, two form a semi- circle driveway sweeping round to the front of the house. The third is to the rear. The beautiful gardens cover approximately three acres and a croquet lawn spans the east side of the house, bordered by a haha, dropping to the paddocks. Stunning views stretch out across the Downs. The tennis court, screened by beech hedging is to one side.
Under separate negotiation:
Lot 2: Thatched Barn & Courtyard: Magnificent 17th century oak framed Grade II listed barn with wide range of potential uses. Stable block and grass courtyard/potential garden.
Approximately 0.35 acres (0.14 hectares)
Lot 3: Elmish Meadow: Large Paddock with field shelter
Approximately 4.20 acres (1.70 hectares)
Peasemore House, tucked away from view, sits in an elevated position on the edge of the village, with uninterrupted, far flung views over the stunning North Wessex Downlands, an Area of Outstanding Natural Beauty. The village has an active community with church, village hall, The Fox pub and cricket club.
It is ideally situated for easy access to the road and rail network via the M4 and the A34. Didcot Parkway and Newbury stations offer fast and regular services to London Paddington, taking from 40 minutes. Heathrow (Terminal 2) is just 47 miles away.
The market towns of Newbury and Wantage both offer a comprehensive choice for everyday shopping requirements, with historic Oxford and Marlborough presenting a vast array of cultural opportunities and pastimes.
The Woodspeen Restaurant and nationally renowned Watermill Theatre are both under seven miles away.
Sporting Opportunities - Nearby sporting opportunities include racing at Newbury, golf at Donnington Golf and Country Club, fishing on the Rivers Kennet and Lambourn and sailing in the Solent and Hamble. Lambourn, the Valley of the Racehorse, is approximately 12 miles away.
Schooling - There is a wide choice of schools within easy reach including Cheam, Horris Hill, Brockhurst & Marlston House and Elstree Prep schools. Senior schools include Abingdon, Radley College, Downe House, Marlborough College and Peasemore is in the catchment area for the Outstanding OFSTED rated Downs State School.
-
Tipo di proprietà
Casa
-
Prezzo/piede²
$711
-
Consumo
D
Caratteristiche
Caratteristiche
Lot
Interni
- Soffitto alto
- Camino
- Isola della cucina
- Bar
- Ascensore
- Libreria
- Controsoffitti in pietra
- Centro Fitness / Palestra
Outdoor
Esplora la zona

Iscritto da 3 anni
Hai chiesto informazioni su questa proprietà
L'agente La contatterà al più presto
Pubblicato da
16
Annunci
2024
Iscritto
Prenota una visita con Ed Sugden
Scegli una data e indica se preferisci un tour virtuale o di persona con l’agente.
Data preferita
Tipo di tour

Savills - Country Department
33 Margaret Street, London, W1G 0JD, United Kingdom
Visualizza profilo agenzia
Ultimo aggiornamento
Settembre 15
Prima pubblicazione
Luglio 25, 2025
Riferimento annuncio
LAC240184
La fiducia dei migliori broker del mondo
Gli agenti dietro le proprietà più straordinarie del mondo pubblicano su JamesEdition.
- Annunci di Sotheby's, Christie's, BARNES ed Engel & Völkers
- Ogni annuncio è verificato prima della pubblicazione
- Si metta in contatto diretto con agenti verificati
Continuando, accetta i nostri Termini e la nostra Informativa sulla privacy.