


$4,045,351
Prezzo diminuito di $674,225 il Jul 31, 2026
Palace Street, Londra
- 5 Camere
- 3 Bagni
- 2,700 Sqft
- Aggiornato: Luglio 30
-
21
Visualizzazioni degli ultimi 30 giorni
- 25
Informazioni sulla proprietà
La descrizione è stata tradotta automaticamente.
La descrizione viene visualizzata nella lingua originale.
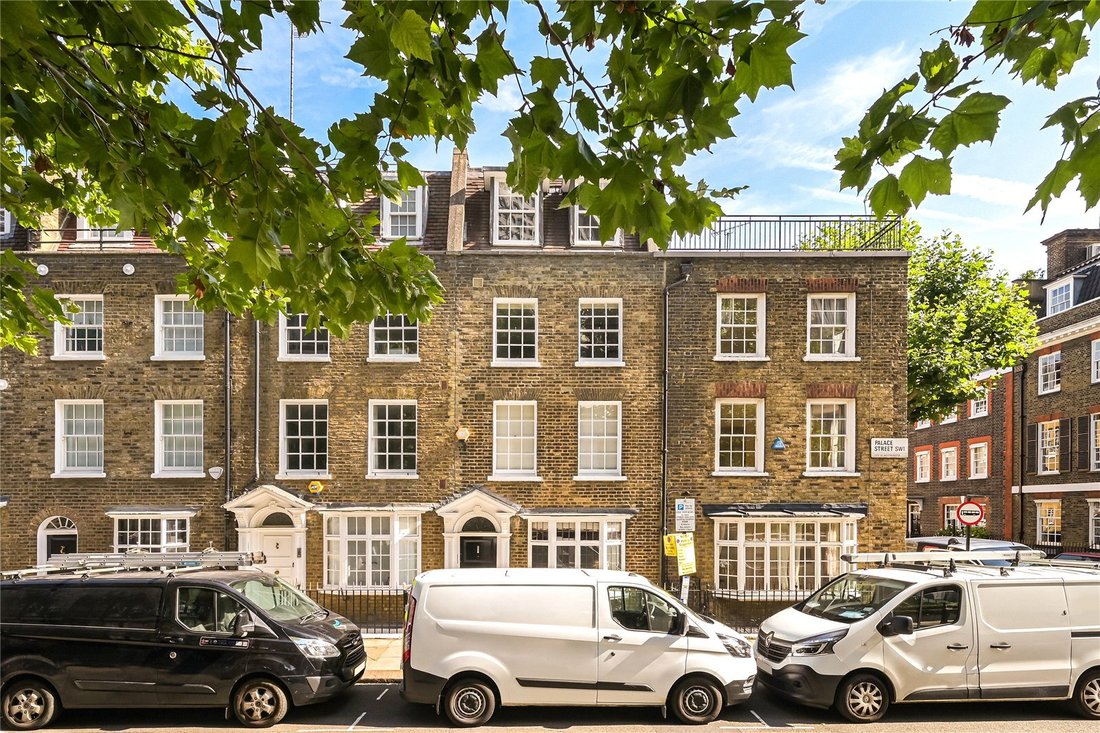
An exceptional family home, neatly combining contemporary fixtures and fittings with characterful period features. At nearly 3,000 sq.ft. the property is enviably proportioned with generous family living and entertaining spaces.
Upon entering there is a spacious reception room complete with stylish fireplace and double doors leading out onto a terrace area. The ground floor also offers a
Upon entering there is a spacious reception room complete with stylish fireplace and double doors leading out onto a terrace area. The ground floor also offers a
An exceptional family home, neatly combining contemporary fixtures and fittings with characterful period features. At nearly 3,000 sq.ft. the property is enviably proportioned with generous family living and entertaining spaces.
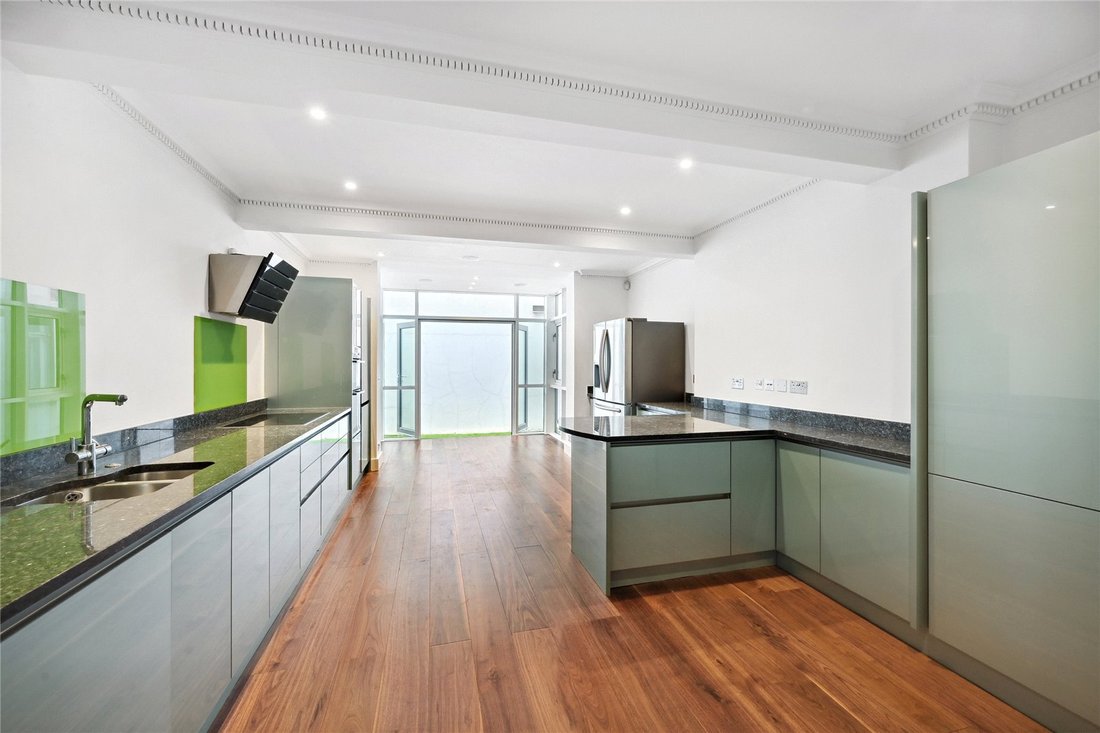
Upon entering there is a spacious reception room complete with stylish fireplace and double doors leading out onto a terrace area. The ground floor also offers a smaller reception room, currently used as a study, with delightful bay window. Descending to the lower ground floor, there is a large contemporary kitchen, complete with integrated appliances, including two dishwashers. Floor to ceiling windows and french doors offer ample natural light, while across the hallway there is a separate dining room, alongside a WC to serve any visiting guests. Underfloor heating throughout this floor ensures optimum comfort. There is also potential for a designated wine storage area, as the current owners have advised a vault, accessed via the dining room, is the prime temperature for wine storage.
The first floor houses a generous principal bedroom suite, complete with built-in wardrobes and a dressing room area. A luxurious en suite bathroom features double vanity unit, alongside a shower with steam room function and separate bath.
Four additional bedrooms, all of which benefit from built-in storage, and two bathrooms are across the second and third floors. While the second floor also has the added feature of a built-in laundry cupboard, the third offers large storage cupboards on the landing.
This remarkable home offers the opportunity (subject to planning permission) for development of the roof into a terrace area. No doubt this would make a fabulous spot for watching Royal flypasts.
Please note, some images were taken prior to the current tenancy and others have been digitally dressed.
Upon entering there is a spacious reception room complete with stylish fireplace and double doors leading out onto a terrace area. The ground floor also offers a smaller reception room, currently used as a study, with delightful bay window. Descending to the lower ground floor, there is a large contemporary kitchen, complete with integrated appliances, including two dishwashers. Floor to ceiling windows and french doors offer ample natural light, while across the hallway there is a separate dining room, alongside a WC to serve any visiting guests. Underfloor heating throughout this floor ensures optimum comfort. There is also potential for a designated wine storage area, as the current owners have advised a vault, accessed via the dining room, is the prime temperature for wine storage.
The first floor houses a generous principal bedroom suite, complete with built-in wardrobes and a dressing room area. A luxurious en suite bathroom features double vanity unit, alongside a shower with steam room function and separate bath.
Four additional bedrooms, all of which benefit from built-in storage, and two bathrooms are across the second and third floors. While the second floor also has the added feature of a built-in laundry cupboard, the third offers large storage cupboards on the landing.
This remarkable home offers the opportunity (subject to planning permission) for development of the roof into a terrace area. No doubt this would make a fabulous spot for watching Royal flypasts.
Please note, some images were taken prior to the current tenancy and others have been digitally dressed.
-
Tipo di proprietà
Casa
-
Piani
5
-
Prezzo/piede²
$1,498
-
Consumo
C
Caratteristiche
- Terrazza
- Camino
- Ascensore
- Moderno
- Bagno turco
- Vista Città
- Planimetria 2D
- Ufficio
- Lavanderia
Caratteristiche
Lot
Interni
- Ufficio
- Camino
- Lavanderia
- Ascensore
- Controsoffitti in pietra
- Bagno turco
Outdoor
Esplora la zona
Palace Street, London, Victoria, Westminster, Inghilterra
Visualizza su Google Maps
Prezzo per sqft
Basso
Alto

Iscritto da 2 anni
Hai chiesto informazioni su questa proprietà
L'agente La contatterà al più presto
Pubblicato da
12
Annunci
2024
Iscritto
Prenota una visita con Laura Wilcox-Chandley
Scegli una data e indica se preferisci un tour virtuale o di persona con l’agente.
Data preferita
Tipo di tour

Savills - Westminster & Pimlico
57 Buckingham Gate, Westminster, London, SW1E 6AJ, United Kingdom
Visualizza profilo agenzia
Ultimo aggiornamento
Luglio 30
Prima pubblicazione
Sep 10, 2024
Riferimento annuncio
CLI221155
Proprietà simili nelle vicinanze
Nuovi annunci a Victoria




Esplora più immobili in vendita
tipi di proprietà Victoria, Westminster, Inghilterra
Victoria, Westminster, Inghilterra ricerche popolari
- Proprietà immobiliari Vista panoramica / Scenica a Victoria, Westminster, Inghilterra
- Proprietà immobiliari con Terrazza a Victoria, Westminster, Inghilterra
- Proprietà immobiliari con Bar a Victoria, Westminster, Inghilterra
- Proprietà immobiliari con Sala giochi a Victoria, Westminster, Inghilterra
- Proprietà immobiliari con Ufficio a Victoria, Westminster, Inghilterra
- Proprietà immobiliari Vista sul fiume a Victoria, Westminster, Inghilterra
- Proprietà immobiliari con Ascensore a Victoria, Westminster, Inghilterra
- Proprietà immobiliari Vista Città a Victoria, Westminster, Inghilterra
- Proprietà immobiliari con Giardino a Victoria, Westminster, Inghilterra
- Proprietà immobiliari Duplex a Victoria, Westminster, Inghilterra
- Proprietà immobiliari Comunità recintata a Victoria, Westminster, Inghilterra
- Proprietà immobiliari Privacy a Victoria, Westminster, Inghilterra
- Proprietà immobiliari Investimento immobiliare a Victoria, Westminster, Inghilterra
- Proprietà immobiliari Moderno a Victoria, Westminster, Inghilterra
- Proprietà immobiliari Nuove costruzioni a Victoria, Westminster, Inghilterra
- Proprietà immobiliari con Centro Fitness / Palestra a Victoria, Westminster, Inghilterra
- Proprietà immobiliari con Sauna a Victoria, Westminster, Inghilterra
- Proprietà immobiliari con Bagno turco a Victoria, Westminster, Inghilterra
- Proprietà immobiliari con Libreria a Victoria, Westminster, Inghilterra
- Proprietà immobiliari con Aria condizionata a Victoria, Westminster, Inghilterra
- Proprietà immobiliari con Cantina a Victoria, Westminster, Inghilterra
- Proprietà immobiliari con Idromassaggio a Victoria, Westminster, Inghilterra
- Proprietà immobiliari con Camino a Victoria, Westminster, Inghilterra
- Proprietà immobiliari con Piscina a Victoria, Westminster, Inghilterra
- Proprietà immobiliari con Garage a Victoria, Westminster, Inghilterra
- Proprietà immobiliari con Balcone a Victoria, Westminster, Inghilterra
- Proprietà immobiliari con Campo da tennis a Victoria, Westminster, Inghilterra
- Proprietà immobiliari Residenza a Victoria, Westminster, Inghilterra
- Proprietà immobiliari con Cucina aperta a Victoria, Westminster, Inghilterra
- Proprietà immobiliari Rinnovato a Victoria, Westminster, Inghilterra
- Proprietà immobiliari con Cinema a Victoria, Westminster, Inghilterra
- Proprietà immobiliari Lungofiume a Victoria, Westminster, Inghilterra
- Proprietà immobiliari con Piscina coperta a Victoria, Westminster, Inghilterra
- Proprietà immobiliari Vista sull'acqua a Victoria, Westminster, Inghilterra
Guide e storie correlate
La fiducia dei migliori broker del mondo
Gli agenti dietro le proprietà più straordinarie del mondo pubblicano su JamesEdition.
- Annunci di Sotheby's, Christie's, BARNES ed Engel & Völkers
- Ogni annuncio è verificato prima della pubblicazione
- Si metta in contatto diretto con agenti verificati
Continuando, accetta i nostri Termini e la nostra Informativa sulla privacy.