$1,136,973
Affacciato Su South Walsham Broad
- 5 Camere
- 2 Bagni
- 21,780 Sqft lot
- Aggiornato: Ottobre 17
Informazioni sulla proprietà
La descrizione è stata tradotta automaticamente.
La descrizione viene visualizzata nella lingua originale.
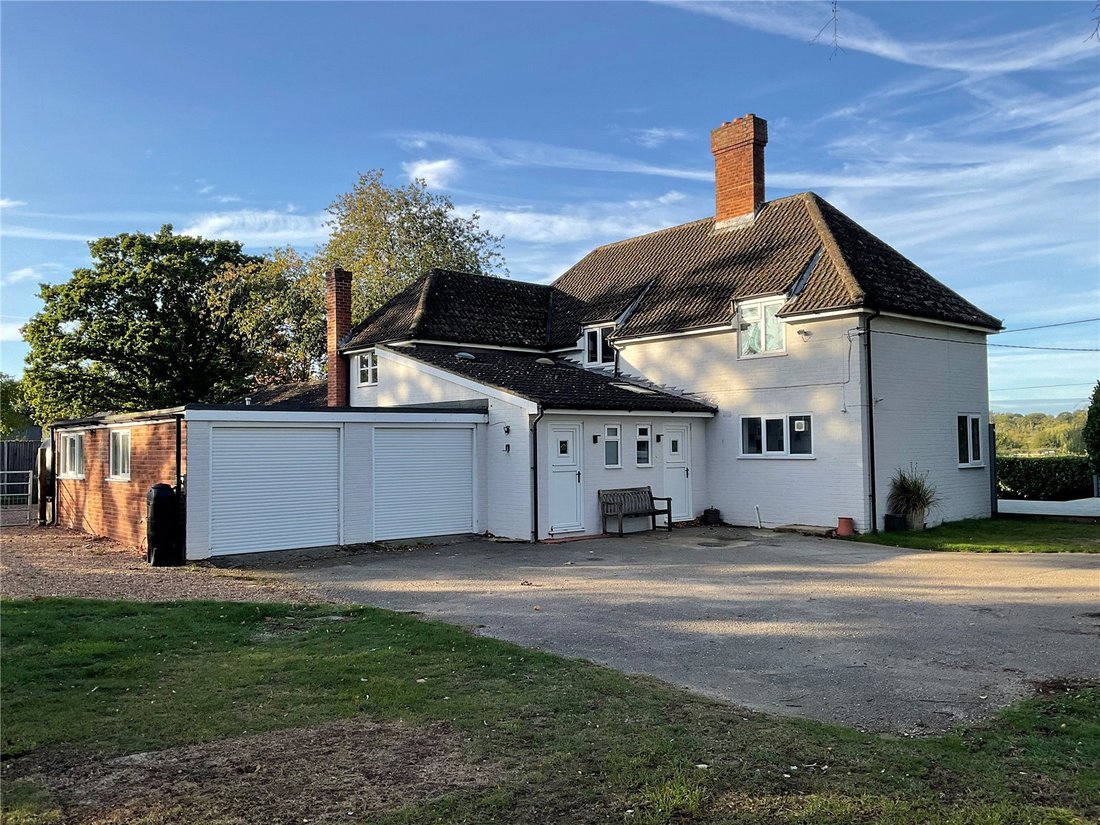
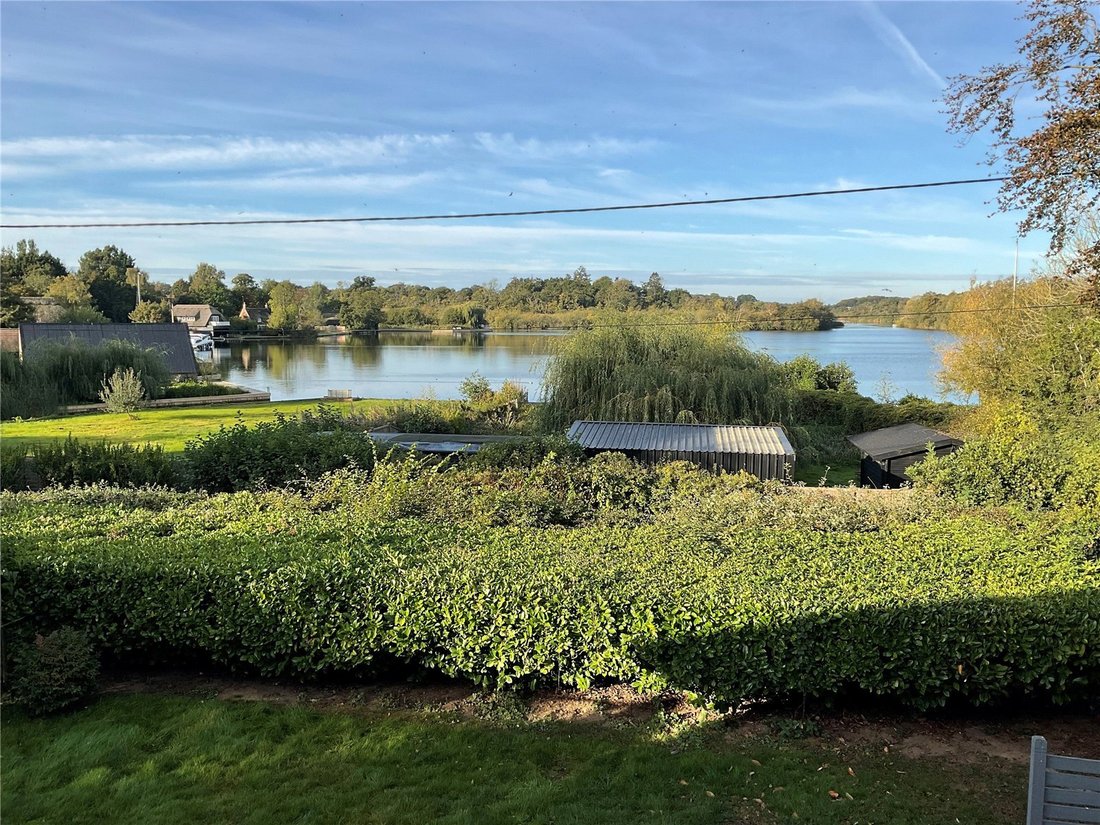
Broad Lodge is a detached house of brick and tile traditional construction, standing in an elevated position, overlooking South Walsham Broad. Set back and approached via a gravelled drive, Broad Lodge offers privacy and tranquillity; all situated in 0.5 acres of grounds.
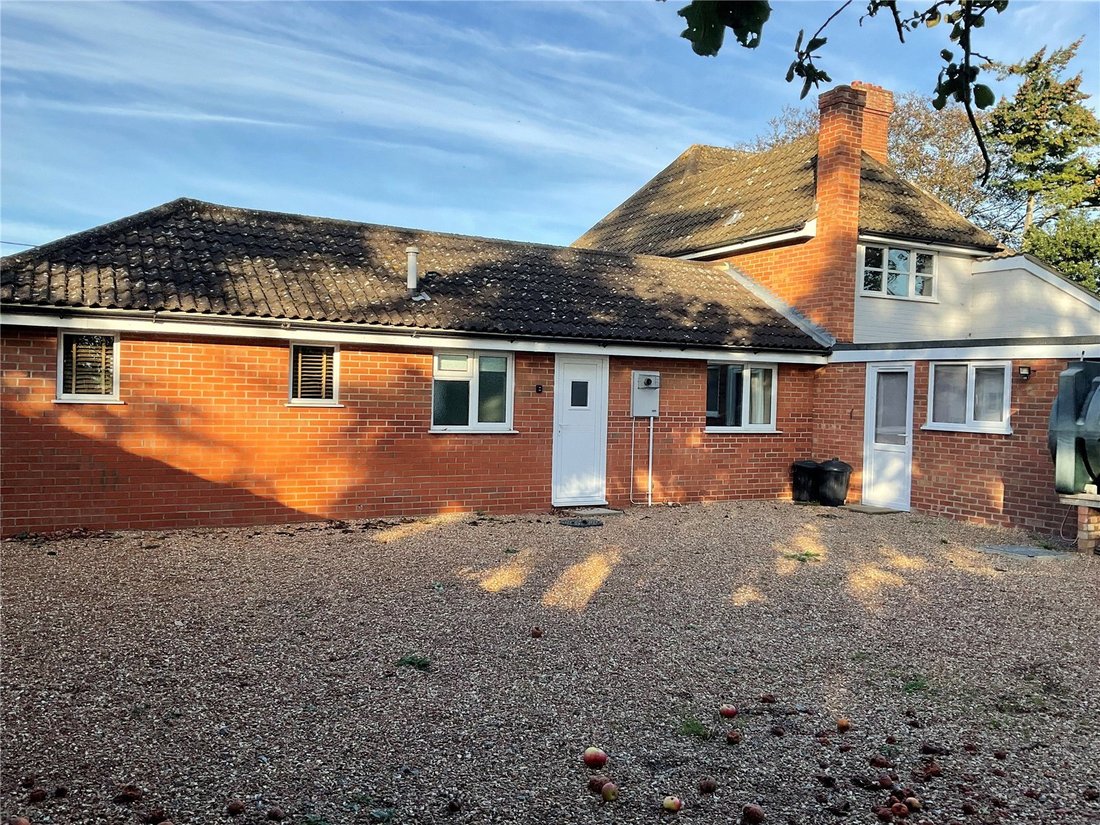
The layout with a self contained annex, is ideal for multi-generational living.
The reception rooms have a w
The layout with a self contained annex, is ideal for multi-generational living.
The reception rooms have a w
Broad Lodge is a detached house of brick and tile traditional construction, standing in an elevated position, overlooking South Walsham Broad. Set back and approached via a gravelled drive, Broad Lodge offers privacy and tranquillity; all situated in 0.5 acres of grounds.
The layout with a self contained annex, is ideal for multi-generational living.
The reception rooms have a west facing aspect, and the kitchen is east facing. An interlinking door to the principal house, offers flexibility for use as family accommodation.
Principal House - Ground Floor - GIA circa 121 sm
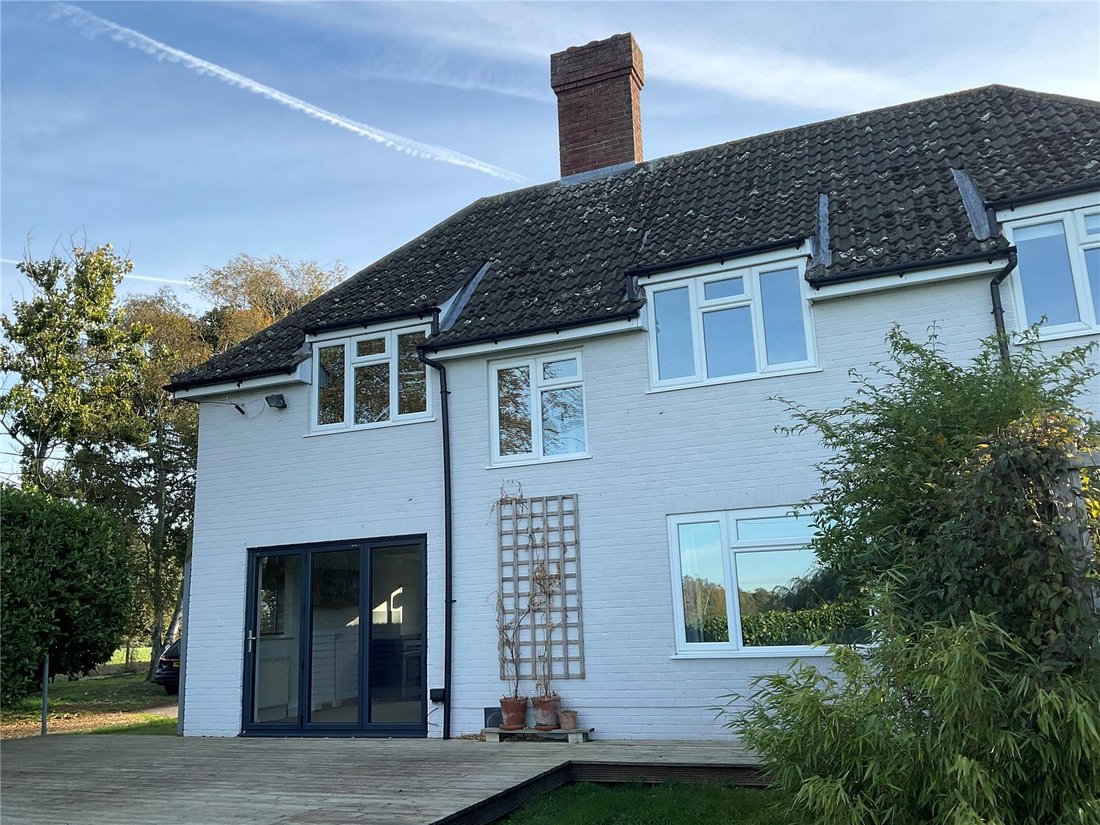
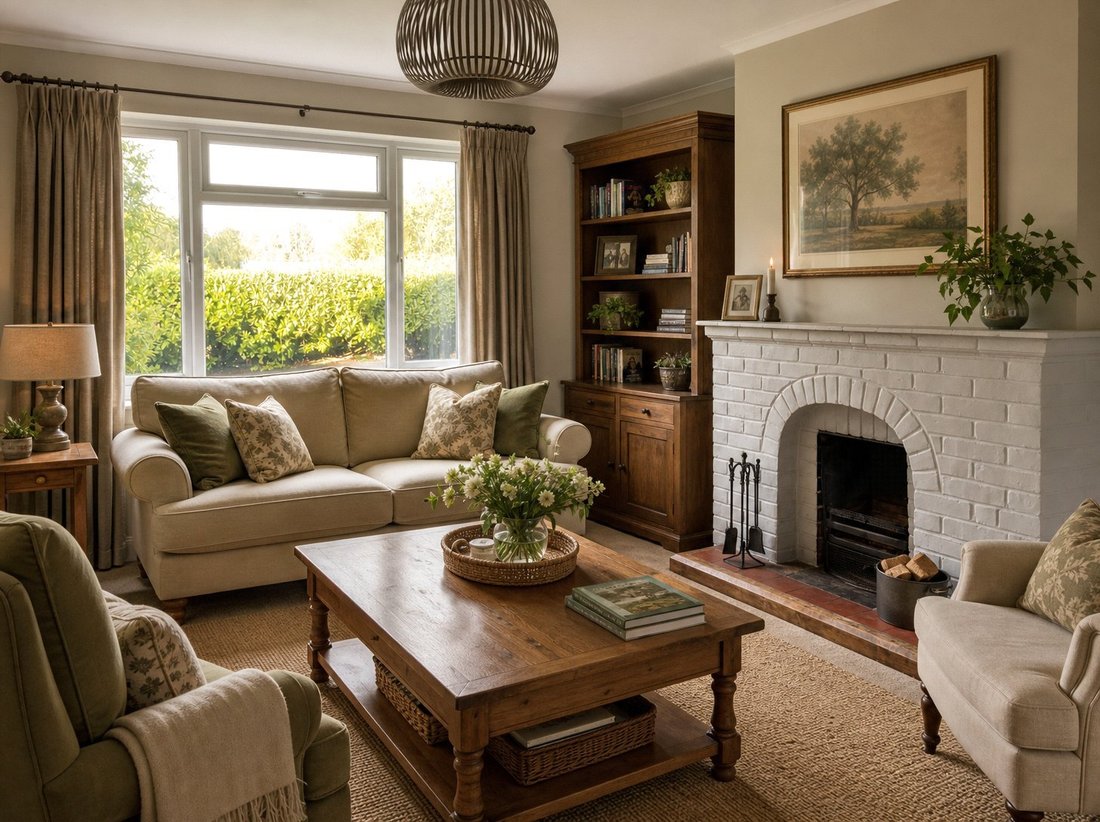
An entrance lobby with a cloakroom, leads to the open plan kitchen and dining/breakfast room with French windows, opening up onto a cedar decked terrace. The reception room is cosy and has a fireplace.
First Floor - Upstairs are three double bedrooms, one with a fireplace and wonderful views over the Broad. To the east side is a luxury fitted family bathroom with a central bath, wash hand basin and low level WC.
Forming part of the garage block, is a utility room and the previous owners used the garage as a Studio.
Annex – Ground Floor – GIA circa 92 sm
Approached from the east side of the garden, through its own gate, is the “L-Shaped” annex, which comprises an entrance lobby, a large double bedroom with French windows overlooking the Broad, a shower room, and a second bedroom. The fitted kitchen is open plan with the dining/breakfast room, which in turn opens into the Garden Room/Conservatory.
Agents’ Note: Certain photographs contain virtual furniture or digital enhancements. Viewings in person are strongly recommended to confirm the actual layout, space, and condition.
-
Tipo di proprietà
Casa
Caratteristiche
- Giardino
- Terrazza
- Garage
- Camino
- Vista sul lago
- Cucina aperta
- Vista sull'acqua
- Planimetria 2D
- Cancello
Caratteristiche
Lot
Interni
Outdoor
Esplora la zona
Fleet Lane, South Walsham, Norwich, Norfolk, Inghilterra
Visualizza su Google Maps
Prezzo per sqft
Basso
Alto
Iscritto da 1 anno
Hai chiesto informazioni su questa proprietà
L'agente La contatterà al più presto
Pubblicato da
Humberts – Norwich
Visualizza profilo agenzia
12
Annunci
2025
Iscritto
Prenota una visita con the agent
Scegli una data e indica se preferisci un tour virtuale o di persona con l’agente.
Data preferita
Tipo di tour
Humberts – Norwich
Visualizza profilo agenzia
Ultimo aggiornamento
Ottobre 17
Prima pubblicazione
Ottobre 17
Riferimento annuncio
NOR260047
La fiducia dei migliori broker del mondo
Gli agenti dietro le proprietà più straordinarie del mondo pubblicano su JamesEdition.
- Annunci di Sotheby's, Christie's, BARNES ed Engel & Völkers
- Ogni annuncio è verificato prima della pubblicazione
- Si metta in contatto diretto con agenti verificati
Continuando, accetta i nostri Termini e la nostra Informativa sulla privacy.