$3,433,159
Una Delle Più Belle Dimore DI North Berwick Con Alloggi Completamente Ristrutturati E Vista Sul Mare.
- 8 Camere
- 3 Bagni
- 5,978 Sqft
- 1.01 Ac lot
- Aggiornato: Maggio 22
- 33
Informazioni sulla proprietà
La descrizione è stata tradotta automaticamente.
La descrizione viene visualizzata nella lingua originale.
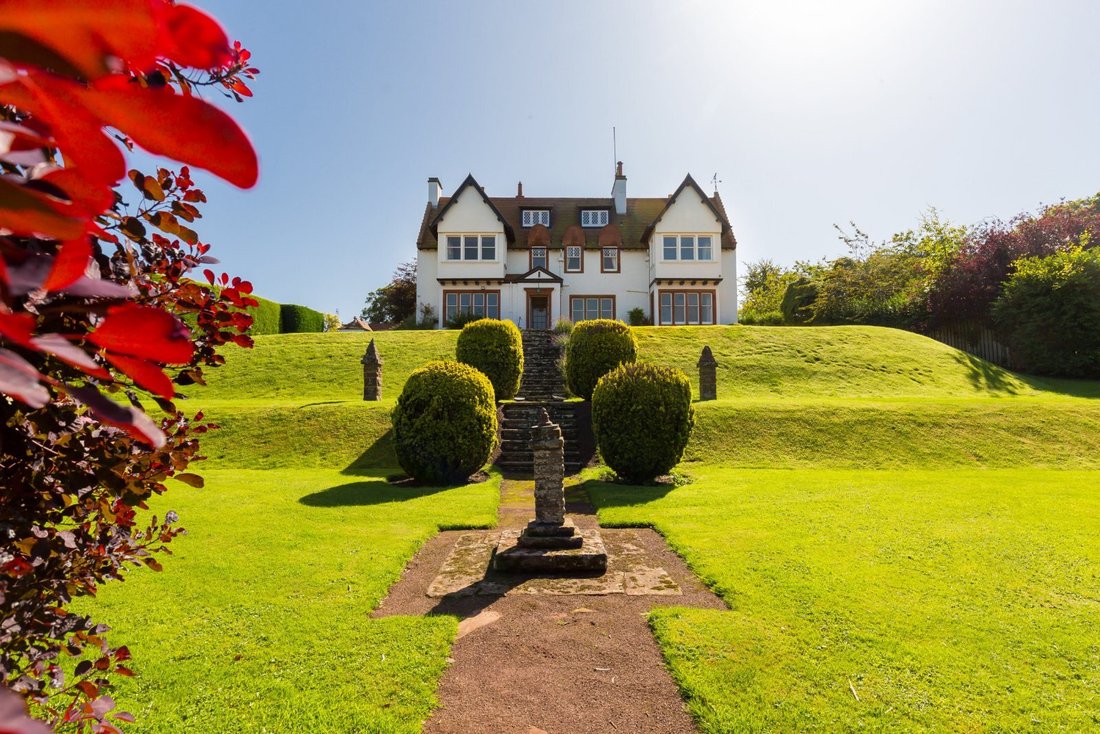
Windygates is an impressive, elevated period
house, providing almost 6,000 square feet of
exquisite living and entertaining space arranged
over three generous floors and in turnkey
condition. The property is a Category B Listed
house dating from 1893, featuring splendid
exterior details, including red sandstone ashlar
dressings, crow stepped gables and a pantile
roo
house, providing almost 6,000 square feet of
exquisite living and entertaining space arranged
over three generous floors and in turnkey
condition. The property is a Category B Listed
house dating from 1893, featuring splendid
exterior details, including red sandstone ashlar
dressings, crow stepped gables and a pantile
roo
Windygates is an impressive, elevated period
house, providing almost 6,000 square feet of
exquisite living and entertaining space arranged
over three generous floors and in turnkey
condition. The property is a Category B Listed
house dating from 1893, featuring splendid
exterior details, including red sandstone ashlar
dressings, crow stepped gables and a pantile
roof, with recently modernised accommodation
throughout finished to a high standard featuring
elegant and stylish fittings. Sea views can be
enjoyed on all 3 storeys at the front of the house
across the Firth of Forth and to Fife.
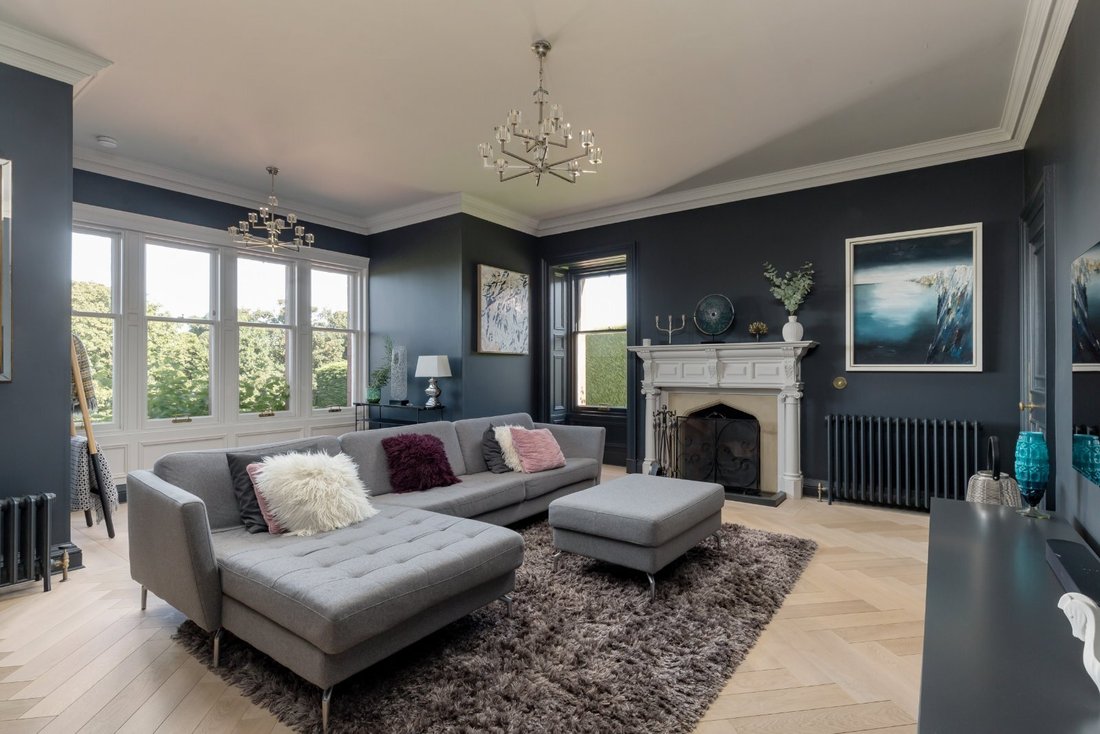
The welcoming reception hall with recently
installed wooden parquet flooring, a fireplace
with a log burning stove and panelled walls,
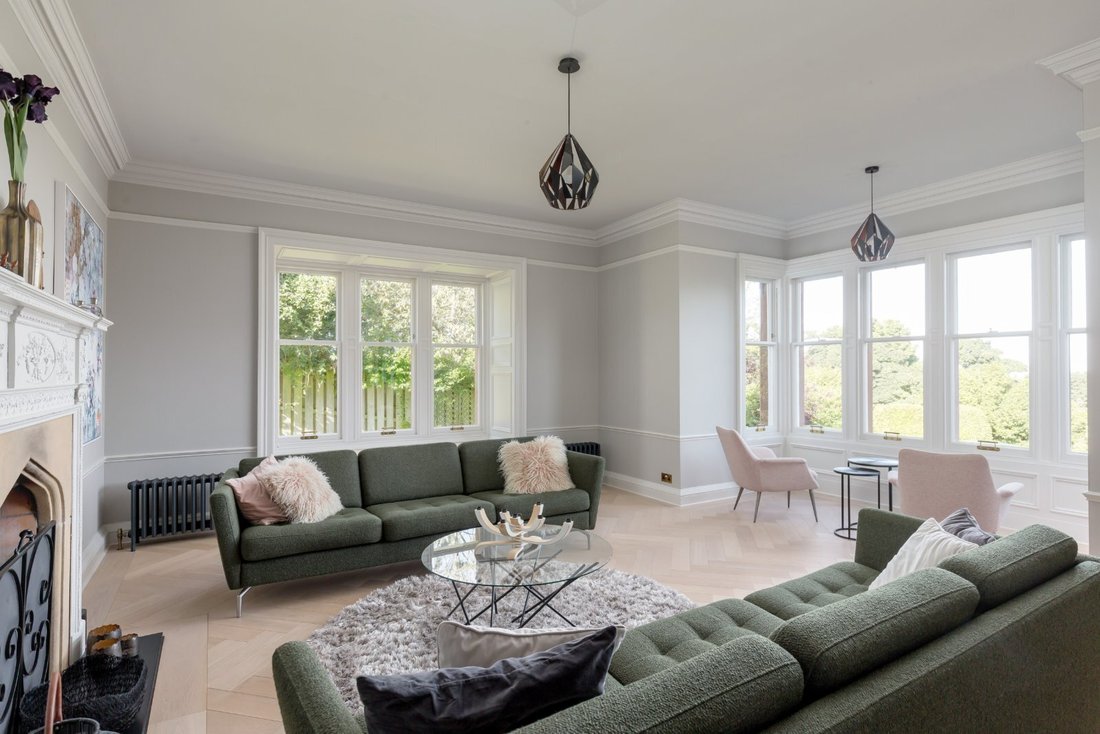
features doors leading to the two reception
rooms at the front. The sitting room and the
drawing room, both of which are generously
proportioned feature large sash windows,
handsome open fireplaces and exceptional sea
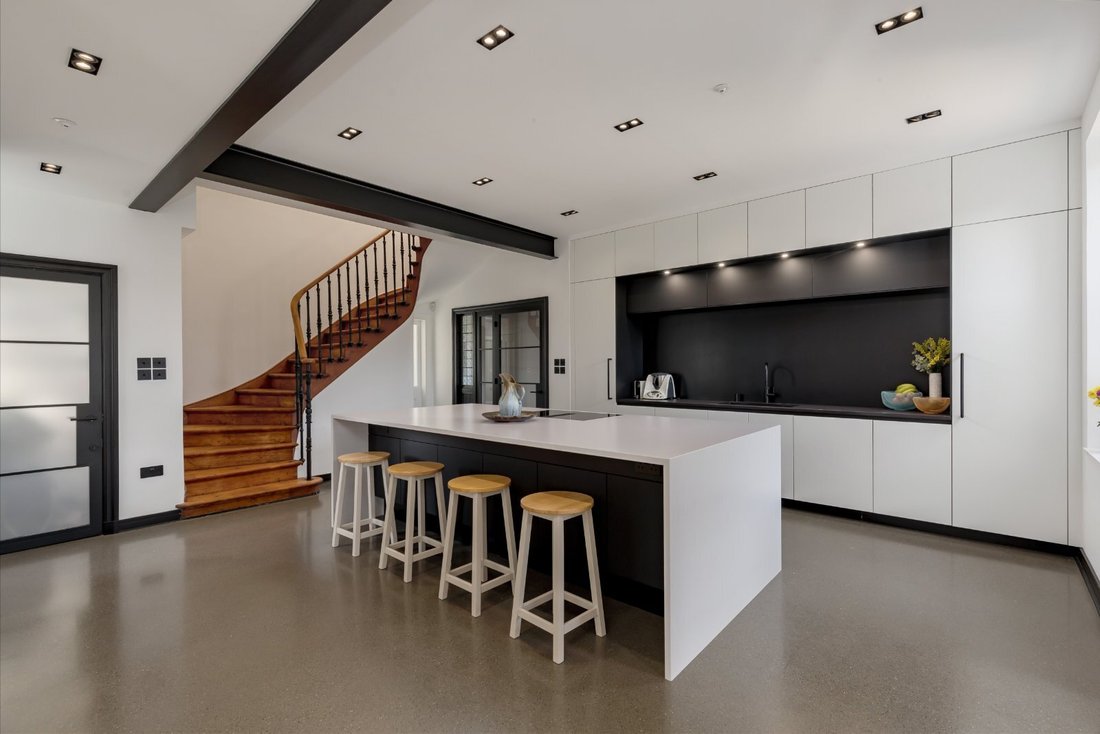
views. Towards the rear there is a comfortable
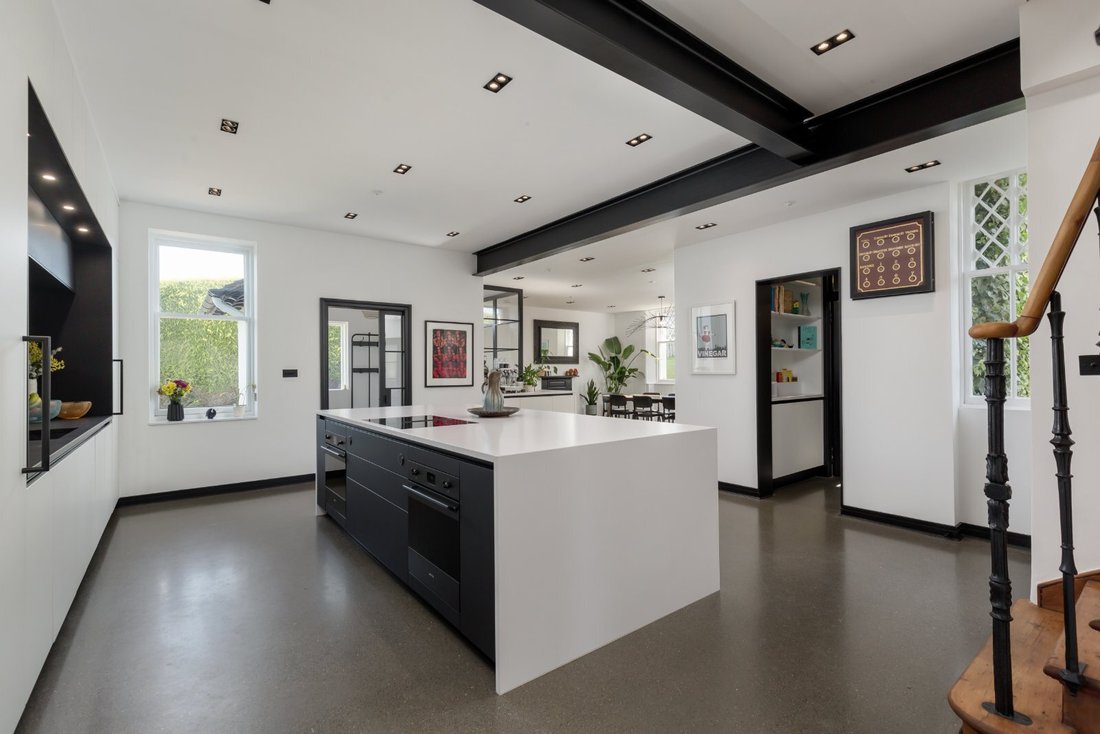
family room and a contemporary open-plan
kitchen and dining room featuring sleek, stylish
modern units, a central island with a breakfast
bar and integrated appliances. The kitchen
dining room features space for a large dining
table for family meals or entertaining guests,
while the pantry and adjoining laundry provide
further space for appliances and home storage.
Staircases from the inner hall and the kitchen
lead to the first-floor accommodation, which
includes six bedrooms and a play room. The
principal bedroom benefits from its own dressing
room with sea view and a luxury en suite
bathroom with a freestanding bathtub, dual
washbasins and a walk-in shower. The first floor
also has a family bathroom with a bathtub and
a separate shower. Stairs continue to the second
floor, where there are a further three bedrooms,
plus a second family bathroom, one of which
offers the option of providing a luxury guest
suite which benefits from further sea views.
house, providing almost 6,000 square feet of
exquisite living and entertaining space arranged
over three generous floors and in turnkey
condition. The property is a Category B Listed
house dating from 1893, featuring splendid
exterior details, including red sandstone ashlar
dressings, crow stepped gables and a pantile
roof, with recently modernised accommodation
throughout finished to a high standard featuring
elegant and stylish fittings. Sea views can be
enjoyed on all 3 storeys at the front of the house
across the Firth of Forth and to Fife.
The welcoming reception hall with recently
installed wooden parquet flooring, a fireplace
with a log burning stove and panelled walls,
features doors leading to the two reception
rooms at the front. The sitting room and the
drawing room, both of which are generously
proportioned feature large sash windows,
handsome open fireplaces and exceptional sea
views. Towards the rear there is a comfortable
family room and a contemporary open-plan
kitchen and dining room featuring sleek, stylish
modern units, a central island with a breakfast
bar and integrated appliances. The kitchen
dining room features space for a large dining
table for family meals or entertaining guests,
while the pantry and adjoining laundry provide
further space for appliances and home storage.
Staircases from the inner hall and the kitchen
lead to the first-floor accommodation, which
includes six bedrooms and a play room. The
principal bedroom benefits from its own dressing
room with sea view and a luxury en suite
bathroom with a freestanding bathtub, dual
washbasins and a walk-in shower. The first floor
also has a family bathroom with a bathtub and
a separate shower. Stairs continue to the second
floor, where there are a further three bedrooms,
plus a second family bathroom, one of which
offers the option of providing a luxury guest
suite which benefits from further sea views.
-
Tipo di proprietà
Casa
-
Prezzo/piede²
$574
-
Emissioni
E
-
Consumo
D
Caratteristiche
Caratteristiche
Lot
Interni
- Soffitto alto
- Camino
- Isola della cucina
- Bar
- Lavanderia
- Cucina aperta
- Controsoffitti in pietra
Outdoor
Esplora la zona
Windygates Road, North Berwick, East Lothian, Scozia
Visualizza su Google Maps
Prezzo per sqft
Basso
Alto

Iscritto da 10 mesi
Hai chiesto informazioni su questa proprietà
L'agente La contatterà al più presto
Pubblicato da
7
Annunci
2025
Iscritto
Prenota una visita con Annabel Blackett
Scegli una data e indica se preferisci un tour virtuale o di persona con l’agente.
Data preferita
Tipo di tour

Strutt & Parker – National Country House Department
43 Cadogan Street, London, SW3 2PR, United Kingdom
Visualizza profilo agenzia
Ultimo aggiornamento
Maggio 22
Prima pubblicazione
Marzo 17
Riferimento annuncio
EDN260012
Proprietà simili nelle vicinanze
Nuovi annunci a North Berwick



Esplora più immobili in vendita
tipi di proprietà North Berwick, Scozia
North Berwick, Scozia ricerche popolari
- Proprietà immobiliari Vista panoramica / Scenica a North Berwick, Scozia
- Proprietà immobiliari Vista mare a North Berwick, Scozia
- Proprietà immobiliari con Terrazza a North Berwick, Scozia
- Proprietà immobiliari con Bar a North Berwick, Scozia
- Proprietà immobiliari con Ufficio a North Berwick, Scozia
- Proprietà immobiliari Vista sulle montagne a North Berwick, Scozia
- Proprietà immobiliari con Giardino a North Berwick, Scozia
- Proprietà immobiliari Costiera a North Berwick, Scozia
- Proprietà immobiliari Privacy a North Berwick, Scozia
- Proprietà immobiliari Moderno a North Berwick, Scozia
- Proprietà immobiliari Equestre a North Berwick, Scozia
- Proprietà immobiliari con Libreria a North Berwick, Scozia
- Proprietà immobiliari con Cantina a North Berwick, Scozia
- Proprietà immobiliari con Camino a North Berwick, Scozia
- Proprietà immobiliari con Garage a North Berwick, Scozia
- Proprietà immobiliari Lungomare a North Berwick, Scozia
- Proprietà immobiliari Residenza a North Berwick, Scozia
- Proprietà immobiliari con Cucina aperta a North Berwick, Scozia
- Proprietà immobiliari Rinnovato a North Berwick, Scozia
- Proprietà immobiliari Vista sull'acqua a North Berwick, Scozia
Guide e storie correlate
La fiducia dei migliori broker del mondo
Gli agenti dietro le proprietà più straordinarie del mondo pubblicano su JamesEdition.
- Annunci di Sotheby's, Christie's, BARNES ed Engel & Völkers
- Ogni annuncio è verificato prima della pubblicazione
- Si metta in contatto diretto con agenti verificati
Continuando, accetta i nostri Termini e la nostra Informativa sulla privacy.