$3,906,684
New Polzeath, Wadebridge, Cornwall
- 4 Camere
- 4 Bagni
- 3,303 Sqft
- Aggiornato: Settembre 15
- 14
Informazioni sulla proprietà
La descrizione è stata tradotta automaticamente.
La descrizione viene visualizzata nella lingua originale.
Rockside stands on the footprint of the original 1920s version, which had a distinctive hexagonal turret. However, in its modern state, completed in 2012, the angled front elevation is the only hint of the former house. Floor to ceiling glazing over two storeys allows an abundance of natural light to the interior and makes the most of glorious, uninterrupted sea views. Constructed of rendered conc
Rockside stands on the footprint of the original 1920s version, which had a distinctive hexagonal turret. However, in its modern state, completed in 2012, the angled front elevation is the only hint of the former house. Floor to ceiling glazing over two storeys allows an abundance of natural light to the interior and makes the most of glorious, uninterrupted sea views. Constructed of rendered concrete with cladding and a composite slate roof, Rockside is unique in its layout and styling.
Throughout the house repurposed oak features as cladding and furniture. Oak door frames and floors, Delabole slate sills, shelves and pebbled thresholds between wood and slate floors add craftsmanship and character to the modern décor.
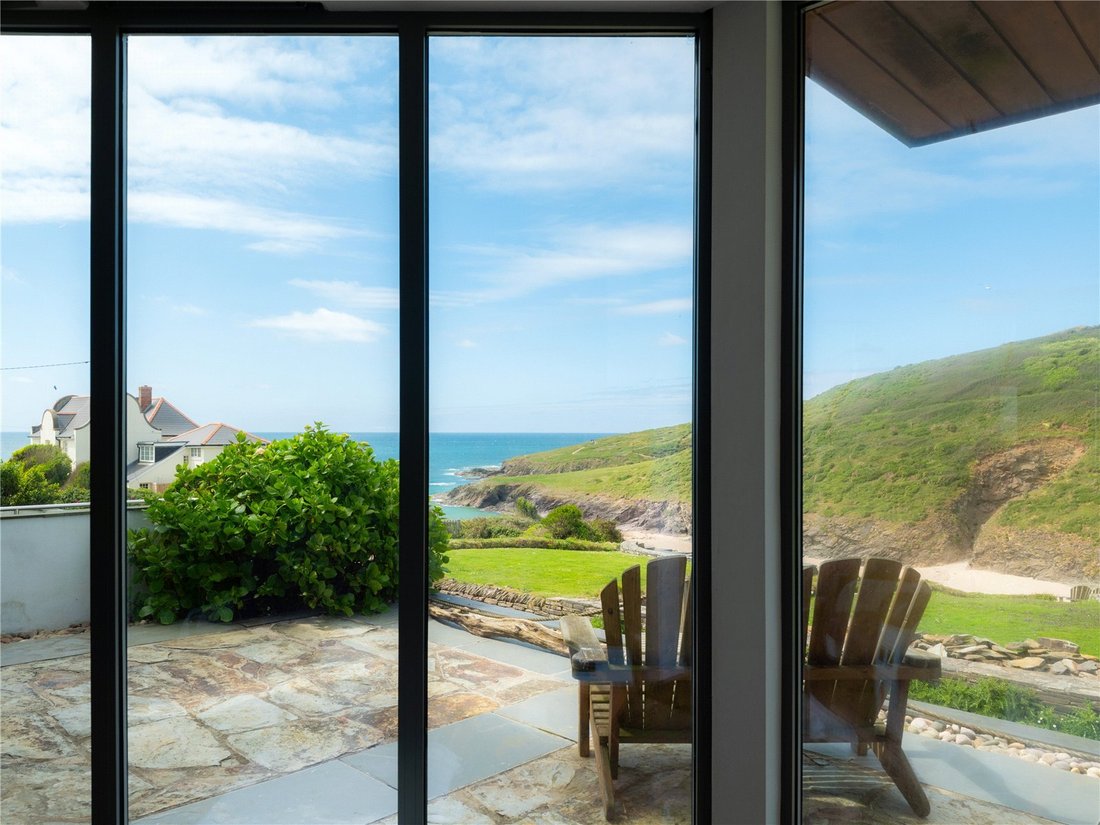
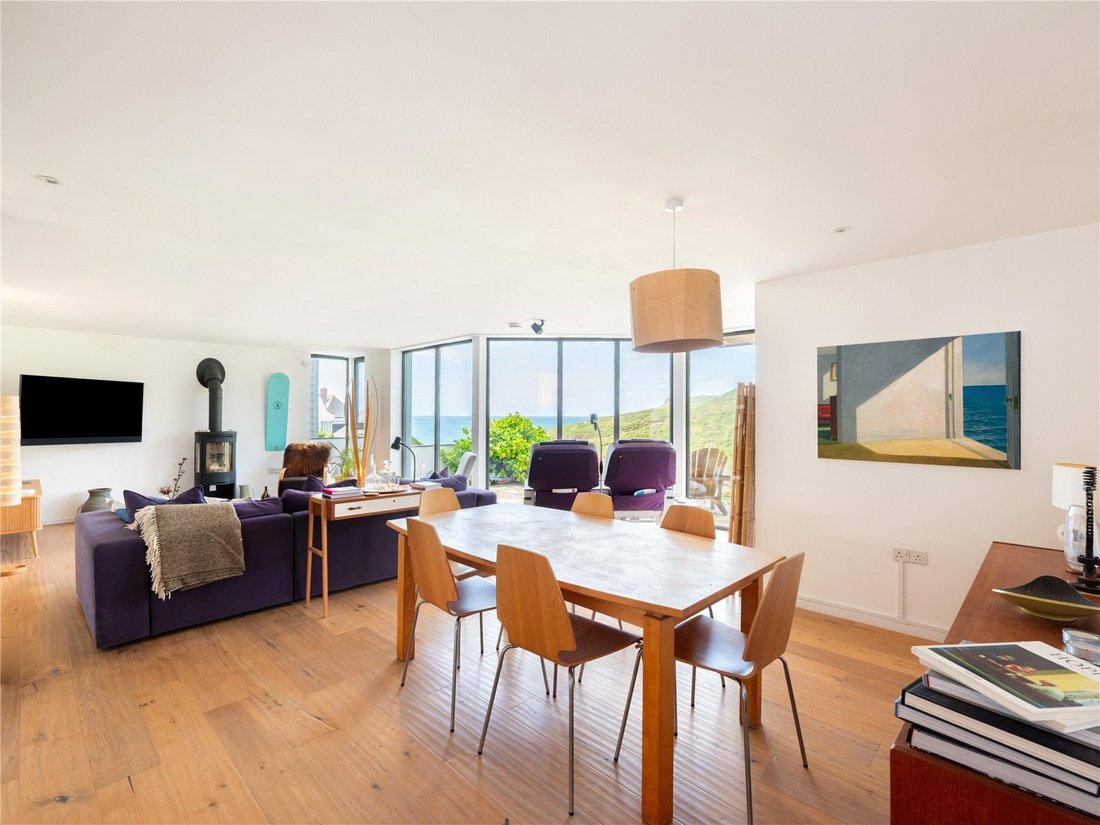
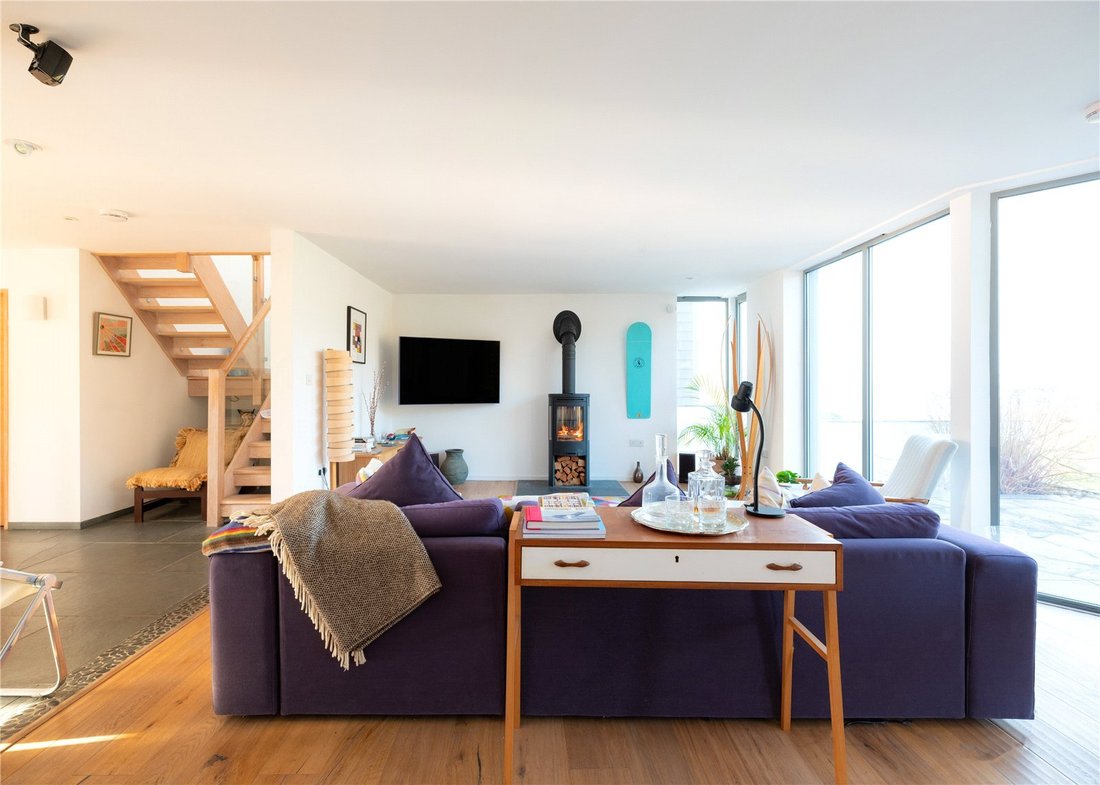
Entering from the gated courtyard through a wide bespoke oak door the hall opens to a guest wc with basin, a utility/laundry room and to the extensive open plan kitchen and living space. With an expanse of glass at each end, light floods in. The fully fitted kitchen with integrated appliances has a central island and a sink that faces the sea (a distraction from any mundane task). There is a large kitchen table and a dining table in the reception room. The comfortable seating area allows for large sofas. It is flanked by a continuous glazed wall and a wood burner adds cosiness when required. A patio door opens to the generously sized seaward terrace.
Bespoke oak stairs turn to the first floor lit by a double height window and glazed lantern roof, to arrive at a beautifully light reading room and landing. A feature of this floor is the use of high internal windows to distribute light across the three bedrooms and bathrooms. The first double bedroom has a south facing balcony, inbuilt wardrobe and an en suite shower room. The second double bedroom has a very high floor to ceiling window facing south, inbuilt storage and an en suite shower room.
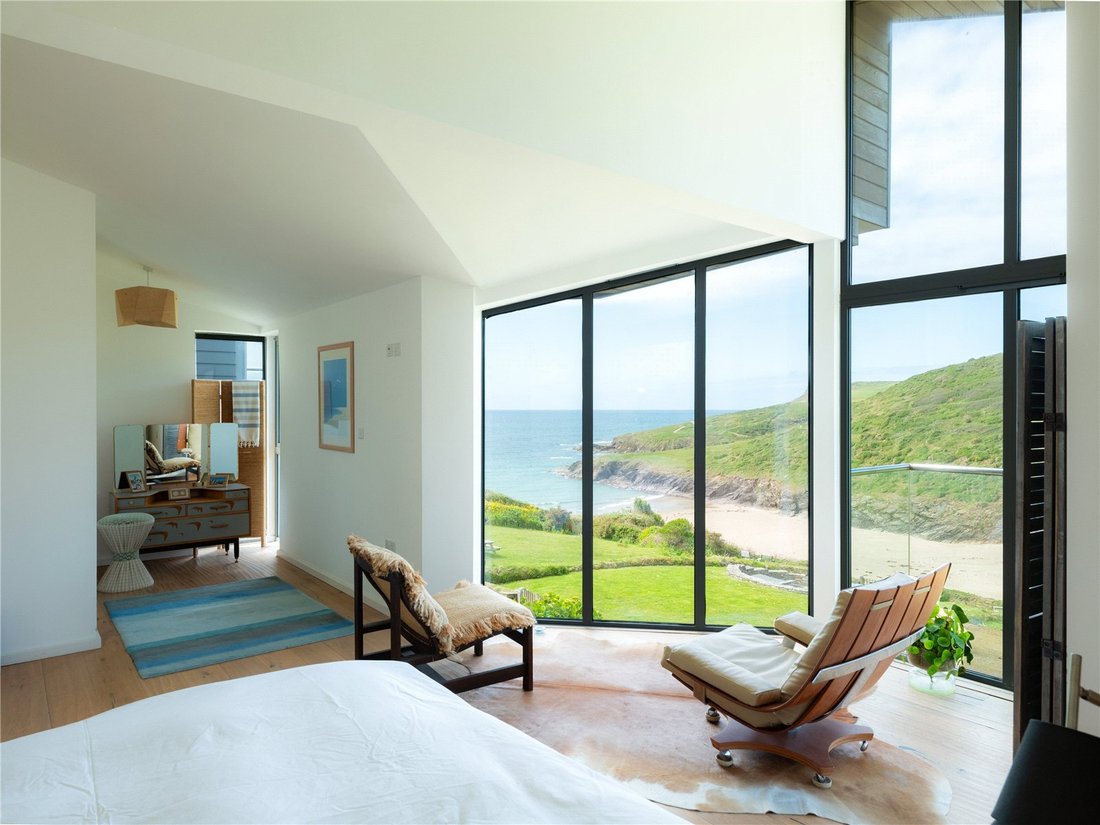
The principal bedroom is stunning, with an elevated view from angled floor to ceiling glazing and a balcony, positioned to catch both the rising and the setting of the sun. Interesting architectural features abound, not least the asymmetric ceiling off which the light bounces at angles. The west facing corner of the room has a wraparound window, perfect for gazing out to sea, though currently that is an office corner, so the distraction, curtesy of the ever-changing ocean, could be a challenge! A wall of inbuilt wardrobes and a stylish en suite bathroom complete this excellent room.
Care for design, materials and craftsmanship throughout the house make this a very special home.
The Perch is a self-contained annexe with a connecting door into the house, but with its own entry via the rear courtyard and the beach facing terrace. A large bedroom with the fabulous view, a fitted kitchen and shower room, make this a perfect weekend retreat.
The Studio is above one of the garages and has its own ground floor entrance into a conveniently arranged fitted kitchen and shower room, and stairs up to the seating area and bedroom under a pitched roof. Velux windows and a porthole to the south aspect make this a naturally bright space, with the bonus of a balcony overlooking the path to Pentire Head.
Both accommodations share the characteristic high standard of décor and fittings as in the main house.
Two garages open onto Clifden Drive with gates into the main house and separately to The Perch and The Studio.
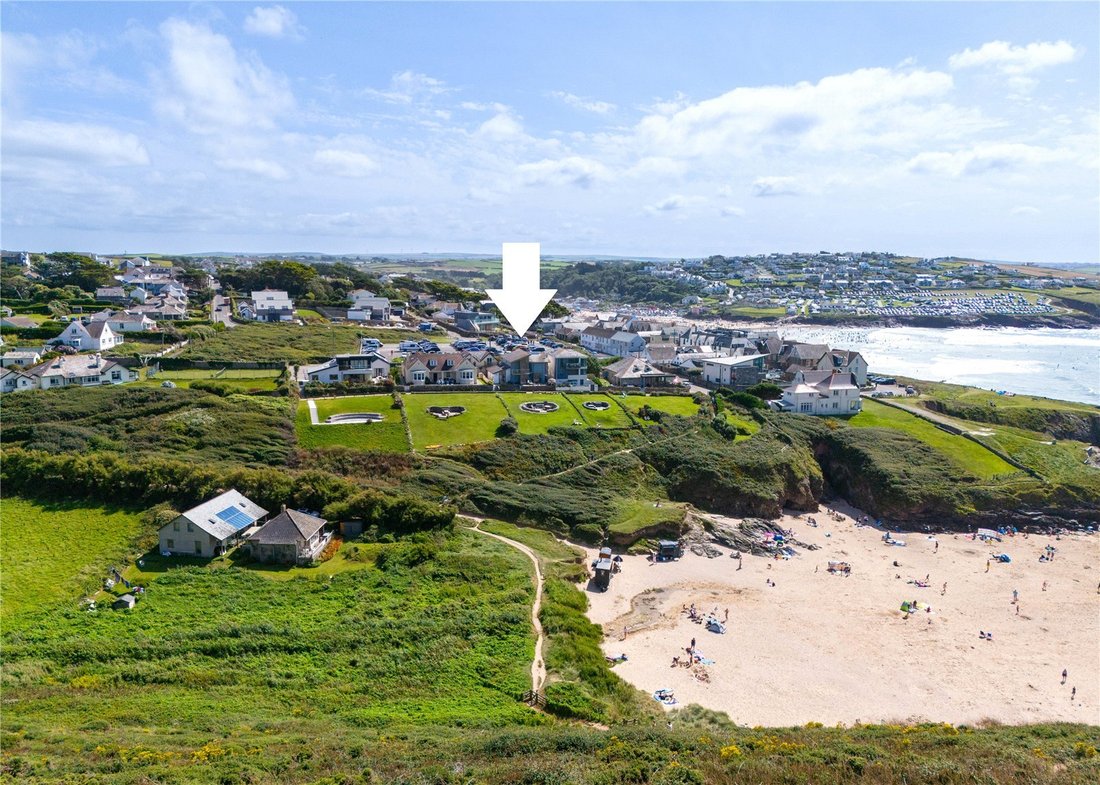
The sea facing front of the house has an extensive lawned garden sloping to the path onto the beach known locally as Baby Bay. A crescent shaped, slate walled terrace cut into the garden has space for entertaining, with a large table, inset barbecue and electric sockets for lighting. There are few better spots on the Cornish coast to enjoy summer sunshine into the evening.
There are two external showers and a storage area for boards, beside the house.
Beloved by generations of residents and visitors, Polzeath is one of Britain’s foremost beach holiday destinations: many would say the best! It has the great combination of a beautiful sandy beach, laid back beach village feel and ideal conditions for learning to surf. The beach itself is enormous at low tide, extending around half a mile in all directions. For swimming, Polzeath is one of the safest beaches along this stretch of coast with its gently shelving sand and seasonal lifeguard cover.
Stepper Point stands sentinel at the far side of the estuary and Pentire Head protects the bay to the north. The southwest coast path passes directly through Polzeath and the headland, managed by the National Trust, provides stunning walking routes open to magnificent ocean and coastal views.
Surf shops, cafés and restaurants, a supermarket, a boutique and art gallery make up the commercial centre of the village. The clifftop Atlantic Bar and Kitchen, great for sunsets, is just a few steps from Rockside.
SERVICES: Mains electricity, water and drainage; air source heating, underfloor on both floors; rainwater harvesting; solar panels heating water; superfast broad band.
VIEWINGS - Strictly by prior appointment with Savills.
FIXTURES AND FITTINGS - Only those mentioned in these sales particulars are included in the sale. All others such as curtains, light fittings, garden ornaments, etc. are specifically excluded but may be available by separate negotiation.
IMPORTANT NOTICE - Savills, their clients and any joint agents give notice that: 1. They are not authorised to make or give any representations or warranties in relation to the property either here or elsewhere, either on their own behalf or on behalf of their client or otherwise. They assume no responsibility for any statement that may be made in these particulars. These particulars do not form part of any offer or contract and must not be relied upon as statements or representations of fact. 2. Any areas, measurements or distances are approximate. The text, images and plans are for guidance only and are not necessarily comprehensive. It should not be assumed that the property has all necessary planning, building regulation or other consents and Savills have not tested any services, equipment or facilities. Purchasers must satisfy themselves by inspection or otherwise.
Throughout the house repurposed oak features as cladding and furniture. Oak door frames and floors, Delabole slate sills, shelves and pebbled thresholds between wood and slate floors add craftsmanship and character to the modern décor.
Entering from the gated courtyard through a wide bespoke oak door the hall opens to a guest wc with basin, a utility/laundry room and to the extensive open plan kitchen and living space. With an expanse of glass at each end, light floods in. The fully fitted kitchen with integrated appliances has a central island and a sink that faces the sea (a distraction from any mundane task). There is a large kitchen table and a dining table in the reception room. The comfortable seating area allows for large sofas. It is flanked by a continuous glazed wall and a wood burner adds cosiness when required. A patio door opens to the generously sized seaward terrace.
Bespoke oak stairs turn to the first floor lit by a double height window and glazed lantern roof, to arrive at a beautifully light reading room and landing. A feature of this floor is the use of high internal windows to distribute light across the three bedrooms and bathrooms. The first double bedroom has a south facing balcony, inbuilt wardrobe and an en suite shower room. The second double bedroom has a very high floor to ceiling window facing south, inbuilt storage and an en suite shower room.
The principal bedroom is stunning, with an elevated view from angled floor to ceiling glazing and a balcony, positioned to catch both the rising and the setting of the sun. Interesting architectural features abound, not least the asymmetric ceiling off which the light bounces at angles. The west facing corner of the room has a wraparound window, perfect for gazing out to sea, though currently that is an office corner, so the distraction, curtesy of the ever-changing ocean, could be a challenge! A wall of inbuilt wardrobes and a stylish en suite bathroom complete this excellent room.
Care for design, materials and craftsmanship throughout the house make this a very special home.
The Perch is a self-contained annexe with a connecting door into the house, but with its own entry via the rear courtyard and the beach facing terrace. A large bedroom with the fabulous view, a fitted kitchen and shower room, make this a perfect weekend retreat.
The Studio is above one of the garages and has its own ground floor entrance into a conveniently arranged fitted kitchen and shower room, and stairs up to the seating area and bedroom under a pitched roof. Velux windows and a porthole to the south aspect make this a naturally bright space, with the bonus of a balcony overlooking the path to Pentire Head.
Both accommodations share the characteristic high standard of décor and fittings as in the main house.
Two garages open onto Clifden Drive with gates into the main house and separately to The Perch and The Studio.
The sea facing front of the house has an extensive lawned garden sloping to the path onto the beach known locally as Baby Bay. A crescent shaped, slate walled terrace cut into the garden has space for entertaining, with a large table, inset barbecue and electric sockets for lighting. There are few better spots on the Cornish coast to enjoy summer sunshine into the evening.
There are two external showers and a storage area for boards, beside the house.
Beloved by generations of residents and visitors, Polzeath is one of Britain’s foremost beach holiday destinations: many would say the best! It has the great combination of a beautiful sandy beach, laid back beach village feel and ideal conditions for learning to surf. The beach itself is enormous at low tide, extending around half a mile in all directions. For swimming, Polzeath is one of the safest beaches along this stretch of coast with its gently shelving sand and seasonal lifeguard cover.
Stepper Point stands sentinel at the far side of the estuary and Pentire Head protects the bay to the north. The southwest coast path passes directly through Polzeath and the headland, managed by the National Trust, provides stunning walking routes open to magnificent ocean and coastal views.
Surf shops, cafés and restaurants, a supermarket, a boutique and art gallery make up the commercial centre of the village. The clifftop Atlantic Bar and Kitchen, great for sunsets, is just a few steps from Rockside.
SERVICES: Mains electricity, water and drainage; air source heating, underfloor on both floors; rainwater harvesting; solar panels heating water; superfast broad band.
VIEWINGS - Strictly by prior appointment with Savills.
FIXTURES AND FITTINGS - Only those mentioned in these sales particulars are included in the sale. All others such as curtains, light fittings, garden ornaments, etc. are specifically excluded but may be available by separate negotiation.
IMPORTANT NOTICE - Savills, their clients and any joint agents give notice that: 1. They are not authorised to make or give any representations or warranties in relation to the property either here or elsewhere, either on their own behalf or on behalf of their client or otherwise. They assume no responsibility for any statement that may be made in these particulars. These particulars do not form part of any offer or contract and must not be relied upon as statements or representations of fact. 2. Any areas, measurements or distances are approximate. The text, images and plans are for guidance only and are not necessarily comprehensive. It should not be assumed that the property has all necessary planning, building regulation or other consents and Savills have not tested any services, equipment or facilities. Purchasers must satisfy themselves by inspection or otherwise.
-
Tipo di proprietà
Casa
-
Prezzo/piede²
$1,182
-
Consumo
B
Caratteristiche
Caratteristiche
Lot
Interni
- Soffitto alto
- Ufficio
- Bar
- Lavanderia
- Cucina aperta
- Controsoffitti in pietra
Outdoor
Esplora la zona
New Polzeath, Wadebridge, Cornwall, Inghilterra
Visualizza su Google Maps
Prezzo per sqft
Basso
Alto

Iscritto da 2 anni
Hai chiesto informazioni su questa proprietà
L'agente La contatterà al più presto
Pubblicato da
1
Annunci
2024
Iscritto
Prenota una visita con Penny Bolton
Scegli una data e indica se preferisci un tour virtuale o di persona con l’agente.
Data preferita
Tipo di tour

Savills - Country Department
33 Margaret Street, London, W1G 0JD, United Kingdom
Visualizza profilo agenzia
Ultimo aggiornamento
Settembre 15
Prima pubblicazione
Marzo 3, 2025
Riferimento annuncio
TRS240172
La fiducia dei migliori broker del mondo
Gli agenti dietro le proprietà più straordinarie del mondo pubblicano su JamesEdition.
- Annunci di Sotheby's, Christie's, BARNES ed Engel & Völkers
- Ogni annuncio è verificato prima della pubblicazione
- Si metta in contatto diretto con agenti verificati
Continuando, accetta i nostri Termini e la nostra Informativa sulla privacy.