$2,705,799
Nether Lane, Nutley, Uckfield, East Sussex
- 4 Camere
- 2 Bagni
- 3,393 Sqft
- 14.7 Ac lot
- Aggiornato: Maggio 15
-
1
Visualizzazioni degli ultimi 30 giorni
- 1
Informazioni sulla proprietà
La descrizione è stata tradotta automaticamente.
La descrizione viene visualizzata nella lingua originale.
Lower Nutley Dene enjoys a glorious tucked-away rural setting on the edge of Nutley, approached along its own long gated driveway and surrounded by approximately 14.7 acres of pasture, woodland and landscaped grounds, in a prime equestrian position. The house sits within a gently wooded dene, from which it takes its name, giving it a quietly sheltered feel while remaining very much connected, with
Lower Nutley Dene enjoys a glorious tucked-away rural setting on the edge of Nutley, approached along its own long gated driveway and surrounded by approximately 14.7 acres of pasture, woodland and landscaped grounds, in a prime equestrian position. The house sits within a gently wooded dene, from which it takes its name, giving it a quietly sheltered feel while remaining very much connected, with the driveway opening to Nether Lane and the village green beyond. Mature trees, natural contours and established boundaries frame the property, creating a setting that feels deeply rooted in the landscape.
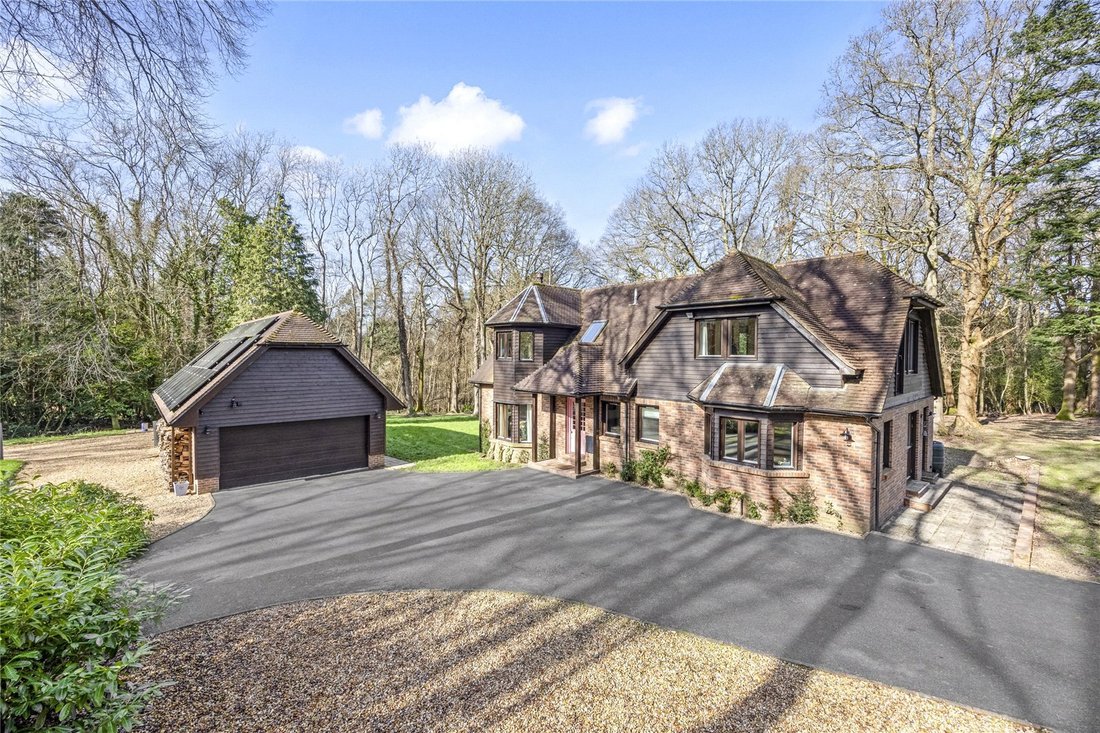
Built by Scandia Hus in the early 1990s, the principal house reflects the company’s well-known emphasis on natural materials and energy efficiency. Triple glazing contributes to its EPC rating of B, and recent investment in an 8 kW photovoltaic array with 30 kWh battery storage provides significant on-site energy generation for both the house and the equestrian facilities. The result is a home that combines a calm, comfortable interior with strong environmental performance, well suited to its rural location.
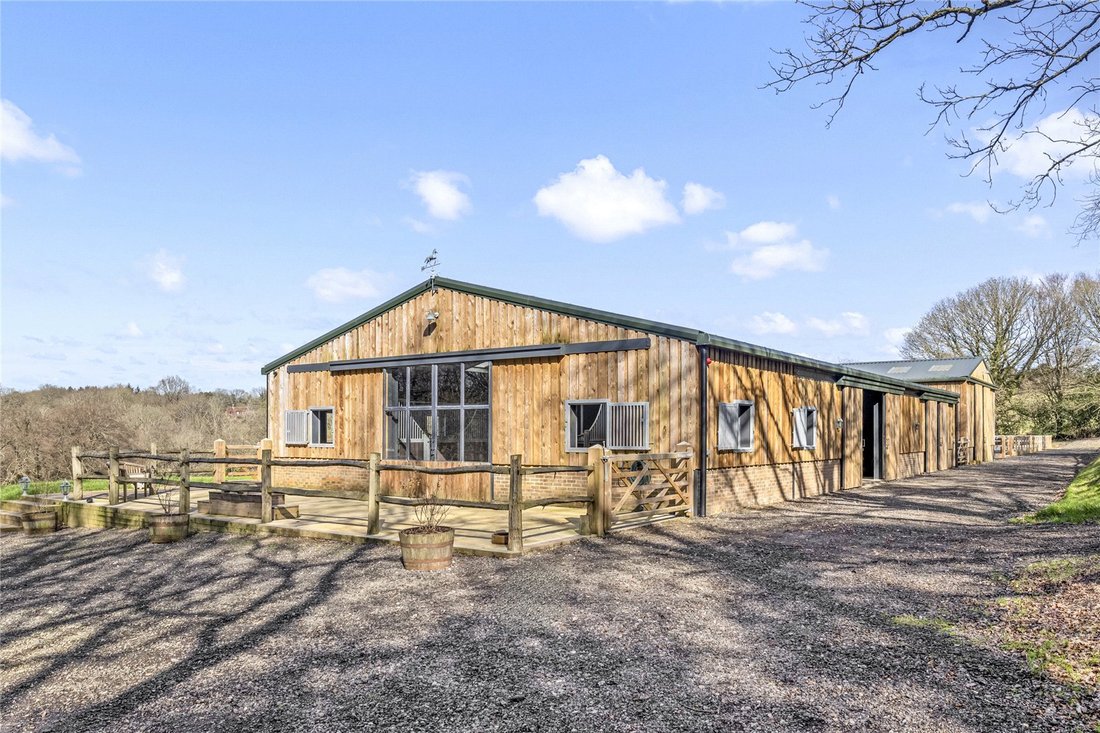
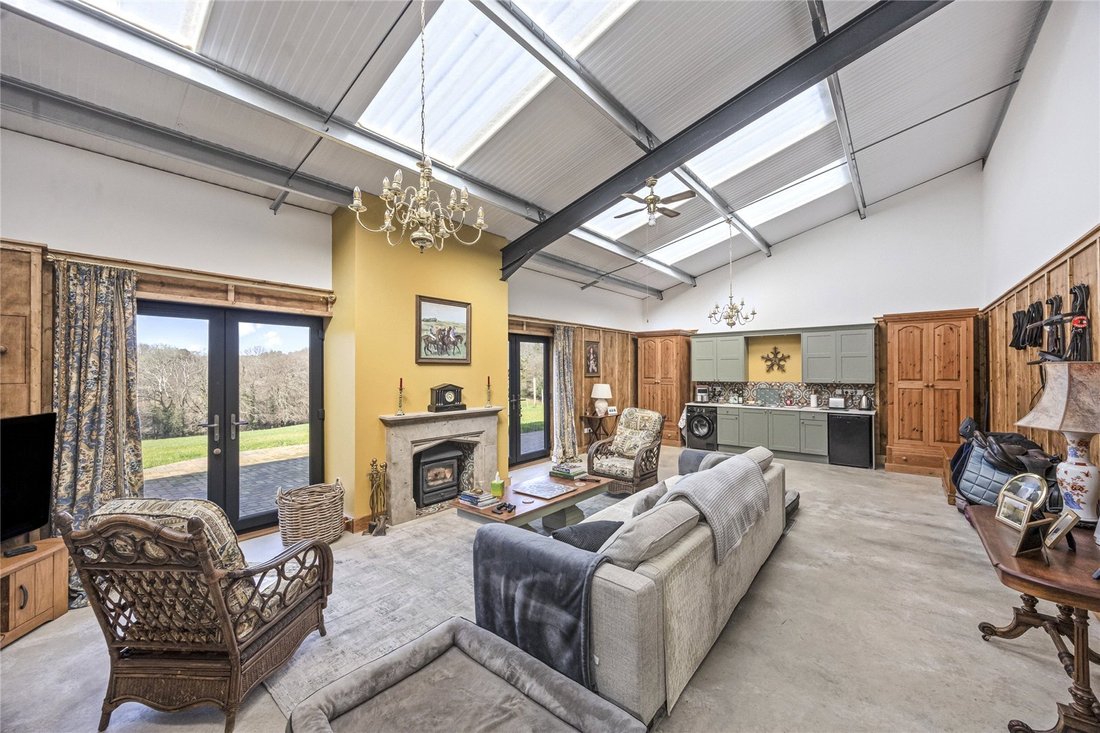
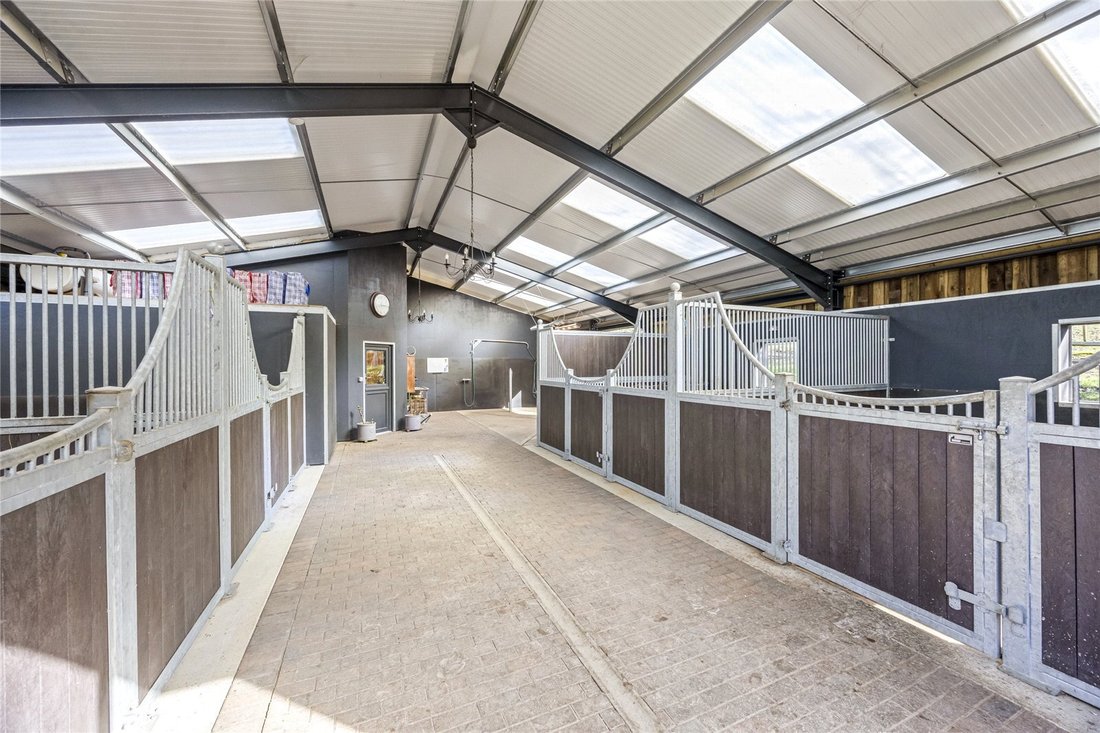
The equestrian facilities form a central feature of the property and are of an exceptional modern standard. Completed in 2024, they comprise two striking American-style barns offering large volumes of secure machinery and hay storage. Within one barn are four oversized 4m by 4m loose boxes, a dedicated wash bay and solarium, and a well-appointed tack room, all arranged with efficiency and day-to-day practicality in mind. A professionally constructed all weather 40m by 20m manège lies in an elevated position with lovely north facing views across the summer paddocks. To the south east of the barns and manège, the gently rising paddocks flank the driveway. The layout provides excellent access and circulation for vehicles, lorries and deliveries, creating an arrangement that works well for those who value high-quality equestrian infrastructure as part of everyday life.
Accommodation
The driveway sweeps towards the house and garaging, opening to a generous parking area. A half-glazed front door leads into the entrance hall, which has stairs rising to the first floor, a coats cupboard and a large cloakroom with WC.
There are two formal reception rooms. Beyond double doors is a spacious triple aspect sitting room with a wide bay window, French doors opening to the garden and a brick fireplace housing a Chesneys woodburner. The formal dining room is arranged to take in views across the garden through two large picture windows, offering an elegant space for entertaining. A versatile study lies off the hall, fitted with storage and suitable as a further ground floor bedroom. The dual aspect kitchen and breakfast room provides a generous everyday living space, fitted with wooden-fronted units, granite worktops and a range of integrated appliances, with plenty of room for a breakfast table. It is served by a utility and boot room with further storage, space for laundry appliances and a glazed door to the side of the house.
The first floor lies off a bright and spacious landing. The principal bedroom is dual aspect with views across the paddocks, fitted wardrobes and an en suite bathroom. Bedroom two has built-in cupboards, whilst bedroom three has a walk-in wardrobe and they share a shower room; bedroom two features a part vaulted ceiling which adds height and character.
Annexe and Outbuildings
The detached garaging comprises a double garage, a further store and a lean-to log store. A door opens to a small hall with space for utility appliances, a ground floor storage room and a gardener’s WC. Stairs rise from the hall to a well-presented and fully self-contained annexe, including a bedroom with en suite shower room, a kitchenette and a sitting room. Finished to the same standard as the main house, the annexe offers excellent flexibility for multi-generational living, a groom or visiting family and friends.
Gardens and Land
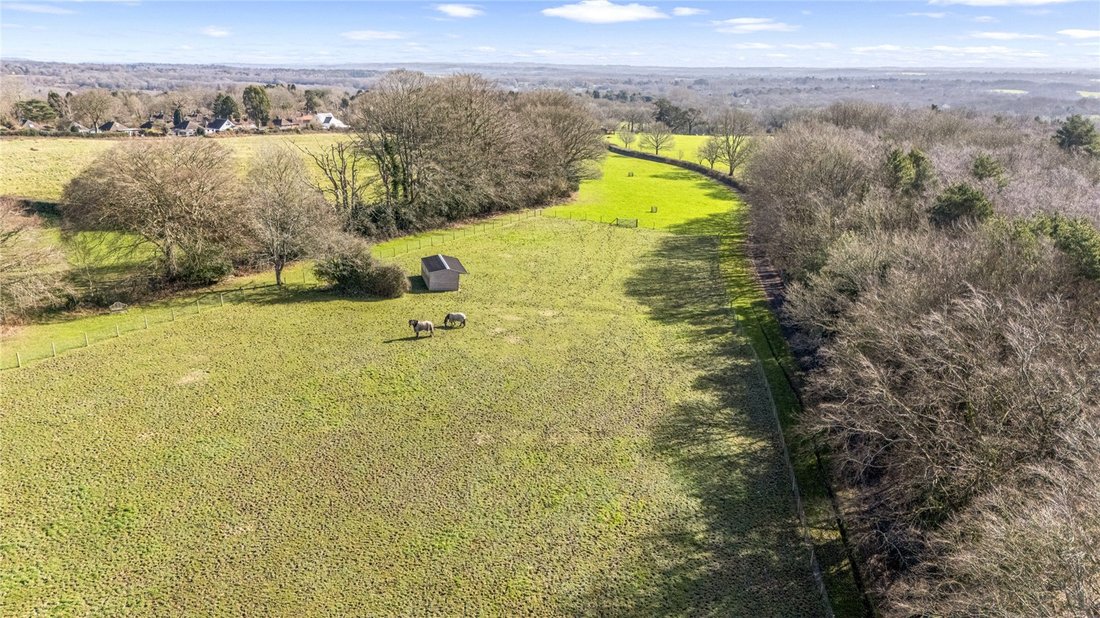
Lower Nutley Dene’s land extends to approximately 14.7 acres, arranged as paddocks, pasture, woodland and thoughtfully maintained grounds. Near the house, an area of lawn and established planting creates a soft transition between the residence and its wider acreage.
The paddocks rise gently along the eastern side of the driveway and lead on to more undulating summer grazing beyond the barns. The land also includes an attractive wildlife pond, a meandering stream and a network of informal woodland paths. Mature trees and natural boundaries provide structure and seclusion while preserving the openness of the wider views. From many points across the grounds there are long-reaching views across the South Downs.
Built by Scandia Hus in the early 1990s, the principal house reflects the company’s well-known emphasis on natural materials and energy efficiency. Triple glazing contributes to its EPC rating of B, and recent investment in an 8 kW photovoltaic array with 30 kWh battery storage provides significant on-site energy generation for both the house and the equestrian facilities. The result is a home that combines a calm, comfortable interior with strong environmental performance, well suited to its rural location.
The equestrian facilities form a central feature of the property and are of an exceptional modern standard. Completed in 2024, they comprise two striking American-style barns offering large volumes of secure machinery and hay storage. Within one barn are four oversized 4m by 4m loose boxes, a dedicated wash bay and solarium, and a well-appointed tack room, all arranged with efficiency and day-to-day practicality in mind. A professionally constructed all weather 40m by 20m manège lies in an elevated position with lovely north facing views across the summer paddocks. To the south east of the barns and manège, the gently rising paddocks flank the driveway. The layout provides excellent access and circulation for vehicles, lorries and deliveries, creating an arrangement that works well for those who value high-quality equestrian infrastructure as part of everyday life.
Accommodation
The driveway sweeps towards the house and garaging, opening to a generous parking area. A half-glazed front door leads into the entrance hall, which has stairs rising to the first floor, a coats cupboard and a large cloakroom with WC.
There are two formal reception rooms. Beyond double doors is a spacious triple aspect sitting room with a wide bay window, French doors opening to the garden and a brick fireplace housing a Chesneys woodburner. The formal dining room is arranged to take in views across the garden through two large picture windows, offering an elegant space for entertaining. A versatile study lies off the hall, fitted with storage and suitable as a further ground floor bedroom. The dual aspect kitchen and breakfast room provides a generous everyday living space, fitted with wooden-fronted units, granite worktops and a range of integrated appliances, with plenty of room for a breakfast table. It is served by a utility and boot room with further storage, space for laundry appliances and a glazed door to the side of the house.
The first floor lies off a bright and spacious landing. The principal bedroom is dual aspect with views across the paddocks, fitted wardrobes and an en suite bathroom. Bedroom two has built-in cupboards, whilst bedroom three has a walk-in wardrobe and they share a shower room; bedroom two features a part vaulted ceiling which adds height and character.
Annexe and Outbuildings
The detached garaging comprises a double garage, a further store and a lean-to log store. A door opens to a small hall with space for utility appliances, a ground floor storage room and a gardener’s WC. Stairs rise from the hall to a well-presented and fully self-contained annexe, including a bedroom with en suite shower room, a kitchenette and a sitting room. Finished to the same standard as the main house, the annexe offers excellent flexibility for multi-generational living, a groom or visiting family and friends.
Gardens and Land
Lower Nutley Dene’s land extends to approximately 14.7 acres, arranged as paddocks, pasture, woodland and thoughtfully maintained grounds. Near the house, an area of lawn and established planting creates a soft transition between the residence and its wider acreage.
The paddocks rise gently along the eastern side of the driveway and lead on to more undulating summer grazing beyond the barns. The land also includes an attractive wildlife pond, a meandering stream and a network of informal woodland paths. Mature trees and natural boundaries provide structure and seclusion while preserving the openness of the wider views. From many points across the grounds there are long-reaching views across the South Downs.
-
Tipo di proprietà
Casa
-
Prezzo/piede²
$797
-
Consumo
B
Caratteristiche
- Giardino
- Garage
- Camino
- Cabina armadio
- Equestre
- Planimetria 2D
- Lavasciuga
- Piano cottura a gas
- Vista panoramica / Scenica
Caratteristiche
Lot
- Vista panoramica / Scenica
- Privacy
- Equestre
Interni
- Soffitto alto
- Ufficio
- Camino
- Piano cottura a gas
- Lavasciuga
- Lavanderia
- Controsoffitti in pietra
- Cabina armadio
Outdoor
- Parcheggio
- Garage
- Cancello
- Giardino
Esplora la zona
Nether Lane, Nutley, Uckfield, East Sussex, Maresfield, Inghilterra
Visualizza su Google Maps
Prezzo per sqft
Basso
Alto

Iscritto da 2 anni
Hai chiesto informazioni su questa proprietà
L'agente La contatterà al più presto
Pubblicato da
31
Annunci
2024
Iscritto
Prenota una visita con Rohan Vines
Scegli una data e indica se preferisci un tour virtuale o di persona con l’agente.
Data preferita
Tipo di tour

Savills - Haywards Heath
4 Chelsea Arcade, The Broadway, Haywards Heath, West Sussex, RH16 3AP, United Kingdom
Visualizza profilo agenzia
Ultimo aggiornamento
Maggio 15
Prima pubblicazione
Mar 10
Riferimento annuncio
CLV247658
Proprietà simili nelle vicinanze
Nuovi annunci a Maresfield


Esplora più immobili in vendita
tipi di proprietà Maresfield, Inghilterra
Maresfield, Inghilterra ricerche popolari
- Proprietà immobiliari Vista panoramica / Scenica a Maresfield, Inghilterra
- Proprietà immobiliari Vista sulle montagne a Maresfield, Inghilterra
- Proprietà immobiliari Comunità recintata a Maresfield, Inghilterra
- Proprietà immobiliari Moderno a Maresfield, Inghilterra
- Proprietà immobiliari Equestre a Maresfield, Inghilterra
- Proprietà immobiliari con Aria condizionata a Maresfield, Inghilterra
- Proprietà immobiliari con Balcone a Maresfield, Inghilterra
- Proprietà immobiliari Rinnovato a Maresfield, Inghilterra
Maresfield, Inghilterra Quartieri
Guide e storie correlate
La fiducia dei migliori broker del mondo
Gli agenti dietro le proprietà più straordinarie del mondo pubblicano su JamesEdition.
- Annunci di Sotheby's, Christie's, BARNES ed Engel & Völkers
- Ogni annuncio è verificato prima della pubblicazione
- Si metta in contatto diretto con agenti verificati
Continuando, accetta i nostri Termini e la nostra Informativa sulla privacy.