$6,685,412
Llantrisant, Nr Usk, Monmouthshire
- 25,377 Sqft
- 161.0 Ac lot
- Aggiornato: Settembre 15
- 95
Informazioni sulla proprietà
La descrizione è stata tradotta automaticamente.
La descrizione viene visualizzata nella lingua originale.
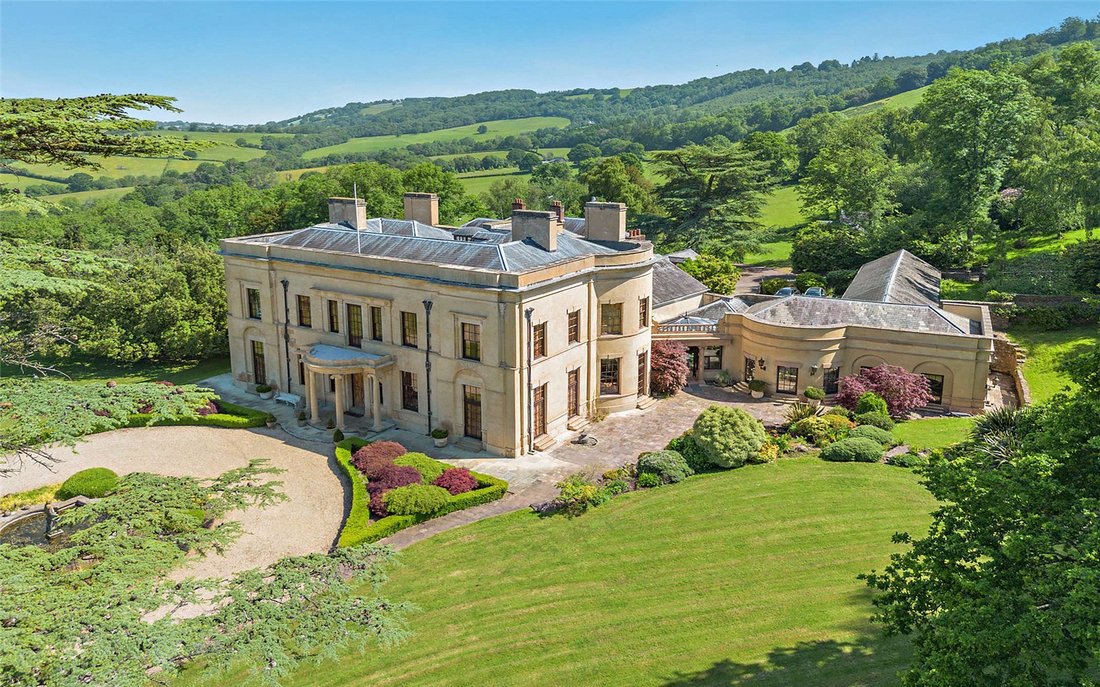
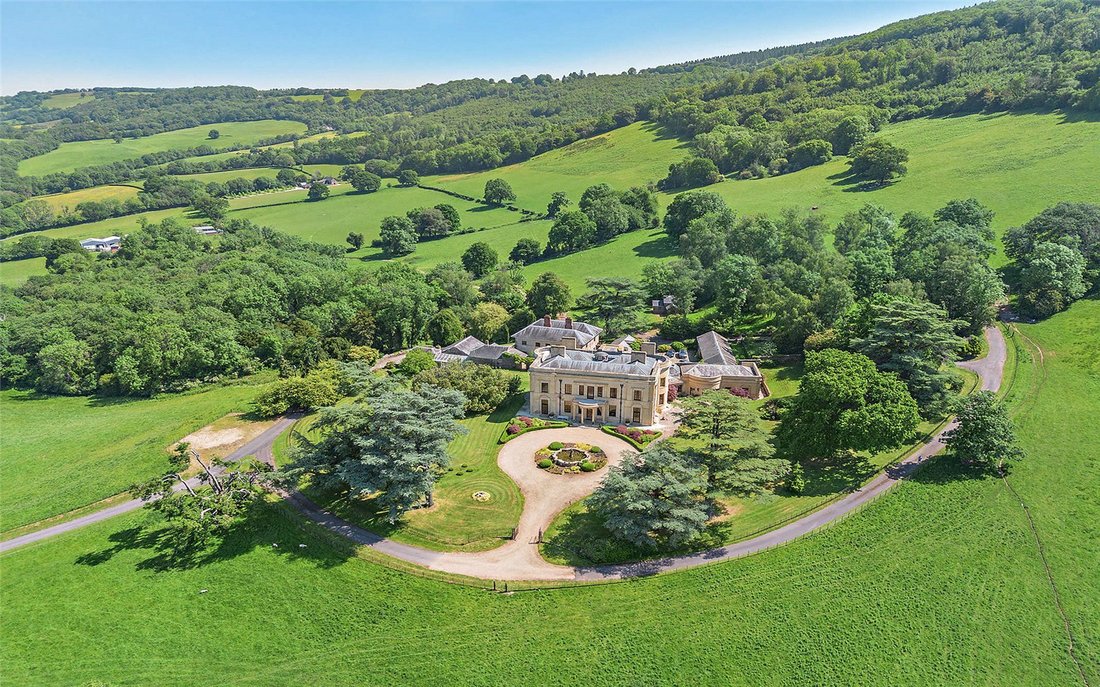
Raggiungibile percorrendo un vialetto privato che si snoda dolcemente attraverso un parco e un antico bosco maturo, Bertholey si rivela con un tranquillo senso teatrale. Il viaggio culmina in una posizione elevata, dove la casa principale offre ampie vedute sulla campagna ondulata, la sua elegante facciata incorniciata da giardini formali e una fontana centrale.
Bertholey è un’eccezionale resi
Bertholey è un’eccezionale resi
Approached along a private drive that winds gently through parkland and mature ancient woodland, Bertholey reveals itself with a quiet sense of theatre. The journey culminates at an elevated position, where the principal house commands far-reaching views across rolling countryside, its elegant façade framed by formal gardens and a central fountain.
Bertholey is an exceptional Grade II listed r
Bertholey is an exceptional Grade II listed r
Raggiungibile percorrendo un vialetto privato che si snoda dolcemente attraverso un parco e un antico bosco maturo, Bertholey si rivela con un tranquillo senso teatrale. Il viaggio culmina in una posizione elevata, dove la casa principale offre ampie vedute sulla campagna ondulata, la sua elegante facciata incorniciata da giardini formali e una fontana centrale.
Bertholey è un’eccezionale residenza di interesse storico culturale di Grado II, ricostruita all’inizio degli anni 2000 con una meticolosa attenzione ai dettagli che ne onora le origini storiche e offre il comfort e le prestazioni di una casa moderna.
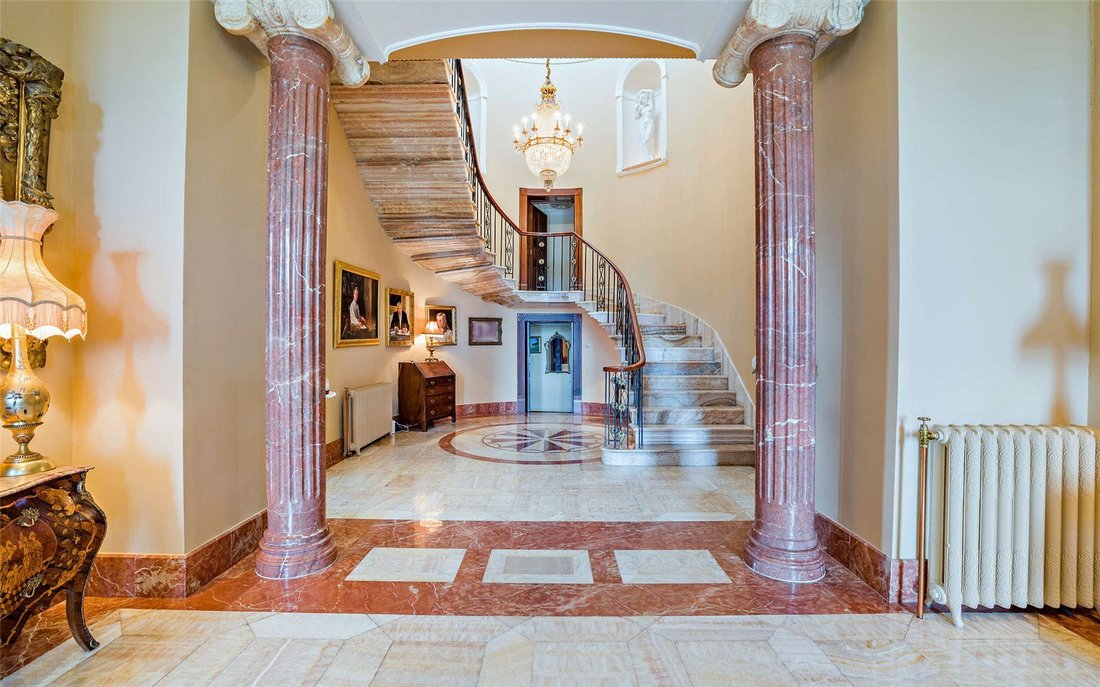
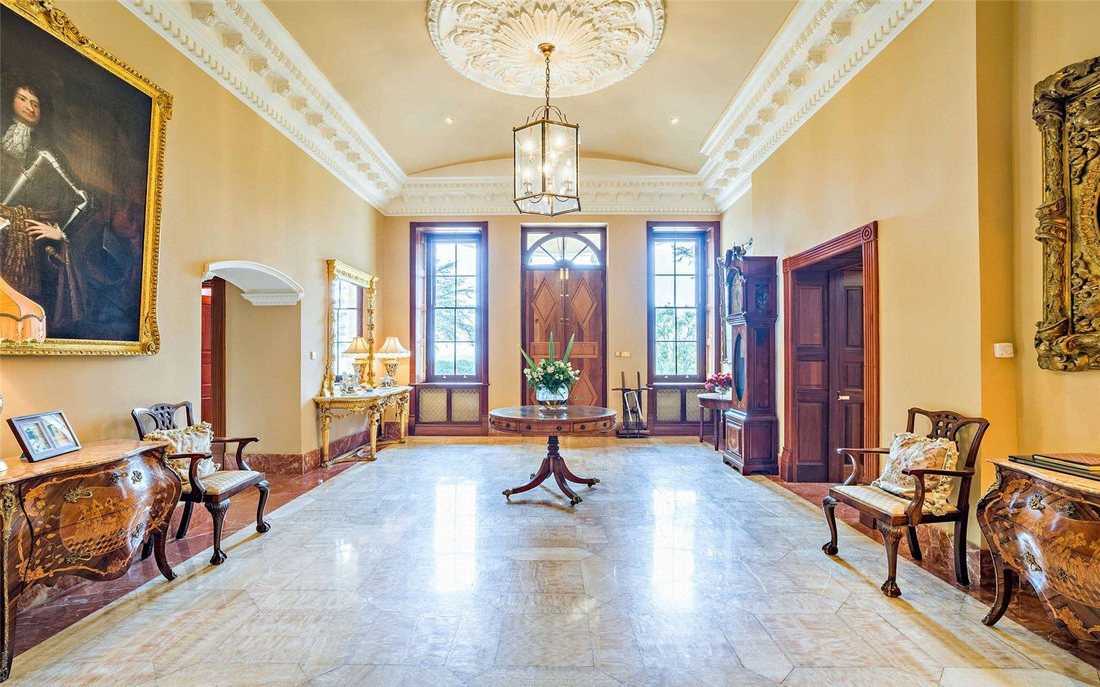
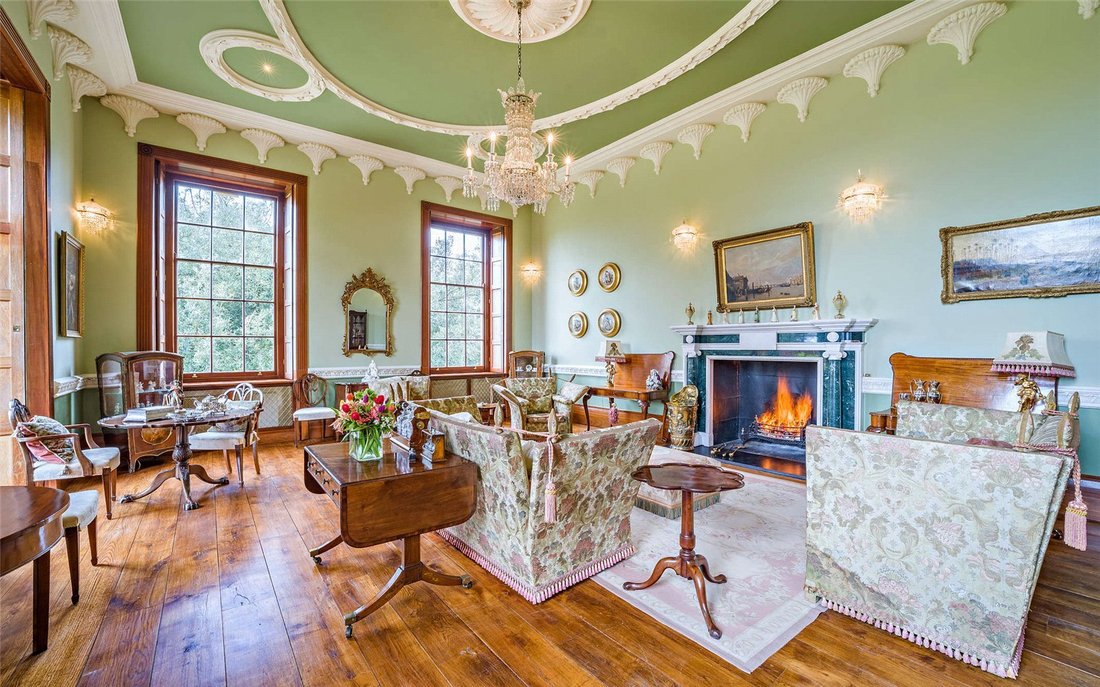
Dal momento in cui si entra, l’atmosfera è di sobria grandezza. Una vasta sala di ricevimento, caratterizzata da pavimenti in marmo, colonne classiche e un’ampia scalinata, dà il tono a una casa progettata sia per l’intrattenimento che per la vita familiare. Gli interni sono riccamente dettagliati, con finiture su misura e marmi importati che conferiscono un senso di artigianalità e permanenza all’interno dell’edificio.
Le sale principali fluiscono senza sforzo, offrendo una serie di spazi eleganti per riunioni formali e aree più intime per la vita quotidiana. Le ampie suite con camere da letto sono disposte ai piani superiori, creando un senso di privacy e separazione, mentre un ascensore collega discretamente i livelli della casa.
Al centro dell’offerta lifestyle della casa c’è il complesso ricreativo al coperto vicino alla cucina, uno spazio dedicato al relax e al benessere. La piscina riscaldata e le strutture associate conferiscono una qualità da resort alla vita quotidiana, permettendo di godere della tenuta durante tutto l’anno.
________________________________________
Giardini e terreni
Gli immediati giardini che circondano la casa sono ben curati e fondono la struttura formale con la morbidezza naturale. I prati si allontanano dalla casa, intervallati da piante mature, elementi ornamentali e un tranquillo laghetto, mentre una sorgente naturale fornisce una fonte d’acqua unica e caratteristica.
Oltre ai giardini formali, la tenuta si apre su un paesaggio più ampio di parchi, boschi secolari e pascoli aperti. Il senso di spazio e privacy è profondo, con il terreno che forma un cuscinetto naturale che migliora la tranquillità e l’isolamento della tenuta.
Annessi
All’interno del parco, accanto alla casa principale e alla fattoria, si trovano le vecchie stalle e la rimessa per i carri, la dependance a nord di Bertholey e la Colombaia, tutti elencati.
C’è anche il Gardener’s Cottage accanto al giardino recintato. Questi sono situati vicino alle unità commerciali che forniscono reddito e vengono affittate. Ulteriori dettagli sono disponibili su richiesta.
________________________________________
Una tenuta di campagna versatile
Bertholey è più di una residenza principale; è una tenuta completamente formata con una serie di edifici aggiuntivi che offrono flessibilità per una vita multigenerazionale, alloggi per il personale o usi creativi e commerciali.
The Farmhouse, Flat, Dovecote e Mill contribuiscono ciascuno al carattere e alla funzionalità della tenuta, mentre un cottage da giardiniere separato con tre camere da letto offre alloggi indipendenti all’interno di un terreno di proprietà.
Gli annessi tradizionali in pietra aggiungono ulteriore interesse, con possibilità di adattamento futuro, previa autorizzazione necessaria, creando opportunità per adattare la proprietà alle esigenze individuali.
____________________________________
Terreno e ambientazione
La tenuta si estende per circa 161 acri, compreso il parco, un consistente blocco di terreno agricolo destinato prevalentemente a pascolo, insieme ad aree boschive e a grandi stagni faunistici. C’è anche un poligono di tiro.
Che si tratti di un rifugio privato, di un rifugio equestre o di una proprietà in stile rurale con un potenziale di reddito, il terreno offre bellezza e versatilità, alla base del fascino a lungo termine della tenuta.
Bertholey è un’eccezionale residenza di interesse storico culturale di Grado II, ricostruita all’inizio degli anni 2000 con una meticolosa attenzione ai dettagli che ne onora le origini storiche e offre il comfort e le prestazioni di una casa moderna.
Dal momento in cui si entra, l’atmosfera è di sobria grandezza. Una vasta sala di ricevimento, caratterizzata da pavimenti in marmo, colonne classiche e un’ampia scalinata, dà il tono a una casa progettata sia per l’intrattenimento che per la vita familiare. Gli interni sono riccamente dettagliati, con finiture su misura e marmi importati che conferiscono un senso di artigianalità e permanenza all’interno dell’edificio.
Le sale principali fluiscono senza sforzo, offrendo una serie di spazi eleganti per riunioni formali e aree più intime per la vita quotidiana. Le ampie suite con camere da letto sono disposte ai piani superiori, creando un senso di privacy e separazione, mentre un ascensore collega discretamente i livelli della casa.
Al centro dell’offerta lifestyle della casa c’è il complesso ricreativo al coperto vicino alla cucina, uno spazio dedicato al relax e al benessere. La piscina riscaldata e le strutture associate conferiscono una qualità da resort alla vita quotidiana, permettendo di godere della tenuta durante tutto l’anno.
________________________________________
Giardini e terreni
Gli immediati giardini che circondano la casa sono ben curati e fondono la struttura formale con la morbidezza naturale. I prati si allontanano dalla casa, intervallati da piante mature, elementi ornamentali e un tranquillo laghetto, mentre una sorgente naturale fornisce una fonte d’acqua unica e caratteristica.
Oltre ai giardini formali, la tenuta si apre su un paesaggio più ampio di parchi, boschi secolari e pascoli aperti. Il senso di spazio e privacy è profondo, con il terreno che forma un cuscinetto naturale che migliora la tranquillità e l’isolamento della tenuta.
Annessi
All’interno del parco, accanto alla casa principale e alla fattoria, si trovano le vecchie stalle e la rimessa per i carri, la dependance a nord di Bertholey e la Colombaia, tutti elencati.
C’è anche il Gardener’s Cottage accanto al giardino recintato. Questi sono situati vicino alle unità commerciali che forniscono reddito e vengono affittate. Ulteriori dettagli sono disponibili su richiesta.
________________________________________
Una tenuta di campagna versatile
Bertholey è più di una residenza principale; è una tenuta completamente formata con una serie di edifici aggiuntivi che offrono flessibilità per una vita multigenerazionale, alloggi per il personale o usi creativi e commerciali.
The Farmhouse, Flat, Dovecote e Mill contribuiscono ciascuno al carattere e alla funzionalità della tenuta, mentre un cottage da giardiniere separato con tre camere da letto offre alloggi indipendenti all’interno di un terreno di proprietà.
Gli annessi tradizionali in pietra aggiungono ulteriore interesse, con possibilità di adattamento futuro, previa autorizzazione necessaria, creando opportunità per adattare la proprietà alle esigenze individuali.
____________________________________
Terreno e ambientazione
La tenuta si estende per circa 161 acri, compreso il parco, un consistente blocco di terreno agricolo destinato prevalentemente a pascolo, insieme ad aree boschive e a grandi stagni faunistici. C’è anche un poligono di tiro.
Che si tratti di un rifugio privato, di un rifugio equestre o di una proprietà in stile rurale con un potenziale di reddito, il terreno offre bellezza e versatilità, alla base del fascino a lungo termine della tenuta.
Approached along a private drive that winds gently through parkland and mature ancient woodland, Bertholey reveals itself with a quiet sense of theatre. The journey culminates at an elevated position, where the principal house commands far-reaching views across rolling countryside, its elegant façade framed by formal gardens and a central fountain.
Bertholey is an exceptional Grade II listed residence, rebuilt in the early 2000s with meticulous attention to detail that honours its historic origins while delivering the comfort and performance of a modern home.
From the moment one steps inside, the atmosphere is one of understated grandeur. A vast reception hall, defined by marble floors, classical columns and a sweeping staircase, sets the tone for a house designed for both entertaining and family life. The interiors are richly detailed, with bespoke finishes and imported marble lending a sense of craftsmanship and permanence throughout.
The principal rooms flow effortlessly, offering a series of elegant spaces for formal gatherings alongside more intimate areas for everyday living. Generous bedroom suites are arranged across the upper floors, creating a sense of privacy and separation, while a lift discreetly connects the levels of the house.
At the heart of the home’s lifestyle offering is the indoor leisure complex off the kitchen, a space dedicated to relaxation and wellbeing. The heated swimming pool and associated facilities bring a resort-like quality to daily life, allowing the estate to be enjoyed throughout the year.
________________________________________
Gardens and grounds
The immediate gardens surrounding the house are beautifully curated, blending formal structure with natural softness. Lawns sweep away from the house, interspersed with mature planting, ornamental features and a tranquil pond, while a natural spring provides a unique and characterful water source.
Beyond the formal gardens, the estate opens into a wider landscape of parkland, ancient woodland and open pasture. The sense of space and privacy is profound, with the land forming a natural buffer that enhances the estate’s tranquillity and seclusion.
Outbuildings
Within the grounds, alongside the main house and farmhouse range, there are the old stables and cart-shed block, the outbuilding block to the north of Bertholey and the Dovecote which are all listed.
There is also the Gardener’s Cottage alongside the walled garden. These are situated near the commercial units that provide an income and are rented out. Further details available upon request.
________________________________________
A versatile country estate
Bertholey is more than a principal residence; it is a fully formed estate with a range of additional buildings that offer flexibility for multi-generational living, staff accommodation or creative and business uses.
The Farmhouse, Flat, Dovecote and Mill each contribute to the character and functionality of the estate, while a separate three-bedroom Gardener’s cottage provides independent accommodation set within its own grounds.
Traditional stone outbuildings add further interest, with potential for future adaptation, subject to the necessary consents, creating opportunities to tailor the estate to individual requirements.
________________________________________
Land and setting
The estate extends to about 161 acres, including parkland, a substantial block of agricultural land laid predominantly to pasture, together with areas of woodland and a large wildlife ponds. There is also a shooting range.
Whether approached as a private retreat, an equestrian haven or a rural lifestyle property with income potential, the land provides both beauty and versatility, underpinning the estate’s long-term appeal.
Despite its peaceful and secluded nature, Bertholey is remarkably accessible. The historic town of Usk lies approximately three miles away, while the M4 (Junction 24) is approximately six miles distant, providing links to Newport, Cardiff, Bristol and beyond.
Services
Mains electricity
Private water
Private drainage via a septic tank
Oil fired central heating
Local Authority
Monmouthshire.
Main House: Council Tax Band I
Gardener’s Cottage Band E
The Farmhouse Band F
Dovecote Band D
Business rates payable on the commercial units
Designations
The below buildings are Grade II Listed:
The former farmhouse range
The old stables and cart-shed block
The outbuilding block to north of Bertholey
The Dovecote
The majority of the woodland is ancient woodland.
Basic Payment Scheme (BPS)
The land is registered for the Basic Payment Scheme and the Entitlements are included in the sale. The Vendor will make reasonable endeavours to transfer the relevant Entitlements to the Purchaser(s) after completion of the sale. Further details are available from the selling agents. Whenever completion of the sale takes place, the payment for that year will be retained by the vendors.
Agri-Environment Schemes
The Farm is not entered into any Schemes.
Sporting, mineral and timber rights
Sporting, mineral and timber rights over the land, so far as they are owned are included in the freehold sale.
Value Added Tax (VAT)
Should the sale of the property or any right attached to it be deemed a chargeable supply for VAT purposes, such tax will be payable by the purchaser in addition to the sale price.
Machinery, Fittings & Contents
Unless specifically described in these particulars, all other machinery, fittings and contents are excluded from the sale though some may be available by separate negotiation. Further information is available from the vendor’s agents.
Wayleaves, Easements and Rights of Way
The property is sold subject to and with the benefit of all rights, including rights of way, whether public or private, light, support, drainage, water, and electricity supplies and any other rights and obligations, easements and proposed wayleaves for masts, pylons, stays, cables, drains and water, gas and other pipes, whether referred to in the Conditions of Sale or not. Please check with the Highways Department at the local County Council for the exact location of public footpaths/ bridleways.
Plans, Areas and Schedules
Any available plans, areas, and schedules are for identification and reference purposes only. The purchaser(s) shall be deemed to have satisfied himself as to the description of the property. Any error or mis-statement shall not annul a sale or entitle any party to compensation in respect thereof.
Viewing
Strictly by appointment with Savills.
Health & Safety
Given the potential hazards of a property with land, we would ask you to as vigilant as possible for your own safety when making your inspection, particularly around any machinery, livestock and ponds.
IMPORTANT NOTICE
Savills, (any Joint Agents) and their clients give notice that:
They are not authorised to make or give any representations or warranties in relation to the property either here or elsewhere, either on their own behalf or on behalf of their client or otherwise.
They assume no responsibility for any statement that may be made in these particulars.
These particulars do not form part of any offer or contract and must not be relied upon as statements or representations of fact.
Any areas, measurements or distances are approximate.
The text, photographs and plans are for guidance only and are not necessarily comprehensive.
It should not be assumed that the property has all necessary planning, building regulation or other consents and Savills have not tested any services, equipment or facilities. Purchasers must satisfy themselves by inspection or otherwise.
The reference to any mechanical or electrical equipment or other facilities at the property shall not constitute a representation (unless otherwise stated) as to its state or condition or that it is capable of fulfilling its intended function, and prospective purchasers should satisfy themselves as to the fitness of such equipment for their requirements.
They have not made any investigation into the existence or otherwise of any issues concerning pollution of the land, air or water contamination. The purchaser is responsible for making their own inquiries in this regard.
Photographs taken May 2026.
Bertholey is an exceptional Grade II listed residence, rebuilt in the early 2000s with meticulous attention to detail that honours its historic origins while delivering the comfort and performance of a modern home.
From the moment one steps inside, the atmosphere is one of understated grandeur. A vast reception hall, defined by marble floors, classical columns and a sweeping staircase, sets the tone for a house designed for both entertaining and family life. The interiors are richly detailed, with bespoke finishes and imported marble lending a sense of craftsmanship and permanence throughout.
The principal rooms flow effortlessly, offering a series of elegant spaces for formal gatherings alongside more intimate areas for everyday living. Generous bedroom suites are arranged across the upper floors, creating a sense of privacy and separation, while a lift discreetly connects the levels of the house.
At the heart of the home’s lifestyle offering is the indoor leisure complex off the kitchen, a space dedicated to relaxation and wellbeing. The heated swimming pool and associated facilities bring a resort-like quality to daily life, allowing the estate to be enjoyed throughout the year.
________________________________________
Gardens and grounds
The immediate gardens surrounding the house are beautifully curated, blending formal structure with natural softness. Lawns sweep away from the house, interspersed with mature planting, ornamental features and a tranquil pond, while a natural spring provides a unique and characterful water source.
Beyond the formal gardens, the estate opens into a wider landscape of parkland, ancient woodland and open pasture. The sense of space and privacy is profound, with the land forming a natural buffer that enhances the estate’s tranquillity and seclusion.
Outbuildings
Within the grounds, alongside the main house and farmhouse range, there are the old stables and cart-shed block, the outbuilding block to the north of Bertholey and the Dovecote which are all listed.
There is also the Gardener’s Cottage alongside the walled garden. These are situated near the commercial units that provide an income and are rented out. Further details available upon request.
________________________________________
A versatile country estate
Bertholey is more than a principal residence; it is a fully formed estate with a range of additional buildings that offer flexibility for multi-generational living, staff accommodation or creative and business uses.
The Farmhouse, Flat, Dovecote and Mill each contribute to the character and functionality of the estate, while a separate three-bedroom Gardener’s cottage provides independent accommodation set within its own grounds.
Traditional stone outbuildings add further interest, with potential for future adaptation, subject to the necessary consents, creating opportunities to tailor the estate to individual requirements.
________________________________________
Land and setting
The estate extends to about 161 acres, including parkland, a substantial block of agricultural land laid predominantly to pasture, together with areas of woodland and a large wildlife ponds. There is also a shooting range.
Whether approached as a private retreat, an equestrian haven or a rural lifestyle property with income potential, the land provides both beauty and versatility, underpinning the estate’s long-term appeal.
Despite its peaceful and secluded nature, Bertholey is remarkably accessible. The historic town of Usk lies approximately three miles away, while the M4 (Junction 24) is approximately six miles distant, providing links to Newport, Cardiff, Bristol and beyond.
Services
Mains electricity
Private water
Private drainage via a septic tank
Oil fired central heating
Local Authority
Monmouthshire.
Main House: Council Tax Band I
Gardener’s Cottage Band E
The Farmhouse Band F
Dovecote Band D
Business rates payable on the commercial units
Designations
The below buildings are Grade II Listed:
The former farmhouse range
The old stables and cart-shed block
The outbuilding block to north of Bertholey
The Dovecote
The majority of the woodland is ancient woodland.
Basic Payment Scheme (BPS)
The land is registered for the Basic Payment Scheme and the Entitlements are included in the sale. The Vendor will make reasonable endeavours to transfer the relevant Entitlements to the Purchaser(s) after completion of the sale. Further details are available from the selling agents. Whenever completion of the sale takes place, the payment for that year will be retained by the vendors.
Agri-Environment Schemes
The Farm is not entered into any Schemes.
Sporting, mineral and timber rights
Sporting, mineral and timber rights over the land, so far as they are owned are included in the freehold sale.
Value Added Tax (VAT)
Should the sale of the property or any right attached to it be deemed a chargeable supply for VAT purposes, such tax will be payable by the purchaser in addition to the sale price.
Machinery, Fittings & Contents
Unless specifically described in these particulars, all other machinery, fittings and contents are excluded from the sale though some may be available by separate negotiation. Further information is available from the vendor’s agents.
Wayleaves, Easements and Rights of Way
The property is sold subject to and with the benefit of all rights, including rights of way, whether public or private, light, support, drainage, water, and electricity supplies and any other rights and obligations, easements and proposed wayleaves for masts, pylons, stays, cables, drains and water, gas and other pipes, whether referred to in the Conditions of Sale or not. Please check with the Highways Department at the local County Council for the exact location of public footpaths/ bridleways.
Plans, Areas and Schedules
Any available plans, areas, and schedules are for identification and reference purposes only. The purchaser(s) shall be deemed to have satisfied himself as to the description of the property. Any error or mis-statement shall not annul a sale or entitle any party to compensation in respect thereof.
Viewing
Strictly by appointment with Savills.
Health & Safety
Given the potential hazards of a property with land, we would ask you to as vigilant as possible for your own safety when making your inspection, particularly around any machinery, livestock and ponds.
IMPORTANT NOTICE
Savills, (any Joint Agents) and their clients give notice that:
They are not authorised to make or give any representations or warranties in relation to the property either here or elsewhere, either on their own behalf or on behalf of their client or otherwise.
They assume no responsibility for any statement that may be made in these particulars.
These particulars do not form part of any offer or contract and must not be relied upon as statements or representations of fact.
Any areas, measurements or distances are approximate.
The text, photographs and plans are for guidance only and are not necessarily comprehensive.
It should not be assumed that the property has all necessary planning, building regulation or other consents and Savills have not tested any services, equipment or facilities. Purchasers must satisfy themselves by inspection or otherwise.
The reference to any mechanical or electrical equipment or other facilities at the property shall not constitute a representation (unless otherwise stated) as to its state or condition or that it is capable of fulfilling its intended function, and prospective purchasers should satisfy themselves as to the fitness of such equipment for their requirements.
They have not made any investigation into the existence or otherwise of any issues concerning pollution of the land, air or water contamination. The purchaser is responsible for making their own inquiries in this regard.
Photographs taken May 2026.
-
Tipo di proprietà
Casa
-
Prezzo/piede²
$263
-
Consumo
E
Caratteristiche
Caratteristiche
Lot
Interni
- Soffitto alto
- Ufficio
- Camino
- Isola della cucina
- Idromassaggio
- Bar
- Ascensore
- Controsoffitti in pietra
- Centro Fitness / Palestra
Outdoor
Esplora la zona
Llantrisant, Nr Usk, Monmouthshire, Galles
Visualizza su Google Maps
Prezzo per sqft
Basso
Alto

Iscritto da 2 anni
Hai chiesto informazioni su questa proprietà
L'agente La contatterà al più presto
Pubblicato da
1
Annunci
2024
Iscritto
Prenota una visita con James Thomas
Scegli una data e indica se preferisci un tour virtuale o di persona con l’agente.
Data preferita
Tipo di tour

Savills - Cardiff
Savills Cardiff 2 Kingsway, Cardiff, CF10 3FD, United Kingdom
Visualizza profilo agenzia
Ultimo aggiornamento
Settembre 15
Prima pubblicazione
Jun 26
Riferimento annuncio
TES080123
La fiducia dei migliori broker del mondo
Gli agenti dietro le proprietà più straordinarie del mondo pubblicano su JamesEdition.
- Annunci di Sotheby's, Christie's, BARNES ed Engel & Völkers
- Ogni annuncio è verificato prima della pubblicazione
- Si metta in contatto diretto con agenti verificati
Continuando, accetta i nostri Termini e la nostra Informativa sulla privacy.