


$4,065,602
Leggs Lane, Langton Green, Tunbridge Wells, Kent
- 5 Camere
- 4 Bagni
- 9,178 Sqft
- 36.35 Ac lot
- Aggiornato: Settembre 8
- 1
Informazioni sulla proprietà
La descrizione è stata tradotta automaticamente.
La descrizione viene visualizzata nella lingua originale.
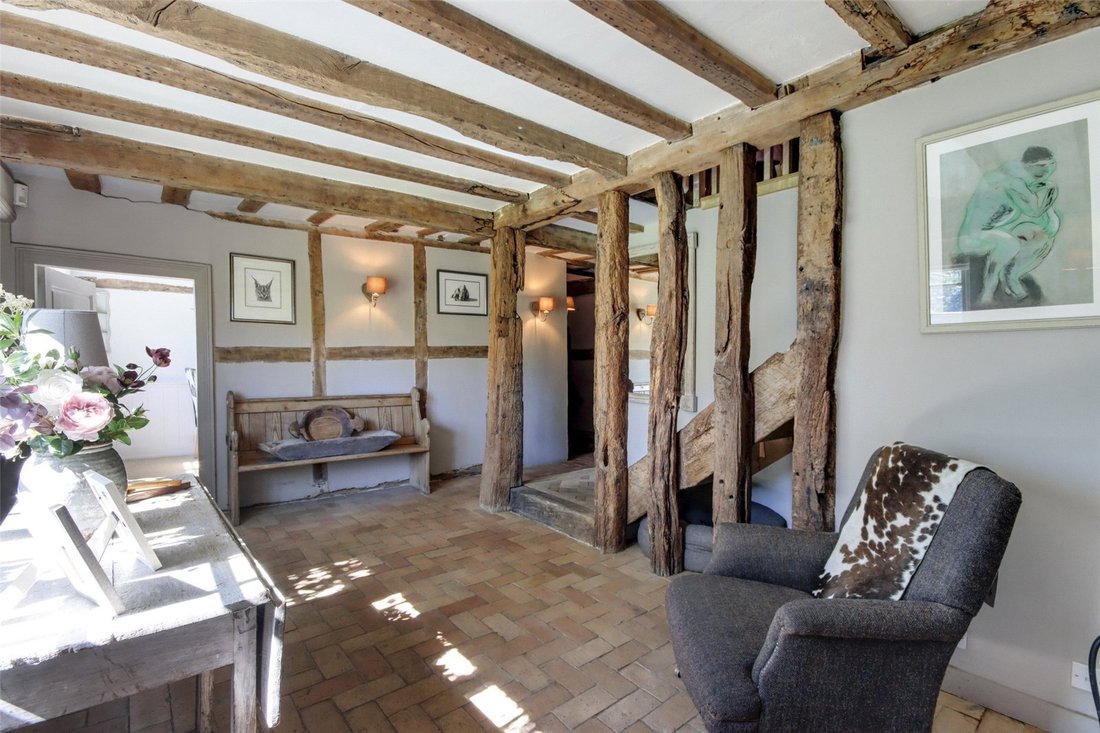
Danemore Farm is believed to date back to the early 18th Century, having brick and tile hung elevations under a peg-tiled roof. Surprisingly for its charm and age, the property is unlisted.
Approached over a long hard driveway of over 500 yards, with security gates midway, the house is both secluded and private yet is less than 4 miles from Tunbridge Wells.
The house has more tha
Approached over a long hard driveway of over 500 yards, with security gates midway, the house is both secluded and private yet is less than 4 miles from Tunbridge Wells.
The house has more tha
Danemore Farm is believed to date back to the early 18th Century, having brick and tile hung elevations under a peg-tiled roof. Surprisingly for its charm and age, the property is unlisted.
Approached over a long hard driveway of over 500 yards, with security gates midway, the house is both secluded and private yet is less than 4 miles from Tunbridge Wells.
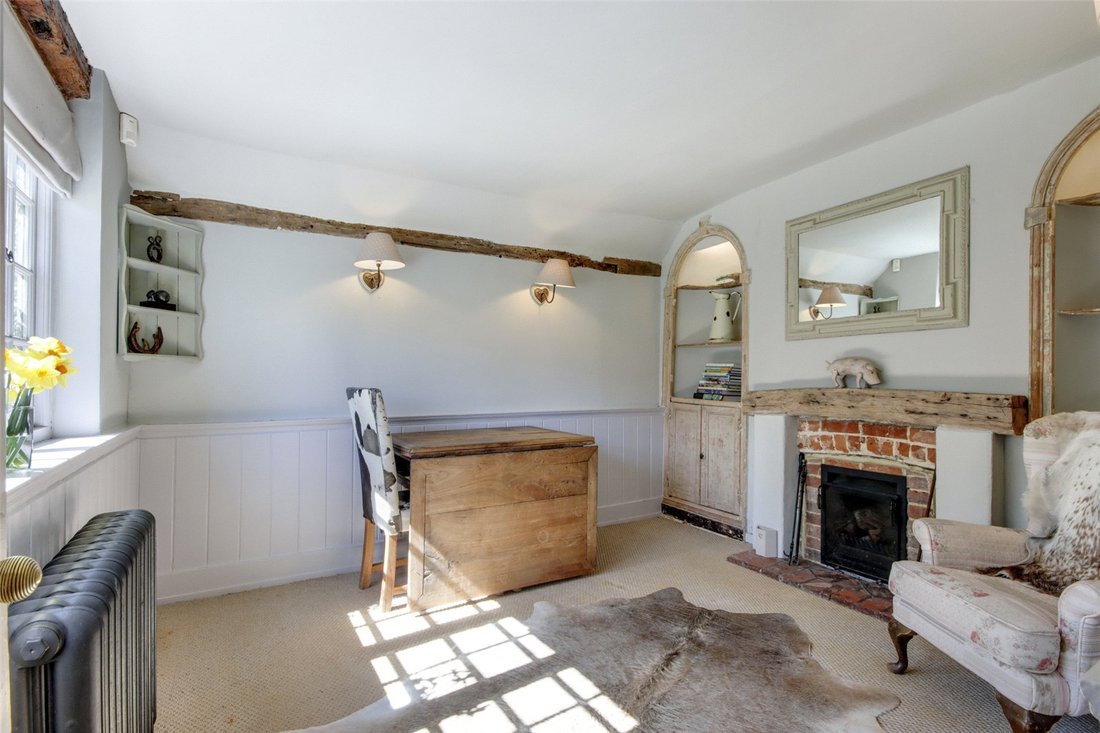
The house has more than 3,000 sq ft of accommodation with five well presented bedrooms and five bath or shower rooms, four en suite. Downstairs the floor is dominated by a full-length kitchen/dining room with two sets of French windows to the south and east elevations, as well as further windows to the north. It is the heart of the house and has a substantial woodburning stove in an inglenook. There is good ceiling height throughout the property and the accommodation is light, with many rooms being double aspect.
On the 29th of January 2020 Tunbridge Wells Borough Council granted planning consent under reference 19/03372/FULL for a significant single storey extension with vaulted ceiling attached to the east of the property, accessed via the French windows from the kitchen. Plans are available to view on the Tunbridge Wells Borough Council website. Although this consent has now expired, and whilst any buyer will need to make their own enquiries, independent advice taken by the vendor suggests that a resubmission of the same plans would be looked at sympathetically by the Local Authority.
A particular feature of Danemore Farm is the courtyard of traditional farm buildings standing to the west of the farmhouse. In addition to the detached cottage, which provides useful ancillary accommodation, there are three sides of a courtyard containing stores, stables, workshops, an office, a kitchen and a magnificent party barn.
This party barn is a well presented and restored Kent oak framed barn, being principally a large party area with double doors to front and rear, as well as steps to a mezzanine area ideal for minstrels. To the rear, accessed via its own pedestrian door is a kitchen and cloakroom.
Beyond the courtyard is yet another useful barn providing two secure garages, as well as a large living/bedroom space with kitchenette and en suite shower room.
The private drive to the house is flanked by level paddocks providing privacy and security, as well as grazing.
Surrounding the house itself are the delightful gardens, with various terraces, including the sunken ”Italian” courtyard garden with its pizza oven and fireplace and breeze house.
To the further side of the courtyard are lawns, seating areas and greenhouses and next to the well maintained tennis court is the kitchen/cutting garden with its raised beds.
Scattered throughout the grounds are various copses, which in the spring are home to a sea of bluebells.
Within the grounds are three large ponds.
In all the gardens and grounds extend to about 36.34 acres.
Approached over a long hard driveway of over 500 yards, with security gates midway, the house is both secluded and private yet is less than 4 miles from Tunbridge Wells.
The house has more than 3,000 sq ft of accommodation with five well presented bedrooms and five bath or shower rooms, four en suite. Downstairs the floor is dominated by a full-length kitchen/dining room with two sets of French windows to the south and east elevations, as well as further windows to the north. It is the heart of the house and has a substantial woodburning stove in an inglenook. There is good ceiling height throughout the property and the accommodation is light, with many rooms being double aspect.
On the 29th of January 2020 Tunbridge Wells Borough Council granted planning consent under reference 19/03372/FULL for a significant single storey extension with vaulted ceiling attached to the east of the property, accessed via the French windows from the kitchen. Plans are available to view on the Tunbridge Wells Borough Council website. Although this consent has now expired, and whilst any buyer will need to make their own enquiries, independent advice taken by the vendor suggests that a resubmission of the same plans would be looked at sympathetically by the Local Authority.
A particular feature of Danemore Farm is the courtyard of traditional farm buildings standing to the west of the farmhouse. In addition to the detached cottage, which provides useful ancillary accommodation, there are three sides of a courtyard containing stores, stables, workshops, an office, a kitchen and a magnificent party barn.
This party barn is a well presented and restored Kent oak framed barn, being principally a large party area with double doors to front and rear, as well as steps to a mezzanine area ideal for minstrels. To the rear, accessed via its own pedestrian door is a kitchen and cloakroom.
Beyond the courtyard is yet another useful barn providing two secure garages, as well as a large living/bedroom space with kitchenette and en suite shower room.
The private drive to the house is flanked by level paddocks providing privacy and security, as well as grazing.
Surrounding the house itself are the delightful gardens, with various terraces, including the sunken ”Italian” courtyard garden with its pizza oven and fireplace and breeze house.
To the further side of the courtyard are lawns, seating areas and greenhouses and next to the well maintained tennis court is the kitchen/cutting garden with its raised beds.
Scattered throughout the grounds are various copses, which in the spring are home to a sea of bluebells.
Within the grounds are three large ponds.
In all the gardens and grounds extend to about 36.34 acres.
-
Tipo di proprietà
Casa
-
Prezzo/piede²
$442
-
Consumo
D
Caratteristiche
- Giardino
- Terrazza
- Garage
- Camino
- Campo da tennis
- Vista sull'acqua
- Pergola
- Cancello
- Ufficio
Esplora la zona
Leggs Lane, Langton Green, Tunbridge Wells, Kent, Speldhurst, Inghilterra
Visualizza su Google Maps
Prezzo per sqft
Basso
Alto

Iscritto da 3 anni
Hai chiesto informazioni su questa proprietà
L'agente La contatterà al più presto
Pubblicato da
10
Annunci
2024
Iscritto
Prenota una visita con Will Peppitt
Scegli una data e indica se preferisci un tour virtuale o di persona con l’agente.
Data preferita
Tipo di tour

Savills - Country Department
33 Margaret Street, London, W1G 0JD, United Kingdom
Visualizza profilo agenzia
Ultimo aggiornamento
Settembre 8
Prima pubblicazione
Sep 8
Riferimento annuncio
TUS210247
La fiducia dei migliori broker del mondo
Gli agenti dietro le proprietà più straordinarie del mondo pubblicano su JamesEdition.
- Annunci di Sotheby's, Christie's, BARNES ed Engel & Völkers
- Ogni annuncio è verificato prima della pubblicazione
- Si metta in contatto diretto con agenti verificati
Continuando, accetta i nostri Termini e la nostra Informativa sulla privacy.