$2,179,835
Kirklee Circus, Glasgow, Città DI Glasgow
- 4 Camere
- 3 Bagni
- 4,960 Sqft
- Aggiornato: Settembre 15
- 7
Informazioni sulla proprietà
La descrizione è stata tradotta automaticamente.
La descrizione viene visualizzata nella lingua originale.
Occupando una posizione di rilievo all’interno dell’esclusivo Kirklee Circus, questa eccezionale residenza in pietra arenaria si estende per quasi 5.000 piedi quadrati e offre alloggi splendidamente ristrutturati su quattro livelli. Combinando grandi proporzioni d’epoca con un sorprendente design contemporaneo, la proprietà rappresenta una rara opportunità di acquisire una delle più belle case di
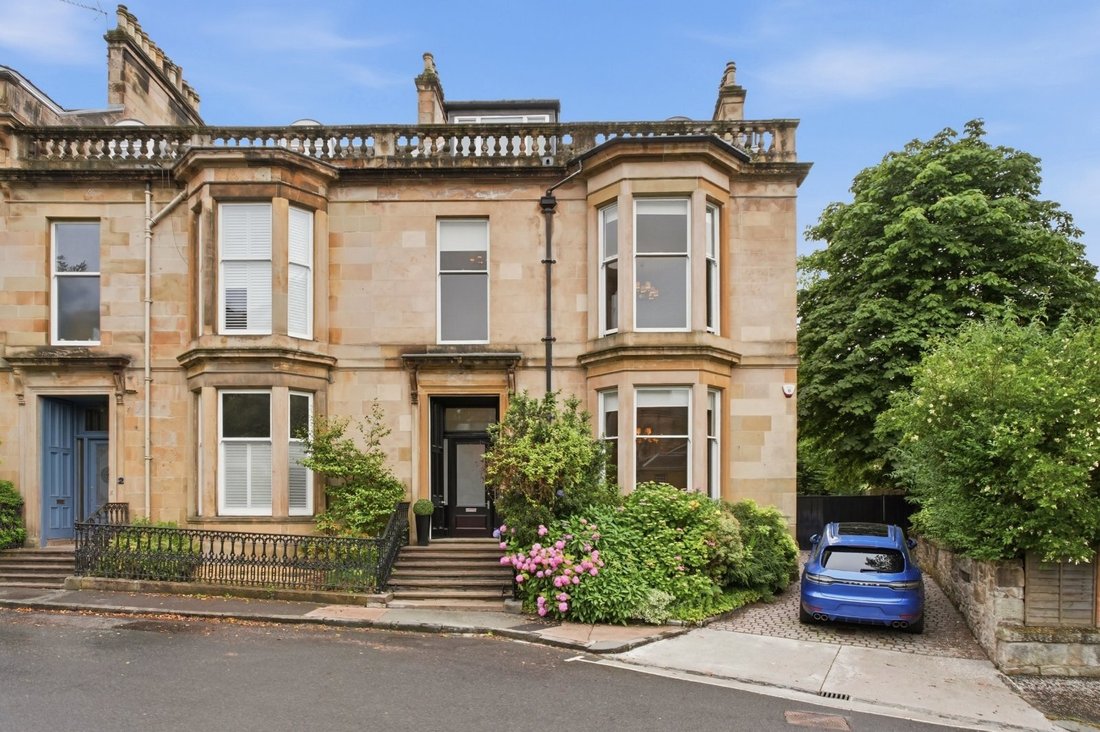
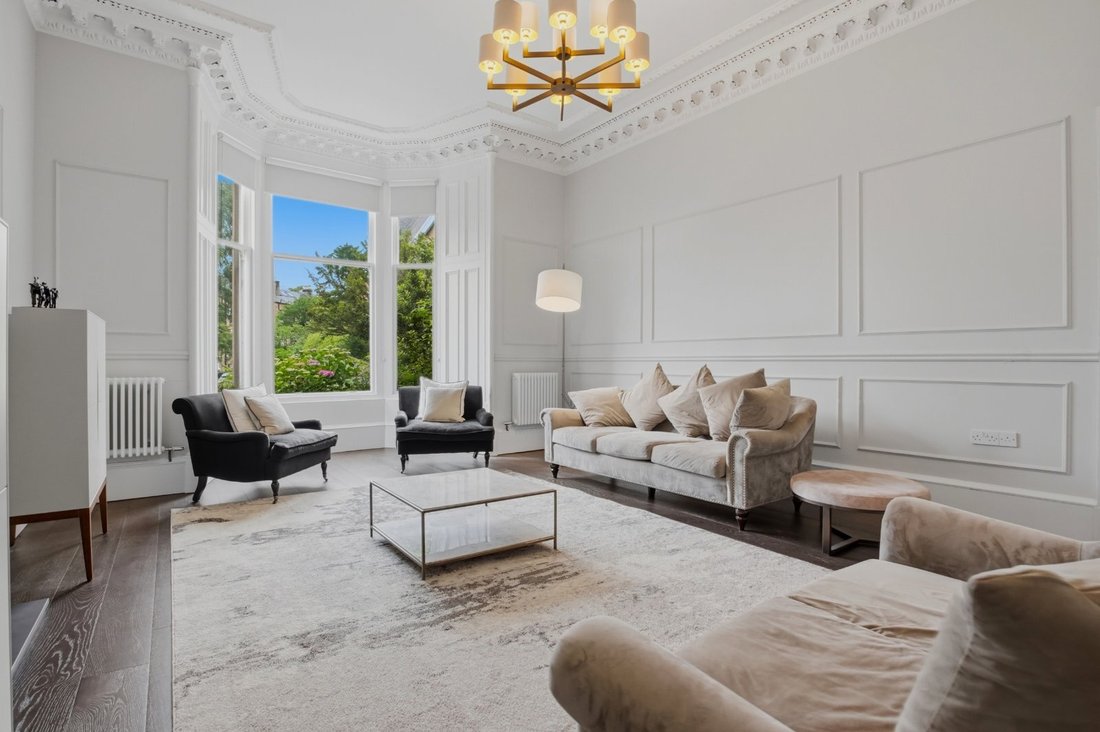
Occupying a prominent position within the exclusive Kirklee Circus, this exceptional sandstone townhouse extends to almost 5,000 sq ft and offers beautifully refurbished accommodation over four levels. Combining grand period proportions with striking contemporary design, the property represents a rare opportunity to acquire one of the West End’s finest family homes.
The impressive sandsto
The impressive sandsto
Occupando una posizione di rilievo all’interno dell’esclusivo Kirklee Circus, questa eccezionale residenza in pietra arenaria si estende per quasi 5.000 piedi quadrati e offre alloggi splendidamente ristrutturati su quattro livelli. Combinando grandi proporzioni d’epoca con un sorprendente design contemporaneo, la proprietà rappresenta una rara opportunità di acquisire una delle più belle case di famiglia del West End.
L’imponente facciata in pietra arenaria lascia il posto a una magnifica sala di ricevimento dove una grande scalinata, finiture eleganti e squisiti dettagli d’epoca danno immediatamente il tono alla qualità che si respira ovunque. Il soggiorno principale è uno splendido spazio di ricevimento formale, incentrato su un bel camino e impreziosito da un’elegante vetrata, da intricate cornici e da un’eccezionale altezza del soffitto. Una spaziosa sala da pranzo offre un ambiente ideale per intrattenimenti formali, fondendo con successo il carattere tradizionale con lo stile contemporaneo.
Sul retro, la casa si apre su un’imponente cucina progettata per la vita familiare moderna. Caratterizzato da eleganti mobili su misura, elettrodomestici integrati e una sostanziale isola centrale, lo spazio è splendidamente illuminato dalla luce naturale, mentre le porte a soffietto a tutta larghezza si aprono direttamente sul giardino paesaggistico e sulla terrazza, creando un ambiente eccezionale per l’intrattenimento e la vita familiare quotidiana. Il piano terra è ulteriormente arricchito da un ripostiglio, un guardaroba e una palestra versatile con accesso diretto al giardino.
Il primo piano è incentrato su un ampio salotto, che offre uno spazio di accoglienza versatile adatto sia alla vita familiare quotidiana che all’intrattenimento. Una caratteristica particolarmente rara è la grande terrazza sul tetto, che offre un rifugio all’aperto privato e riparato. Accessibile direttamente dalla sistemazione abitativa, questo spazio sopraelevato gode di una vista verdeggiante e offre un’eccellente opportunità per divertirsi all’aperto, cenare e rilassarsi. Un WC ben arredato completa l’alloggio su questo piano.
La camera da letto principale occupa una posizione dominante all’interno della casa e offre un rifugio superbo. La camera da letto stessa è splendidamente proporzionata, con un’elegante finestra a bovindo che incornicia viste alberate, intricate cornici originali, un suggestivo camino e soffitti eccezionali che rafforzano il patrimonio architettonico della proprietà. La sistemazione su questo livello è ulteriormente arricchita da uno straordinario bagno di dimensioni e qualità eccezionali, con doppio lavabo ed eleganti finiture contemporanee, insieme a un bagno con doccia a vapore splendidamente arredato che incorpora un’area salotto con panca incorporata. Progettato pensando al relax e al benessere, lo spazio crea un’esperienza simile a una spa nel comfort di casa. Un’ulteriore spaziosa camera da letto matrimoniale completa l’alloggio su questo piano.
Il piano superiore offre due ampie camere matrimoniali, tra cui un’eccezionale seconda camera da letto di notevoli dimensioni e carattere. Inondata dalla luce naturale proveniente sia dai lucernari che dalle finestre tradizionali, la camera offre uno spazio meravigliosamente versatile con proporzioni che raramente si trovano nelle case moderne. Un’ulteriore generosa camera da letto matrimoniale completa la zona notte su questo livello. Entrambe le camere sono servite da un suggestivo bagno contemporaneo, splendidamente rifinito con vasca autoportante, cabina doccia separata ed eleganti accessori di design, che creano un lussuoso rifugio sotto la grondaia.
Esternamente, la proprietà beneficia di un bellissimo giardino posteriore, che offre un eccellente equilibrio tra prato e spazio di intrattenimento all’aperto. Una generosa terrazza pavimentata si estende direttamente dalla casa, creando un ambiente naturale per cene all’aperto e riunioni estive, mentre le porte a soffietto della cucina rafforzano la perfetta connessione tra interno ed esterno. Alberi maturi e piantagioni consolidate offrono un elevato grado di privacy e vegetazione, migliorando la sensazione di tranquillità. Nella parte anteriore, un vialetto privato offre il vantaggio significativo del parcheggio fuori strada, un’amenità altamente desiderabile in questa ambita località del West End.
L’imponente facciata in pietra arenaria lascia il posto a una magnifica sala di ricevimento dove una grande scalinata, finiture eleganti e squisiti dettagli d’epoca danno immediatamente il tono alla qualità che si respira ovunque. Il soggiorno principale è uno splendido spazio di ricevimento formale, incentrato su un bel camino e impreziosito da un’elegante vetrata, da intricate cornici e da un’eccezionale altezza del soffitto. Una spaziosa sala da pranzo offre un ambiente ideale per intrattenimenti formali, fondendo con successo il carattere tradizionale con lo stile contemporaneo.
Sul retro, la casa si apre su un’imponente cucina progettata per la vita familiare moderna. Caratterizzato da eleganti mobili su misura, elettrodomestici integrati e una sostanziale isola centrale, lo spazio è splendidamente illuminato dalla luce naturale, mentre le porte a soffietto a tutta larghezza si aprono direttamente sul giardino paesaggistico e sulla terrazza, creando un ambiente eccezionale per l’intrattenimento e la vita familiare quotidiana. Il piano terra è ulteriormente arricchito da un ripostiglio, un guardaroba e una palestra versatile con accesso diretto al giardino.
Il primo piano è incentrato su un ampio salotto, che offre uno spazio di accoglienza versatile adatto sia alla vita familiare quotidiana che all’intrattenimento. Una caratteristica particolarmente rara è la grande terrazza sul tetto, che offre un rifugio all’aperto privato e riparato. Accessibile direttamente dalla sistemazione abitativa, questo spazio sopraelevato gode di una vista verdeggiante e offre un’eccellente opportunità per divertirsi all’aperto, cenare e rilassarsi. Un WC ben arredato completa l’alloggio su questo piano.
La camera da letto principale occupa una posizione dominante all’interno della casa e offre un rifugio superbo. La camera da letto stessa è splendidamente proporzionata, con un’elegante finestra a bovindo che incornicia viste alberate, intricate cornici originali, un suggestivo camino e soffitti eccezionali che rafforzano il patrimonio architettonico della proprietà. La sistemazione su questo livello è ulteriormente arricchita da uno straordinario bagno di dimensioni e qualità eccezionali, con doppio lavabo ed eleganti finiture contemporanee, insieme a un bagno con doccia a vapore splendidamente arredato che incorpora un’area salotto con panca incorporata. Progettato pensando al relax e al benessere, lo spazio crea un’esperienza simile a una spa nel comfort di casa. Un’ulteriore spaziosa camera da letto matrimoniale completa l’alloggio su questo piano.
Il piano superiore offre due ampie camere matrimoniali, tra cui un’eccezionale seconda camera da letto di notevoli dimensioni e carattere. Inondata dalla luce naturale proveniente sia dai lucernari che dalle finestre tradizionali, la camera offre uno spazio meravigliosamente versatile con proporzioni che raramente si trovano nelle case moderne. Un’ulteriore generosa camera da letto matrimoniale completa la zona notte su questo livello. Entrambe le camere sono servite da un suggestivo bagno contemporaneo, splendidamente rifinito con vasca autoportante, cabina doccia separata ed eleganti accessori di design, che creano un lussuoso rifugio sotto la grondaia.
Esternamente, la proprietà beneficia di un bellissimo giardino posteriore, che offre un eccellente equilibrio tra prato e spazio di intrattenimento all’aperto. Una generosa terrazza pavimentata si estende direttamente dalla casa, creando un ambiente naturale per cene all’aperto e riunioni estive, mentre le porte a soffietto della cucina rafforzano la perfetta connessione tra interno ed esterno. Alberi maturi e piantagioni consolidate offrono un elevato grado di privacy e vegetazione, migliorando la sensazione di tranquillità. Nella parte anteriore, un vialetto privato offre il vantaggio significativo del parcheggio fuori strada, un’amenità altamente desiderabile in questa ambita località del West End.
Occupying a prominent position within the exclusive Kirklee Circus, this exceptional sandstone townhouse extends to almost 5,000 sq ft and offers beautifully refurbished accommodation over four levels. Combining grand period proportions with striking contemporary design, the property represents a rare opportunity to acquire one of the West End’s finest family homes.
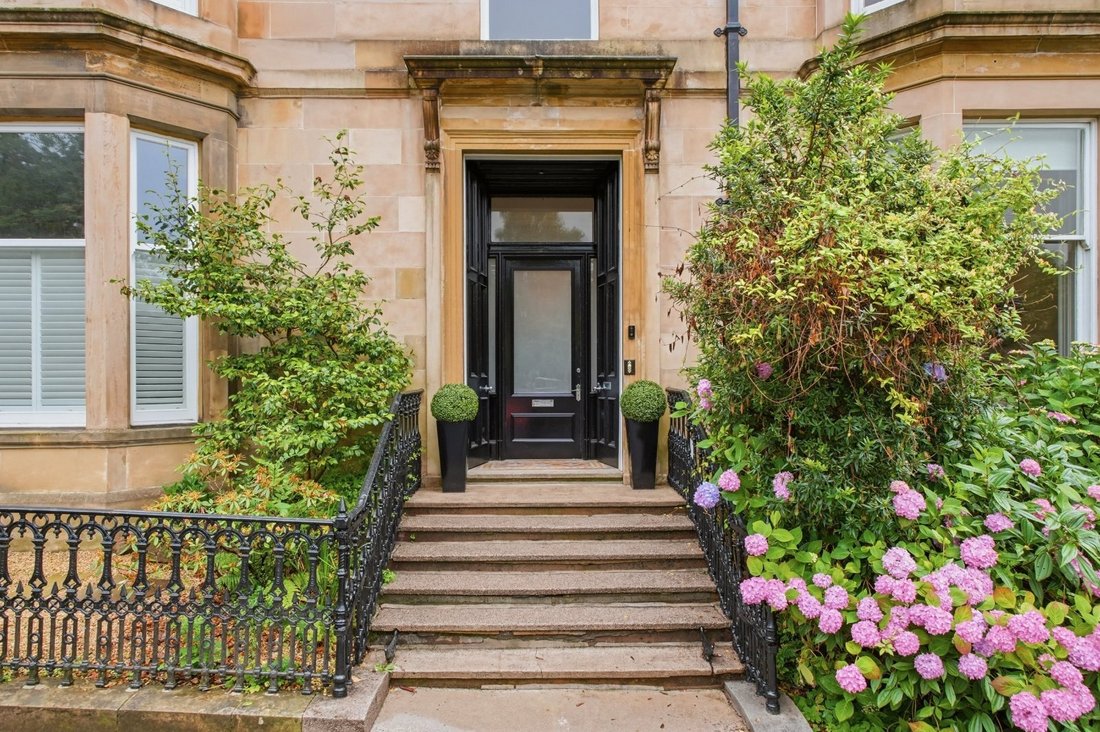
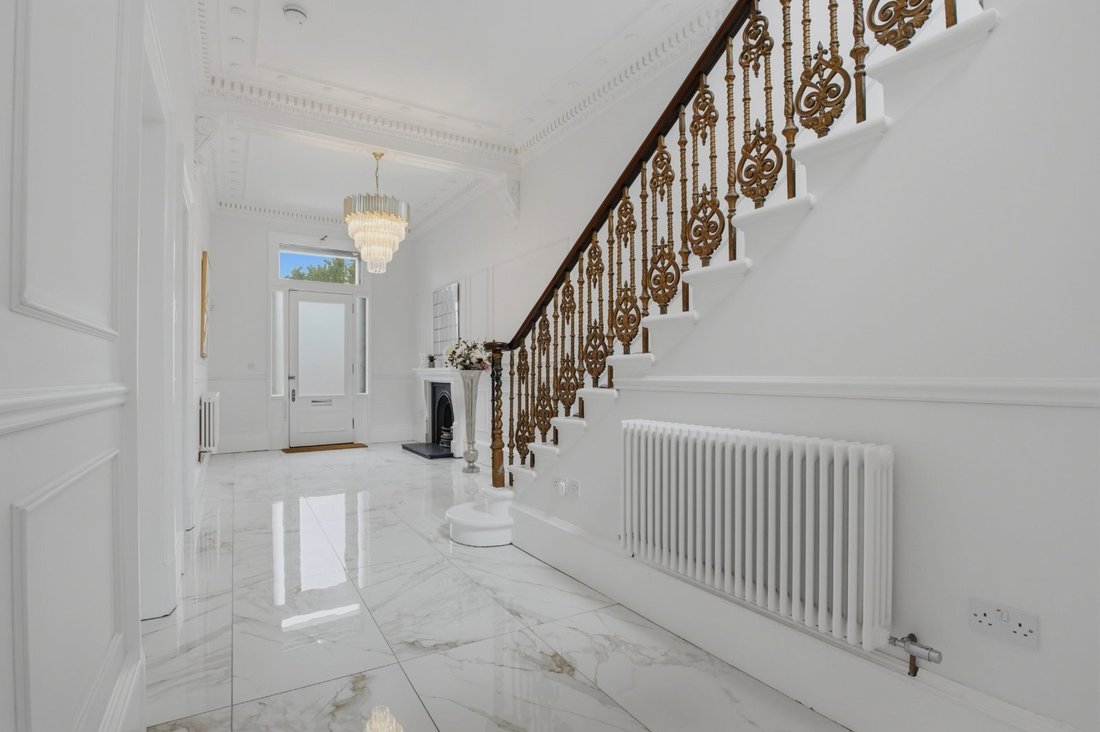
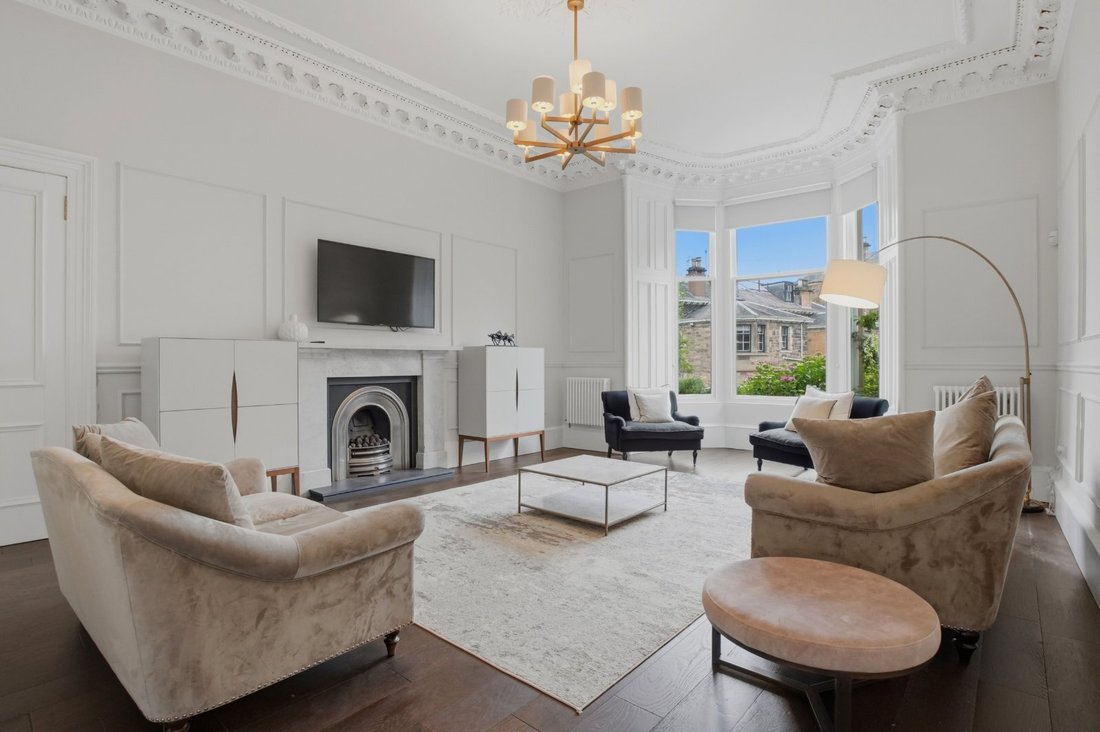
The impressive sandstone façade gives way to a magnificent reception hall where a grand staircase, elegant finishes and exquisite period detailing immediately set the tone for the quality found throughout. The principal living room is a superb formal reception space, centred around a handsome fireplace and enhanced by an elegant bay window, intricate cornicing and exceptional ceiling height. A substantial dining room provides an ideal setting for formal entertaining, successfully blending traditional character with contemporary styling.
To the rear, the home opens into an impressive kitchen designed for modern family living. Featuring sleek bespoke cabinetry, integrated appliances and a substantial central island, the space is beautifully illuminated by natural light, while full-width bi-fold doors open directly onto the landscaped garden and terrace, creating an exceptional setting for entertaining and everyday family life. The ground floor is further enhanced by a utility room, cloakroom facilities and a versatile gymnasium with direct access to the garden.
The first floor is centred around a generous sitting room, providing a versatile reception space well suited to both everyday family life and entertaining. A particularly rare feature is the substantial rooftop terrace, providing a private and sheltered outdoor retreat. Accessed directly from the living accommodation, this elevated space enjoys a leafy outlook and offers excellent scope for outdoor entertaining, dining and relaxation. A well-appointed WC completes the accommodation on this floor.
The principal bedroom occupies a commanding position within the house and provides a superb retreat. The bedroom itself is beautifully proportioned, with an elegant bay window framing leafy views, intricate original cornicing, a striking fireplace and exceptional ceiling heights all reinforcing the property’s architectural heritage. The accommodation on this level is further enhanced by an extraordinary bathroom of exceptional scale and quality, featuring twin vanity basins and elegant contemporary finishes, together with a beautifully appointed steam shower room incorporating a built-in bench seating area. Designed with relaxation and wellbeing in mind, the space creates a spa-like experience within the comfort of the home. A further generous double bedroom completes the accommodation on this floor.
The upper floor offers two substantial double bedrooms, including an exceptional second bedroom of remarkable scale and character. Bathed in natural light from both rooflights and traditional windows, the room provides a wonderfully versatile space with proportions rarely found in modern homes. A further generous double bedroom completes the sleeping accommodation on this level. Serving both rooms is a striking contemporary bathroom, beautifully finished with a freestanding bath, separate walk-in shower and elegant designer fittings, creating a luxurious sanctuary beneath the eaves.
Externally, the property benefits from a beautifully landscaped rear garden, offering a superb balance of lawn and outdoor entertaining space. A generous paved terrace extends directly from the house, creating a natural setting for al fresco dining and summer gatherings, while bi-fold doors from the kitchen reinforce the seamless connection between inside and out. Mature trees and established planting provide a high degree of privacy and greenery, enhancing the feeling of tranquillity. To the front, a private driveway offers the significant advantage of off-street parking, a highly desirable amenity within this sought-after West End location.
Kirklee Circus is widely regarded as one of Glasgow’s most prestigious residential addresses, occupying a prime position within the heart of the West End. Renowned for its handsome Victorian architecture and leafy surroundings, the area combines a peaceful residential setting with easy access to an outstanding selection of cafés, restaurants, bars, boutiques and everyday amenities. Glasgow City Centre lies approximately 3 miles away.
The area is particularly well served by education, with a number of highly regarded schools nearby including The High School of Glasgow, Kelvinside Academy, Glasgow Academy and St Aloysius’ College. And the University of Glasgow.
Residents enjoy access to some of Glasgow’s finest parks and cultural attractions, including the Botanic Gardens (approximately 1.2 miles), Kelvingrove Park (approximately 1.8 miles), Kelvingrove Art Gallery and Museum and The Hunterian Museum.
Excellent transport links are available, with Hyndland Railway Station (approximately 0.6 miles) providing regular services across Glasgow and beyond, while convenient road connections lead to the Clydeside Expressway, M8 motorway and Glasgow International Airport (approximately 7 miles)
Water - Mains
Electricity - Mains
Gas - Mains
Drainage - Mains
Heating - Mains
The property is situated within the Glasgow West Conservation Area.
The impressive sandstone façade gives way to a magnificent reception hall where a grand staircase, elegant finishes and exquisite period detailing immediately set the tone for the quality found throughout. The principal living room is a superb formal reception space, centred around a handsome fireplace and enhanced by an elegant bay window, intricate cornicing and exceptional ceiling height. A substantial dining room provides an ideal setting for formal entertaining, successfully blending traditional character with contemporary styling.
To the rear, the home opens into an impressive kitchen designed for modern family living. Featuring sleek bespoke cabinetry, integrated appliances and a substantial central island, the space is beautifully illuminated by natural light, while full-width bi-fold doors open directly onto the landscaped garden and terrace, creating an exceptional setting for entertaining and everyday family life. The ground floor is further enhanced by a utility room, cloakroom facilities and a versatile gymnasium with direct access to the garden.
The first floor is centred around a generous sitting room, providing a versatile reception space well suited to both everyday family life and entertaining. A particularly rare feature is the substantial rooftop terrace, providing a private and sheltered outdoor retreat. Accessed directly from the living accommodation, this elevated space enjoys a leafy outlook and offers excellent scope for outdoor entertaining, dining and relaxation. A well-appointed WC completes the accommodation on this floor.
The principal bedroom occupies a commanding position within the house and provides a superb retreat. The bedroom itself is beautifully proportioned, with an elegant bay window framing leafy views, intricate original cornicing, a striking fireplace and exceptional ceiling heights all reinforcing the property’s architectural heritage. The accommodation on this level is further enhanced by an extraordinary bathroom of exceptional scale and quality, featuring twin vanity basins and elegant contemporary finishes, together with a beautifully appointed steam shower room incorporating a built-in bench seating area. Designed with relaxation and wellbeing in mind, the space creates a spa-like experience within the comfort of the home. A further generous double bedroom completes the accommodation on this floor.
The upper floor offers two substantial double bedrooms, including an exceptional second bedroom of remarkable scale and character. Bathed in natural light from both rooflights and traditional windows, the room provides a wonderfully versatile space with proportions rarely found in modern homes. A further generous double bedroom completes the sleeping accommodation on this level. Serving both rooms is a striking contemporary bathroom, beautifully finished with a freestanding bath, separate walk-in shower and elegant designer fittings, creating a luxurious sanctuary beneath the eaves.
Externally, the property benefits from a beautifully landscaped rear garden, offering a superb balance of lawn and outdoor entertaining space. A generous paved terrace extends directly from the house, creating a natural setting for al fresco dining and summer gatherings, while bi-fold doors from the kitchen reinforce the seamless connection between inside and out. Mature trees and established planting provide a high degree of privacy and greenery, enhancing the feeling of tranquillity. To the front, a private driveway offers the significant advantage of off-street parking, a highly desirable amenity within this sought-after West End location.
Kirklee Circus is widely regarded as one of Glasgow’s most prestigious residential addresses, occupying a prime position within the heart of the West End. Renowned for its handsome Victorian architecture and leafy surroundings, the area combines a peaceful residential setting with easy access to an outstanding selection of cafés, restaurants, bars, boutiques and everyday amenities. Glasgow City Centre lies approximately 3 miles away.
The area is particularly well served by education, with a number of highly regarded schools nearby including The High School of Glasgow, Kelvinside Academy, Glasgow Academy and St Aloysius’ College. And the University of Glasgow.
Residents enjoy access to some of Glasgow’s finest parks and cultural attractions, including the Botanic Gardens (approximately 1.2 miles), Kelvingrove Park (approximately 1.8 miles), Kelvingrove Art Gallery and Museum and The Hunterian Museum.
Excellent transport links are available, with Hyndland Railway Station (approximately 0.6 miles) providing regular services across Glasgow and beyond, while convenient road connections lead to the Clydeside Expressway, M8 motorway and Glasgow International Airport (approximately 7 miles)
Water - Mains
Electricity - Mains
Gas - Mains
Drainage - Mains
Heating - Mains
The property is situated within the Glasgow West Conservation Area.
-
Tipo di proprietà
Casa
-
Prezzo/piede²
$439
-
Consumo
E
Caratteristiche
Esplora la zona
Kirklee Circus, Glasgow, Glasgow City, Kelvindale, Scozia
Visualizza su Google Maps
Prezzo per sqft
Basso
Alto

Iscritto da 2 anni
Hai chiesto informazioni su questa proprietà
L'agente La contatterà al più presto
Pubblicato da
4
Annunci
2025
Iscritto
Prenota una visita con Cameron Ewer
Scegli una data e indica se preferisci un tour virtuale o di persona con l’agente.
Data preferita
Tipo di tour

Savills - Glasgow
5th Floor Cadworks 41 West Campbell Street, Glasgow, Glasgow City, G2 6SE, United Kingdom
Visualizza profilo agenzia
Ultimo aggiornamento
Settembre 15
Prima pubblicazione
Agosto 21
Riferimento annuncio
GLS250068
La fiducia dei migliori broker del mondo
Gli agenti dietro le proprietà più straordinarie del mondo pubblicano su JamesEdition.
- Annunci di Sotheby's, Christie's, BARNES ed Engel & Völkers
- Ogni annuncio è verificato prima della pubblicazione
- Si metta in contatto diretto con agenti verificati
Continuando, accetta i nostri Termini e la nostra Informativa sulla privacy.