


$3,049,358
Inglisfield, Gifford, Haddington, Lothian Orientale
- 10 Camere
- 5 Bagni
- 7,964 Sqft
- 11.0 Ac lot
- Aggiornato: Dicembre 8, 2025
-
92
Visualizzazioni degli ultimi 30 giorni
- 50
Informazioni sulla proprietà
La descrizione è stata tradotta automaticamente.
La descrizione viene visualizzata nella lingua originale.
Inglisfield è situato in un ambiente incredibilmente privato e tranquillo alle porte di Gifford. Alla casa si accede da un vialetto privato fiancheggiato da prati e arbusti maturi che conduce all’ingresso principale. La porta d’ingresso di Inglisfield si trova all’interno di un portico e si apre in un meraviglioso corridoio di ricevimento che dispone di guardaroba, dispensa del maggiordomo e porte
Inglisfield is set in an incredibly private and quiet setting just outside Gifford. The house is approached by its own driveway which is flanked by lawns and mature shrubs leading up to the main entrance. The front door to Inglisfield is set within a porch and opens up into a wonderful reception hallway which features a cloakroom, butler’s pantry and has French doors to the garden. The drawing roo
Inglisfield è situato in un ambiente incredibilmente privato e tranquillo alle porte di Gifford. Alla casa si accede da un vialetto privato fiancheggiato da prati e arbusti maturi che conduce all’ingresso principale. La porta d’ingresso di Inglisfield si trova all’interno di un portico e si apre in un meraviglioso corridoio di ricevimento che dispone di guardaroba, dispensa del maggiordomo e porte francesi sul giardino. Il salotto è una splendida camera a doppia esposizione esposta a sud con camino a un’estremità e porte sul giardino. Inoltre, vicino al corridoio principale si trovano un accogliente salotto e una grande sala da pranzo con porta sul corridoio vicino alla cucina. La grande cucina ha una sala da pranzo informale ed è dotata di una serie di unità base e di un Aga a quattro forni. Una camera familiare si trova anche accanto alla cucina ed è uno spazio confortevole con vista sul giardino. Sul retro della casa ci sono una serie di magazzini e un ripostiglio adiacente alla porta posteriore. Inoltre c’è un ufficio domestico, una sala hobby e una scala posteriore. L’alloggio al piano terra è completato da una camera da letto con bagno privato, dispensa, ripostiglio e WC vicino alla porta posteriore.
La sistemazione delle camere da letto al primo piano è ampia e ben strutturata. La camera da letto principale si affaccia sui giardini e potrebbe essere collegata con la camera da letto adiacente (4) e il bagno per creare una grande suite principale con spogliatoio. Ci sono altre quattro camere da letto nella parte principale della casa insieme a due bagni. Verso il retro della proprietà ci sono altre quattro camere da letto e due bagni con bagno/doccia. Il retro della casa potrebbe essere utilizzato indipendentemente, in quanto ha una propria scala e una porta sul retro della casa.
La casa potrebbe essere facilmente riconfigurata in una suite con camera da letto principale, altre 6 camere da letto, una palestra, un ufficio e un ripostiglio.
I giardini che circondano Inglisfield sono ben tenuti e privati. Sul lato sud della casa c’è un ampio patio e due terrazze con gradini che conducono al prato inferiore. Al di sotto di questo ci sono alberi maturi, un frutteto e l’incendio corre lungo gran parte del confine meridionale, che è un paradiso per la fauna selvatica. Un altro prato si trova a nord. Oltre ai giardini formali ci sono una serie di paddock che sono stati utilizzati per il pascolo. I paddock sono stati suddivisi in paddock più piccoli e ci sono quattro rifugi da campo. Lungo il confine nord si corre un tratto di galoppo lungo circa un terzo di chilometro. Il Beugh Burn attraversa il giardino e tre ponti di legno collegano il terreno sul lato opposto. Un sentiero, vicino al fuoco, si collega al galoppo, così potrete godervi una bella passeggiata intorno alla proprietà.
Lotto 2: Inglisfield Cottage. Offerte superiori a 500.000£.
L’Inglisfield Cottage si trova ai piedi del vialetto che conduce alla casa principale. La sistemazione si sviluppa principalmente su un livello con un corridoio centrale e una porta d’ingresso. A sinistra c’è un salotto con camino che si collega alla sala da pranzo. Oltre c’è la cucina con Rayburn e la stanza del giardino. Ci sono quattro camere da letto, un bagno, un bagno con doccia e una mansarda. C’è un giardino sopra il cottage con una serra e un giardino inferiore a cui si accede tramite porte francesi da una delle camere da letto, che potrebbe essere utilizzato come solarium. Il cottage aumenta il fascino e la privacy di Inglisfield ed è disponibile con trattativa separata e in aggiunta alla casa principale.
La sistemazione delle camere da letto al primo piano è ampia e ben strutturata. La camera da letto principale si affaccia sui giardini e potrebbe essere collegata con la camera da letto adiacente (4) e il bagno per creare una grande suite principale con spogliatoio. Ci sono altre quattro camere da letto nella parte principale della casa insieme a due bagni. Verso il retro della proprietà ci sono altre quattro camere da letto e due bagni con bagno/doccia. Il retro della casa potrebbe essere utilizzato indipendentemente, in quanto ha una propria scala e una porta sul retro della casa.
La casa potrebbe essere facilmente riconfigurata in una suite con camera da letto principale, altre 6 camere da letto, una palestra, un ufficio e un ripostiglio.
I giardini che circondano Inglisfield sono ben tenuti e privati. Sul lato sud della casa c’è un ampio patio e due terrazze con gradini che conducono al prato inferiore. Al di sotto di questo ci sono alberi maturi, un frutteto e l’incendio corre lungo gran parte del confine meridionale, che è un paradiso per la fauna selvatica. Un altro prato si trova a nord. Oltre ai giardini formali ci sono una serie di paddock che sono stati utilizzati per il pascolo. I paddock sono stati suddivisi in paddock più piccoli e ci sono quattro rifugi da campo. Lungo il confine nord si corre un tratto di galoppo lungo circa un terzo di chilometro. Il Beugh Burn attraversa il giardino e tre ponti di legno collegano il terreno sul lato opposto. Un sentiero, vicino al fuoco, si collega al galoppo, così potrete godervi una bella passeggiata intorno alla proprietà.
Lotto 2: Inglisfield Cottage. Offerte superiori a 500.000£.
L’Inglisfield Cottage si trova ai piedi del vialetto che conduce alla casa principale. La sistemazione si sviluppa principalmente su un livello con un corridoio centrale e una porta d’ingresso. A sinistra c’è un salotto con camino che si collega alla sala da pranzo. Oltre c’è la cucina con Rayburn e la stanza del giardino. Ci sono quattro camere da letto, un bagno, un bagno con doccia e una mansarda. C’è un giardino sopra il cottage con una serra e un giardino inferiore a cui si accede tramite porte francesi da una delle camere da letto, che potrebbe essere utilizzato come solarium. Il cottage aumenta il fascino e la privacy di Inglisfield ed è disponibile con trattativa separata e in aggiunta alla casa principale.
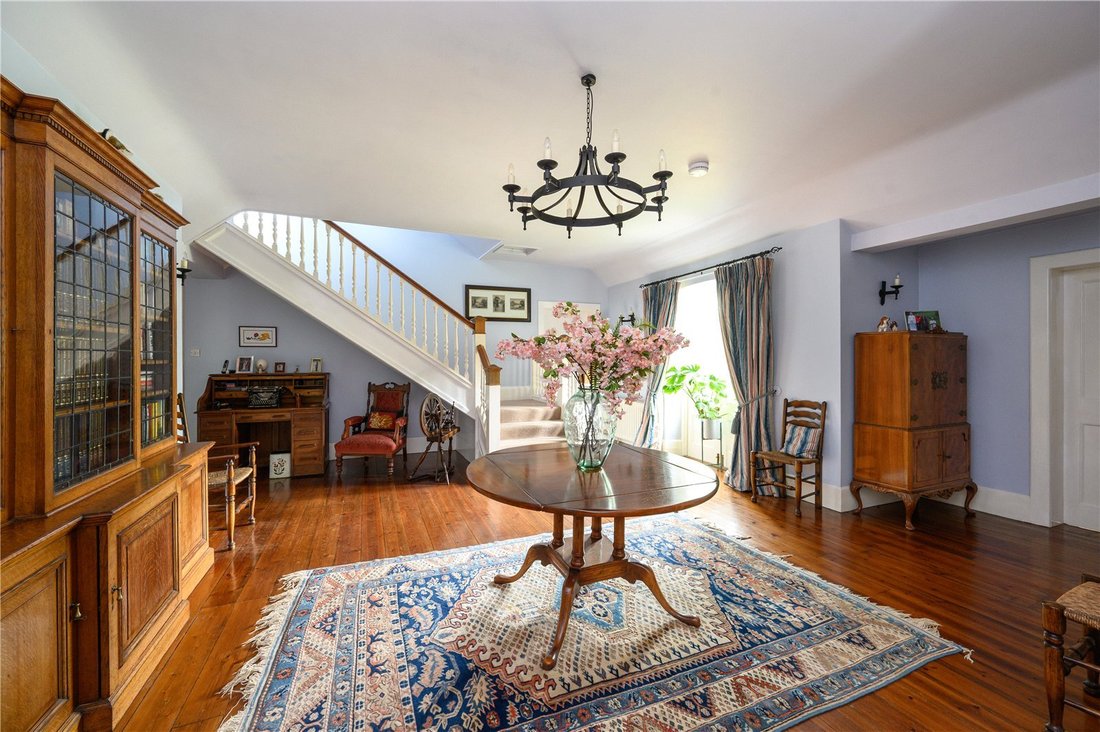
Inglisfield is set in an incredibly private and quiet setting just outside Gifford. The house is approached by its own driveway which is flanked by lawns and mature shrubs leading up to the main entrance. The front door to Inglisfield is set within a porch and opens up into a wonderful reception hallway which features a cloakroom, butler’s pantry and has French doors to the garden. The drawing room is a superb south facing double aspect room with fireplace to one end and doors to the garden. Also situated off the main hallway is a cosy sitting room and a large dining room with door to the hallway by the kitchen. The large kitchen has an informal dining area and is fitted with a range of base units and a four oven Aga. A family room also sits next to the kitchen and is a comfortable space with views over the garden. To the back of the house are a range of store rooms along with a boot room adjacent to the back door. In addition there is a home office and hobby room as well as a back stair. The ground floor accommodation is completed with an en suite bedroom, pantry, utility room and WC by the back door.
The bedroom accommodation at first floor is extensive and well laid out. The principal bedroom overlooks the gardens and could be linked up with the adjacent bedroom (4) and bathroom to create a large principal suite with dressing room. There are four more bedrooms in the main part of the house along with two bathrooms. Towards the rear of the property are a further four bedrooms and two bath / shower rooms. The back of the house could be utilised independently, as it has its own staircase and door to the rear of the house.
The house could easily be reconfigured to a Principal Bedroom Suite, 6 further bedrooms, a gym, an office and a tack room.
The grounds which surround Inglisfield are well-kept and private. On the south side of the house is a generous patio and two terraces with steps which lead to the lower lawn. Below this are mature trees, an orchard and the burn runs along much of the southern boundary which is a haven for wildlife. A further lawn sits to the north. Beyond the formal gardens are a range of paddocks which have been used for grazing. The paddocks have been split up into smaller paddocks and there are four field shelters. Running along the northern boundary is a gallop stretch which is about a third of a kilometre long. The Beugh Burn runs through the garden and three wooden bridges links the land on the far side. A path, by the burn, connects to the gallop so you can enjoy a beautiful walk around the property.
Lot 2: Inglisfield Cottage. Offers over £500,000.
Inglisfield Cottage is set at the foot of the driveway to the main house. Accommodation is mainly across one level with a central hallway and front door. To the left is a sitting room with fireplace which connects to the dining room. Beyond is the kitchen with Rayburn, and the garden room. There are four bedrooms, a bathroom and a shower room as well as an attic room. There is a garden above the cottage with a greenhouse and a lower garden which can be accessed by French doors from one of the bedrooms, which could be used as a sun room. The cottage adds to the appeal and privacy of Inglisfield and is available by separate negotiation and in addition to the main house.
The bedroom accommodation at first floor is extensive and well laid out. The principal bedroom overlooks the gardens and could be linked up with the adjacent bedroom (4) and bathroom to create a large principal suite with dressing room. There are four more bedrooms in the main part of the house along with two bathrooms. Towards the rear of the property are a further four bedrooms and two bath / shower rooms. The back of the house could be utilised independently, as it has its own staircase and door to the rear of the house.
The house could easily be reconfigured to a Principal Bedroom Suite, 6 further bedrooms, a gym, an office and a tack room.
The grounds which surround Inglisfield are well-kept and private. On the south side of the house is a generous patio and two terraces with steps which lead to the lower lawn. Below this are mature trees, an orchard and the burn runs along much of the southern boundary which is a haven for wildlife. A further lawn sits to the north. Beyond the formal gardens are a range of paddocks which have been used for grazing. The paddocks have been split up into smaller paddocks and there are four field shelters. Running along the northern boundary is a gallop stretch which is about a third of a kilometre long. The Beugh Burn runs through the garden and three wooden bridges links the land on the far side. A path, by the burn, connects to the gallop so you can enjoy a beautiful walk around the property.
Lot 2: Inglisfield Cottage. Offers over £500,000.
Inglisfield Cottage is set at the foot of the driveway to the main house. Accommodation is mainly across one level with a central hallway and front door. To the left is a sitting room with fireplace which connects to the dining room. Beyond is the kitchen with Rayburn, and the garden room. There are four bedrooms, a bathroom and a shower room as well as an attic room. There is a garden above the cottage with a greenhouse and a lower garden which can be accessed by French doors from one of the bedrooms, which could be used as a sun room. The cottage adds to the appeal and privacy of Inglisfield and is available by separate negotiation and in addition to the main house.
-
Tipo di proprietà
Casa
-
Prezzo/piede²
$382
-
Emissioni
F
-
Consumo
F
Caratteristiche
Esplora la zona
Inglisfield, Gifford, Haddington, East Lothian, Scozia
Visualizza su Google Maps
Prezzo per sqft
Basso
Alto

Iscritto da 2 anni
Hai chiesto informazioni su questa proprietà
L'agente La contatterà al più presto
Pubblicato da
5
Annunci
2025
Iscritto
Prenota una visita con Andrew Thomson
Scegli una data e indica se preferisci un tour virtuale o di persona con l’agente.
Data preferita
Tipo di tour

Savills - Edinburgh Country Houses
Wemyss House 8 Wemyss Place, Edinburgh, Midlothian, EH3 6DH, United Kingdom
Visualizza profilo agenzia
Ultimo aggiornamento
Dicembre 8, 2025
Prima pubblicazione
Nov 4, 2025
Riferimento annuncio
EDT250203
La fiducia dei migliori broker del mondo
Gli agenti dietro le proprietà più straordinarie del mondo pubblicano su JamesEdition.
- Annunci di Sotheby's, Christie's, BARNES ed Engel & Völkers
- Ogni annuncio è verificato prima della pubblicazione
- Si metta in contatto diretto con agenti verificati
Continuando, accetta i nostri Termini e la nostra Informativa sulla privacy.