$12,903,191
Hunton Down Lane, Sutton Scotney, Winchester, Hampshire
- 10 Camere
- 7 Bagni
- 17.7 Ac lot
- Aggiornato: Maggio 12
- 234
Informazioni sulla proprietà
La descrizione è stata tradotta automaticamente.
La descrizione viene visualizzata nella lingua originale.
STORIA
La prima menzione di Hunton è in una carta di Edward The Elder, figlio di Alfredo il Grande. Nel 909 concesse il maniero al vescovo di Winchester. È stato nuovamente menzionato nel Domesday Book e di nuovo nella Norman Distribution. Successivamente tornò alla Corona e nel 1309 Edoardo II concesse il maniero a suo genero, Ralph Monthermer. Per quasi 250 anni rimase nelle mani di propriet
La prima menzione di Hunton è in una carta di Edward The Elder, figlio di Alfredo il Grande. Nel 909 concesse il maniero al vescovo di Winchester. È stato nuovamente menzionato nel Domesday Book e di nuovo nella Norman Distribution. Successivamente tornò alla Corona e nel 1309 Edoardo II concesse il maniero a suo genero, Ralph Monthermer. Per quasi 250 anni rimase nelle mani di propriet
HISTORY
The earliest mention of Hunton is in a charter of Edward The Elder, son of Alfred The Great. In 909 he granted the manor to the Bishop of Winchester. It was mentioned again in the Domesday Book and again in the Norman Distribution. Later it reverted to the Crown, and in 1309 Edward II granted the manor to his son-in-law, Ralph Monthermer. For nearly 250 years it was in the hands of own
The earliest mention of Hunton is in a charter of Edward The Elder, son of Alfred The Great. In 909 he granted the manor to the Bishop of Winchester. It was mentioned again in the Domesday Book and again in the Norman Distribution. Later it reverted to the Crown, and in 1309 Edward II granted the manor to his son-in-law, Ralph Monthermer. For nearly 250 years it was in the hands of own
STORIA
La prima menzione di Hunton è in una carta di Edward The Elder, figlio di Alfredo il Grande. Nel 909 concesse il maniero al vescovo di Winchester. È stato nuovamente menzionato nel Domesday Book e di nuovo nella Norman Distribution. Successivamente tornò alla Corona e nel 1309 Edoardo II concesse il maniero a suo genero, Ralph Monthermer. Per quasi 250 anni rimase nelle mani di proprietari legati per sangue o per matrimonio al Sovrano.
L’attuale casa padronale fu costruita all’inizio del XVIII secolo e poco si sa degli edifici precedenti. Nel 1744 fu venduta a John Pilter e rimase di quella famiglia fino al 1916 circa. Fu venduto tre volte nel XX secolo, durante il quale fu restaurato e ampliato, sotto la supervisione di Raymond Erith, che allo stesso tempo era responsabile del numero 10 di Downing Street.
DESCRIZIONE
Visibile per la prima volta dal vialetto tortuoso che attraversa la parte anteriore della casa, il maniero mostra il meglio dell’architettura georgiana, mostrando tutta la classica simmetria del periodo, disposta su quattro piani. Una scala simmetrica in pietra conduce alla porta d’ingresso, posta sotto graziose ringhiere in ferro battuto.
Una volta dentro, la cronologia e la storia sono evidenti. I soffitti alti, le enormi finestre a ghigliottina a 12 e 15 vetri e le stanze quadrate e piene di luce creano proporzioni gradevoli in tutto l’edificio. Camere rivestite con pannelli in rovere, cornicioni dettagliate, splendide scale, antichi pavimenti in rovere e splendidi caminetti sono tutti elementi che raccontano e raccontano la storia di questa deliziosa casa di famiglia.
Piano terra
La graziosa sala di ricevimento è di per sé una dichiarazione. Le pareti rivestite in legno completamente dipinte hanno un camino alle due estremità. I bordi in legno intagliato, con listelli in marmo, hanno parabordi in ottone sotto i piani in pelle. Belle, originali e larghe tavole di quercia abbelliscono il pavimento.
Il salotto blu, appena fuori, si affaccia sul giardino anteriore e sulla fontana. All’altra estremità della sala di ricevimento si trova la sala da pranzo a doppio aspetto, anch’essa con vista sulla parte anteriore della casa. Pannelli e cornicioni in rovere a tutta altezza, con camino e focolare in marmo. Di fronte alla porta d’ingresso si trova la sala posteriore che ospita la scala principale e la porta sul giardino posteriore. Lo studio si trova appena fuori, con pareti completamente rivestite, un camino in rovere intagliato con un focolare in marmo verde e due alcove su entrambi i lati.
Una sala interna circolare, anch’essa adiacente alla sala di ricevimento, è inondata dalla luce naturale proveniente da una cupola di vetro a dieci vetri. In basso, una splendida scala a chiocciola a sbalzo sale verso un pianerottolo circolare con galleria. Un bellissimo pavimento in marmo intarsiato è abbinato alla carta da parati originale di Sibyl Colefax & John Fowler.
Appena fuori si trova l’accogliente biblioteca/salotto, con tre finestre a ghigliottina a 12 vetri, una delle quali forma la parte superiore di una porta che si apre sul giardino posteriore. Il camino ha una cornice in marmo color miele riccamente intagliato con un parabordo in ottone.
La sala interna, che conduce al salotto, ha un armadietto per bevande incorporato con ripiani, un lavandino in rame e una macchina per il ghiaccio. Il grazioso salotto, progettato da Raymond Erith, ha enormi finestre a ghigliottina che si affacciano sui giardini a sud e ad est, tutte con persiane in legno. Le ante a tutta altezza si aprono come porte sulla terrazza.
Pannelli in legno dipinto rivestono le pareti con un camino in marmo chiaro finemente intagliato al centro della scena in questa bellissima stanza.
Un corridoio dal corridoio posteriore conduce alla cucina con la sua Aga a quattro porte. Le pareti e i pavimenti in legno verniciato ospitano un doppio lavello in acciaio inossidabile e un lavello separato per le verdure. Una grande isola ospita un piano cottura elettrico e un forno. I posti a sedere su una panca circondano il tavolo nella sala colazione. Direttamente fuori c’è una dispensa, una stanza dei fiori e un guardaroba. Una piccola lobby conduce al giardino.
ALL’ESTERNO
Giardini, terreni e terreni
La casa si erge orgogliosamente sopra i suoi giardini paesaggistici formali e la fontana, con un ahah che la separa dal parco, dove si trova l’antica Wellingtonia e altri alberi esemplari.
A est della casa, i prati terrazzati si estendono verso sud e comprendono una passeggiata ornamentale di ciliegi, un roseto e una grande terrazza in pietra di fronte alla pool house. Un’ulteriore terrazza in pietra avvolge due lati della casa.
Sul retro c’è un giardino meno formale. Un grande prato fiancheggiato da una bordura erbacea matura si eleva lungo la riva fino a raggiungere una graziosa casa estiva a graticcio, delimitata da alte pareti in mattoni rossi smussate su due lati e alte siepi di bosso, tasso e faggio tagliate sull’altro.
Un sentiero attraverso un bosco boschivo conduce al grazioso orto recintato con le sue aiuole rialzate e la grande serra. Poco oltre c’è un secondo vialetto di ghiaia che conduce all’Hunton Lodge.
Nascosti dietro un muro ci sono i capannoni dei giardinieri e un’enoteca in mattoni a temperatura controllata. A un’estremità c’è una sala giochi di bridge. Il terreno è diviso in paddock, tutti con acqua fornita.
Un sentiero pedonale risale il secondo vialetto, di fronte all’Hunton Lodge, oltre l’orto, uscendo dal terreno a nord poco oltre.
OPPORTUNITÀ SPORTIVE
Golf presso il Royal Winchester Golf Club e l’Hampshire Golf Club, tra gli altriers. È possibile pescare sui fiumi Test e Itchen, due dei torrenti calcarei più rinomati del paese. Navigando sull’Hamble e sul Solent. Riprese nelle tenute vicine con facile accesso al Dorset e al Devon e regata a Newbury.
SCOLARIZZAZIONE
Ci sono scuole molto apprezzate nelle vicinanze, sia indipendenti che statali, tra cui Winchester College, St. Swithun’s School for Girls, Beadales, Peter Symonds College e Prince’s Mead. Le scuole preparatorie di Twyford e Pilgrim’s, la Farleigh School, il Princes Mead, il Perins at Alresford e il Peter Symonds Sixth Form College sono anch’esse a portata di mano.
SITUAZIONE
Architettonicamente imponente, Hunton Manor si trova magnificamente in una posizione elevata con vista a sud sui suoi giardini e parchi e giù per la valle verso il fiume Dever.
All’interno di un’area protetta e situato ai margini del bellissimo South Downs National Park, un’area di straordinaria bellezza naturale con le sue ondulate distese di gesso e le brughiere boscose, il Manor è circondato da alcune delle più belle campagne dell’Hampshire. La vicina Sutton Scotney provvede alle necessità quotidiane.
La storica città di Winchester offre negozi più ampi, con i suoi mercati alimentari settimanali e mensili, i mercati degli agricoltori, dell’antiquariato, dell’arte e del design, oltre a molti negozi indipendenti. Vanta anche una vasta gamma di opportunità culturali di cui godere. C’è un Waitrose and Sainsbury’s in città. La graziosa e affascinante città di Stockbridge (a meno di 14 miglia di distanza), con la sua ampia High Street georgiana, offre un’abbondanza di negozi indipendenti, gastronomie, pub, ristoranti e caffetterie.
Le comunicazioni sono eccellenti. La M3 offre buoni collegamenti con Londra, la M25 e l’aeroporto di Heathrow e la M27 per la costa meridionale. I servizi ferroviari dalla stazione di Micheldever impiegano circa un’ora.
La prima menzione di Hunton è in una carta di Edward The Elder, figlio di Alfredo il Grande. Nel 909 concesse il maniero al vescovo di Winchester. È stato nuovamente menzionato nel Domesday Book e di nuovo nella Norman Distribution. Successivamente tornò alla Corona e nel 1309 Edoardo II concesse il maniero a suo genero, Ralph Monthermer. Per quasi 250 anni rimase nelle mani di proprietari legati per sangue o per matrimonio al Sovrano.
L’attuale casa padronale fu costruita all’inizio del XVIII secolo e poco si sa degli edifici precedenti. Nel 1744 fu venduta a John Pilter e rimase di quella famiglia fino al 1916 circa. Fu venduto tre volte nel XX secolo, durante il quale fu restaurato e ampliato, sotto la supervisione di Raymond Erith, che allo stesso tempo era responsabile del numero 10 di Downing Street.
DESCRIZIONE
Visibile per la prima volta dal vialetto tortuoso che attraversa la parte anteriore della casa, il maniero mostra il meglio dell’architettura georgiana, mostrando tutta la classica simmetria del periodo, disposta su quattro piani. Una scala simmetrica in pietra conduce alla porta d’ingresso, posta sotto graziose ringhiere in ferro battuto.
Una volta dentro, la cronologia e la storia sono evidenti. I soffitti alti, le enormi finestre a ghigliottina a 12 e 15 vetri e le stanze quadrate e piene di luce creano proporzioni gradevoli in tutto l’edificio. Camere rivestite con pannelli in rovere, cornicioni dettagliate, splendide scale, antichi pavimenti in rovere e splendidi caminetti sono tutti elementi che raccontano e raccontano la storia di questa deliziosa casa di famiglia.
Piano terra
La graziosa sala di ricevimento è di per sé una dichiarazione. Le pareti rivestite in legno completamente dipinte hanno un camino alle due estremità. I bordi in legno intagliato, con listelli in marmo, hanno parabordi in ottone sotto i piani in pelle. Belle, originali e larghe tavole di quercia abbelliscono il pavimento.
Il salotto blu, appena fuori, si affaccia sul giardino anteriore e sulla fontana. All’altra estremità della sala di ricevimento si trova la sala da pranzo a doppio aspetto, anch’essa con vista sulla parte anteriore della casa. Pannelli e cornicioni in rovere a tutta altezza, con camino e focolare in marmo. Di fronte alla porta d’ingresso si trova la sala posteriore che ospita la scala principale e la porta sul giardino posteriore. Lo studio si trova appena fuori, con pareti completamente rivestite, un camino in rovere intagliato con un focolare in marmo verde e due alcove su entrambi i lati.
Una sala interna circolare, anch’essa adiacente alla sala di ricevimento, è inondata dalla luce naturale proveniente da una cupola di vetro a dieci vetri. In basso, una splendida scala a chiocciola a sbalzo sale verso un pianerottolo circolare con galleria. Un bellissimo pavimento in marmo intarsiato è abbinato alla carta da parati originale di Sibyl Colefax & John Fowler.
Appena fuori si trova l’accogliente biblioteca/salotto, con tre finestre a ghigliottina a 12 vetri, una delle quali forma la parte superiore di una porta che si apre sul giardino posteriore. Il camino ha una cornice in marmo color miele riccamente intagliato con un parabordo in ottone.
La sala interna, che conduce al salotto, ha un armadietto per bevande incorporato con ripiani, un lavandino in rame e una macchina per il ghiaccio. Il grazioso salotto, progettato da Raymond Erith, ha enormi finestre a ghigliottina che si affacciano sui giardini a sud e ad est, tutte con persiane in legno. Le ante a tutta altezza si aprono come porte sulla terrazza.
Pannelli in legno dipinto rivestono le pareti con un camino in marmo chiaro finemente intagliato al centro della scena in questa bellissima stanza.
Un corridoio dal corridoio posteriore conduce alla cucina con la sua Aga a quattro porte. Le pareti e i pavimenti in legno verniciato ospitano un doppio lavello in acciaio inossidabile e un lavello separato per le verdure. Una grande isola ospita un piano cottura elettrico e un forno. I posti a sedere su una panca circondano il tavolo nella sala colazione. Direttamente fuori c’è una dispensa, una stanza dei fiori e un guardaroba. Una piccola lobby conduce al giardino.
ALL’ESTERNO
Giardini, terreni e terreni
La casa si erge orgogliosamente sopra i suoi giardini paesaggistici formali e la fontana, con un ahah che la separa dal parco, dove si trova l’antica Wellingtonia e altri alberi esemplari.
A est della casa, i prati terrazzati si estendono verso sud e comprendono una passeggiata ornamentale di ciliegi, un roseto e una grande terrazza in pietra di fronte alla pool house. Un’ulteriore terrazza in pietra avvolge due lati della casa.
Sul retro c’è un giardino meno formale. Un grande prato fiancheggiato da una bordura erbacea matura si eleva lungo la riva fino a raggiungere una graziosa casa estiva a graticcio, delimitata da alte pareti in mattoni rossi smussate su due lati e alte siepi di bosso, tasso e faggio tagliate sull’altro.
Un sentiero attraverso un bosco boschivo conduce al grazioso orto recintato con le sue aiuole rialzate e la grande serra. Poco oltre c’è un secondo vialetto di ghiaia che conduce all’Hunton Lodge.
Nascosti dietro un muro ci sono i capannoni dei giardinieri e un’enoteca in mattoni a temperatura controllata. A un’estremità c’è una sala giochi di bridge. Il terreno è diviso in paddock, tutti con acqua fornita.
Un sentiero pedonale risale il secondo vialetto, di fronte all’Hunton Lodge, oltre l’orto, uscendo dal terreno a nord poco oltre.
OPPORTUNITÀ SPORTIVE
Golf presso il Royal Winchester Golf Club e l’Hampshire Golf Club, tra gli altriers. È possibile pescare sui fiumi Test e Itchen, due dei torrenti calcarei più rinomati del paese. Navigando sull’Hamble e sul Solent. Riprese nelle tenute vicine con facile accesso al Dorset e al Devon e regata a Newbury.
SCOLARIZZAZIONE
Ci sono scuole molto apprezzate nelle vicinanze, sia indipendenti che statali, tra cui Winchester College, St. Swithun’s School for Girls, Beadales, Peter Symonds College e Prince’s Mead. Le scuole preparatorie di Twyford e Pilgrim’s, la Farleigh School, il Princes Mead, il Perins at Alresford e il Peter Symonds Sixth Form College sono anch’esse a portata di mano.
SITUAZIONE
Architettonicamente imponente, Hunton Manor si trova magnificamente in una posizione elevata con vista a sud sui suoi giardini e parchi e giù per la valle verso il fiume Dever.
All’interno di un’area protetta e situato ai margini del bellissimo South Downs National Park, un’area di straordinaria bellezza naturale con le sue ondulate distese di gesso e le brughiere boscose, il Manor è circondato da alcune delle più belle campagne dell’Hampshire. La vicina Sutton Scotney provvede alle necessità quotidiane.
La storica città di Winchester offre negozi più ampi, con i suoi mercati alimentari settimanali e mensili, i mercati degli agricoltori, dell’antiquariato, dell’arte e del design, oltre a molti negozi indipendenti. Vanta anche una vasta gamma di opportunità culturali di cui godere. C’è un Waitrose and Sainsbury’s in città. La graziosa e affascinante città di Stockbridge (a meno di 14 miglia di distanza), con la sua ampia High Street georgiana, offre un’abbondanza di negozi indipendenti, gastronomie, pub, ristoranti e caffetterie.
Le comunicazioni sono eccellenti. La M3 offre buoni collegamenti con Londra, la M25 e l’aeroporto di Heathrow e la M27 per la costa meridionale. I servizi ferroviari dalla stazione di Micheldever impiegano circa un’ora.
HISTORY
The earliest mention of Hunton is in a charter of Edward The Elder, son of Alfred The Great. In 909 he granted the manor to the Bishop of Winchester. It was mentioned again in the Domesday Book and again in the Norman Distribution. Later it reverted to the Crown, and in 1309 Edward II granted the manor to his son-in-law, Ralph Monthermer. For nearly 250 years it was in the hands of owners who were either connected by blood or marriage to the Sovereign.
The present manor house was built in the early 18th century, and little is known of any previous buildings. In 1744 it was sold to John Pilter and remained in that family until about 1916. It was sold three times in the 20th century, during which time it was restored and extended, under the supervision of Raymond Erith, who at the same time was responsible for 10 Downing Street.
DESCRIPTION
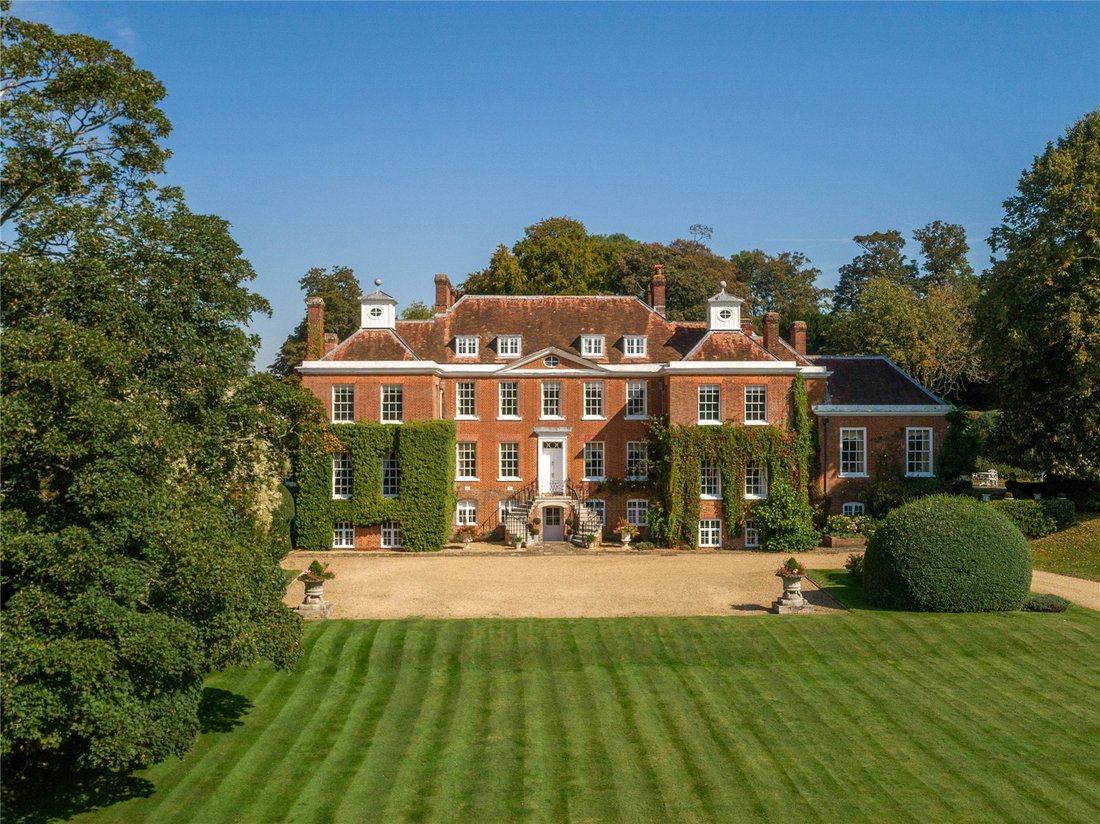
First visible from its meandering driveway that sweeps round to front of the house, the Manor showcases Georgian architecture at its very finest, displaying all of the period’s classic symmetry, arranged over four floors. Symmetrical stone stairs sweep up to the front door below graceful wrought iron railings.
Once inside, the timeline and history are evident. Tall ceilings, huge 12 and 15-pane sash windows, and square, light-filled rooms make for pleasing proportions throughout. Oak-panelled rooms, detailed cornicing, stunning staircases, ancient oak floors, and exquisite fireplaces all feature and speak of the story of this lovely family home.
Ground Floor
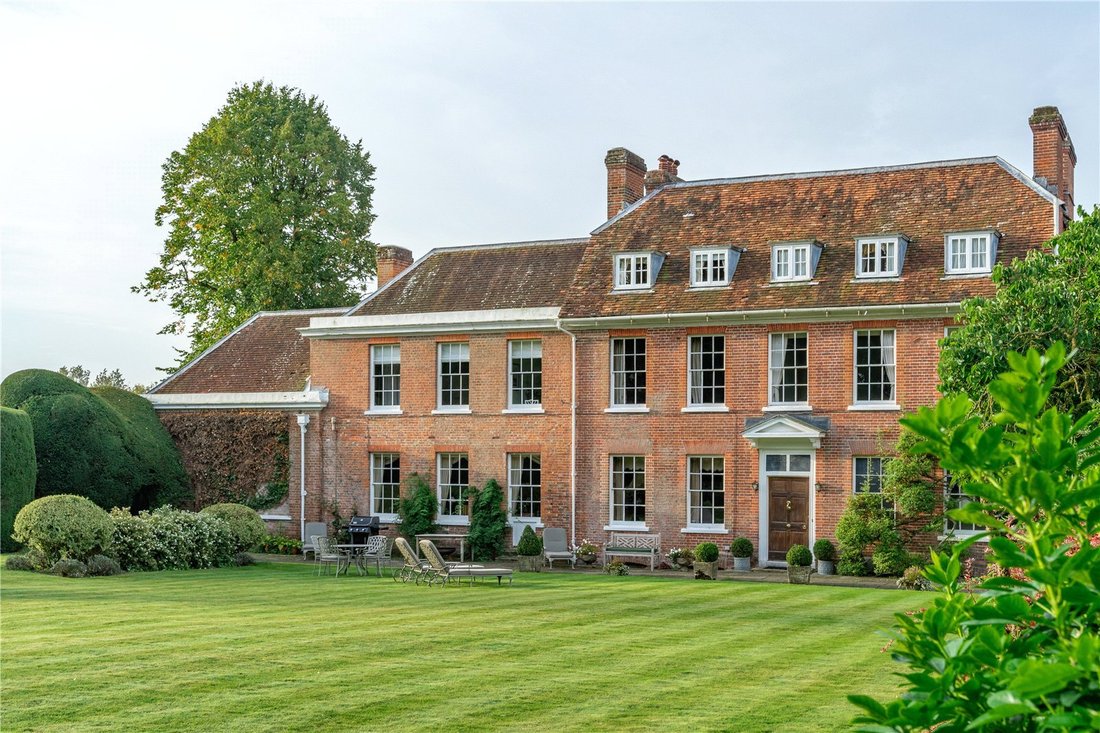
The graceful reception hall is a statement in itself. Fully painted wood-panelled walls have a fireplace at either end. Carved wood surrounds, with marble slips, have brass fenders beneath leather tops. Beautiful, original, wide oak boards grace the floor.
The blue sitting room, just off, overlooks the front garden and fountain. To the other end of the reception hall is the dual-aspect dining room, also overlooking the front of the house. Full-height oak panelling and cornicing feature, with a marble fireplace and hearth. Opposite the front door is the rear hall housing the main staircase and door to the rear garden. The study lies just off, with fully panelled walls, a carved oak fireplace with a green marble hearth, and two alcoves on either side.
A circular inner hall, also off the reception hall, is flooded with natural light from a ten-pane glass cupola. Below, a stunning cantilevered spiral staircase rises to a circular galleried landing. A beautiful inlaid marble floor is matched by original Sibyl Colefax & John Fowler wallpaper.
Just off is the welcoming library/sitting room, with three 12-pane sash windows, one forming the top of a door that opens to the rear garden. The fireplace has an ornately carved, honey-coloured marble surround with a brass fender.
The inner hall, leading on to the drawing room, has a built-in drinks cupboard with shelves, a copper sink, and an ice-maker. The graceful drawing room, designed by Raymond Erith, has huge sash windows overlooking the gardens to the south and east, all with wooden shutters. Full-height sashes open as doors to the terrace.
Painted wood panelling lines the walls with an elaborately carved pale marble fireplace sitting center stage within this beautiful room.
A corridor from the back hall leads down to the kitchen with its four-door Aga. Painted wood wall and floor units house a double stainless steel sink and a separate vegetable sink. A large island houses an electric hob and oven. Benched seating surrounds the table in the breakfast area. Directly off is a pantry, flower room, and cloakroom. A small lobby leads out to the garden.
OUTSIDE
Gardens, Grounds, and Land
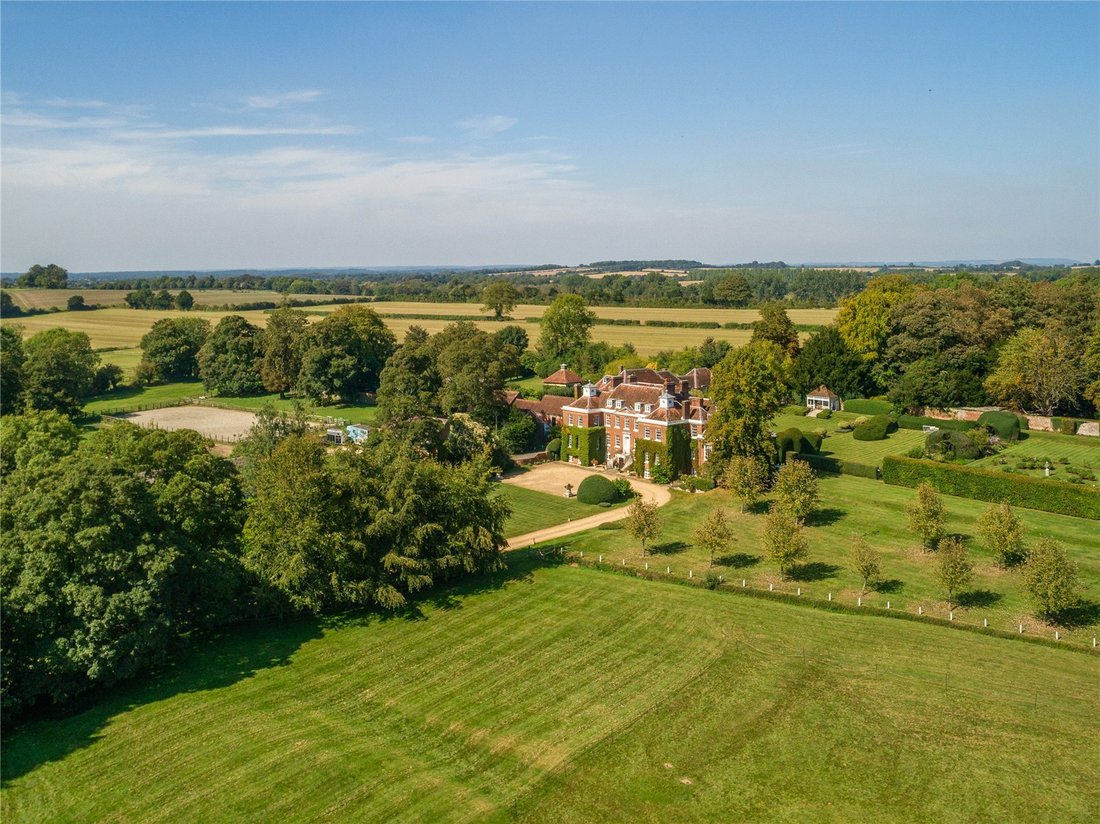
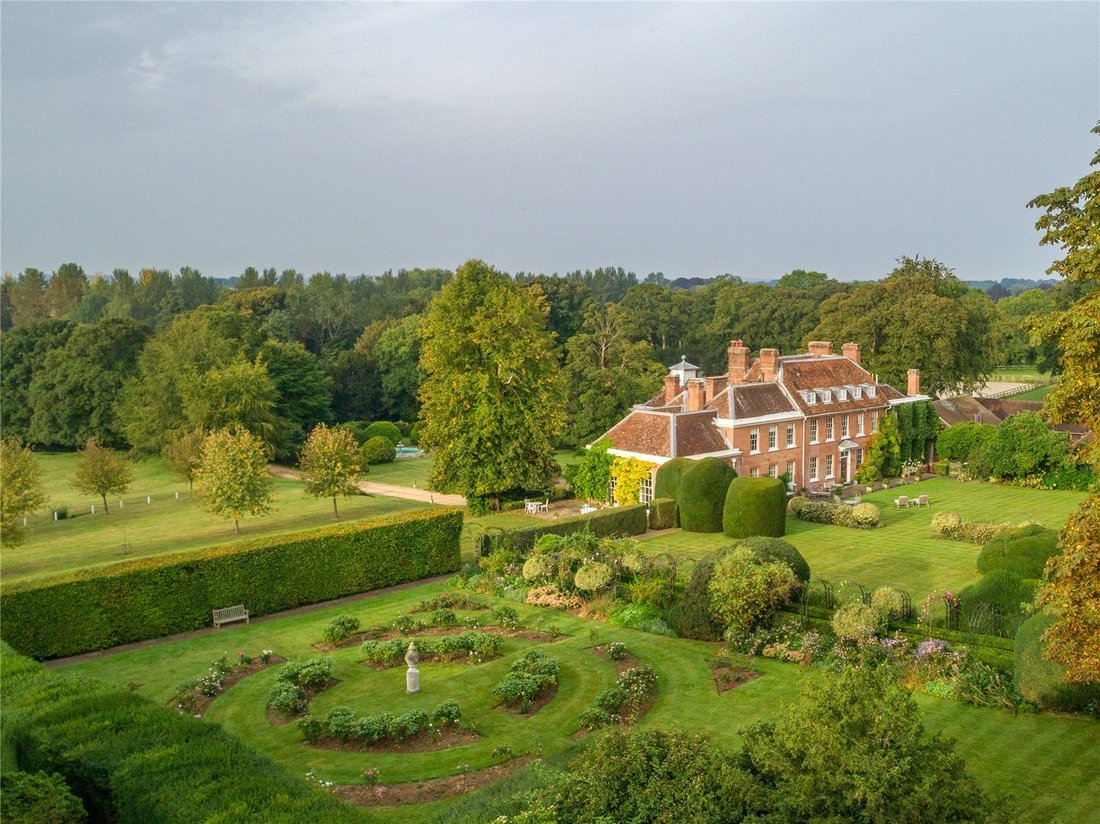
The house sits proudly above its formal landscaped gardens and fountain, with a haha separating it from the parkland, featuring its ancient Wellingtonia and other specimen trees.
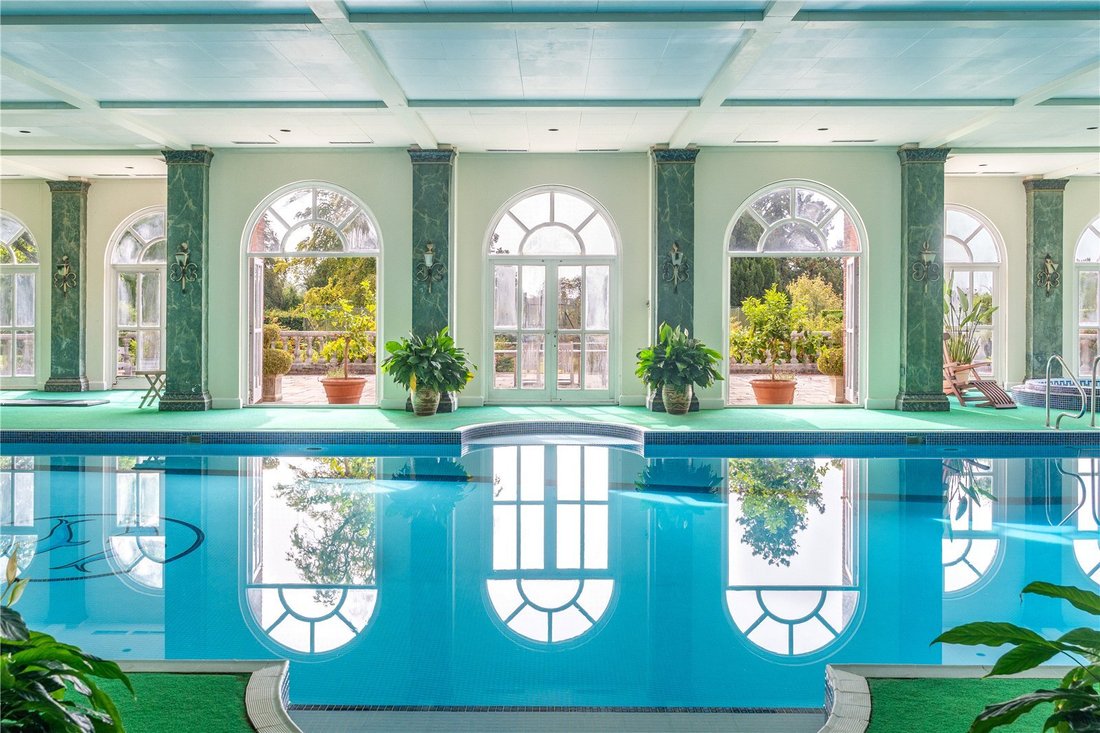
To the east of the house, terraced lawns sweep to the south and include an ornamental cherry walk, rose garden, and large stone terrace in front of the pool house. A further stone terrace wraps around two sides of the house.
To the rear is a less formal garden. A large lawn flanked by a mature herbaceous border rises up a bank to a pretty trellised summerhouse, bordered by high, mellowed, red brick walls to two sides and tall clipped box, yew, and beech hedging to the other.
A path through a copse leads round to the attractive, enclosed vegetable garden with its raised beds and large greenhouse. Just beyond is a second gravel driveway leading to Hunton Lodge.
Tucked away behind a wall are the gardeners’ sheds and a brick-built, temperature-controlled wine store. At one end is a bridge playing room. The land is divided into paddocks, all with water supplied.
A footpath runs up the second driveway, in front of Hunton Lodge, past the vegetable garden, exiting the land to the north just beyond.
SPORTING OPPORTUNITIES
Golf at the Royal Winchester Golf Club and The Hampshire Golf Club, amongst others. Fishing is available on the Rivers Test and Itchen, two of the country’s most renowned chalk streams. Sailing on the Hamble and the Solent. Shooting on neighbouring estates with easy access to Dorset and Devon, and racing at Newbury.
SCHOOLING
There are highly regarded schools nearby, both independent and state, including Winchester College, St. Swithun’s School for Girls, Beadales, Peter Symonds College and Prince’s Mead. Twyford and Pilgrim’s prep schools, Farleigh School, Princes Mead, Perins at Alresford, and Peter Symonds Sixth Form College are also within reach.
SITUATION
Architecturally imposing, Hunton Manor sits magnificently in an elevated position with southerly views over its gardens and parkland, and down the valley towards the River Dever.
Within a conservation area and situated on the edge of the beautiful South Downs National Park, an Area of Outstanding Natural Beauty with its rolling chalk downlands and wooded heaths, the Manor is surrounded by some of the loveliest Hampshire countryside. Nearby Sutton Scotney provides for everyday needs.
Historic Winchester offers more extensive shopping, with its weekly and monthly food, farmers’, antiques, and art and design markets, as well as many independent shops. It also boasts a wealth of cultural opportunities to enjoy. There is a Waitrose and Sainsbury’s in the town. The pretty and charming town of Stockbridge (under nine miles away), with its wide Georgian High Street, offers an abundance of independent shops, delis, pubs, restaurants, and cafés.
Communications are excellent. The M3 provides good links to London, the M25 and Heathrow Airport, and the M27 for the South Coast. Train services from Micheldever station take about an hour.
The earliest mention of Hunton is in a charter of Edward The Elder, son of Alfred The Great. In 909 he granted the manor to the Bishop of Winchester. It was mentioned again in the Domesday Book and again in the Norman Distribution. Later it reverted to the Crown, and in 1309 Edward II granted the manor to his son-in-law, Ralph Monthermer. For nearly 250 years it was in the hands of owners who were either connected by blood or marriage to the Sovereign.
The present manor house was built in the early 18th century, and little is known of any previous buildings. In 1744 it was sold to John Pilter and remained in that family until about 1916. It was sold three times in the 20th century, during which time it was restored and extended, under the supervision of Raymond Erith, who at the same time was responsible for 10 Downing Street.
DESCRIPTION
First visible from its meandering driveway that sweeps round to front of the house, the Manor showcases Georgian architecture at its very finest, displaying all of the period’s classic symmetry, arranged over four floors. Symmetrical stone stairs sweep up to the front door below graceful wrought iron railings.
Once inside, the timeline and history are evident. Tall ceilings, huge 12 and 15-pane sash windows, and square, light-filled rooms make for pleasing proportions throughout. Oak-panelled rooms, detailed cornicing, stunning staircases, ancient oak floors, and exquisite fireplaces all feature and speak of the story of this lovely family home.
Ground Floor
The graceful reception hall is a statement in itself. Fully painted wood-panelled walls have a fireplace at either end. Carved wood surrounds, with marble slips, have brass fenders beneath leather tops. Beautiful, original, wide oak boards grace the floor.
The blue sitting room, just off, overlooks the front garden and fountain. To the other end of the reception hall is the dual-aspect dining room, also overlooking the front of the house. Full-height oak panelling and cornicing feature, with a marble fireplace and hearth. Opposite the front door is the rear hall housing the main staircase and door to the rear garden. The study lies just off, with fully panelled walls, a carved oak fireplace with a green marble hearth, and two alcoves on either side.
A circular inner hall, also off the reception hall, is flooded with natural light from a ten-pane glass cupola. Below, a stunning cantilevered spiral staircase rises to a circular galleried landing. A beautiful inlaid marble floor is matched by original Sibyl Colefax & John Fowler wallpaper.
Just off is the welcoming library/sitting room, with three 12-pane sash windows, one forming the top of a door that opens to the rear garden. The fireplace has an ornately carved, honey-coloured marble surround with a brass fender.
The inner hall, leading on to the drawing room, has a built-in drinks cupboard with shelves, a copper sink, and an ice-maker. The graceful drawing room, designed by Raymond Erith, has huge sash windows overlooking the gardens to the south and east, all with wooden shutters. Full-height sashes open as doors to the terrace.
Painted wood panelling lines the walls with an elaborately carved pale marble fireplace sitting center stage within this beautiful room.
A corridor from the back hall leads down to the kitchen with its four-door Aga. Painted wood wall and floor units house a double stainless steel sink and a separate vegetable sink. A large island houses an electric hob and oven. Benched seating surrounds the table in the breakfast area. Directly off is a pantry, flower room, and cloakroom. A small lobby leads out to the garden.
OUTSIDE
Gardens, Grounds, and Land
The house sits proudly above its formal landscaped gardens and fountain, with a haha separating it from the parkland, featuring its ancient Wellingtonia and other specimen trees.
To the east of the house, terraced lawns sweep to the south and include an ornamental cherry walk, rose garden, and large stone terrace in front of the pool house. A further stone terrace wraps around two sides of the house.
To the rear is a less formal garden. A large lawn flanked by a mature herbaceous border rises up a bank to a pretty trellised summerhouse, bordered by high, mellowed, red brick walls to two sides and tall clipped box, yew, and beech hedging to the other.
A path through a copse leads round to the attractive, enclosed vegetable garden with its raised beds and large greenhouse. Just beyond is a second gravel driveway leading to Hunton Lodge.
Tucked away behind a wall are the gardeners’ sheds and a brick-built, temperature-controlled wine store. At one end is a bridge playing room. The land is divided into paddocks, all with water supplied.
A footpath runs up the second driveway, in front of Hunton Lodge, past the vegetable garden, exiting the land to the north just beyond.
SPORTING OPPORTUNITIES
Golf at the Royal Winchester Golf Club and The Hampshire Golf Club, amongst others. Fishing is available on the Rivers Test and Itchen, two of the country’s most renowned chalk streams. Sailing on the Hamble and the Solent. Shooting on neighbouring estates with easy access to Dorset and Devon, and racing at Newbury.
SCHOOLING
There are highly regarded schools nearby, both independent and state, including Winchester College, St. Swithun’s School for Girls, Beadales, Peter Symonds College and Prince’s Mead. Twyford and Pilgrim’s prep schools, Farleigh School, Princes Mead, Perins at Alresford, and Peter Symonds Sixth Form College are also within reach.
SITUATION
Architecturally imposing, Hunton Manor sits magnificently in an elevated position with southerly views over its gardens and parkland, and down the valley towards the River Dever.
Within a conservation area and situated on the edge of the beautiful South Downs National Park, an Area of Outstanding Natural Beauty with its rolling chalk downlands and wooded heaths, the Manor is surrounded by some of the loveliest Hampshire countryside. Nearby Sutton Scotney provides for everyday needs.
Historic Winchester offers more extensive shopping, with its weekly and monthly food, farmers’, antiques, and art and design markets, as well as many independent shops. It also boasts a wealth of cultural opportunities to enjoy. There is a Waitrose and Sainsbury’s in the town. The pretty and charming town of Stockbridge (under nine miles away), with its wide Georgian High Street, offers an abundance of independent shops, delis, pubs, restaurants, and cafés.
Communications are excellent. The M3 provides good links to London, the M25 and Heathrow Airport, and the M27 for the South Coast. Train services from Micheldever station take about an hour.
-
Tipo di proprietà
Casa
-
Consumo
E
Caratteristiche
Esplora la zona
Hunton Down Lane, Sutton Scotney, Winchester, Hampshire, Wonston, Inghilterra
Visualizza su Google Maps
Prezzo per sqft
Basso
Alto

Iscritto da 3 anni
Hai chiesto informazioni su questa proprietà
L'agente La contatterà al più presto
Pubblicato da
16
Annunci
2024
Iscritto
Prenota una visita con Ed Sugden
Scegli una data e indica se preferisci un tour virtuale o di persona con l’agente.
Data preferita
Tipo di tour

Savills - Country Department
33 Margaret Street, London, W1G 0JD, United Kingdom
Visualizza profilo agenzia
Ultimo aggiornamento
Maggio 12
Prima pubblicazione
Maggio 22, 2025
Riferimento annuncio
WNS200227
La fiducia dei migliori broker del mondo
Gli agenti dietro le proprietà più straordinarie del mondo pubblicano su JamesEdition.
- Annunci di Sotheby's, Christie's, BARNES ed Engel & Völkers
- Ogni annuncio è verificato prima della pubblicazione
- Si metta in contatto diretto con agenti verificati
Continuando, accetta i nostri Termini e la nostra Informativa sulla privacy.