



$2,114,796
House, Wagg Lane, Probus, Truro, Cornovaglia
- 5 Camere
- 5 Bagni
- 4,891 Sqft
- 1.05 Ac lot
- Aggiornato: Luglio 21
- 6
Informazioni sulla proprietà
La descrizione è stata tradotta automaticamente.
La descrizione viene visualizzata nella lingua originale.
Built as a rectory in 1839, Glebe House is a double-fronted stuccoed family home, sensitively extended to offer almost 5,000 sq. ft of light-filled, flexible accommodation arranged over three floors. Configured to provide an elegant and practical living and entertaining environment, it combines quality fixtures and fittings with features including some Tudor Gothic styling, sash and casement glazi
Built as a rectory in 1839, Glebe House is a double-fronted stuccoed family home, sensitively extended to offer almost 5,000 sq. ft of light-filled, flexible accommodation arranged over three floors. Configured to provide an elegant and practical living and entertaining environment, it combines quality fixtures and fittings with features including some Tudor Gothic styling, sash and casement glazing, generously-proportioned rooms, high ceilings, fine cornicing, and original fireplaces.
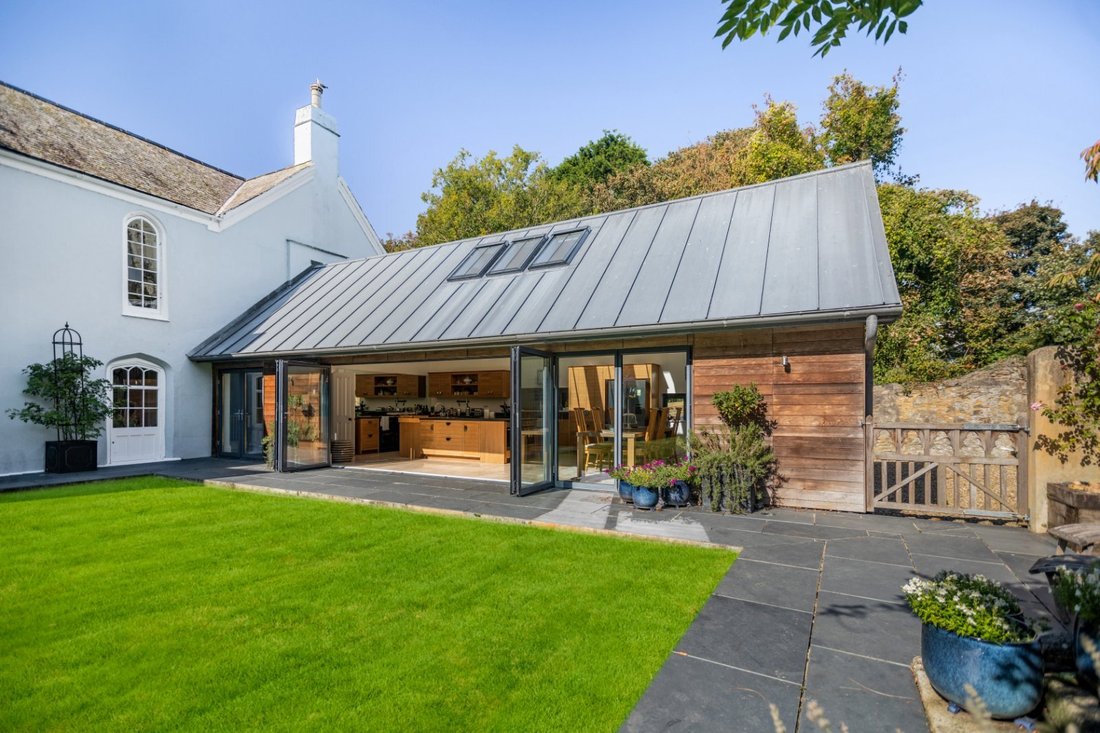
The accommodation flows from a vaulted wooden-floored through reception hall with useful storage, a cloakroom and doors to the rear and side aspects. It briefly comprises a dual aspect drawing room and a rear aspect sitting room , both with full-height glazing, a dining room with a full-height front aspect bay window and a wooden-floored study, all four having fireplaces, the study’s with a woodburner. The ground floor accommodation is completed by a modern triple aspect kitchen/breakfast room extension. It has a vaulted ceiling, a range of wall and base units, a large central island, complementary work surfaces and splashbacks, a double Belfast sink, modern integrated appliances and space for a table, numerous sky lanterns and bi-fold doors to the rear garden flooding the whole area with natural light. The property also benefits from generous cellarage with a sink and garden access, suitable for a variety of uses.
On the first floor the property provides a front aspect principal bedroom with fitted wardrobes and an en suite bathroom with twin sinks, freestanding bath and separate shower, a separate fitted dressing room and three further rear aspect double bedrooms, all en suite. A separate staircase neighbouring the kitchen/breakfast room rises to the property’s self-contained fifth bedroom. It has a vaulted ceiling, en suite shower room and is ideal for use as staff accommodation, if required.
The accommodation flows from a vaulted wooden-floored through reception hall with useful storage, a cloakroom and doors to the rear and side aspects. It briefly comprises a dual aspect drawing room and a rear aspect sitting room , both with full-height glazing, a dining room with a full-height front aspect bay window and a wooden-floored study, all four having fireplaces, the study’s with a woodburner. The ground floor accommodation is completed by a modern triple aspect kitchen/breakfast room extension. It has a vaulted ceiling, a range of wall and base units, a large central island, complementary work surfaces and splashbacks, a double Belfast sink, modern integrated appliances and space for a table, numerous sky lanterns and bi-fold doors to the rear garden flooding the whole area with natural light. The property also benefits from generous cellarage with a sink and garden access, suitable for a variety of uses.
On the first floor the property provides a front aspect principal bedroom with fitted wardrobes and an en suite bathroom with twin sinks, freestanding bath and separate shower, a separate fitted dressing room and three further rear aspect double bedrooms, all en suite. A separate staircase neighbouring the kitchen/breakfast room rises to the property’s self-contained fifth bedroom. It has a vaulted ceiling, en suite shower room and is ideal for use as staff accommodation, if required.
-
Tipo di proprietà
Casa
-
Prezzo/piede²
$432
-
Consumo
D
Caratteristiche
Esplora la zona
Wagg Lane, Probus, Truro, Cornwall, Inghilterra
Visualizza su Google Maps
Prezzo per sqft
Basso
Alto

Iscritto da 10 mesi
Hai chiesto informazioni su questa proprietà
L'agente La contatterà al più presto
Pubblicato da
10
Annunci
2025
Iscritto
Prenota una visita con Alex Taylor
Scegli una data e indica se preferisci un tour virtuale o di persona con l’agente.
Data preferita
Tipo di tour

Strutt & Parker – Cornwall
24 Southernhay West, Exeter, Devon, EX1 1PR, United Kingdom
Visualizza profilo agenzia
Ultimo aggiornamento
Luglio 21
Prima pubblicazione
Aprile 15
Riferimento annuncio
CSD253183
La fiducia dei migliori broker del mondo
Gli agenti dietro le proprietà più straordinarie del mondo pubblicano su JamesEdition.
- Annunci di Sotheby's, Christie's, BARNES ed Engel & Völkers
- Ogni annuncio è verificato prima della pubblicazione
- Si metta in contatto diretto con agenti verificati
Continuando, accetta i nostri Termini e la nostra Informativa sulla privacy.