$995,536
Casa, Trefor, Trefor, Caernarfon, Gwynedd
- 3 Camere
- 2 Bagni
- 1,434 Sqft
- 34,848 Sqft lot
- Aggiornato: Novembre 26, 2025
- 39
Informazioni sulla proprietà
La descrizione è stata tradotta automaticamente.
La descrizione viene visualizzata nella lingua originale.
Nota dei proprietari:
Trefor è situato sulla costa nord della pittoresca penisola di Llyn. Con una piccola spiaggia sabbiosa e un porto, faraglioni e un’ulteriore spiaggia di ciottoli a ovest. La Coach House è superbamente situata sopra il villaggio in un’area di straordinaria bellezza naturale. Offre una vista ininterrotta e di vasta portata sulle montagne di Snowdonia, su Anglesey e sul Mare
Trefor è situato sulla costa nord della pittoresca penisola di Llyn. Con una piccola spiaggia sabbiosa e un porto, faraglioni e un’ulteriore spiaggia di ciottoli a ovest. La Coach House è superbamente situata sopra il villaggio in un’area di straordinaria bellezza naturale. Offre una vista ininterrotta e di vasta portata sulle montagne di Snowdonia, su Anglesey e sul Mare
Note from owners:
Trefor is situated on the north coast of the picturesque Llyn peninsula. With a small sandy beach and harbour, sea stacks and a further pebbled beach to the west. The Coach House is superbly located elevated above the village in a area of outstanding natural beauty. Boasting uninterrupted far-reaching views of the Snowdonia mountains, Anglesey and across the Irish Sea to Irel
Trefor is situated on the north coast of the picturesque Llyn peninsula. With a small sandy beach and harbour, sea stacks and a further pebbled beach to the west. The Coach House is superbly located elevated above the village in a area of outstanding natural beauty. Boasting uninterrupted far-reaching views of the Snowdonia mountains, Anglesey and across the Irish Sea to Irel
Nota dei proprietari:
Trefor è situato sulla costa nord della pittoresca penisola di Llyn. Con una piccola spiaggia sabbiosa e un porto, faraglioni e un’ulteriore spiaggia di ciottoli a ovest. La Coach House è superbamente situata sopra il villaggio in un’area di straordinaria bellezza naturale. Offre una vista ininterrotta e di vasta portata sulle montagne di Snowdonia, su Anglesey e sul Mare d’Irlanda fino all’Irlanda.
Attraverso il cancello del giardino si accede direttamente al sentiero costiero che conduce direttamente alla spiaggia. Inoltre, a pochi passi dalla caffetteria Beachside, dal ristorante Bert’s, dal pub, dall’ufficio postale e dal negozio locale.
The Coach House vanta viste invidiabili da tutti gli aspetti della proprietà, che si affacciano sul mare o sul paesaggio aspro che ci circonda.
Gli attuali proprietari hanno acquistato un ulteriore appezzamento di terreno e fabbricati che ora fanno parte senza soluzione di continuità di circa 0,8 acri di terreno. Oltre alla residenza stessa, ci sono numerosi annessi, tra cui un garage doppio che beneficia di una sala giardino adiacente che gode di una fantastica vista sulla costa.
Accanto a questo si trova il bagno esterno parzialmente piastrellato completo di grande cabina doccia elettrica con schermo in vetro. Un’aggiunta perfetta al ritorno da una lunga giornata in spiaggia, dopo aver usato la sauna o la vasca idromassaggio.
Il giardino è molto progettato per vivere all’aperto e divertirsi, cosa che gli attuali proprietari fanno molto. Trascorrono la maggior parte del tempo all’aperto godendosi i mesi estivi e le giornate calde. Il giardino beneficia del sole non appena sorge sulle montagne di Snowdonia fino agli spettacolari tramonti sul Mare d’Irlanda. Il giardino è progettato per sfruttare appieno la sua posizione sbalorditiva con cucina e zona pranzo all’aperto.
Un ampio patio in pietra arenaria con tavolo e panche in legno lunghi 3 metri completo di pergola e piante rampicanti. Dandogli una vera atmosfera mediterranea. Sul lato della proprietà c’è un patio in pietra arenaria con vasca idromassaggio posizionata per godersi la vista sul mare, i tramonti o utilizzare l’illuminazione esterna telecomandata per godersi il cielo scuro e le bolle sotto le stelle.
Sul retro della proprietà c’è un altro grande patio rialzato in arenaria che forma un’area salotto all’aperto con divano, sedie e tavolo. Questo è collegato alla casa principale tramite porte finestre.
Un’altra piccola area salotto intermedia si trova in fondo al giardino, sotto il muro, tra le aiuole con vista diretta su Yr Wyddfa e sulle montagne di Snowdonia.
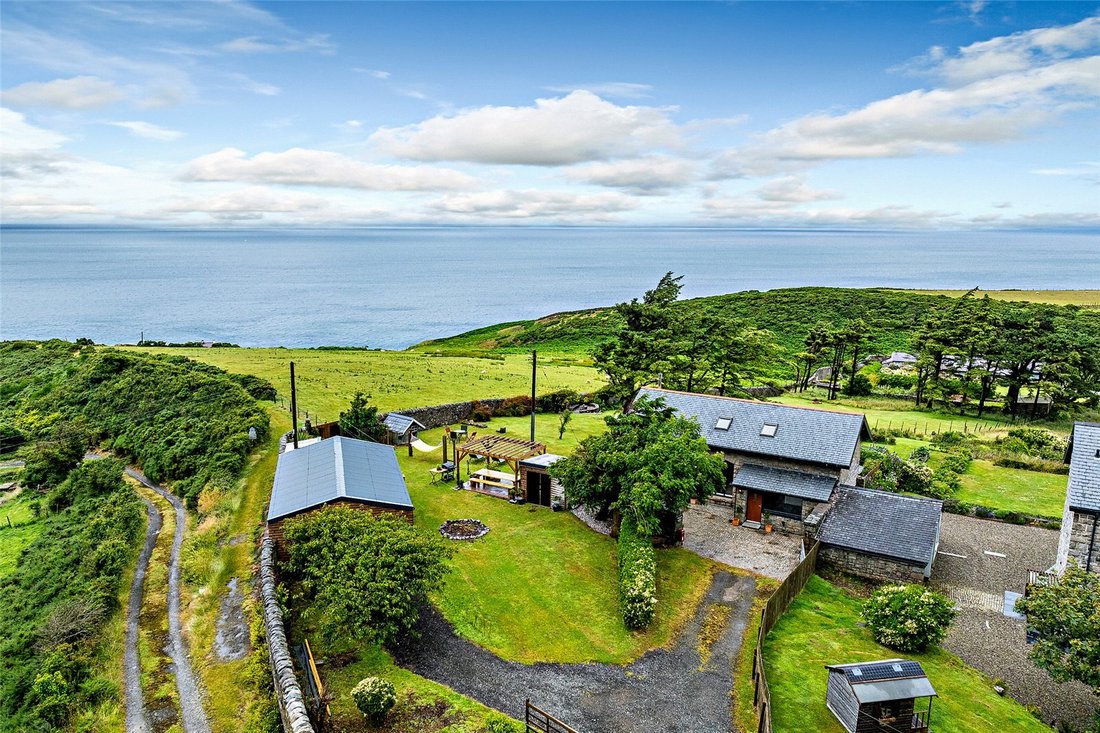
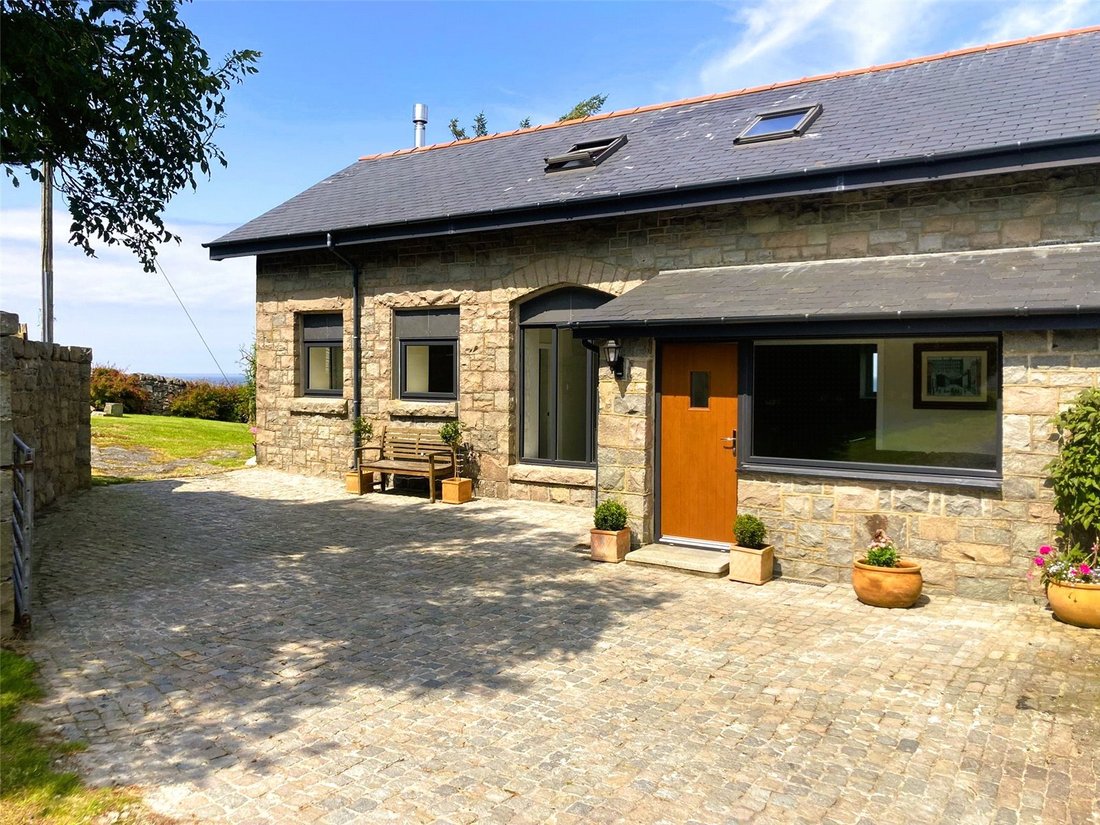
La Coach House è un incantevole cottage in pietra, che storicamente fungeva da rimessa per le carrozze dell’originaria residenza del maestro di cava Plas Yr Eifl. Più recentemente, la proprietà è stata trasformata con cura per offrire una confortevole residenza familiare. Situata all’interno di un terreno che si estende per circa 0,80 acri, la proprietà è posizionata per godere sia di impareggiabili viste sulla costa dai giardini che di spettacolari e aspre catene montuose sul retro.
Piano terra
• Una porta UPVC con effetto venatura del legno si apre in un meraviglioso ingresso, che funge anche da area salotto con vista sul lato anteriore. La sala è caratterizzata da pietre imbiancate a calce e dai cardini originali delle porte delle ex stalle.
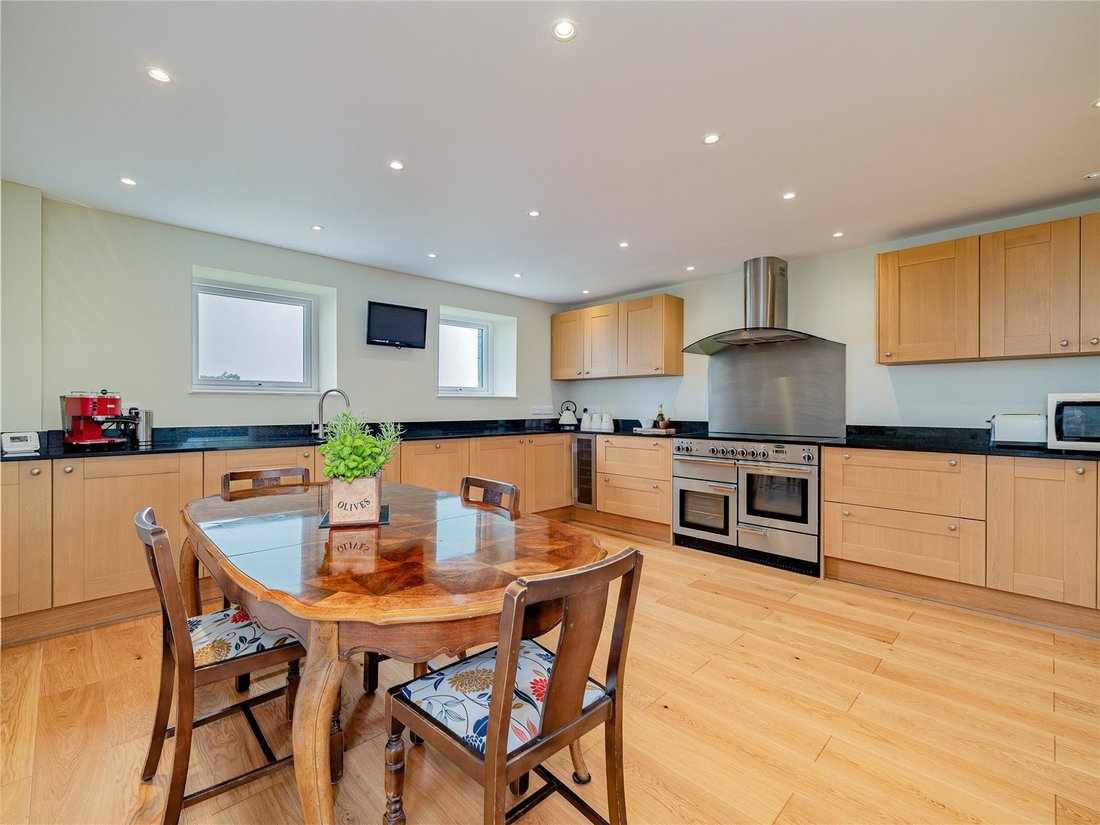
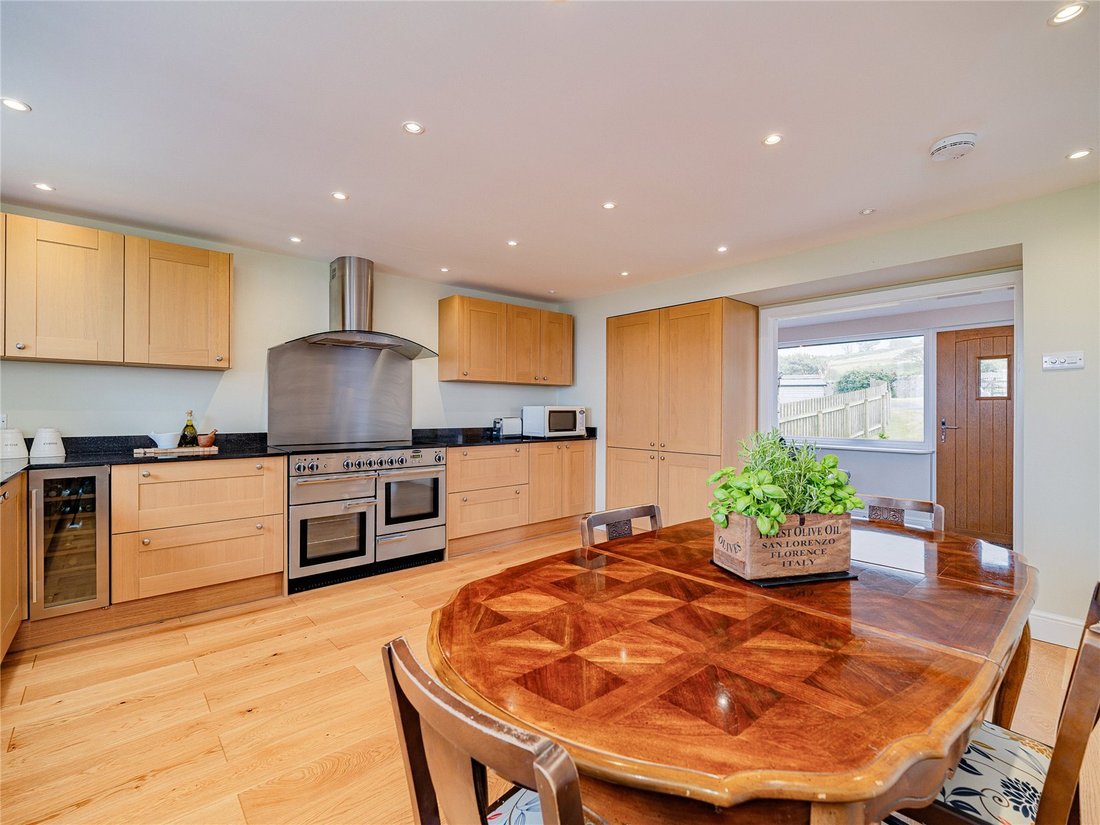
• Una finestra all’interno della sala d’ingresso si apre su una meravigliosa cucina per la colazione, rifinita con cura con pavimenti in rovere ingegnerizzato. La cucina è dotata di una serie di armadi montati a pavimento e a parete sotto superfici di lavoro in granito. Dispone di una gamma di elettrodomestici integrati tra cui fornello Rangemaster, frigorifero per vino, frigorifero con congelatore, lavastoviglie e dispensa. La camera offre ampio spazio per un grande tavolo da pranzo familiare, rendendo questa stanza una perfetta area di intrattenimento.
• Una porta all’interno della cucina si apre in un corridoio interno, che ospita la scala e un’area di servizio, con armadi e piani di lavoro coordinati come in cucina, con spazio per lavatrice e asciugatrice.
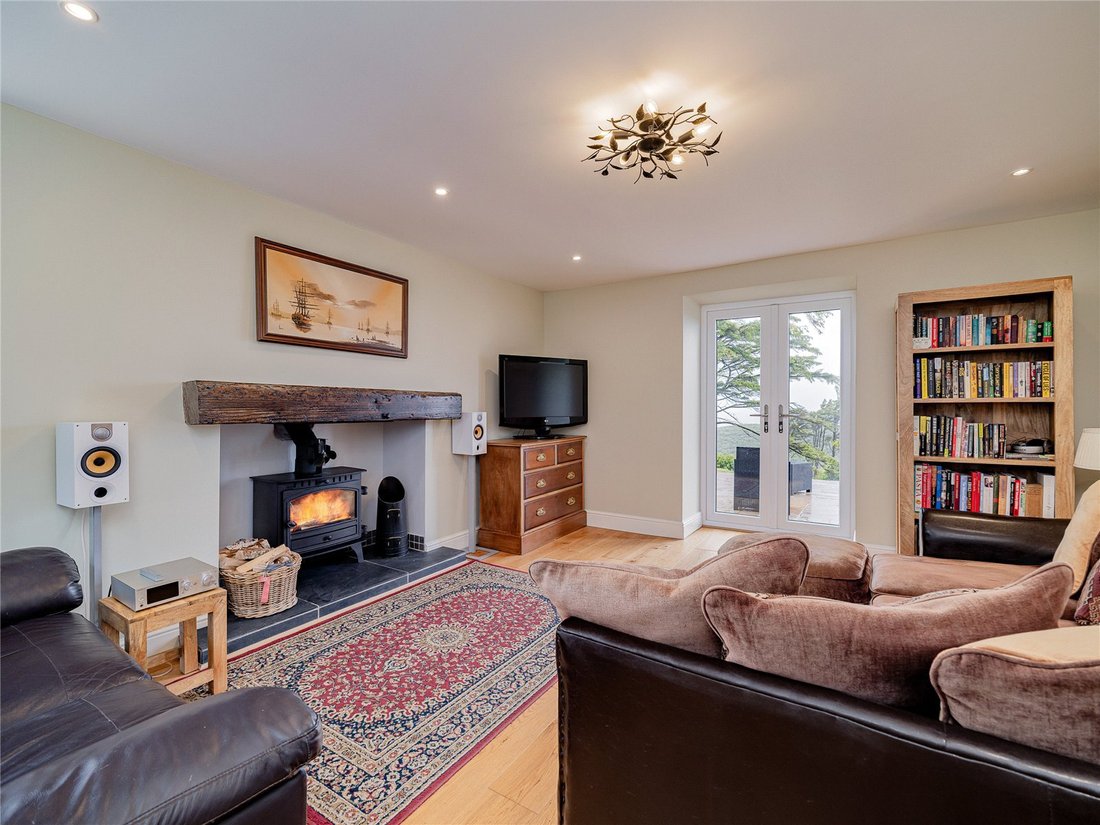
• Dal corridoio, un’ulteriore porta si apre nella sala di ricevimento, anch’essa pavimentata in rovere ingegnerizzato. La sala di ricevimento ha un caratteristico camino ad angolo con stufa a legna, posto su un focolare rialzato piastrellato in ardesia con travi bressumer in legno di recupero. In fondo alla stanza, le porte francesi si aprono su un patio rialzato, posizionato per sfruttare appieno le viste sul mare e i meravigliosi tramonti sul Mare d’Irlanda.
Primo piano
• Una scala in rovere lavorata a mano sale al pianerottolo del primo piano, fornendo l’accesso a tutte le stanze principali, tra cui:
• Un’invidiabile camera da letto principale, con un ripostiglio e ampio spazio per gli arredi. La camera ha soffitti a volta con travi a vista e una finestra panoramica con vista sul mare.
• La camera degli ospiti è anche comodamente doppia, sempre con soffitti a volta, travi a vista e una finestra panoramica che offre viste spettacolari.
• L’ultima camera da letto offre ampio spazio per un letto singolo e presenta soffitti a volta con una finestra Velux.
• Ciascuna delle camere è servita da un bagno e da un WC separato, entrambi situati al primo piano. Il bagno è composto da una vasca idromassaggio con doccia a pioggia, WC e lavabo.
Giardini e terrenos
• La Coach House si trova alla fine di un vialetto ghiaioso condiviso. Un cancello d’ingresso si apre su un vialetto biforcuto, che offre un parcheggio per numerosi veicoli. La mano sinistra del vialetto conduce al garage.
• Adiacente al vialetto si trovano i giardini con prato verde, che si estendono per tutta la lunghezza del terreno, ondulando dolcemente fino al confine posteriore della proprietà. I giardini stessi sono completamente ricoperti da prato, con numerosi alberi consolidati sparsi sporadicamente nei giardini. Nella parte superiore del giardino si trova un patio lastricato sotto un pergolato in legno, che offre una zona pranzo all’aperto parzialmente riparata. Mentre il giardino scorre, un muro a secco funge da confine. Parallelamente a questo muro ci sono numerose aree piantumate, che aggiungono consistenza ai prati. Un ulteriore patio rialzato si trova sul retro della proprietà, accessibile internamente dalla sala di ricevimento. All’interno dei giardini, una porta in legno si apre sul sentiero costiero gallese, che fa parte del Cammino dei pellegrini
Edifici annessi
• La Coach House dispone di numerosi annessi all’interno del suo parco. All’interno dei giardini si trovano un tosaerba in legno e una rimessa per gli attrezzi. Proseguendo lungo il giardino si trova un’ulteriore dependance in legno e blocchi che forma un bagno con doccia all’aperto, in posizione ideale dopo una lunga giornata in spiaggia.
• L’ultima dependance è adiacente al garage e forma un ulteriore salotto che è stato magnificamente ristrutturato e posizionato per crogiolarsi nella vista sui giardini e sul mare. Una porta interna all’interno di questa stanza si apre nel garage, che ha un pavimento in cemento lucido ed è adibito a sala giochi, palestra e sauna. Ma mantiene la funzionalità di un garage.
Situazione
La Coach House si trova ai margini del villaggio di Trefor, nel Gwynedd. Trefor si trova sulla costa settentrionale del Ll? n Peninsula, un’area di straordinaria bellezza naturale e, come tale, beneficia non solo delle famose coste ma anche dei paesaggi aspri e spettacolari del parco nazionale di Snowdonia. Nelle immediate vicinanze della proprietà si trova l’imponente cava di Yr Eifl, che ha prodotto granito per le pietre da curling olimpiche. La cava stessa è stata recentemente resa famosa perché è stata utilizzata come parte del set del popolare programma televisivo House of The Dragon.
Come villaggio, Trefor è un vero e proprio centro comunitario, con un negozio locale a breve distanza dalla proprietà. All’interno del villaggio si trova anche un famoso ristorante Kitchen Garden noto come Bert’s e una stradina che conduce alla spiaggia e al porto del villaggio, a cui si può accedere anche lungo la passeggiata circolare di Nant Bach. Per un’offerta più completa di servizi generali, la città castello di Caernarfon e la città cattedrale di Bangor sono facilmente raggiungibili in auto.
La struttura occupa una posizione eccellente per accedere alle principali reti stradali, con lo svincolo 9 della North Wales Expressway A55 a circa 32 miglia di distanza, che fornisce l’accesso in direzione ovest su Anglesey e in direzione est verso i centri commerciali del nord-ovest
Servizi di infissi e accessori
Rete idrica ed elettrica. Fossa settica. Riscaldamento centralizzato a gasolio. La struttura dispone anche di connessione internet in fibra all’interno del parco. Nessuno dei servizi o elettrodomestici, degli impianti di riscaldamento, degli impianti idraulici o elettrici è stato testato dagli agenti di vendita.
Se il sistema di drenaggio privato richiede un aggiornamento/sostituzione, si presume che, prima della presentazione delle offerte, siano stati presi in considerazione i costi associati e siano a carico dell’acquirente. Si consiglia alle parti interessate di effettuare le proprie indagini, non verranno fornite ulteriori informazioni dagli agenti di vendita.
La velocità di download massima stimata attualmente raggiungibile per l’area del codice postale della proprietà è di circa 49 Mbps (dati tratti da [informazioni nascoste] l’11/07/2024). La disponibilità effettiva del servizio presso la struttura o le velocità ricevute potrebbero essere diverse.
Comprendiamo che è probabile che la struttura disponga di una copertura mobile attuale (dati tratti da [informazioni nascoste] l’11/07/2024). Tieni presente che i servizi effettivamente disponibili potrebbero essere diversi a seconda delle circostanze particolari, della posizione precisa e delle interruzioni della rete.
Mandato
L’immobile deve essere venduto in proprietà libera.
Autorità locale
Consiglio del Gwynedd
Fascia fiscale comunale D
Diritti pubblici di passaggio, fermate e servitù
La proprietà è venduta con riserva di tutti i diritti di passaggio, permessi e servitù, indipendentemente dal fatto che siano definiti o meno in questo opuscolo.
Piani e confini
I piani contenuti in questi dettagli si basano sui dati di Ordnance Survey e sono forniti solo come riferimento. Si ritiene che siano corretti ma la precisione non è garantita. Si ritiene che l’acquirente abbia piena conoscenza di tutti i limiti e dell’estensione della proprietà. Né il venditore né i suoi agenti saranno responsabili della definizione dei confini o della proprietà degli stessi.
Visualizzazioni
Rigorosamente su appuntamento tramite Fisher German LLP.
Indicazioni
Codice postale: LL54 5NA
What3words///[informazioni nascoste]
Trefor è situato sulla costa nord della pittoresca penisola di Llyn. Con una piccola spiaggia sabbiosa e un porto, faraglioni e un’ulteriore spiaggia di ciottoli a ovest. La Coach House è superbamente situata sopra il villaggio in un’area di straordinaria bellezza naturale. Offre una vista ininterrotta e di vasta portata sulle montagne di Snowdonia, su Anglesey e sul Mare d’Irlanda fino all’Irlanda.
Attraverso il cancello del giardino si accede direttamente al sentiero costiero che conduce direttamente alla spiaggia. Inoltre, a pochi passi dalla caffetteria Beachside, dal ristorante Bert’s, dal pub, dall’ufficio postale e dal negozio locale.
The Coach House vanta viste invidiabili da tutti gli aspetti della proprietà, che si affacciano sul mare o sul paesaggio aspro che ci circonda.
Gli attuali proprietari hanno acquistato un ulteriore appezzamento di terreno e fabbricati che ora fanno parte senza soluzione di continuità di circa 0,8 acri di terreno. Oltre alla residenza stessa, ci sono numerosi annessi, tra cui un garage doppio che beneficia di una sala giardino adiacente che gode di una fantastica vista sulla costa.
Accanto a questo si trova il bagno esterno parzialmente piastrellato completo di grande cabina doccia elettrica con schermo in vetro. Un’aggiunta perfetta al ritorno da una lunga giornata in spiaggia, dopo aver usato la sauna o la vasca idromassaggio.
Il giardino è molto progettato per vivere all’aperto e divertirsi, cosa che gli attuali proprietari fanno molto. Trascorrono la maggior parte del tempo all’aperto godendosi i mesi estivi e le giornate calde. Il giardino beneficia del sole non appena sorge sulle montagne di Snowdonia fino agli spettacolari tramonti sul Mare d’Irlanda. Il giardino è progettato per sfruttare appieno la sua posizione sbalorditiva con cucina e zona pranzo all’aperto.
Un ampio patio in pietra arenaria con tavolo e panche in legno lunghi 3 metri completo di pergola e piante rampicanti. Dandogli una vera atmosfera mediterranea. Sul lato della proprietà c’è un patio in pietra arenaria con vasca idromassaggio posizionata per godersi la vista sul mare, i tramonti o utilizzare l’illuminazione esterna telecomandata per godersi il cielo scuro e le bolle sotto le stelle.
Sul retro della proprietà c’è un altro grande patio rialzato in arenaria che forma un’area salotto all’aperto con divano, sedie e tavolo. Questo è collegato alla casa principale tramite porte finestre.
Un’altra piccola area salotto intermedia si trova in fondo al giardino, sotto il muro, tra le aiuole con vista diretta su Yr Wyddfa e sulle montagne di Snowdonia.
La Coach House è un incantevole cottage in pietra, che storicamente fungeva da rimessa per le carrozze dell’originaria residenza del maestro di cava Plas Yr Eifl. Più recentemente, la proprietà è stata trasformata con cura per offrire una confortevole residenza familiare. Situata all’interno di un terreno che si estende per circa 0,80 acri, la proprietà è posizionata per godere sia di impareggiabili viste sulla costa dai giardini che di spettacolari e aspre catene montuose sul retro.
Piano terra
• Una porta UPVC con effetto venatura del legno si apre in un meraviglioso ingresso, che funge anche da area salotto con vista sul lato anteriore. La sala è caratterizzata da pietre imbiancate a calce e dai cardini originali delle porte delle ex stalle.
• Una finestra all’interno della sala d’ingresso si apre su una meravigliosa cucina per la colazione, rifinita con cura con pavimenti in rovere ingegnerizzato. La cucina è dotata di una serie di armadi montati a pavimento e a parete sotto superfici di lavoro in granito. Dispone di una gamma di elettrodomestici integrati tra cui fornello Rangemaster, frigorifero per vino, frigorifero con congelatore, lavastoviglie e dispensa. La camera offre ampio spazio per un grande tavolo da pranzo familiare, rendendo questa stanza una perfetta area di intrattenimento.
• Una porta all’interno della cucina si apre in un corridoio interno, che ospita la scala e un’area di servizio, con armadi e piani di lavoro coordinati come in cucina, con spazio per lavatrice e asciugatrice.
• Dal corridoio, un’ulteriore porta si apre nella sala di ricevimento, anch’essa pavimentata in rovere ingegnerizzato. La sala di ricevimento ha un caratteristico camino ad angolo con stufa a legna, posto su un focolare rialzato piastrellato in ardesia con travi bressumer in legno di recupero. In fondo alla stanza, le porte francesi si aprono su un patio rialzato, posizionato per sfruttare appieno le viste sul mare e i meravigliosi tramonti sul Mare d’Irlanda.
Primo piano
• Una scala in rovere lavorata a mano sale al pianerottolo del primo piano, fornendo l’accesso a tutte le stanze principali, tra cui:
• Un’invidiabile camera da letto principale, con un ripostiglio e ampio spazio per gli arredi. La camera ha soffitti a volta con travi a vista e una finestra panoramica con vista sul mare.
• La camera degli ospiti è anche comodamente doppia, sempre con soffitti a volta, travi a vista e una finestra panoramica che offre viste spettacolari.
• L’ultima camera da letto offre ampio spazio per un letto singolo e presenta soffitti a volta con una finestra Velux.
• Ciascuna delle camere è servita da un bagno e da un WC separato, entrambi situati al primo piano. Il bagno è composto da una vasca idromassaggio con doccia a pioggia, WC e lavabo.
Giardini e terrenos
• La Coach House si trova alla fine di un vialetto ghiaioso condiviso. Un cancello d’ingresso si apre su un vialetto biforcuto, che offre un parcheggio per numerosi veicoli. La mano sinistra del vialetto conduce al garage.
• Adiacente al vialetto si trovano i giardini con prato verde, che si estendono per tutta la lunghezza del terreno, ondulando dolcemente fino al confine posteriore della proprietà. I giardini stessi sono completamente ricoperti da prato, con numerosi alberi consolidati sparsi sporadicamente nei giardini. Nella parte superiore del giardino si trova un patio lastricato sotto un pergolato in legno, che offre una zona pranzo all’aperto parzialmente riparata. Mentre il giardino scorre, un muro a secco funge da confine. Parallelamente a questo muro ci sono numerose aree piantumate, che aggiungono consistenza ai prati. Un ulteriore patio rialzato si trova sul retro della proprietà, accessibile internamente dalla sala di ricevimento. All’interno dei giardini, una porta in legno si apre sul sentiero costiero gallese, che fa parte del Cammino dei pellegrini
Edifici annessi
• La Coach House dispone di numerosi annessi all’interno del suo parco. All’interno dei giardini si trovano un tosaerba in legno e una rimessa per gli attrezzi. Proseguendo lungo il giardino si trova un’ulteriore dependance in legno e blocchi che forma un bagno con doccia all’aperto, in posizione ideale dopo una lunga giornata in spiaggia.
• L’ultima dependance è adiacente al garage e forma un ulteriore salotto che è stato magnificamente ristrutturato e posizionato per crogiolarsi nella vista sui giardini e sul mare. Una porta interna all’interno di questa stanza si apre nel garage, che ha un pavimento in cemento lucido ed è adibito a sala giochi, palestra e sauna. Ma mantiene la funzionalità di un garage.
Situazione
La Coach House si trova ai margini del villaggio di Trefor, nel Gwynedd. Trefor si trova sulla costa settentrionale del Ll? n Peninsula, un’area di straordinaria bellezza naturale e, come tale, beneficia non solo delle famose coste ma anche dei paesaggi aspri e spettacolari del parco nazionale di Snowdonia. Nelle immediate vicinanze della proprietà si trova l’imponente cava di Yr Eifl, che ha prodotto granito per le pietre da curling olimpiche. La cava stessa è stata recentemente resa famosa perché è stata utilizzata come parte del set del popolare programma televisivo House of The Dragon.
Come villaggio, Trefor è un vero e proprio centro comunitario, con un negozio locale a breve distanza dalla proprietà. All’interno del villaggio si trova anche un famoso ristorante Kitchen Garden noto come Bert’s e una stradina che conduce alla spiaggia e al porto del villaggio, a cui si può accedere anche lungo la passeggiata circolare di Nant Bach. Per un’offerta più completa di servizi generali, la città castello di Caernarfon e la città cattedrale di Bangor sono facilmente raggiungibili in auto.
La struttura occupa una posizione eccellente per accedere alle principali reti stradali, con lo svincolo 9 della North Wales Expressway A55 a circa 32 miglia di distanza, che fornisce l’accesso in direzione ovest su Anglesey e in direzione est verso i centri commerciali del nord-ovest
Servizi di infissi e accessori
Rete idrica ed elettrica. Fossa settica. Riscaldamento centralizzato a gasolio. La struttura dispone anche di connessione internet in fibra all’interno del parco. Nessuno dei servizi o elettrodomestici, degli impianti di riscaldamento, degli impianti idraulici o elettrici è stato testato dagli agenti di vendita.
Se il sistema di drenaggio privato richiede un aggiornamento/sostituzione, si presume che, prima della presentazione delle offerte, siano stati presi in considerazione i costi associati e siano a carico dell’acquirente. Si consiglia alle parti interessate di effettuare le proprie indagini, non verranno fornite ulteriori informazioni dagli agenti di vendita.
La velocità di download massima stimata attualmente raggiungibile per l’area del codice postale della proprietà è di circa 49 Mbps (dati tratti da [informazioni nascoste] l’11/07/2024). La disponibilità effettiva del servizio presso la struttura o le velocità ricevute potrebbero essere diverse.
Comprendiamo che è probabile che la struttura disponga di una copertura mobile attuale (dati tratti da [informazioni nascoste] l’11/07/2024). Tieni presente che i servizi effettivamente disponibili potrebbero essere diversi a seconda delle circostanze particolari, della posizione precisa e delle interruzioni della rete.
Mandato
L’immobile deve essere venduto in proprietà libera.
Autorità locale
Consiglio del Gwynedd
Fascia fiscale comunale D
Diritti pubblici di passaggio, fermate e servitù
La proprietà è venduta con riserva di tutti i diritti di passaggio, permessi e servitù, indipendentemente dal fatto che siano definiti o meno in questo opuscolo.
Piani e confini
I piani contenuti in questi dettagli si basano sui dati di Ordnance Survey e sono forniti solo come riferimento. Si ritiene che siano corretti ma la precisione non è garantita. Si ritiene che l’acquirente abbia piena conoscenza di tutti i limiti e dell’estensione della proprietà. Né il venditore né i suoi agenti saranno responsabili della definizione dei confini o della proprietà degli stessi.
Visualizzazioni
Rigorosamente su appuntamento tramite Fisher German LLP.
Indicazioni
Codice postale: LL54 5NA
What3words///[informazioni nascoste]
Note from owners:
Trefor is situated on the north coast of the picturesque Llyn peninsula. With a small sandy beach and harbour, sea stacks and a further pebbled beach to the west. The Coach House is superbly located elevated above the village in a area of outstanding natural beauty. Boasting uninterrupted far-reaching views of the Snowdonia mountains, Anglesey and across the Irish Sea to Ireland.
Through the garden gate you are straight onto the coastal path leading directly down to the beach. You are also within easy walking distance of the Beachside cafe, Bert’s restaurant, pub, post office and local shop.
The Coach House boasts enviable views from all aspects of the property, looking out to sea or to the rugged landscape that surrounds us.
The current owners purchased a further plot of land and buildings which now seamlessly forms part the approximate 0.8 acres of grounds. Aside from the residence itself, there are numerous outbuildings, including a double garage which benefits from an adjoining garden room which enjoys fantastic coastal views.
Next to this is the partially tiled outdoor bathroom complete with large electric walk-in shower with glass screen. Perfect addition when returning from a long day at the beach, after using the sauna or hot tub.
The garden is very much designed for outdoor living and entertaining something the current owners do a lot of. Spending most of their time outdoors enjoying the summer months and warm days. The garden benefits from the sun as soon as it rises over the Snowdonia mountains straight through to the spectacular sunsets over the Irish Sea. The garden is designed to take full advantage of its jaw dropping location with an outdoor cooking and dining area.
A large sandstone patio with a 3-meter-long wooden table and benches complete with pergola and climbing plants. Giving it a truly Mediterranean feel. To the side of the property is a sandstone patio with a hot tub positioned to enjoy the sea views, sunsets or utilising the outdoor remote-controlled lighting to enjoy the dark skies and bubble under the stars.
To the rear of property is another large sandstone raised patio forming a outdoor lounge area with sofa, chairs and table. This is linked to the main house via patio doors.
A further small intermate seating area is nestled part way down the garden under the wall amongst the flower beds with views directly of Yr Wyddfa and the Snowdonia mountains.
The Coach House is a charming stone cottage, historically serving as the coach house to the original quarry master’s residence Plas Yr Eifl. More recently, the property has been lovingly converted to provide a comfortable family residence. Set within grounds extending to approximately 0.80 of an acre, the property is positioned to enjoy both unrivalled coastal views from the gardens and dramatic, rugged ranges to the rear.
Ground Floor
• A wood grain effect UPVC door opens into a wonderful entrance hall, doubling as a seating area overlooking the front aspect. The hall features whitewashed stonework and the original hinges of the former stable doors.
• A reveal within the entrance hall opens into a wonderful breakfast kitchen, finished neatly with engineered oak flooring. The kitchen is fitted with a range of floor and wall mounted cabinets under granite worksurfaces. Featuring a range of integrated appliances including Rangemaster cooker, wine fridge, fridge freezer, dishwasher and larder cupboard. The room affords ample space for a large family dining table, making this room a perfect entertaining area.
• A doorway within the kitchen opens into an inner hallway, which hosts the staircase and a utility area, with matching cabinets and worktops as in the kitchen, with space for a washing machine and dryer.
• From the hallway, a further door opens into the reception room, again engineered oak flooring. The reception room has a feature inglenook fireplace with wood burning stove, set on a raised slate tiled hearth with reclaimed timber bressummer beam. At the far end of the room, French doors open out onto a raised patio, positioned to take full advantage of the sea views and wonderful sunsets over the Irish Sea.
First Floor
• A hand-crafted oak staircase rises to the first-floor landing, providing access into all principal rooms, including:
• An enviable principal bedroom, with a storage cupboard and ample space for furnishings. The room has vaulted ceilings with exposed beams and a picture window allowing sea views.
• The guest bedroom is also comfortably a double, again with vaulted ceilings, exposed beams and a picture window allowing for dramatic views.
• The final bedroom affords ample space for a single bed and has part-vaulted ceilings with a Velux window.
• Each of the bedrooms are serviced by a bathroom and separate WC, both located on the first floor. The bathroom comprises a jacuzzi bath with overhead rainwater shower, WC and vanity basin.
Gardens and Grounds
• The Coach House is located at the end of a shared gravelled driveway. A gated entrance opens onto a forked driveway, affording parking for numerous vehicles. The left hand of the driveway leads to the garage.
• Adjoining the driveway is the start of the lawned gardens, which run the full length of the plot, gently undulating to the rear boundary of the property. The gardens themselves are fully laid to lawn, with numerous established trees sporadically scattered throughout the gardens. Located at the top of the garden is a flagged patio under timber pergola, providing a part-sheltered outdoor dining area. As the garden flows, a drystone wall acts as a boundary, running parallel with this wall are numerous planted areas, adding texture to the lawns. A further raised patio is located at the rear of the property, accessed internally from the reception room. Within the gardens, a timber gateway opens onto the Welsh coastal path which forms part of pilgrims way
Outbuildings
• The Coach House benefits from numerous outbuildings within its grounds. Located within the gardens is a timber lawnmower and tool shed. Further along the garden is a further timber and block outbuilding and forms an outdoor shower room, ideally positioned following a long day at the beach.
• The final outbuilding is adjoining the garage and forms a further sitting room which has been beautifully converted and positioned to bask in the views across the gardens and out to sea. An internal door within this room opens into the garage, which has a polished concrete floor and is set as a games room, gym and sauna. But retains the functionality of a garage.
Situation
The Coach House is located on the fringes of the village of Trefor, Gwynedd. Trefor is located on the northern coast of the Ll?n Peninsula, an Area of Outstanding Natural Beauty and as such, benefits from not only famous coastlines but also the rugged and dramatic landscapes of Snowdonia national park. Within the properties immediate vicinity is the imposing Yr Eifl quarry, which has produced granite for Olympic curling stones. The quarry itself has been recently made famous due to being used as part of the set of the popular TV programme House of The Dragon.
As a village, Trefor is very much a community hub, with a local shop a short distance from the property. Also within the village is a popular Kitchen Garden restaurant known as Bert’s and a lane leading down to the villages beach and harbour, which can also be accessed along the Nant Bach circular walk. For a more comprehensive offering of general amenities, the castle town of Caernarfon and cathedral city of Bangor are within a short drive.
The property is superbly located for access to the major road networks, with the North Wales Expressway A55 junction 9 located approximately 20 miles away, providing access westbound onto Anglesey and eastbound towards the commercial centres of the northwest
Fixtures and FittingsServices
Mains water and electric. Septic tank. Oil central heating. The property also has fibre internet connection within the grounds. None of the services or appliances, heating installations, plumbing or electrical systems have been tested by the selling agents.
If the private drainage system requires updating/replacement, it is assumed that prior to offers being made, associated costs have been considered and are the responsibility of the purchaser. Interested parties are advised to make their own investigations, no further information will be provided by the selling agents.
The estimated fastest download speed currently achievable for the property postcode area is around 49 Mbps (data taken from [hidden information] on 11/07/2024). Actual service availability at the property or speeds received may be different.
We understand that the property is likely to have current mobile coverage (data taken from [hidden information] on 11/07/2024). Please note that actual services available may be different depending on the particular circumstances, precise location and network outages.
Tenure
The property is to be sold freehold with vacant possession.
Local Authority
Gwynedd Council
Council Tax Band D
Public Rights of Way, Wayleaves and Easements
The property is sold subject to all rights of way, wayleaves and easements whether or not they are defined in this brochure.
Plans and Boundaries
The plans within these particulars are based on Ordnance Survey data and provided for reference only. They are believed to be correct but accuracy is not guaranteed. The purchaser shall be deemed to have full knowledge of all boundaries and the extent of ownership. Neither the vendor nor the vendor’s agents will be responsible for defining the boundaries or the ownership thereof.
Viewings
Strictly by appointment through Fisher German LLP.
Directions
Postcode – LL54 5NA
What3words ///[hidden information]
Trefor is situated on the north coast of the picturesque Llyn peninsula. With a small sandy beach and harbour, sea stacks and a further pebbled beach to the west. The Coach House is superbly located elevated above the village in a area of outstanding natural beauty. Boasting uninterrupted far-reaching views of the Snowdonia mountains, Anglesey and across the Irish Sea to Ireland.
Through the garden gate you are straight onto the coastal path leading directly down to the beach. You are also within easy walking distance of the Beachside cafe, Bert’s restaurant, pub, post office and local shop.
The Coach House boasts enviable views from all aspects of the property, looking out to sea or to the rugged landscape that surrounds us.
The current owners purchased a further plot of land and buildings which now seamlessly forms part the approximate 0.8 acres of grounds. Aside from the residence itself, there are numerous outbuildings, including a double garage which benefits from an adjoining garden room which enjoys fantastic coastal views.
Next to this is the partially tiled outdoor bathroom complete with large electric walk-in shower with glass screen. Perfect addition when returning from a long day at the beach, after using the sauna or hot tub.
The garden is very much designed for outdoor living and entertaining something the current owners do a lot of. Spending most of their time outdoors enjoying the summer months and warm days. The garden benefits from the sun as soon as it rises over the Snowdonia mountains straight through to the spectacular sunsets over the Irish Sea. The garden is designed to take full advantage of its jaw dropping location with an outdoor cooking and dining area.
A large sandstone patio with a 3-meter-long wooden table and benches complete with pergola and climbing plants. Giving it a truly Mediterranean feel. To the side of the property is a sandstone patio with a hot tub positioned to enjoy the sea views, sunsets or utilising the outdoor remote-controlled lighting to enjoy the dark skies and bubble under the stars.
To the rear of property is another large sandstone raised patio forming a outdoor lounge area with sofa, chairs and table. This is linked to the main house via patio doors.
A further small intermate seating area is nestled part way down the garden under the wall amongst the flower beds with views directly of Yr Wyddfa and the Snowdonia mountains.
The Coach House is a charming stone cottage, historically serving as the coach house to the original quarry master’s residence Plas Yr Eifl. More recently, the property has been lovingly converted to provide a comfortable family residence. Set within grounds extending to approximately 0.80 of an acre, the property is positioned to enjoy both unrivalled coastal views from the gardens and dramatic, rugged ranges to the rear.
Ground Floor
• A wood grain effect UPVC door opens into a wonderful entrance hall, doubling as a seating area overlooking the front aspect. The hall features whitewashed stonework and the original hinges of the former stable doors.
• A reveal within the entrance hall opens into a wonderful breakfast kitchen, finished neatly with engineered oak flooring. The kitchen is fitted with a range of floor and wall mounted cabinets under granite worksurfaces. Featuring a range of integrated appliances including Rangemaster cooker, wine fridge, fridge freezer, dishwasher and larder cupboard. The room affords ample space for a large family dining table, making this room a perfect entertaining area.
• A doorway within the kitchen opens into an inner hallway, which hosts the staircase and a utility area, with matching cabinets and worktops as in the kitchen, with space for a washing machine and dryer.
• From the hallway, a further door opens into the reception room, again engineered oak flooring. The reception room has a feature inglenook fireplace with wood burning stove, set on a raised slate tiled hearth with reclaimed timber bressummer beam. At the far end of the room, French doors open out onto a raised patio, positioned to take full advantage of the sea views and wonderful sunsets over the Irish Sea.
First Floor
• A hand-crafted oak staircase rises to the first-floor landing, providing access into all principal rooms, including:
• An enviable principal bedroom, with a storage cupboard and ample space for furnishings. The room has vaulted ceilings with exposed beams and a picture window allowing sea views.
• The guest bedroom is also comfortably a double, again with vaulted ceilings, exposed beams and a picture window allowing for dramatic views.
• The final bedroom affords ample space for a single bed and has part-vaulted ceilings with a Velux window.
• Each of the bedrooms are serviced by a bathroom and separate WC, both located on the first floor. The bathroom comprises a jacuzzi bath with overhead rainwater shower, WC and vanity basin.
Gardens and Grounds
• The Coach House is located at the end of a shared gravelled driveway. A gated entrance opens onto a forked driveway, affording parking for numerous vehicles. The left hand of the driveway leads to the garage.
• Adjoining the driveway is the start of the lawned gardens, which run the full length of the plot, gently undulating to the rear boundary of the property. The gardens themselves are fully laid to lawn, with numerous established trees sporadically scattered throughout the gardens. Located at the top of the garden is a flagged patio under timber pergola, providing a part-sheltered outdoor dining area. As the garden flows, a drystone wall acts as a boundary, running parallel with this wall are numerous planted areas, adding texture to the lawns. A further raised patio is located at the rear of the property, accessed internally from the reception room. Within the gardens, a timber gateway opens onto the Welsh coastal path which forms part of pilgrims way
Outbuildings
• The Coach House benefits from numerous outbuildings within its grounds. Located within the gardens is a timber lawnmower and tool shed. Further along the garden is a further timber and block outbuilding and forms an outdoor shower room, ideally positioned following a long day at the beach.
• The final outbuilding is adjoining the garage and forms a further sitting room which has been beautifully converted and positioned to bask in the views across the gardens and out to sea. An internal door within this room opens into the garage, which has a polished concrete floor and is set as a games room, gym and sauna. But retains the functionality of a garage.
Situation
The Coach House is located on the fringes of the village of Trefor, Gwynedd. Trefor is located on the northern coast of the Ll?n Peninsula, an Area of Outstanding Natural Beauty and as such, benefits from not only famous coastlines but also the rugged and dramatic landscapes of Snowdonia national park. Within the properties immediate vicinity is the imposing Yr Eifl quarry, which has produced granite for Olympic curling stones. The quarry itself has been recently made famous due to being used as part of the set of the popular TV programme House of The Dragon.
As a village, Trefor is very much a community hub, with a local shop a short distance from the property. Also within the village is a popular Kitchen Garden restaurant known as Bert’s and a lane leading down to the villages beach and harbour, which can also be accessed along the Nant Bach circular walk. For a more comprehensive offering of general amenities, the castle town of Caernarfon and cathedral city of Bangor are within a short drive.
The property is superbly located for access to the major road networks, with the North Wales Expressway A55 junction 9 located approximately 20 miles away, providing access westbound onto Anglesey and eastbound towards the commercial centres of the northwest
Fixtures and FittingsServices
Mains water and electric. Septic tank. Oil central heating. The property also has fibre internet connection within the grounds. None of the services or appliances, heating installations, plumbing or electrical systems have been tested by the selling agents.
If the private drainage system requires updating/replacement, it is assumed that prior to offers being made, associated costs have been considered and are the responsibility of the purchaser. Interested parties are advised to make their own investigations, no further information will be provided by the selling agents.
The estimated fastest download speed currently achievable for the property postcode area is around 49 Mbps (data taken from [hidden information] on 11/07/2024). Actual service availability at the property or speeds received may be different.
We understand that the property is likely to have current mobile coverage (data taken from [hidden information] on 11/07/2024). Please note that actual services available may be different depending on the particular circumstances, precise location and network outages.
Tenure
The property is to be sold freehold with vacant possession.
Local Authority
Gwynedd Council
Council Tax Band D
Public Rights of Way, Wayleaves and Easements
The property is sold subject to all rights of way, wayleaves and easements whether or not they are defined in this brochure.
Plans and Boundaries
The plans within these particulars are based on Ordnance Survey data and provided for reference only. They are believed to be correct but accuracy is not guaranteed. The purchaser shall be deemed to have full knowledge of all boundaries and the extent of ownership. Neither the vendor nor the vendor’s agents will be responsible for defining the boundaries or the ownership thereof.
Viewings
Strictly by appointment through Fisher German LLP.
Directions
Postcode – LL54 5NA
What3words ///[hidden information]
-
Tipo di proprietà
Casa
-
Prezzo/piede²
$694
-
Consumo
E
Caratteristiche
Caratteristiche
Lot
Interni
Outdoor
Esplora la zona
Trefor, Caernarfon, Gwynedd, Llanaelhaearn, Galles
Visualizza su Google Maps
Prezzo per sqft
Basso
Alto
Iscritto da 2 anni
Hai chiesto informazioni su questa proprietà
L'agente La contatterà al più presto
Pubblicato da
Fisher German – Chester
Visualizza profilo agenzia
45
Annunci
2024
Iscritto
Prenota una visita con the agent
Scegli una data e indica se preferisci un tour virtuale o di persona con l’agente.
Data preferita
Tipo di tour
Fisher German – Chester
Visualizza profilo agenzia
Ultimo aggiornamento
Novembre 26, 2025
Prima pubblicazione
Luglio 17, 2024
Riferimento annuncio
CHS240118
Proprietà simili nelle vicinanze
Nuovi annunci a Llanaelhaearn

Esplora più immobili in vendita
tipi di proprietà Llanaelhaearn, Galles
Llanaelhaearn, Galles ricerche popolari
- Proprietà immobiliari Vista panoramica / Scenica a Llanaelhaearn, Galles
- Proprietà immobiliari Vista mare a Llanaelhaearn, Galles
- Proprietà immobiliari con Terrazza a Llanaelhaearn, Galles
- Proprietà immobiliari con Bar a Llanaelhaearn, Galles
- Proprietà immobiliari con Sala giochi a Llanaelhaearn, Galles
- Proprietà immobiliari con Ufficio a Llanaelhaearn, Galles
- Proprietà immobiliari Vista sulle montagne a Llanaelhaearn, Galles
- Proprietà immobiliari con Giardino a Llanaelhaearn, Galles
- Proprietà immobiliari Costiera a Llanaelhaearn, Galles
- Proprietà immobiliari Privacy a Llanaelhaearn, Galles
- Proprietà immobiliari Moderno a Llanaelhaearn, Galles
- Proprietà immobiliari Equestre a Llanaelhaearn, Galles
- Proprietà immobiliari Nuove costruzioni a Llanaelhaearn, Galles
- Proprietà immobiliari con Centro Fitness / Palestra a Llanaelhaearn, Galles
- Proprietà immobiliari con Sauna a Llanaelhaearn, Galles
- Proprietà immobiliari con Idromassaggio a Llanaelhaearn, Galles
- Proprietà immobiliari con Camino a Llanaelhaearn, Galles
- Proprietà immobiliari con Garage a Llanaelhaearn, Galles
- Proprietà immobiliari con Balcone a Llanaelhaearn, Galles
- Proprietà immobiliari Vista sull'acqua a Llanaelhaearn, Galles
Guide e storie correlate
La fiducia dei migliori broker del mondo
Gli agenti dietro le proprietà più straordinarie del mondo pubblicano su JamesEdition.
- Annunci di Sotheby's, Christie's, BARNES ed Engel & Völkers
- Ogni annuncio è verificato prima della pubblicazione
- Si metta in contatto diretto con agenti verificati
Continuando, accetta i nostri Termini e la nostra Informativa sulla privacy.