$3,348,750
Casa, Thames Drive, Sonning, Charvil
- 4 Camere
- 3 Bagni
- 4,108 Sqft
- 1.35 Ac lot
- Aggiornato: Luglio 17
- 7
Informazioni sulla proprietà
La descrizione è stata tradotta automaticamente.
La descrizione viene visualizzata nella lingua originale.
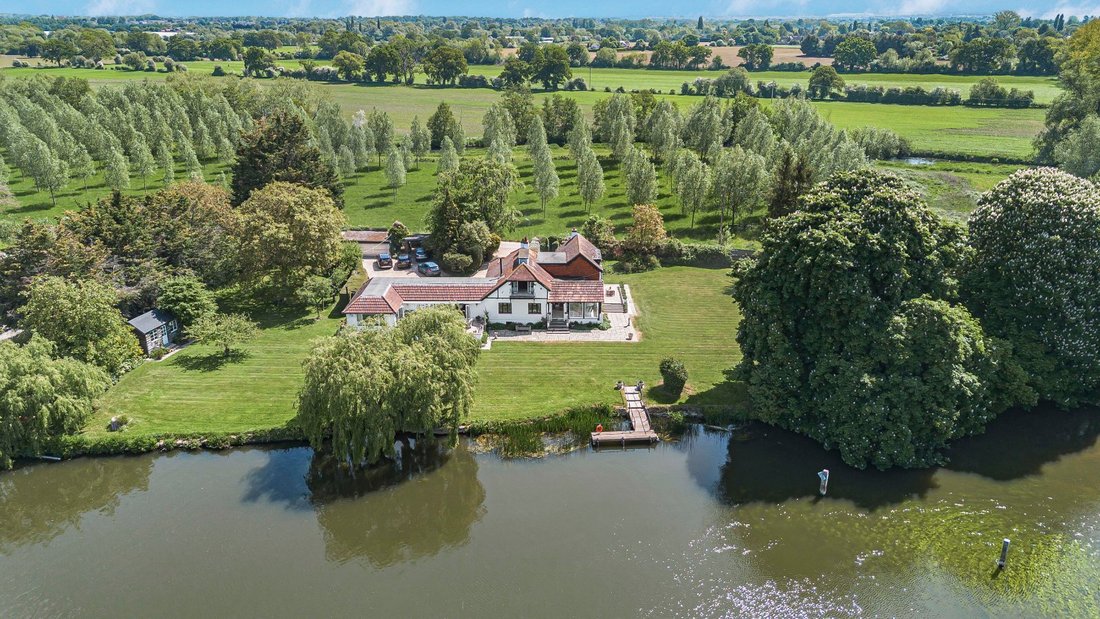
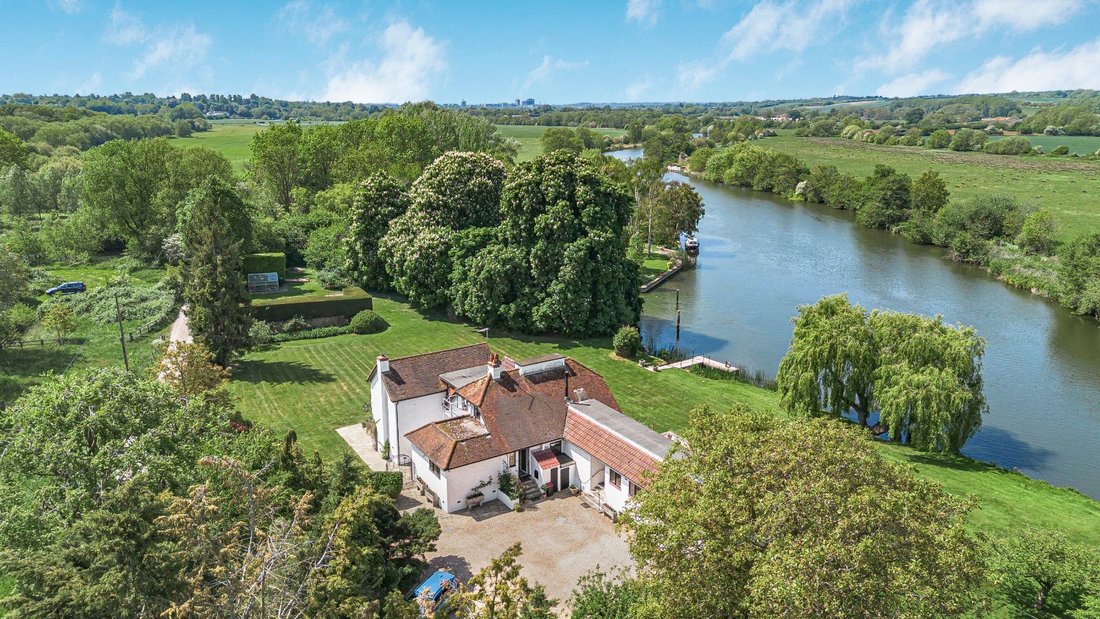
St Patrick’s Lodge originates from the 1920s when it would have likely served as a desirable riverside paradise and escape from London at weekends and holidays. It has since been significantly extended and enjoys over 400 ft of direct river frontage with unspoilt views over the River Thames.
The house now offers over of 3,200 sq.ft of flexible accommodation for various requirements with
The house now offers over of 3,200 sq.ft of flexible accommodation for various requirements with
St Patrick’s Lodge originates from the 1920s when it would have likely served as a desirable riverside paradise and escape from London at weekends and holidays. It has since been significantly extended and enjoys over 400 ft of direct river frontage with unspoilt views over the River Thames.
The house now offers over of 3,200 sq.ft of flexible accommodation for various requirements with the potential to further alter if desired across two floors and additional outbuildings and structures increasing the total to a little over 4,000 sq ft. It has been a much loved home within the same family for over 50 years.
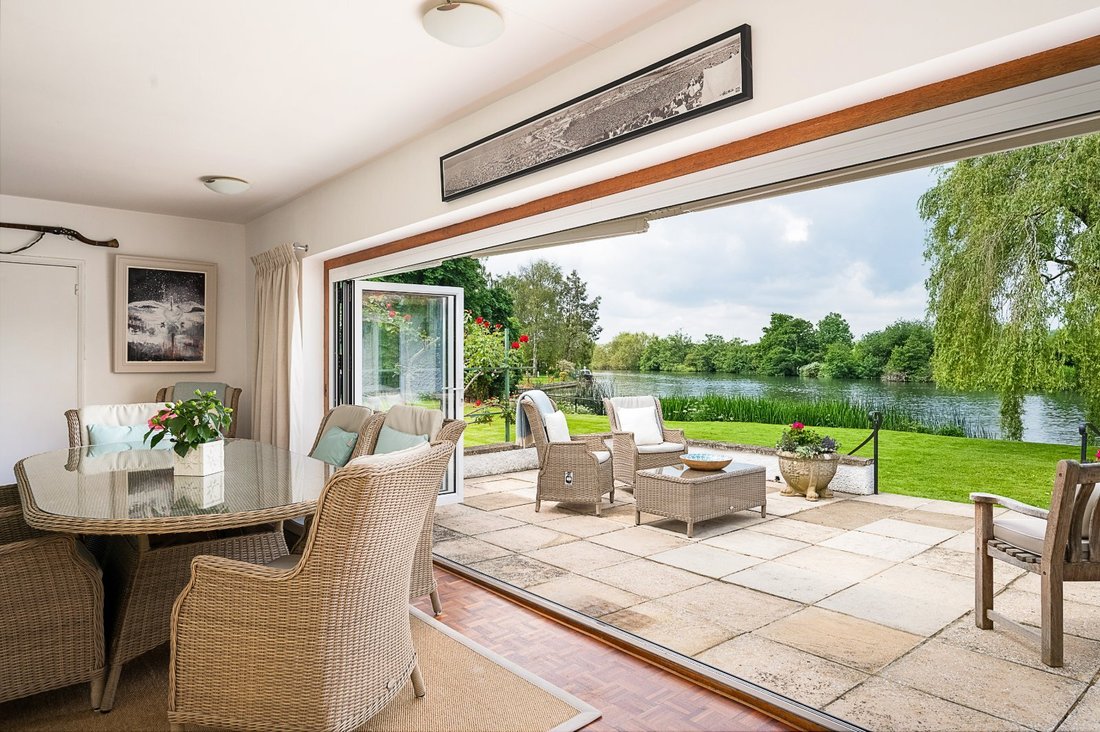
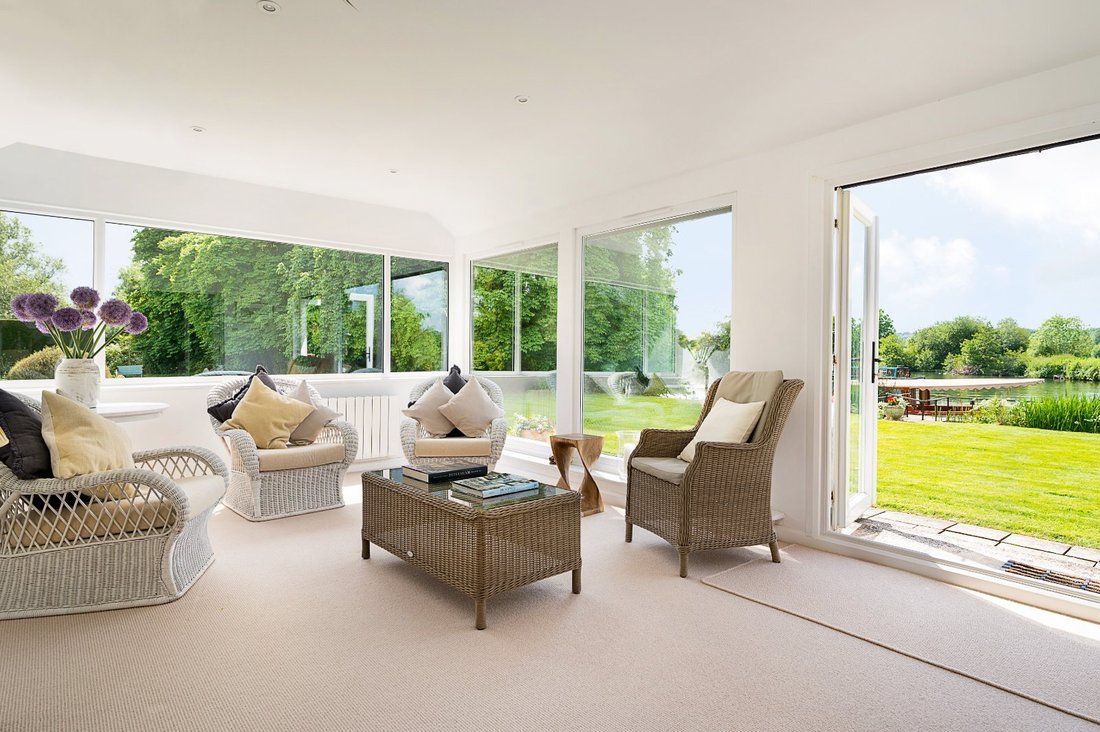
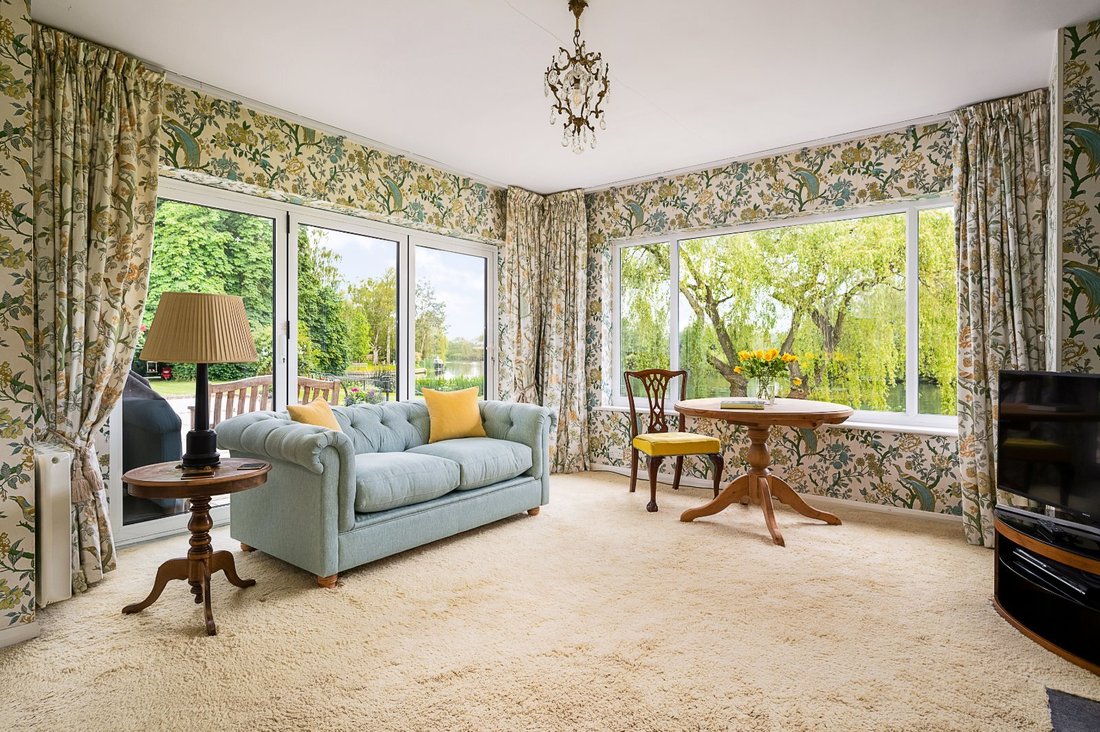
The majority of downstairs receptions rooms are westerly facing and orientated towards the river to maximise the stunning, scenic views. The panoramic outlook allows for much natural light and two rooms have modern bi-fold doors opening out onto an open, raised terrace, which is ideal for outdoor entertaining taking in the garden and best of the river. The kitchen includes a larder and a cool wine store adjoining the dining room. As well as a bright sun-room, a spacious over 300 sq ft, south facing drawing room with terrace and a smart, yet cosy sitting room with a log-burner, there is also an additional reception room which can double as a downstairs bedroom with an en-suite bathroom and double wardrobes. Finally there is a dedicated utility / laundry room and second bathroom.
Upstairs consists of two double bedrooms, a family bathroom and a versatile office come bedroom. The generously sized principal bedroom has a connected dressing room which could always be converted into an en-suite bathroom. The river facing office room has an original balcony which benefits from impressive elevated views of the river and the rural land opposite, providing plenty of inspiration for what might be on offer if the upstairs were to be further developed.
The house now offers over of 3,200 sq.ft of flexible accommodation for various requirements with the potential to further alter if desired across two floors and additional outbuildings and structures increasing the total to a little over 4,000 sq ft. It has been a much loved home within the same family for over 50 years.
The majority of downstairs receptions rooms are westerly facing and orientated towards the river to maximise the stunning, scenic views. The panoramic outlook allows for much natural light and two rooms have modern bi-fold doors opening out onto an open, raised terrace, which is ideal for outdoor entertaining taking in the garden and best of the river. The kitchen includes a larder and a cool wine store adjoining the dining room. As well as a bright sun-room, a spacious over 300 sq ft, south facing drawing room with terrace and a smart, yet cosy sitting room with a log-burner, there is also an additional reception room which can double as a downstairs bedroom with an en-suite bathroom and double wardrobes. Finally there is a dedicated utility / laundry room and second bathroom.
Upstairs consists of two double bedrooms, a family bathroom and a versatile office come bedroom. The generously sized principal bedroom has a connected dressing room which could always be converted into an en-suite bathroom. The river facing office room has an original balcony which benefits from impressive elevated views of the river and the rural land opposite, providing plenty of inspiration for what might be on offer if the upstairs were to be further developed.
-
Tipo di proprietà
Casa
-
Prezzo/piede²
$815
-
Consumo
G
Caratteristiche
- Giardino
- Terrazza
- Vista sull'acqua
- Planimetria 2D
- Vista panoramica / Scenica
- Spazio di vita all'aperto
- Ufficio
- Lavanderia
- Controsoffitti in pietra
Caratteristiche
Lot
- Vista panoramica / Scenica
- Vista sull'acqua
Interni
- Ufficio
- Lavanderia
- Controsoffitti in pietra
Outdoor
- Terrazza
- Balcone
- Spazio di vita all'aperto
- Giardino
Esplora la zona
Thames Drive, Sonning, Charvil, Inghilterra
Visualizza su Google Maps
Prezzo per sqft
Basso
Alto

Iscritto da 6 mesi
Hai chiesto informazioni su questa proprietà
L'agente La contatterà al più presto
Pubblicato da
4
Annunci
2026
Iscritto
Prenota una visita con Charles Fraser-Sampson
Scegli una data e indica se preferisci un tour virtuale o di persona con l’agente.
Data preferita
Tipo di tour

Strutt & Parker – National Country House Department
43 Cadogan Street, London, SW3 2PR, United Kingdom
Visualizza profilo agenzia
Ultimo aggiornamento
Luglio 17
Prima pubblicazione
Apr 24
Riferimento annuncio
LON210043
La fiducia dei migliori broker del mondo
Gli agenti dietro le proprietà più straordinarie del mondo pubblicano su JamesEdition.
- Annunci di Sotheby's, Christie's, BARNES ed Engel & Völkers
- Ogni annuncio è verificato prima della pubblicazione
- Si metta in contatto diretto con agenti verificati
Continuando, accetta i nostri Termini e la nostra Informativa sulla privacy.