$1,731,239
Casa, Stratton Audley, Stratton Audley, Bicester, Oxfordshire
- 4 Camere
- 3 Bagni
- 2,984 Sqft
- 33,106 Sqft lot
- Aggiornato: Luglio 14
- 2
Informazioni sulla proprietà
La descrizione è stata tradotta automaticamente.
La descrizione viene visualizzata nella lingua originale.
Thoughtfully designed and finished to an exceptional standard, Mill Barn seamlessly blends contemporary open-plan living with striking architectural features.
Ground floor
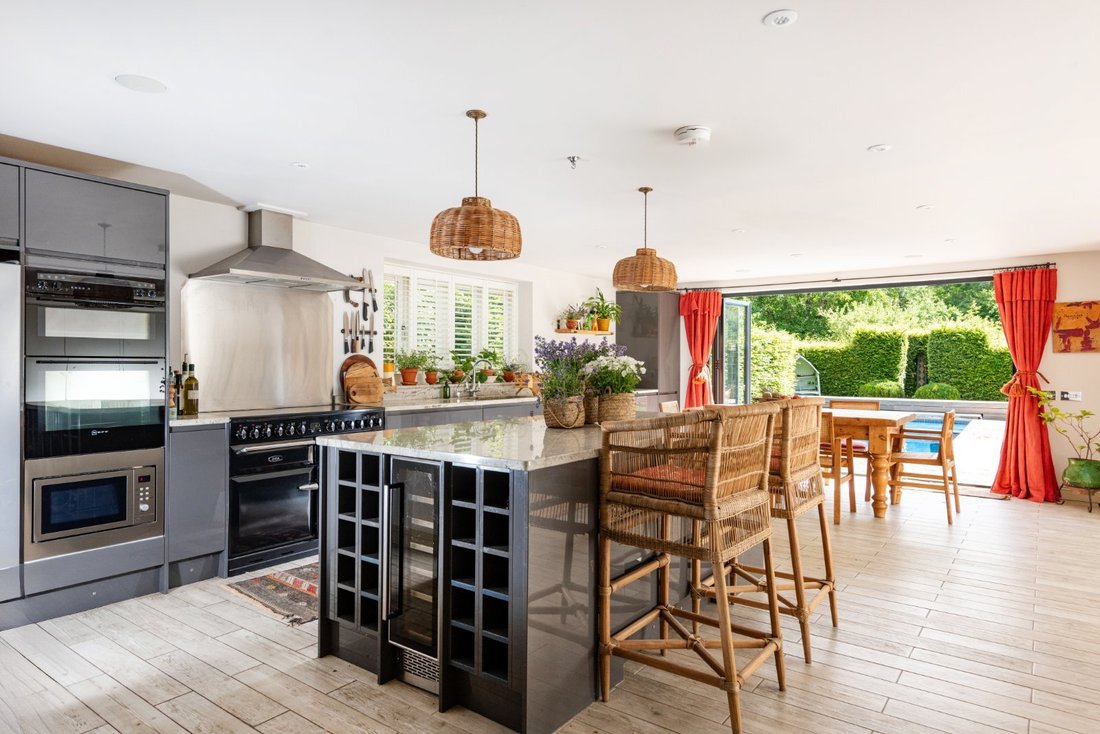
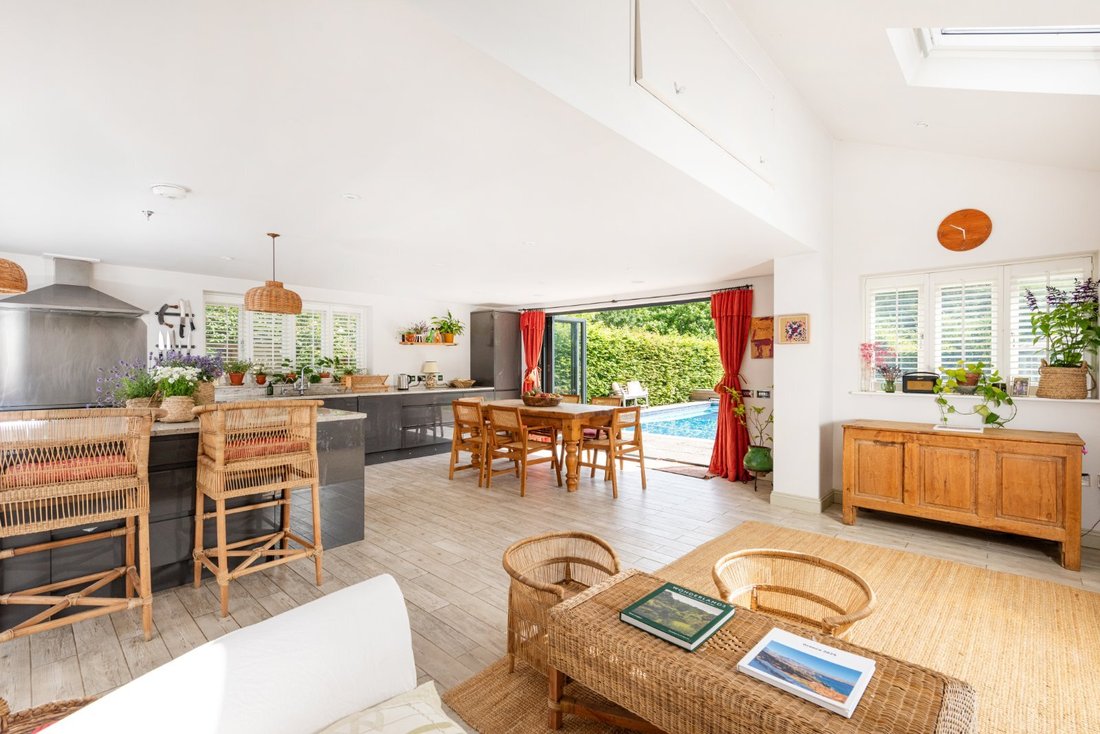
• A bright and welcoming hallway offers immediate views of the rear garden, leading through to an impressive rear extension with an expansive living, kitchen, and dining area.
• This superb social sp
Thoughtfully designed and finished to an exceptional standard, Mill Barn seamlessly blends contemporary open-plan living with striking architectural features.
Ground floor
• A bright and welcoming hallway offers immediate views of the rear garden, leading through to an impressive rear extension with an expansive living, kitchen, and dining area.
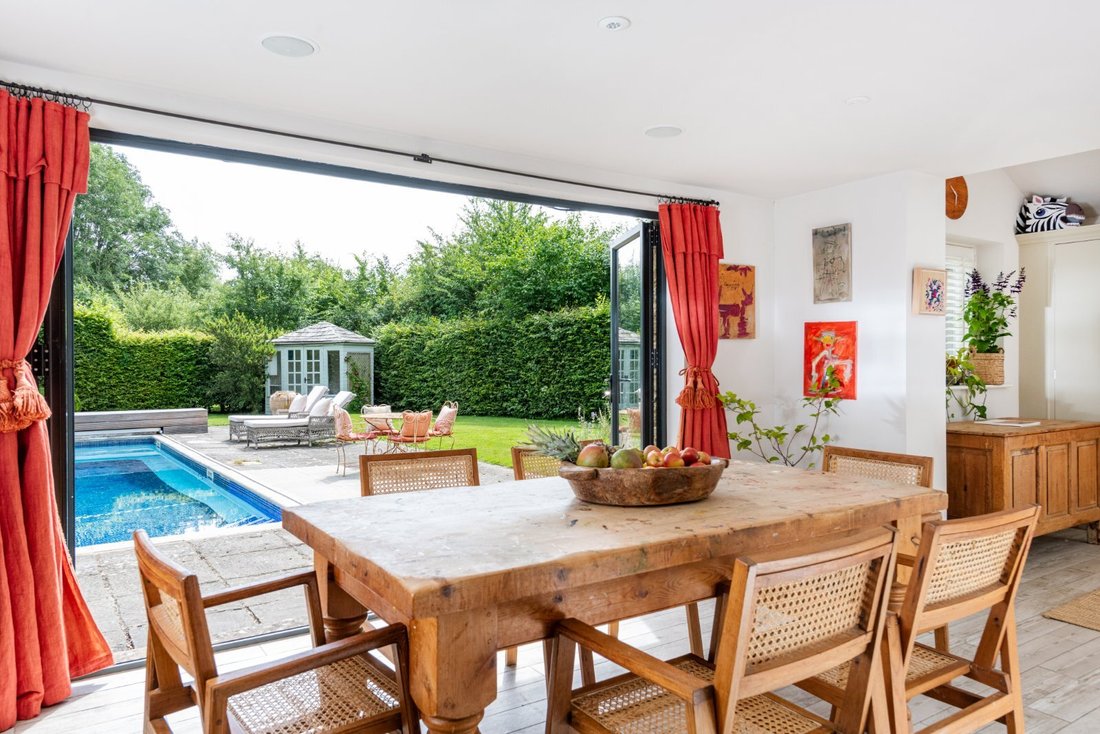
• This superb social space features a wide selection of premium wall and base units, integrated appliances, granite work surfaces, and a substantial central island, while the dining area boasts bi-fold doors that open directly onto an entertaining terrace.
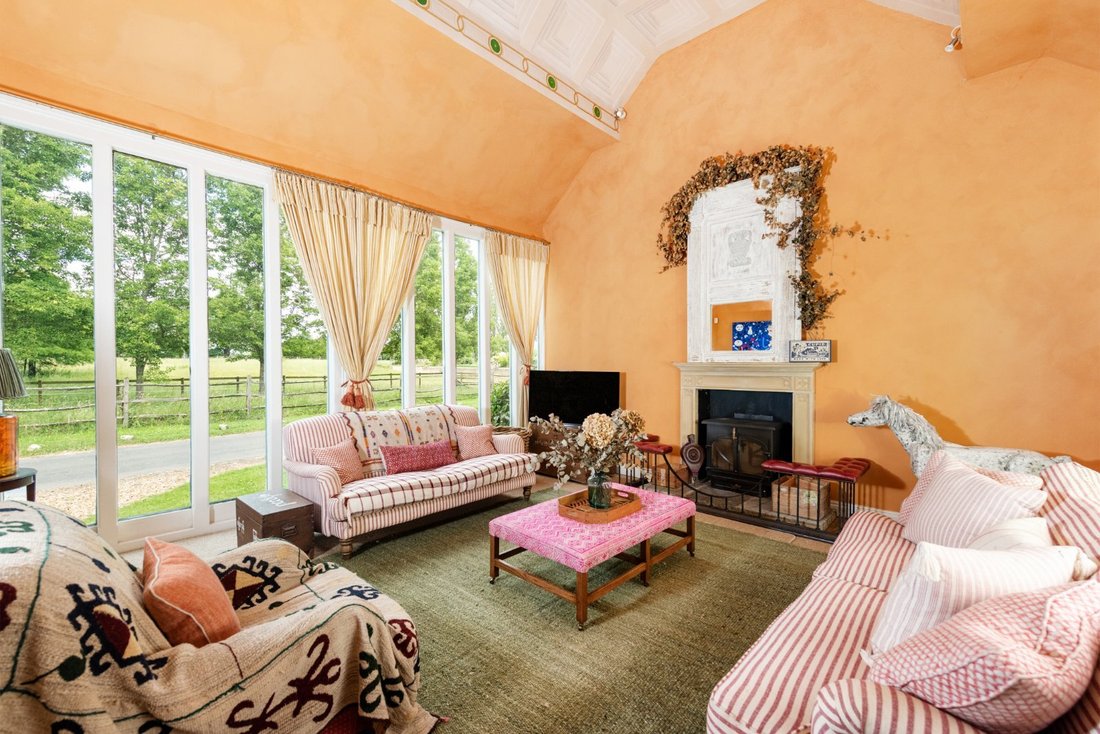
• To the left of the hallway, the elegant sitting room showcases a vaulted ceiling, floor-to-ceiling windows that flood the space with natural light, and a feature fireplace with a wood-burning stove.
• There are two ground-floor bedrooms, a family bathroom, and a practical utility room completing the ground floor.
First floor
• A spacious landing provides the perfect setting for a home office, leading to a further double bedroom with an en-suite.
• The principal bedroom suite, has a good range of fitted wardrobes, a luxurious en-suite bathroom, and a charming Juliet balcony overlooking the rear garden.
Gardens and grounds
• There is ample off-road parking at the front of the property, with a convenient side pathway providing direct access to the rear garden.
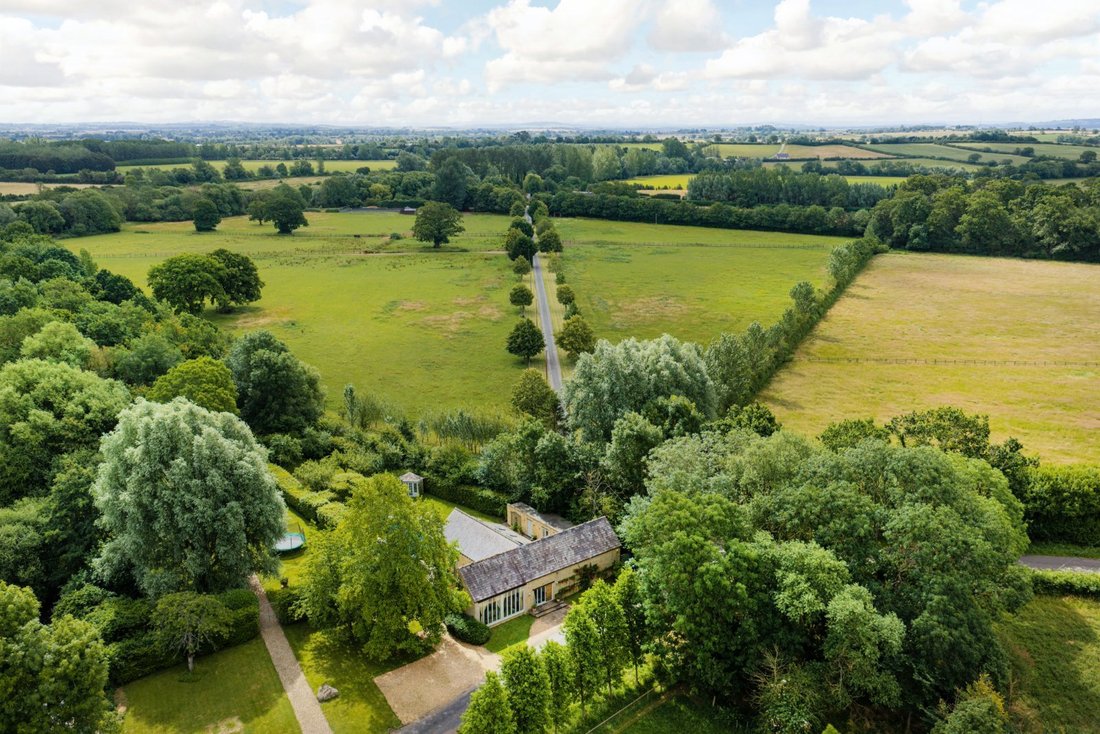
• The gardens are well maintained lawns, mature trees, vibrant shrubs, and dedicated wildflower areas.
• A superb outdoor swimming pool with family secure electric cover framed by a generous, fully enclosed sun terrace, creating an ideal space for private relaxation or hosting guests.
• A detached external building, currently utilised as occasional bedroom/study/hobby room, offers excellent potential for conversion into a self-contained annexe (subject to planning permission).
• The extended gardens also offer further areas to relax and enjoy with mature trees and frontage onto Padbury Brook.
• In all the plot extends to around 0.76 acre.
Situation
Mill Barn is situated approximately two miles north of Stratton Audley, a picturesque conservation village set on the scenic borders of Oxfordshire, Northamptonshire, and Buckinghamshire.
This highly accessible location is just 2.5 miles from the thriving market town of Bicester, home to the world-renowned Bicester Village retail outlet, and 10 miles from the historic town of Buckingham.
The property is well placed for local schooling with the nearby Fringford Primary School as well as private schooling available at Winchester House and Beachborough with independant secondary options available at Tudor Hall, Bloxham and in Oxford.
Stratton Audley offers traditional charm with its 12th Century church and the hospitable Red Lion public house, commuters are exceptionally well-served by direct rail connections to London Marylebone from Bicester stations and convenient access to the M40 via Junction 9.
Fixtures and fittings
All fixtures, fittings and furniture such as curtains, light fittings, garden ornaments and statuary are excluded from the sale. Some may be available by separate negotiation.
Services
Mains water and electricity are connected. Heating is via oil. Drainage is via a Klargester system (shared with neighbouring property - Old Mill). None of the services or appliances, heating installations, plumbing or electrical systems have been tested by the selling agents.
If the private drainage system requires updating/replacement, it is assumed that prior to offers being made, associated costs have been considered and are the responsibility of the purchaser. Interested parties are advised to make their own investigations, no further information will be provided by the selling agents.
The estimated fastest download speed currently achievable for the property postcode area is around 16 Mbps (data taken from [hidden information] on 06/07/2026). Actual service availability at the property or speeds received may be different.
We understand that the property is likely to have current mobile coverage outdoors (data taken from [hidden information] on 06/07/2026). Please note that actual services available may be different depending on the particular circumstances, precise location and network outages.
Tenure
The property is to be sold Freehold with vacant possession.
Method of sale
The property is offered for sale by Private Treaty method. However the vendor reserves the right to conclude the sale by an alternative method if required.
Local Authority
Cherwell District Council
Council Tax Band G
Public rights of way, wayleaves and easements
The property is sold subject to all rights of way, wayleaves and easements whether or not they are defined in this brochure.
Planning
The selling agents will not provide advice/guidance on the planning history for the property/land. Interested parties are advised to make their own investigations. It is assumed that enquiries have been satisfied, prior to an offer being made.
Anti Money Laundering Regulations (AML)
In accordance with Anti Money Laundering Regulations (AML), we are required to request forms of identification and carry out due diligence on any parties connected to a successful offer. Should an offer be made on behalf of a business/company, AML due diligence will also be necessary. Proof/source of funding must be supplied, prior to offer acceptance.
Plans and boundaries
The plans within these particulars are based on Ordnance Survey data and provided for reference only. They are believed to be correct but accuracy is not guaranteed. The purchaser shall be deemed to have full knowledge of all boundaries and the extent of ownership. Neither the vendor nor the vendor’s agents will be responsible for defining the boundaries or the ownership thereof.
Viewings
Strictly by appointment through Fisher German LLP.
Directions
Postcode – OX27 9AN
what3words – ///[hidden information]
-
Tipo di proprietà
Casa
-
Prezzo/piede²
$580
-
Consumo
D
Caratteristiche
- Giardino
- Piscina
- Terrazza
- Camino
- Focolare
- Moderno
- Vista sull'acqua
- Planimetria 2D
- Ufficio
Esplora la zona
Stratton Audley, Bicester, Oxfordshire, Inghilterra
Visualizza su Google Maps
Prezzo per sqft
Basso
Alto
Iscritto da 2 anni
Hai chiesto informazioni su questa proprietà
L'agente La contatterà al più presto
Pubblicato da
Fisher German – Banbury
Visualizza profilo agenzia
46
Annunci
2024
Iscritto
Prenota una visita con the agent
Scegli una data e indica se preferisci un tour virtuale o di persona con l’agente.
Data preferita
Tipo di tour
Fisher German – Banbury
Visualizza profilo agenzia
Ultimo aggiornamento
Luglio 14
Prima pubblicazione
Jul 13
Riferimento annuncio
BAN220271
La fiducia dei migliori broker del mondo
Gli agenti dietro le proprietà più straordinarie del mondo pubblicano su JamesEdition.
- Annunci di Sotheby's, Christie's, BARNES ed Engel & Völkers
- Ogni annuncio è verificato prima della pubblicazione
- Si metta in contatto diretto con agenti verificati
Continuando, accetta i nostri Termini e la nostra Informativa sulla privacy.