$4,550,351
Casa, St Quintin Avenue, Londra
- 4 Camere
- 3 Bagni
- 3,146 Sqft
- Aggiornato: Luglio 27
- 5
Informazioni sulla proprietà
La descrizione è stata tradotta automaticamente.
La descrizione viene visualizzata nella lingua originale.
Con un parcheggio fuori strada, un ampio giardino e un’impronta a pianta aperta, per non parlare delle scuole vicine, degli asili nido e di una forte atmosfera di quartiere, St Quintin Avenue è naturalmente in sintonia con la vita familiare.
Semindipendente e arretrata rispetto alla strada dietro un giardino antistante con ringhiera, la casa fa una prima impressione intelligente. Un ampio
Semindipendente e arretrata rispetto alla strada dietro un giardino antistante con ringhiera, la casa fa una prima impressione intelligente. Un ampio
With off-street parking, a large garden and an open-plan footprint – not to mention nearby schools, nurseries and a strong neighbourhood feel – St Quintin Avenue is naturally attuned to family life.
Semi-detached and set back from the street behind a railed front garden, the house makes a smart first impression. A wide driveway leads to the entrance, while inside, a broad tiled hallway of
Semi-detached and set back from the street behind a railed front garden, the house makes a smart first impression. A wide driveway leads to the entrance, while inside, a broad tiled hallway of
Con un parcheggio fuori strada, un ampio giardino e un’impronta a pianta aperta, per non parlare delle scuole vicine, degli asili nido e di una forte atmosfera di quartiere, St Quintin Avenue è naturalmente in sintonia con la vita familiare.
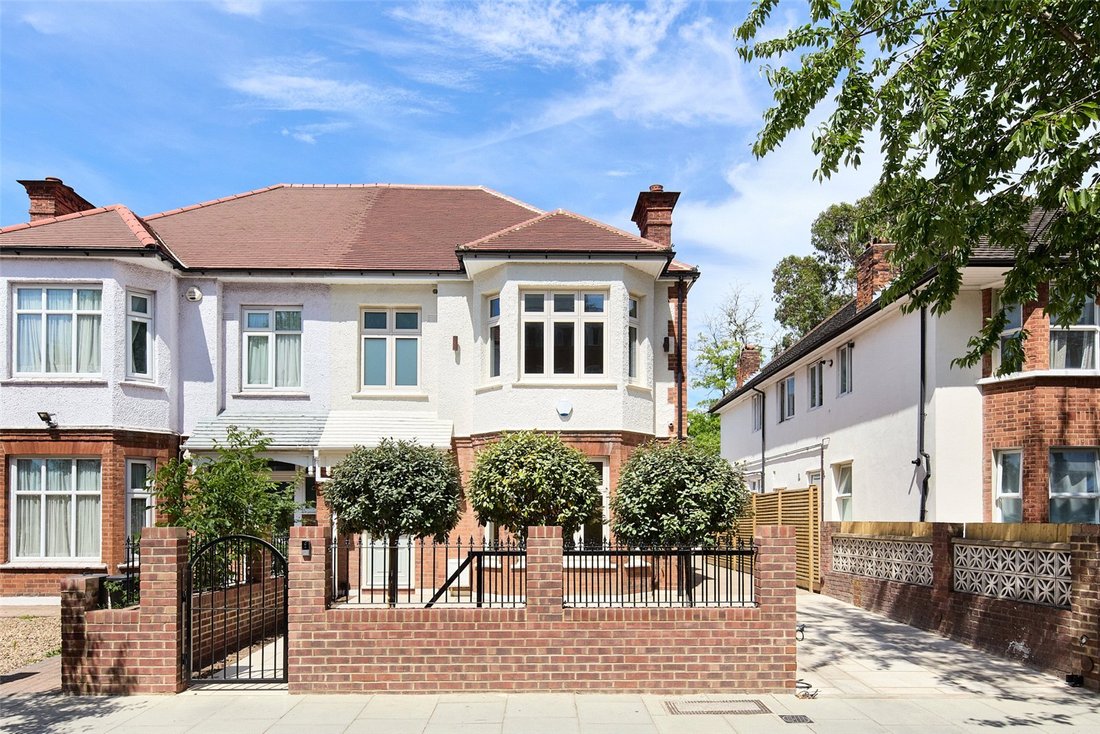
Semindipendente e arretrata rispetto alla strada dietro un giardino antistante con ringhiera, la casa fa una prima impressione intelligente. Un ampio vialetto conduce all’ingresso, mentre all’interno, un ampio corridoio piastrellato offre una vista immediata sul giardino.
Tutto si sviluppa verso lo spazio abitativo principale sul retro. Nella parte anteriore, una sala di ricevimento separata presenta un’interpretazione contemporanea della raffinatezza d’epoca. Una vetrata attira la luce, mentre librerie attrezzate a tutta altezza incorniciano il camino aperto e le pareti rivestite e il pavimento in rovere a listoni larghi donano calore.
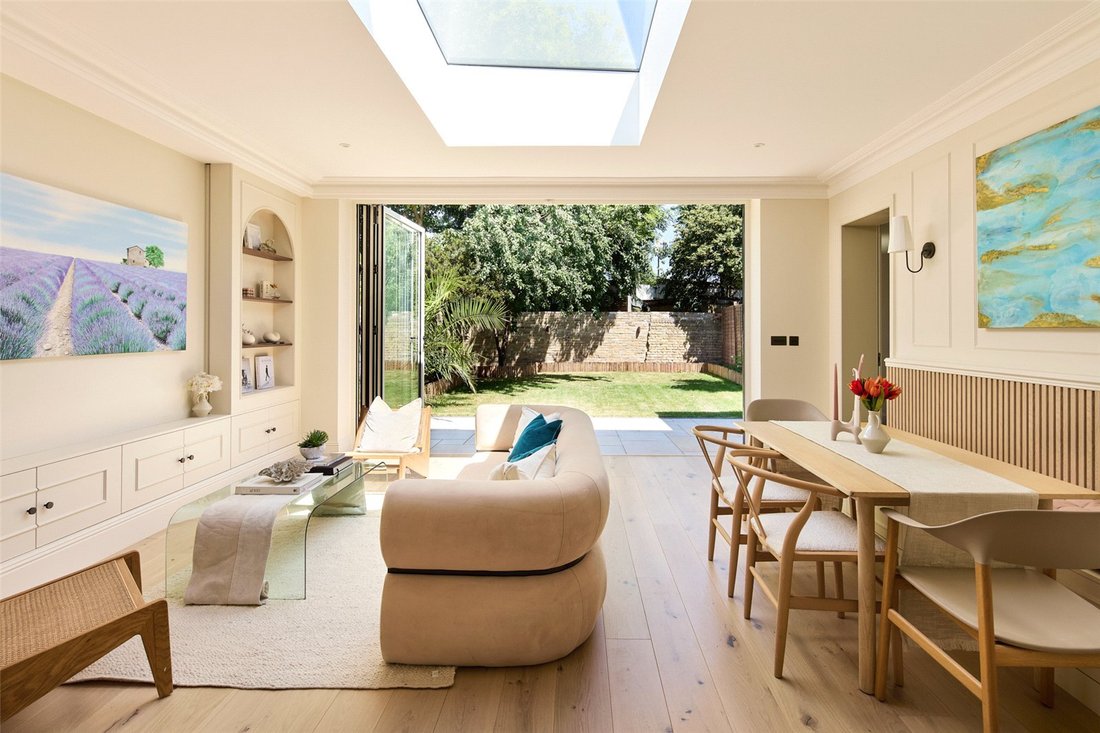
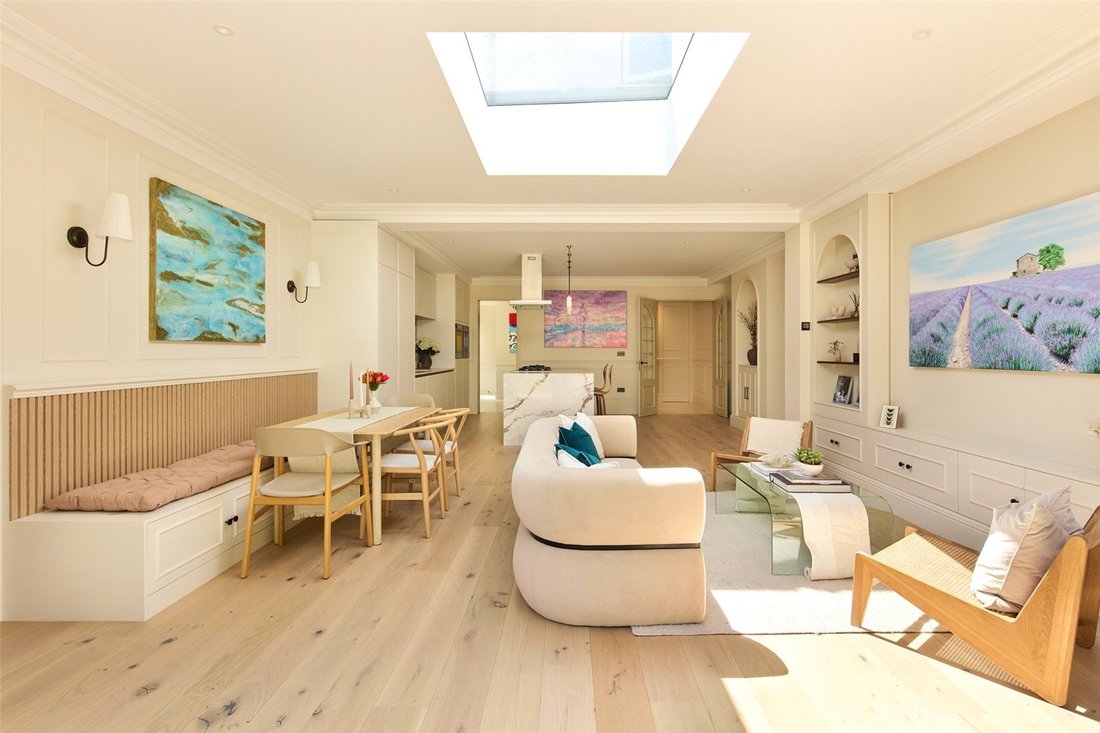
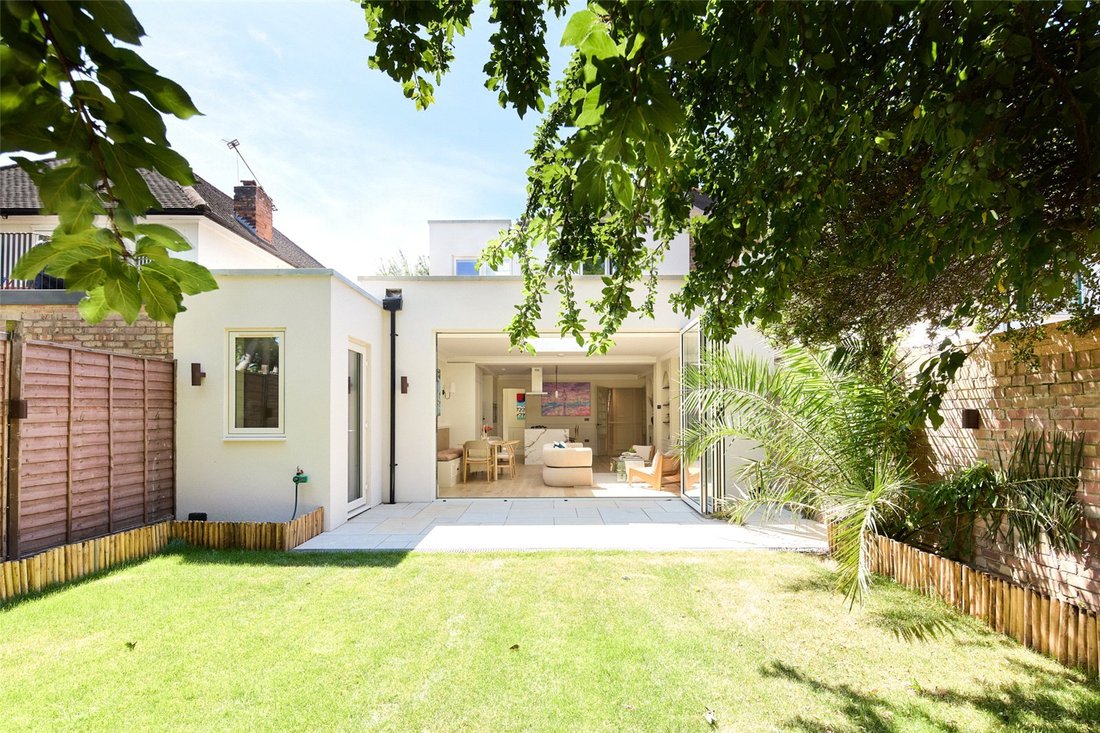
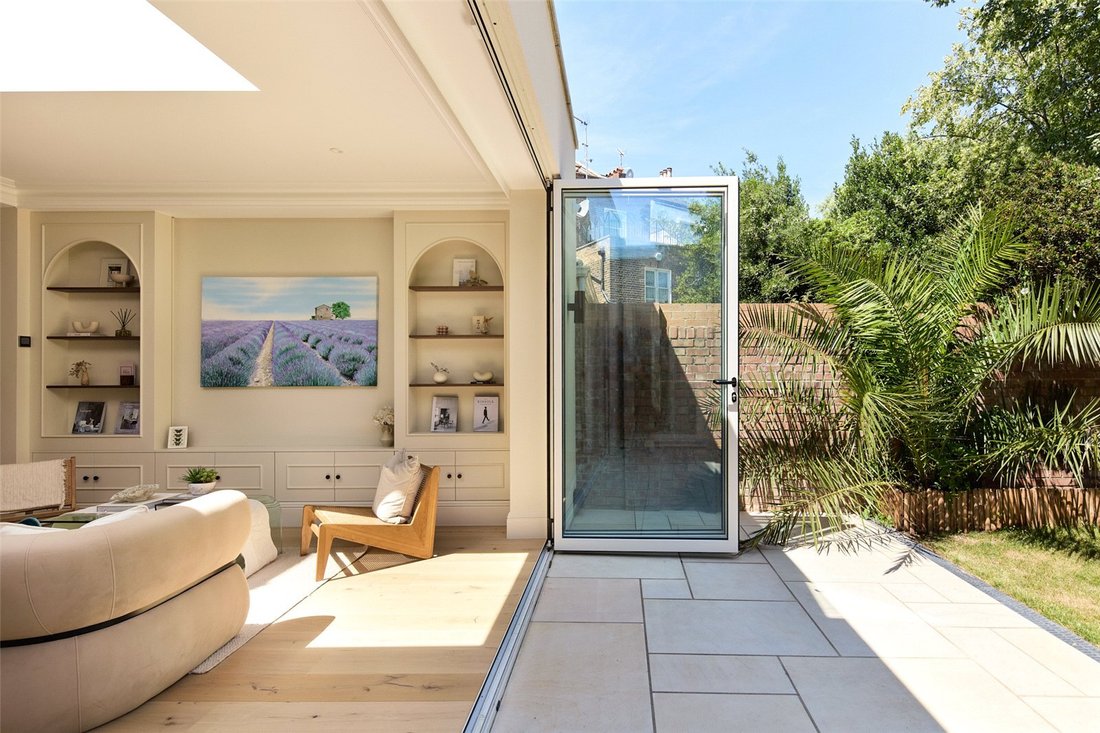
Oltre, la casa si apre su una generosa cucina, sala da pranzo e camera familiare che si estende per tutta la sua larghezza. La disposizione laterale crea un piacevole senso di fluidità che si riflette nelle finiture: il marmo, abbinato a quello a libro, sovrasta la cucina senza maniglie e avvolge un’isola di grandi dimensioni con posti a sedere e una cantinetta frigo integrata. Più vicino al giardino, una panca integrata offre un ambiente invitante per i pasti quotidiani e l’intrattenimento informale, mentre una rilassante area salotto sotto una lanterna sul tetto è inondata di luce naturale, migliorando il drammatico senso di altezza. Le porte a due ante si ripiegano completamente all’indietro per offuscare il confine con un prato di 36 piedi protetto da alberi maturi.
Un ripostiglio e un guardaroba separati si aggiungono alla praticità del piano terra. Un’ulteriore stanza si apre direttamente sul giardino e potrebbe fungere ugualmente bene da accogliente sala giochi o ufficio a casa.
Al piano superiore, le camere da letto mantengono le proporzioni generose della casa. La suite principale comprende un proprio spogliatoio e un suggestivo bagno rivestito in marmo a tutta altezza, con vasca autoportante scanalata, doppio lavabo e cabina doccia. Altre due camere da letto, entrambe con ripostiglio integrato, condividono un bagno di famiglia su questo piano. La quarta camera da letto occupa l’ultimo piano, dove un ripostiglio a grondaia incorporato e un bagno privato creano uno spazio tranquillo e indipendente.
C’è un autentico senso di comunità nella rilassata North Kensington. A pochi passi dalla casa, Golborne Road diventa parte della routine quotidiana: caffè e pane fresco da Layla, provviste da Golborne Deli & Wine Store, pranzi tranquilli al Canteen e serate trascorse a cena, bevande e vinili al Caia. Poco oltre, Portobello Road offre fine settimana ricchi di mercatini, oggetti d’antiquariato e ottimi ristoranti, mentre Ladbroke Hall ospita mostre, musica ed eventi. Per i momenti più tranquilli, il Kensington Memorial Park si trova nelle vicinanze e una serie di rinomate scuole e asili nido sono facilmente raggiungibili.
Latimer Road — 12 minuti (Circle, Hammersmith e City)
Semindipendente e arretrata rispetto alla strada dietro un giardino antistante con ringhiera, la casa fa una prima impressione intelligente. Un ampio vialetto conduce all’ingresso, mentre all’interno, un ampio corridoio piastrellato offre una vista immediata sul giardino.
Tutto si sviluppa verso lo spazio abitativo principale sul retro. Nella parte anteriore, una sala di ricevimento separata presenta un’interpretazione contemporanea della raffinatezza d’epoca. Una vetrata attira la luce, mentre librerie attrezzate a tutta altezza incorniciano il camino aperto e le pareti rivestite e il pavimento in rovere a listoni larghi donano calore.
Oltre, la casa si apre su una generosa cucina, sala da pranzo e camera familiare che si estende per tutta la sua larghezza. La disposizione laterale crea un piacevole senso di fluidità che si riflette nelle finiture: il marmo, abbinato a quello a libro, sovrasta la cucina senza maniglie e avvolge un’isola di grandi dimensioni con posti a sedere e una cantinetta frigo integrata. Più vicino al giardino, una panca integrata offre un ambiente invitante per i pasti quotidiani e l’intrattenimento informale, mentre una rilassante area salotto sotto una lanterna sul tetto è inondata di luce naturale, migliorando il drammatico senso di altezza. Le porte a due ante si ripiegano completamente all’indietro per offuscare il confine con un prato di 36 piedi protetto da alberi maturi.
Un ripostiglio e un guardaroba separati si aggiungono alla praticità del piano terra. Un’ulteriore stanza si apre direttamente sul giardino e potrebbe fungere ugualmente bene da accogliente sala giochi o ufficio a casa.
Al piano superiore, le camere da letto mantengono le proporzioni generose della casa. La suite principale comprende un proprio spogliatoio e un suggestivo bagno rivestito in marmo a tutta altezza, con vasca autoportante scanalata, doppio lavabo e cabina doccia. Altre due camere da letto, entrambe con ripostiglio integrato, condividono un bagno di famiglia su questo piano. La quarta camera da letto occupa l’ultimo piano, dove un ripostiglio a grondaia incorporato e un bagno privato creano uno spazio tranquillo e indipendente.
C’è un autentico senso di comunità nella rilassata North Kensington. A pochi passi dalla casa, Golborne Road diventa parte della routine quotidiana: caffè e pane fresco da Layla, provviste da Golborne Deli & Wine Store, pranzi tranquilli al Canteen e serate trascorse a cena, bevande e vinili al Caia. Poco oltre, Portobello Road offre fine settimana ricchi di mercatini, oggetti d’antiquariato e ottimi ristoranti, mentre Ladbroke Hall ospita mostre, musica ed eventi. Per i momenti più tranquilli, il Kensington Memorial Park si trova nelle vicinanze e una serie di rinomate scuole e asili nido sono facilmente raggiungibili.
Latimer Road — 12 minuti (Circle, Hammersmith e City)
With off-street parking, a large garden and an open-plan footprint – not to mention nearby schools, nurseries and a strong neighbourhood feel – St Quintin Avenue is naturally attuned to family life.
Semi-detached and set back from the street behind a railed front garden, the house makes a smart first impression. A wide driveway leads to the entrance, while inside, a broad tiled hallway offers an immediate sightline through to the garden.
Everything builds towards the main living space at the rear. At the front, a separate reception room presents a contemporary interpretation of period finesse. A bay window draws in the light, while full-height fitted bookcases frame the open fireplace and panelled walls and wide-plank oak flooring bring warmth.
Beyond, the house opens into a generous kitchen, dining and family room that spans its full width. The lateral layout creates an easy sense of flow that’s mirrored in the finishes: book-matched marble tops the handleless kitchen and wraps an oversized island with seating and an integrated wine fridge. Closer to the garden, a built-in banquette provides an inviting setting for everyday meals and informal entertaining, while a relaxed seating area beneath a roof lantern is flooded with natural light, enhancing the dramatic sense of height. Bifold doors draw fully back to blur the boundary with a 36-foot lawn screened by mature trees.
A separate utility room and cloakroom add to the practical ease of the ground floor. A further room opens directly onto the garden and could serve equally well as a snug, playroom or home office.
Upstairs, the bedrooms continue the home’s generous proportions. The principal suite includes its own dressing room and a striking bathroom clad in full-height marble, with a fluted freestanding bath, double basin and walk-in shower. Two further bedrooms, both with integrated storage, share a family bathroom on this floor. The fourth bedroom occupies the top floor, where built-in eaves storage and a private bathroom create a quiet, self-contained space.
There’s a genuine sense of community to laid-back North Kensington. A short stroll from the house, Golborne Road becomes part of the daily routine: coffee and fresh bread at Layla, provisions from Golborne Deli & Wine Store, leisurely lunches at Canteen and evenings spent over dinner, drinks and vinyl at Caia. Just beyond, Portobello Road offers weekends filled with market strolls, antiques and destination dining, while Ladbroke Hall brings exhibitions, music and events. For quieter moments, Kensington Memorial Park is close by, and a number of well-regarded schools and nurseries are within easy reach.
Latimer Road – 12 mins (Circle, Hammersmith & City)
Semi-detached and set back from the street behind a railed front garden, the house makes a smart first impression. A wide driveway leads to the entrance, while inside, a broad tiled hallway offers an immediate sightline through to the garden.
Everything builds towards the main living space at the rear. At the front, a separate reception room presents a contemporary interpretation of period finesse. A bay window draws in the light, while full-height fitted bookcases frame the open fireplace and panelled walls and wide-plank oak flooring bring warmth.
Beyond, the house opens into a generous kitchen, dining and family room that spans its full width. The lateral layout creates an easy sense of flow that’s mirrored in the finishes: book-matched marble tops the handleless kitchen and wraps an oversized island with seating and an integrated wine fridge. Closer to the garden, a built-in banquette provides an inviting setting for everyday meals and informal entertaining, while a relaxed seating area beneath a roof lantern is flooded with natural light, enhancing the dramatic sense of height. Bifold doors draw fully back to blur the boundary with a 36-foot lawn screened by mature trees.
A separate utility room and cloakroom add to the practical ease of the ground floor. A further room opens directly onto the garden and could serve equally well as a snug, playroom or home office.
Upstairs, the bedrooms continue the home’s generous proportions. The principal suite includes its own dressing room and a striking bathroom clad in full-height marble, with a fluted freestanding bath, double basin and walk-in shower. Two further bedrooms, both with integrated storage, share a family bathroom on this floor. The fourth bedroom occupies the top floor, where built-in eaves storage and a private bathroom create a quiet, self-contained space.
There’s a genuine sense of community to laid-back North Kensington. A short stroll from the house, Golborne Road becomes part of the daily routine: coffee and fresh bread at Layla, provisions from Golborne Deli & Wine Store, leisurely lunches at Canteen and evenings spent over dinner, drinks and vinyl at Caia. Just beyond, Portobello Road offers weekends filled with market strolls, antiques and destination dining, while Ladbroke Hall brings exhibitions, music and events. For quieter moments, Kensington Memorial Park is close by, and a number of well-regarded schools and nurseries are within easy reach.
Latimer Road – 12 mins (Circle, Hammersmith & City)
-
Tipo di proprietà
Casa
-
Prezzo/piede²
$1,446
-
Consumo
D
Caratteristiche
- Giardino
- Camino
- Cabina armadio
- Cucina aperta
- Libreria
- Cancello
- Piano cottura a gas
- Spazio di vita all'aperto
- Ufficio
Esplora la zona
St Quintin Avenue, London, Ladbroke Grove, Kensington e Chelsea, Inghilterra
Visualizza su Google Maps
Prezzo per sqft
Basso
Alto
Hai chiesto informazioni su questa proprietà
L'agente La contatterà al più presto
Pubblicato da
17
Annunci
2025
Iscritto
Prenota una visita con Giles Barrett
Scegli una data e indica se preferisci un tour virtuale o di persona con l’agente.
Data preferita
Tipo di tour

Domus Nova was founded in the nineties as Notting Hill’s first boutique agency specialising in design-led homes. S
Domus Nova was founded in the nineties as Notting Hill’s first boutique agency specialising in design-led homes. Since then, it has refined the process of finding, selling and letting exceptional properties. Partnering with esteemed global agency BARNES International in 2025, Domus Nova continues to enhance its network and reach, while championing an independent mindset and tailored approach. Drawing on years of experience, local knowledge and a shared passion for design and architecture, its team of experts carefully curate a portfolio of London and Ibiza’s most sought-after properties. Presenting them with editorial sensibility to its discerning international clientele, Domus Nova’s founding principles are clear; a seamless and personal experience that showcases the architectural merit of its homes.
Ultimo aggiornamento
Luglio 27
Prima pubblicazione
Jul 27
Riferimento annuncio
BAY250169
Proprietà simili nelle vicinanze
Nuovi annunci a Ladbroke Grove


Esplora più immobili in vendita
tipi di proprietà Ladbroke Grove, Kensington e Chelsea, Inghilterra
- Appartamenti in vendita in Ladbroke Grove, Kensington e Chelsea, Inghilterra
- Case in vendita in Ladbroke Grove, Kensington e Chelsea, Inghilterra
- Ville in vendita in Ladbroke Grove, Kensington e Chelsea, Inghilterra
- Condomini in vendita in Ladbroke Grove, Kensington e Chelsea, Inghilterra
- Case in vendita in Ladbroke Grove, Kensington e Chelsea, Inghilterra
Ladbroke Grove, Kensington e Chelsea, Inghilterra ricerche popolari
- Proprietà immobiliari Vista panoramica / Scenica a Ladbroke Grove, Kensington e Chelsea, Inghilterra
- Proprietà immobiliari con Terrazza a Ladbroke Grove, Kensington e Chelsea, Inghilterra
- Proprietà immobiliari con Bar a Ladbroke Grove, Kensington e Chelsea, Inghilterra
- Proprietà immobiliari con Ufficio a Ladbroke Grove, Kensington e Chelsea, Inghilterra
- Proprietà immobiliari Vista sul fiume a Ladbroke Grove, Kensington e Chelsea, Inghilterra
- Proprietà immobiliari con Ascensore a Ladbroke Grove, Kensington e Chelsea, Inghilterra
- Proprietà immobiliari Vista Città a Ladbroke Grove, Kensington e Chelsea, Inghilterra
- Proprietà immobiliari con Giardino a Ladbroke Grove, Kensington e Chelsea, Inghilterra
- Proprietà immobiliari con Cucina esterna a Ladbroke Grove, Kensington e Chelsea, Inghilterra
- Proprietà immobiliari Duplex a Ladbroke Grove, Kensington e Chelsea, Inghilterra
- Proprietà immobiliari Privacy a Ladbroke Grove, Kensington e Chelsea, Inghilterra
- Proprietà immobiliari Investimento immobiliare a Ladbroke Grove, Kensington e Chelsea, Inghilterra
- Proprietà immobiliari Moderno a Ladbroke Grove, Kensington e Chelsea, Inghilterra
- Proprietà immobiliari Nuove costruzioni a Ladbroke Grove, Kensington e Chelsea, Inghilterra
- Proprietà immobiliari con Centro Fitness / Palestra a Ladbroke Grove, Kensington e Chelsea, Inghilterra
- Proprietà immobiliari con Sauna a Ladbroke Grove, Kensington e Chelsea, Inghilterra
- Proprietà immobiliari con Libreria a Ladbroke Grove, Kensington e Chelsea, Inghilterra
- Proprietà immobiliari con Aria condizionata a Ladbroke Grove, Kensington e Chelsea, Inghilterra
- Proprietà immobiliari con Cantina a Ladbroke Grove, Kensington e Chelsea, Inghilterra
- Proprietà immobiliari con Idromassaggio a Ladbroke Grove, Kensington e Chelsea, Inghilterra
- Proprietà immobiliari con Camino a Ladbroke Grove, Kensington e Chelsea, Inghilterra
- Proprietà immobiliari con Piscina a Ladbroke Grove, Kensington e Chelsea, Inghilterra
- Proprietà immobiliari con Garage a Ladbroke Grove, Kensington e Chelsea, Inghilterra
- Proprietà immobiliari con Balcone a Ladbroke Grove, Kensington e Chelsea, Inghilterra
- Proprietà immobiliari con Campo da tennis a Ladbroke Grove, Kensington e Chelsea, Inghilterra
- Proprietà immobiliari Residenza a Ladbroke Grove, Kensington e Chelsea, Inghilterra
- Proprietà immobiliari con Cucina aperta a Ladbroke Grove, Kensington e Chelsea, Inghilterra
- Proprietà immobiliari Rinnovato a Ladbroke Grove, Kensington e Chelsea, Inghilterra
- Proprietà immobiliari con Cinema a Ladbroke Grove, Kensington e Chelsea, Inghilterra
- Proprietà immobiliari Vista sull'acqua a Ladbroke Grove, Kensington e Chelsea, Inghilterra
Guide e storie correlate
La fiducia dei migliori broker del mondo
Gli agenti dietro le proprietà più straordinarie del mondo pubblicano su JamesEdition.
- Annunci di Sotheby's, Christie's, BARNES ed Engel & Völkers
- Ogni annuncio è verificato prima della pubblicazione
- Si metta in contatto diretto con agenti verificati
Continuando, accetta i nostri Termini e la nostra Informativa sulla privacy.