$2,668,210
Casa, Sandy Lane, Long Crendon, Aylesbury
- 5 Camere
- 3 Bagni
- Aggiornato: Ottobre 6
Informazioni sulla proprietà
La descrizione è stata tradotta automaticamente.
La descrizione viene visualizzata nella lingua originale.
An extremely rare opportunity to acquire a personally designed residence set in stunning mature grounds of about 3/4 of an acre,
ideally positioned on the fringe of this highly sought after Buckinghamshire village. Having been re-constructed in 2006 from natural stone and flemish bond elevations, the property has been further enhanced and extended in more recent years to provide substantial li
ideally positioned on the fringe of this highly sought after Buckinghamshire village. Having been re-constructed in 2006 from natural stone and flemish bond elevations, the property has been further enhanced and extended in more recent years to provide substantial li
An extremely rare opportunity to acquire a personally designed residence set in stunning mature grounds of about 3/4 of an acre,
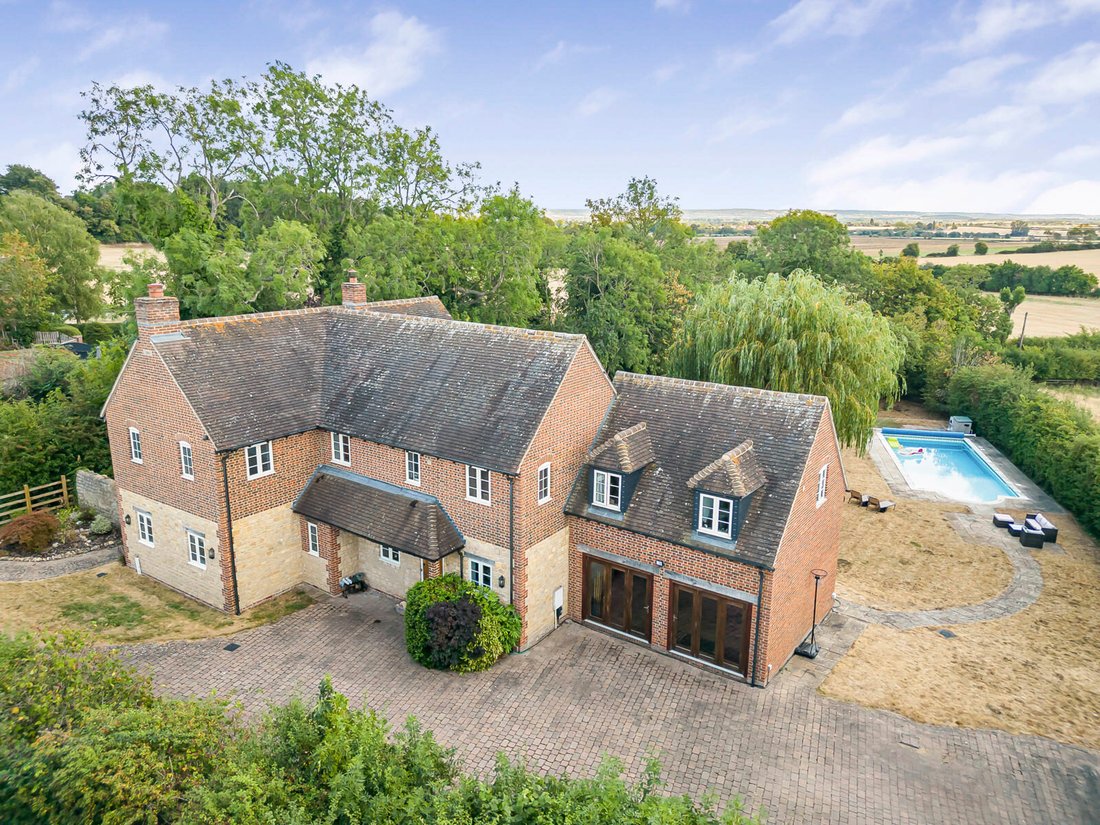
ideally positioned on the fringe of this highly sought after Buckinghamshire village. Having been re-constructed in 2006 from natural stone and flemish bond elevations, the property has been further enhanced and extended in more recent years to provide substantial living space extending to approx. 3.500 sq.ft .
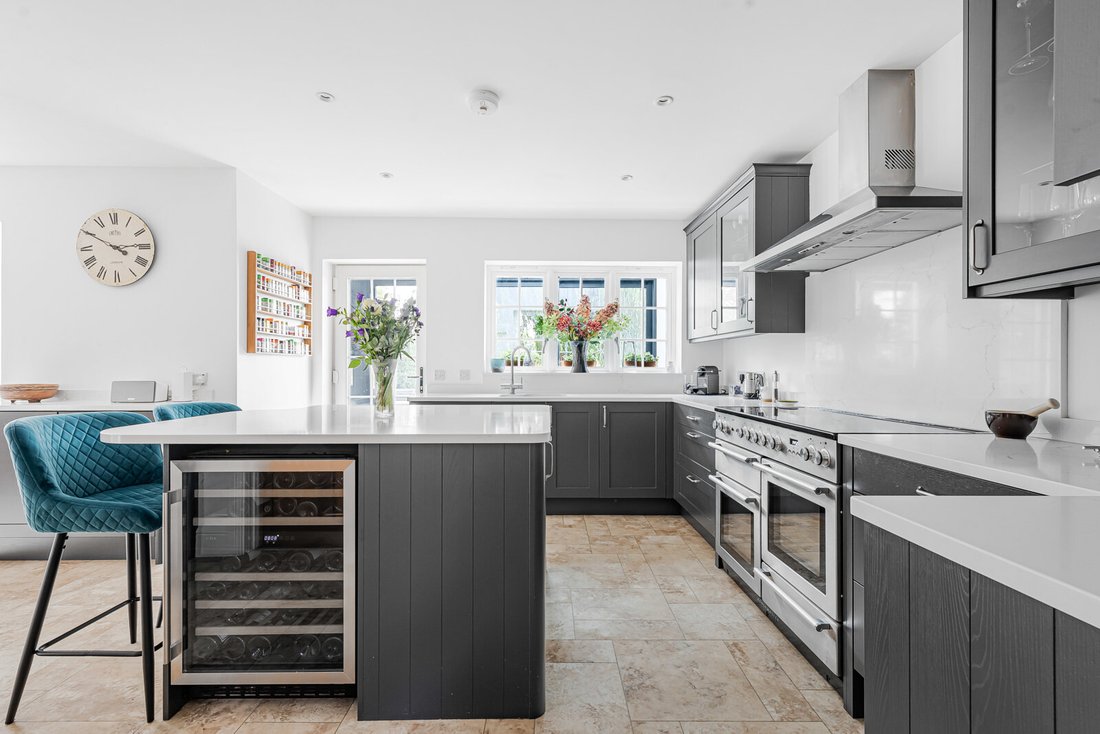
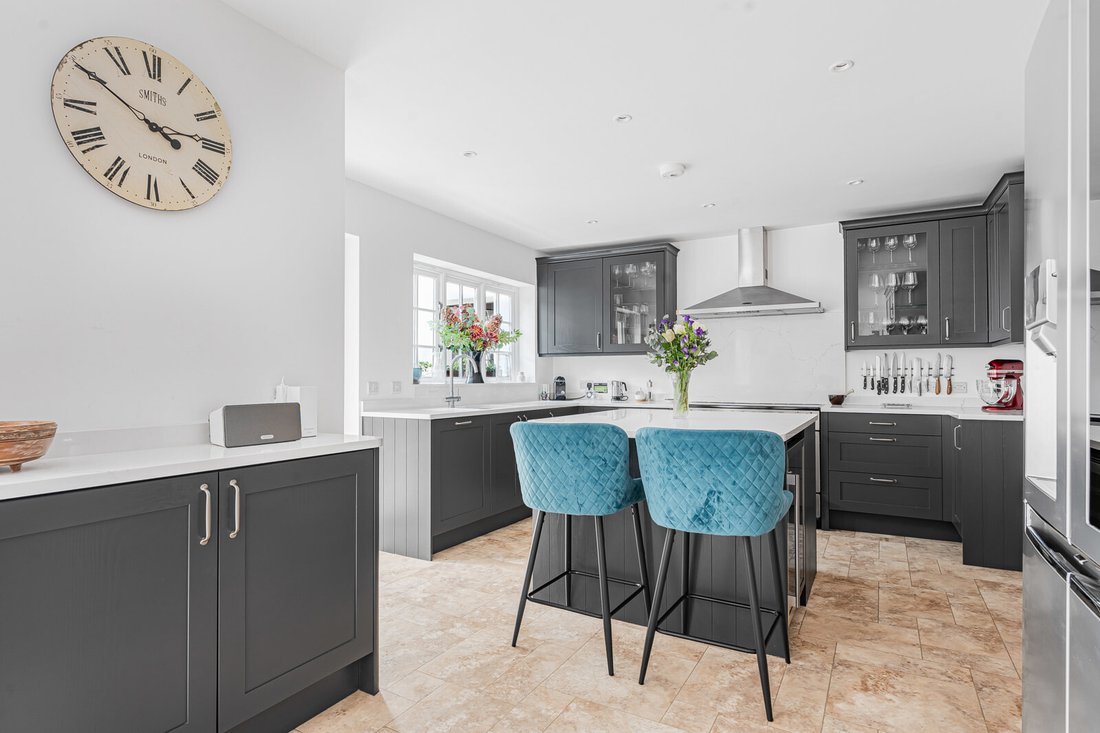
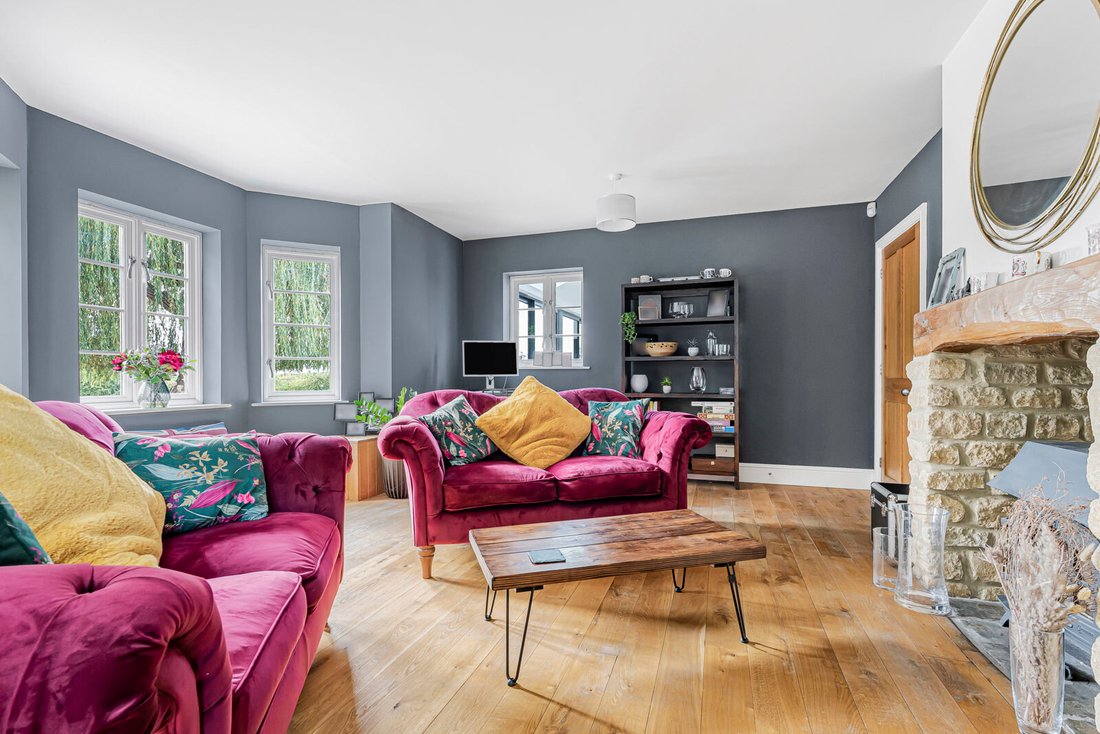
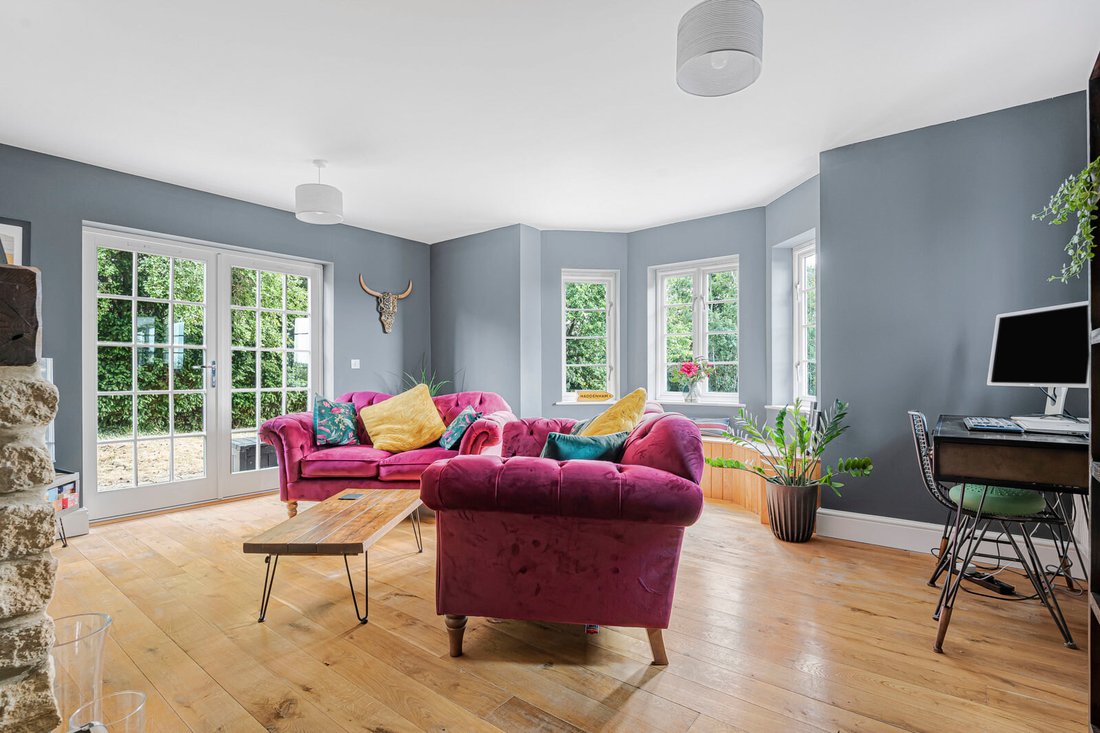
On first entering the property the accommodation is arranged around the wonderful open plan re fitted kitchen/breakfast room, extending to over 25’ and flowing out to a stunning glazed sun room/conservatory providing delightful views of the grounds and countryside beyond. Further accommodation includes a games room/bar with impressive glazed windows, a formal sitting room with open fireplace, family room and separate study linked by a double sided wood burning stove.
The first floor offers a bedroom suite to both the North and South end of the property, the master offering an impressive suite and opening to a balcony offering stunning rural view and a refitted en-suite. The guest suite is located at the opposite end of the house with a lounge area and en-suite shower room.
There are three further bedrooms and served by a refitted family shower room.
Externally Reddings is approached via an impressive gated driveway providing
a substantial off street parking with access to triple detached garage, forming a double carport, with further secure garage/workshop with stairs to a generous home office/hobbies room.
The property also enjoys glorious formal grounds, extending to approximately 0.75 acres and laid predominantly to lawn offering a South Westerly aspect. A swimming pool extends to 40’ in length and is heated by an air sourced heat pump. The pool extends to an impressive terrace ideal for entertaining. The gardens offer peaceful seclusion, set in breath taking surroundings.
Location
Long Crendon boasts an unrivalled array of beautiful character properties spanning many centuries. Its long meandering high street
is bound at one end by an impressive 14th Century grey limestone Church and set amongst a picturesque mixture of colour washed houses and cottages, mostly of the 17th Century. The remainder of Long Crendon consists of a pleasant mix of both period and contemporary property and enjoys a good range of facilities including post office, butchers, general stores, a coffee shop, numerous sporting clubs including tennis and cricket, churches catering for all denominations, a number of public houses and
a highly regarded restaurant. For schooling, the village has an excellent primary school, feeding into both the reputable Lord Williams comprehensive school in Thame and the Aylesbury Grammar Schools. A number of good private schools are also situated close by.
Material Information
[hidden information]86b[hidden information]-bae1-1e078df17655/listing
ideally positioned on the fringe of this highly sought after Buckinghamshire village. Having been re-constructed in 2006 from natural stone and flemish bond elevations, the property has been further enhanced and extended in more recent years to provide substantial living space extending to approx. 3.500 sq.ft .
On first entering the property the accommodation is arranged around the wonderful open plan re fitted kitchen/breakfast room, extending to over 25’ and flowing out to a stunning glazed sun room/conservatory providing delightful views of the grounds and countryside beyond. Further accommodation includes a games room/bar with impressive glazed windows, a formal sitting room with open fireplace, family room and separate study linked by a double sided wood burning stove.
The first floor offers a bedroom suite to both the North and South end of the property, the master offering an impressive suite and opening to a balcony offering stunning rural view and a refitted en-suite. The guest suite is located at the opposite end of the house with a lounge area and en-suite shower room.
There are three further bedrooms and served by a refitted family shower room.
Externally Reddings is approached via an impressive gated driveway providing
a substantial off street parking with access to triple detached garage, forming a double carport, with further secure garage/workshop with stairs to a generous home office/hobbies room.
The property also enjoys glorious formal grounds, extending to approximately 0.75 acres and laid predominantly to lawn offering a South Westerly aspect. A swimming pool extends to 40’ in length and is heated by an air sourced heat pump. The pool extends to an impressive terrace ideal for entertaining. The gardens offer peaceful seclusion, set in breath taking surroundings.
Location
Long Crendon boasts an unrivalled array of beautiful character properties spanning many centuries. Its long meandering high street
is bound at one end by an impressive 14th Century grey limestone Church and set amongst a picturesque mixture of colour washed houses and cottages, mostly of the 17th Century. The remainder of Long Crendon consists of a pleasant mix of both period and contemporary property and enjoys a good range of facilities including post office, butchers, general stores, a coffee shop, numerous sporting clubs including tennis and cricket, churches catering for all denominations, a number of public houses and
a highly regarded restaurant. For schooling, the village has an excellent primary school, feeding into both the reputable Lord Williams comprehensive school in Thame and the Aylesbury Grammar Schools. A number of good private schools are also situated close by.
Material Information
[hidden information]86b[hidden information]-bae1-1e078df17655/listing
-
Tipo di proprietà
Casa
-
Consumo
B
Caratteristiche
Esplora la zona
Sandy Lane, Long Crendon, Aylesbury, Inghilterra
Visualizza su Google Maps
Prezzo per sqft
Basso
Alto
Iscritto da 3 mesi
Hai chiesto informazioni su questa proprietà
L'agente La contatterà al più presto
Pubblicato da
Hunt Residential, Thame
Visualizza profilo agenzia
31
Annunci
2026
Iscritto
Prenota una visita con the agent
Scegli una data e indica se preferisci un tour virtuale o di persona con l’agente.
Data preferita
Tipo di tour
Hunt Residential, Thame
Visualizza profilo agenzia
Ultimo aggiornamento
Ottobre 6
Prima pubblicazione
Settembre 1
Riferimento annuncio
CLL210057
La fiducia dei migliori broker del mondo
Gli agenti dietro le proprietà più straordinarie del mondo pubblicano su JamesEdition.
- Annunci di Sotheby's, Christie's, BARNES ed Engel & Völkers
- Ogni annuncio è verificato prima della pubblicazione
- Si metta in contatto diretto con agenti verificati
Continuando, accetta i nostri Termini e la nostra Informativa sulla privacy.