$4,237,759
Casa, Mere, Wiltshire
- 5 Camere
- 5 Bagni
- 4,129 Sqft
- 4.79 Ac lot
- Aggiornato: Aprile 8
- 24
Informazioni sulla proprietà
La descrizione è stata tradotta automaticamente.
La descrizione viene visualizzata nella lingua originale.
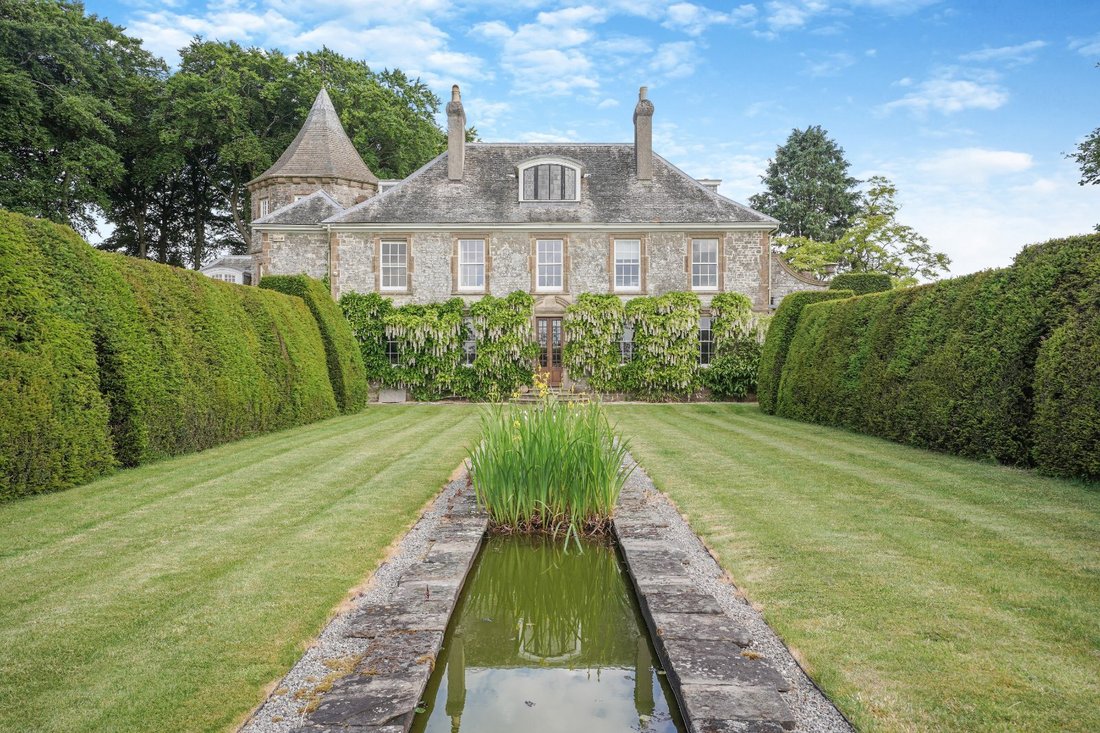
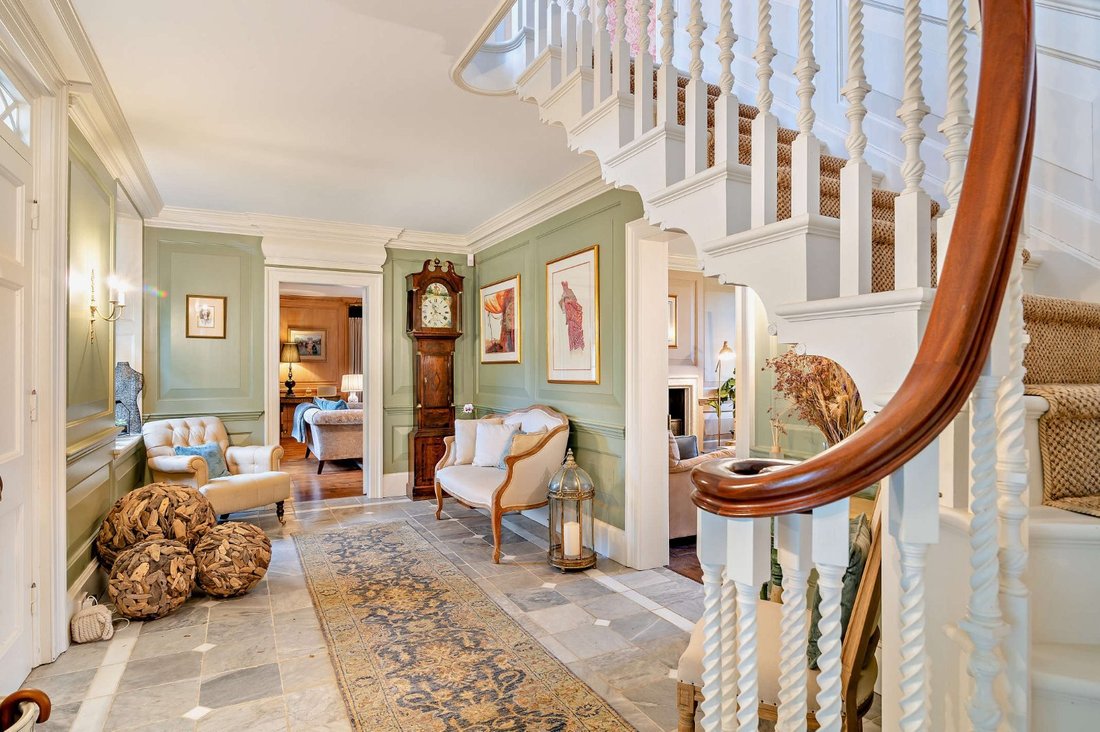
Mere Down House is approached through an electric gate giving access to a large gravelled area. The original house was built between 1920 and 1922, although it was essentially almost completely rebuilt between l999-2004 with additions including a millennium tower, loggia, sitting room extension and top floor. The front door opens into a panelled entrance hall with antique marble floor, underfloor
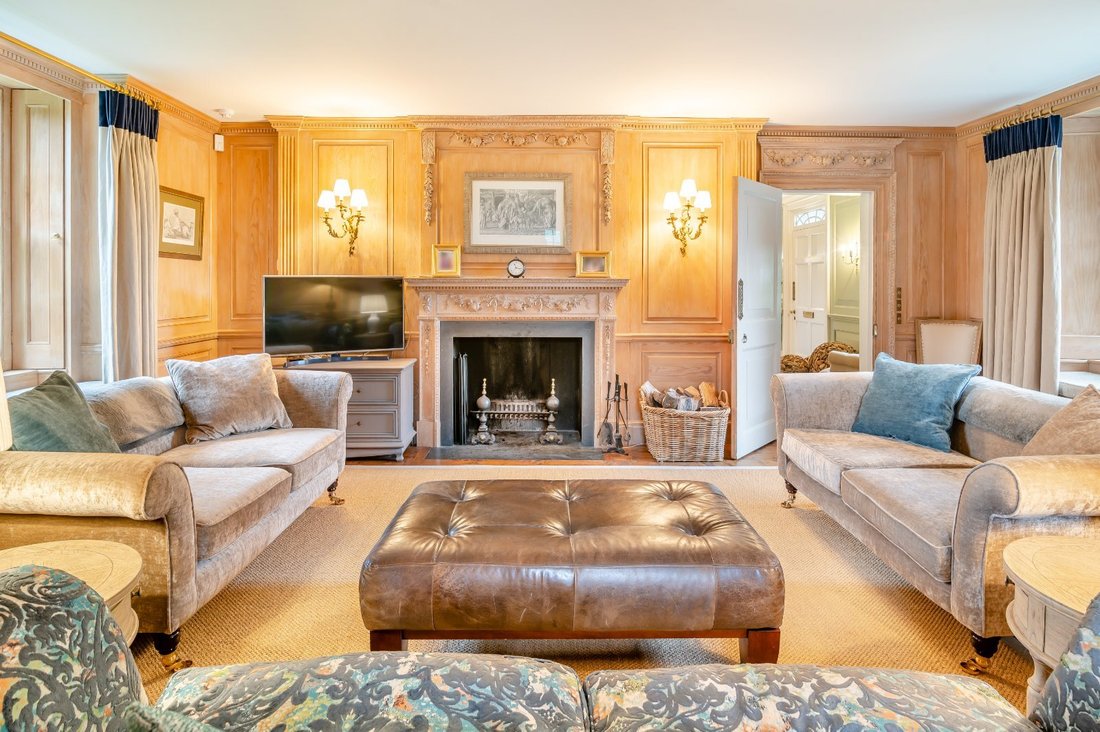
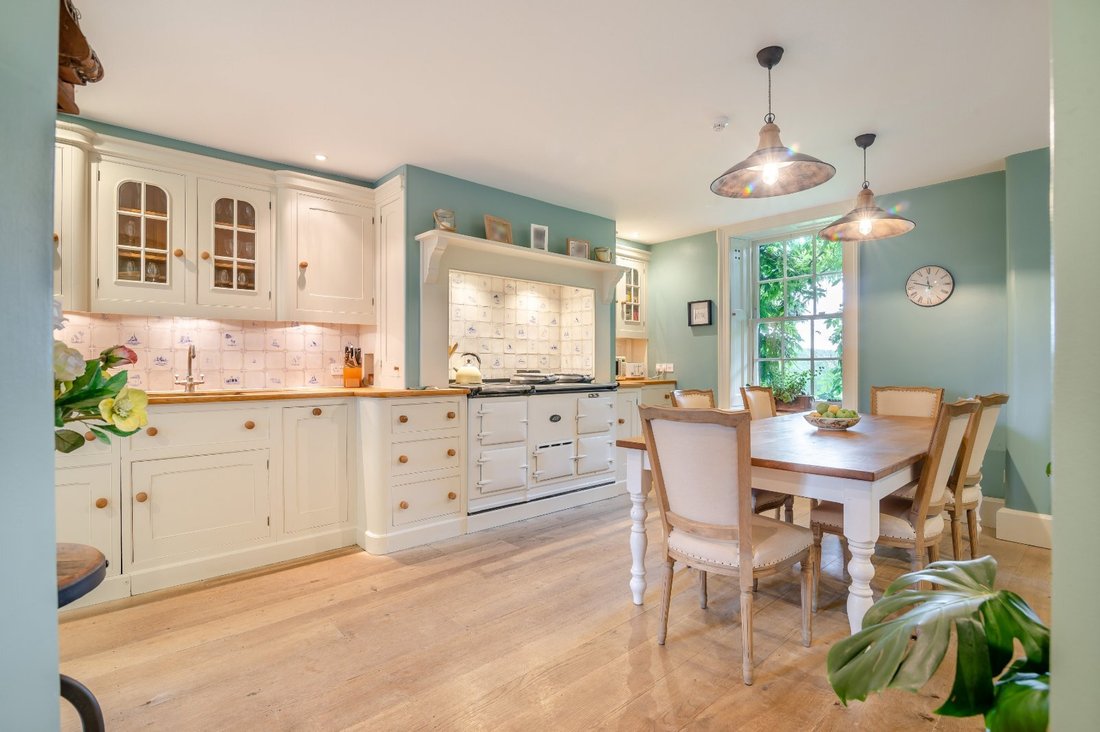
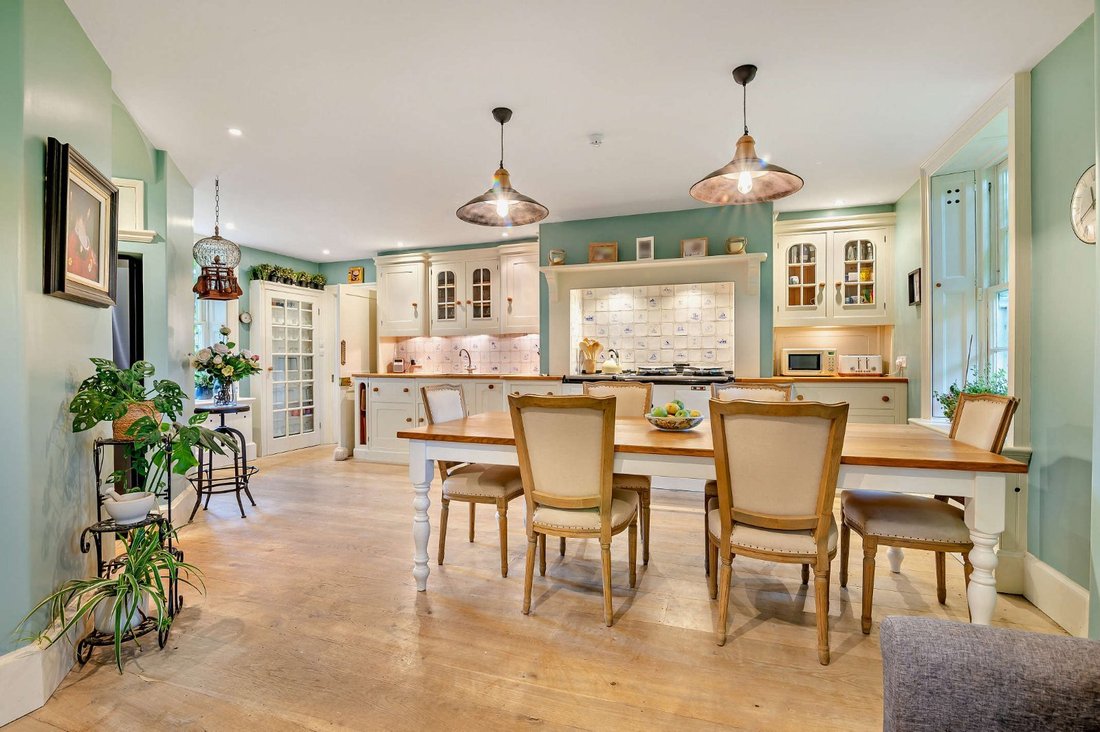
Mere Down House is approached through an electric gate giving access to a large gravelled area. The original house was built between 1920 and 1922, although it was essentially almost completely rebuilt between l999-2004 with additions including a millennium tower, loggia, sitting room extension and top floor. The front door opens into a panelled entrance hall with antique marble floor, underfloor heating and main staircase to the first floor. Off the hall is a panelled sitting room with shutters to the windows, window seats, fireplace, wide polished French oak boards and double oak doors to the garden. The drawing room is also panelled with a fireplace and polished oak boards; a pair of glazed oak doors leads to the formal garden. A hatch opens through to the kitchen. The kitchen/breakfast room is the heart of the house and is perfect for family life with a four oven electric AIMS Aga and well fitted larder. Windows and external door are again shuttered. There are charming views across the garden. Completing the ground floor is a gym/games room, a large utility/boot room, full height baize-lined safe and downstairs cloakroom. These are linked to the main house via an octagonal hall in the base of the tower, which also contains the secondary staircase to library, bedroom and tower study/bedroom. The utility room and tower hall also benefit from underfloor heating. The main staircase with its pretty banisters leads to a polished oak boarded landing with two en-suite double bedrooms and heated airing cupboard. Completing the first floor is a further two double bedrooms, bathroom and shower room and library. From the landing a staircase leads to the master suite which includes a nursery/dressing area and a bath/shower room. Above the library the tower staircase leads to the study/further bedroom.
-
Tipo di proprietà
Casa
-
Prezzo/piede²
$1,026
-
Consumo
E
Caratteristiche
Esplora la zona
Hai chiesto informazioni su questa proprietà
L'agente La contatterà al più presto
Pubblicato da
8
Annunci
2026
Iscritto
Prenota una visita con Sarah Brown
Scegli una data e indica se preferisci un tour virtuale o di persona con l’agente.
Data preferita
Tipo di tour

Strutt & Parker – National Country House Department
43 Cadogan Street, London, SW3 2PR, United Kingdom
Visualizza profilo agenzia
Ultimo aggiornamento
Aprile 8
Prima pubblicazione
Dicembre 1, 2025
Riferimento annuncio
CSD241056
La fiducia dei migliori broker del mondo
Gli agenti dietro le proprietà più straordinarie del mondo pubblicano su JamesEdition.
- Annunci di Sotheby's, Christie's, BARNES ed Engel & Völkers
- Ogni annuncio è verificato prima della pubblicazione
- Si metta in contatto diretto con agenti verificati
Continuando, accetta i nostri Termini e la nostra Informativa sulla privacy.