$1,707,158
Casa, Strada Principale, Sibford Gower, Banbury, Oxfordshire
- 5 Camere
- 2 Bagni
- 16,553 Sqft lot
- Aggiornato: Oggi
Informazioni sulla proprietà
La descrizione è stata tradotta automaticamente.
La descrizione viene visualizzata nella lingua originale.
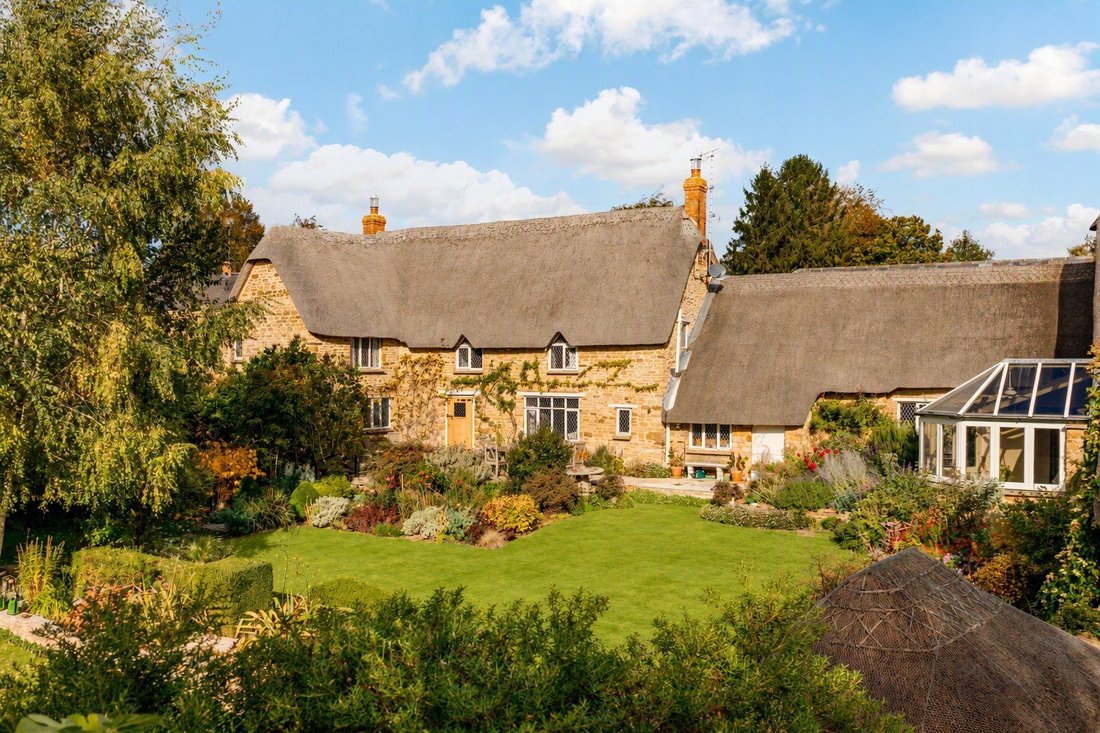
Carters Yard is a Grade II Listed characterful property, steeped in history, situated in a desirable village. It has been in the same family ownership for over two decades, and over that time has been sympathetically enhanced to create a very special family home.
It offers abundant original features, including striking exposed beams, and a magnificent inglenook fireplace with a
Carters Yard is a Grade II Listed characterful property, steeped in history, situated in a desirable village. It has been in the same family ownership for over two decades, and over that time has been sympathetically enhanced to create a very special family home.
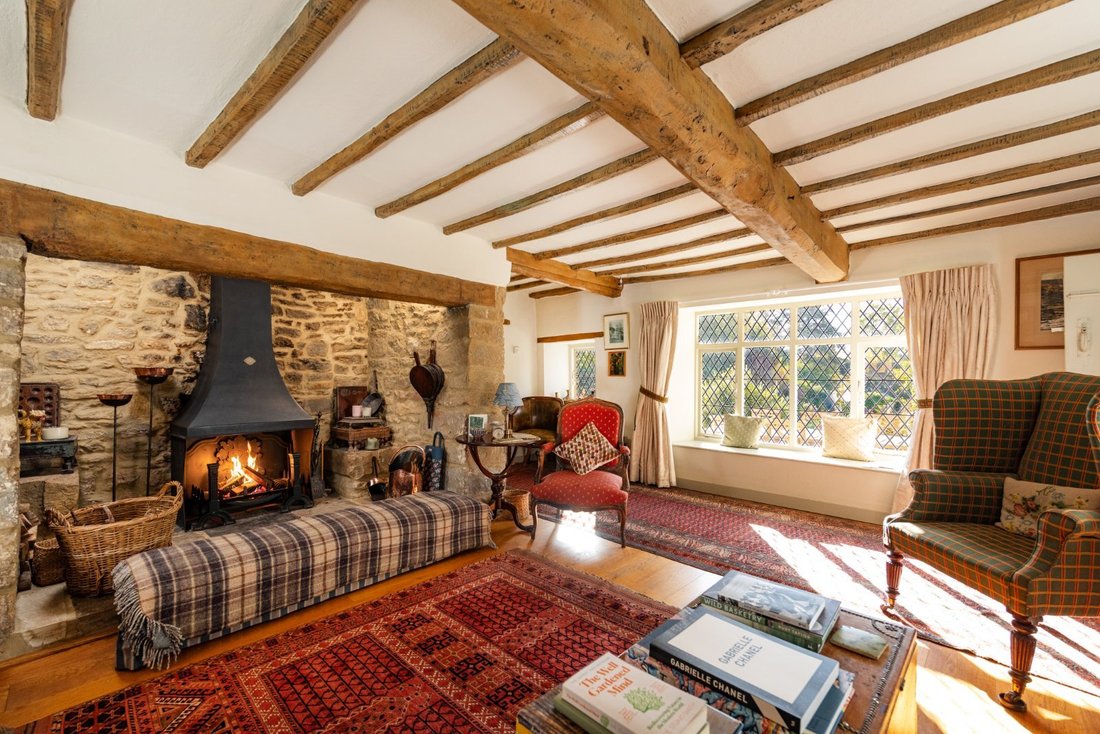
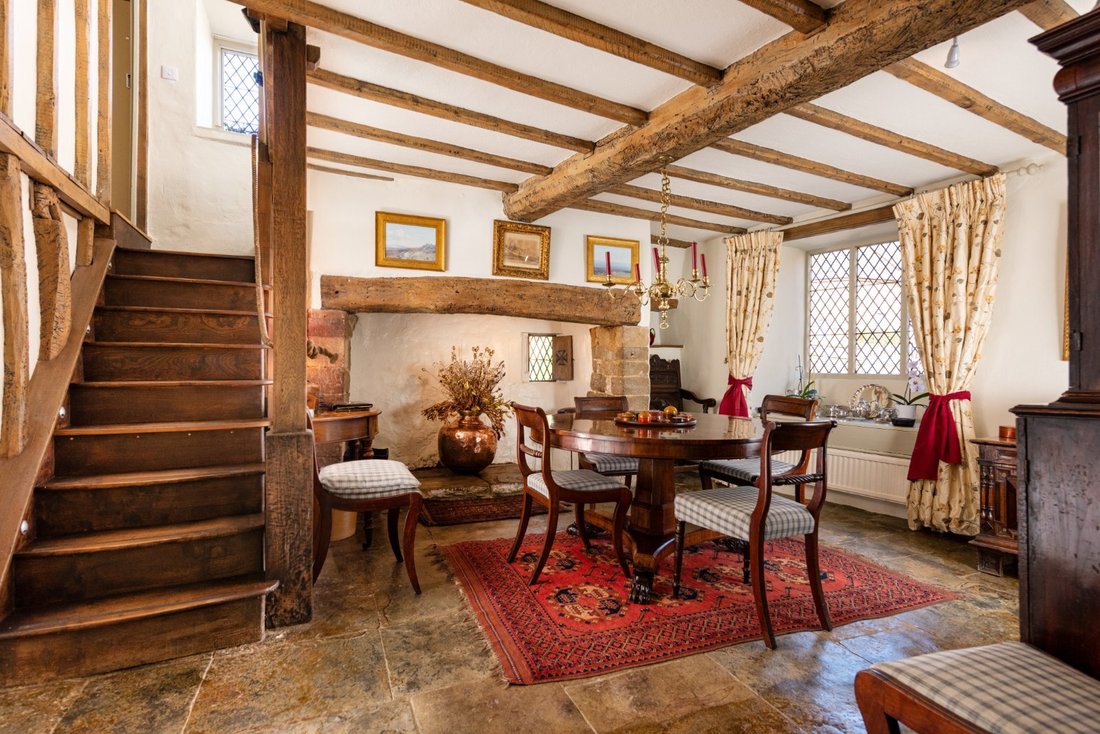
It offers abundant original features, including striking exposed beams, and a magnificent inglenook fireplace with a historic bressumer beam, flagstone floors, mullioned windows and ceiling beams.
Principal Dwelling - Ground Floor
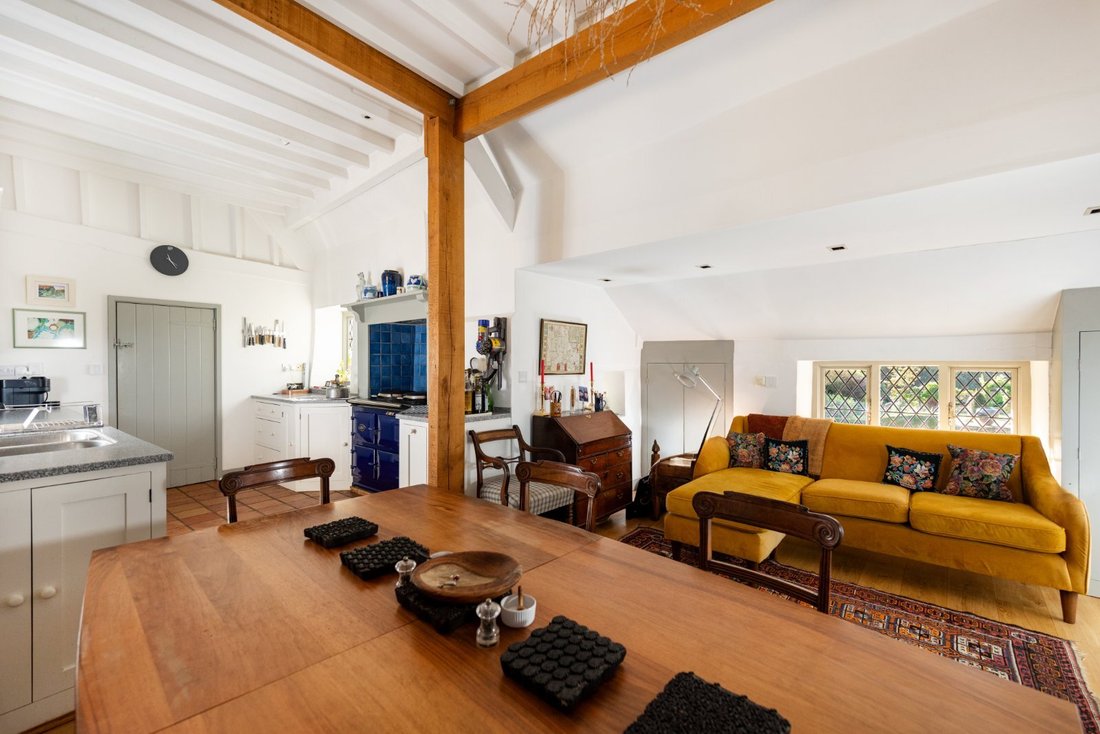
• The bright open-plan kitchen/breakfast room offers a good range of bespoke units, along with an electric Aga.
• The warm characterful sitting room has an impressive inglenook fireplace with open fire. The original bread oven is still in situ, along with ceiling beams and leaded windows overlooking the garden.
• The dining room, with flagstone floor, and inglenook leads to the office/playroom.
• Completing the ground floor is a garden room with views over and access to the gardens together with a utility room and wc.
First floor
• The principal bedroom overlooks the garden, with a unique leaded window. It has an en suite bathroom comprising separate bath and shower.
• There are two further guest bedrooms and a family shower room.
• There is a wealth of further period features on this level.
Stunning gardens and grounds
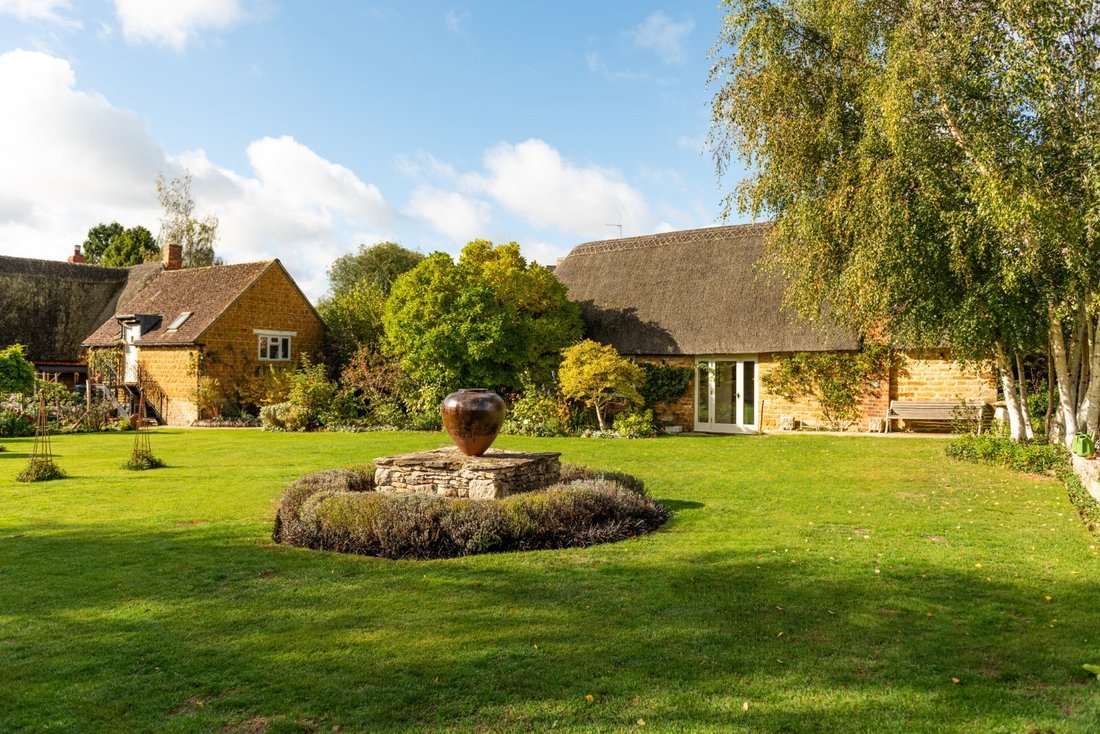
• The gardens are a real feature of the property and have regularly been opened as part of the prestigious National Garden Scheme.
• The private gardens are imaginatively designed for year-round interest and surrounded by stone walls. The are bursting with unusual and colourful plants with a propagation area, vegetable garden and espaliered apples and pears.
• There are plenty of places to relax, entertain and enjoy the gardens.
The Annexe
• Accessed to the rear of the garage, is a self-contained annexe, comprising a sitting room/bedroom, bedroom with en suite shower room, kitchen and separate bathroom.
Garage & Studio
• Above the double garage is further self-contained studio, comprising a good-sized living space, sauna and shower room. This would make a perfect work from home space.
• The garage and studio has lapsed planning for the creation of a larger two bedroom ‘granny annexe’.
• Both the Annexe and Studio can be accessed via a separate pedestrian entrance so are ideal as ancillary accommodation.
• There is also a useful double garage with parking area in front.
• In all the gardens and grounds extend to circa 0.38 acres.
Situation
Sibford Gower is a highly sought-after edge of Cotswold-stone village on the North Oxfordshire and Warwickshire border.
Positioned between Banbury and Chipping Norton, the village offers a perfect balance of country living with easy access to mainline rail links, shopping, leisure activities and nearby attractions like Soho Farmhouse. The active community shares excellent amenities with its twin village, Sibford Ferris, including a very well regarded Doctors’ surgery, village shop with post office, village hall and local pub The Wykham Arms.
Families are strongly drawn to the area by its exceptional educational options. Located directly within the villages are the historic Sibford Gower Endowed Primary School which features nursery provision and the co-educational independent Sibford School. The area is exceptionally well-served by private schools, including Bloxham School (a co-ed 11–18 senior school with flexible boarding), Tudor Hall School (an all-girls boarding and day senior school).
Fixtures and fittings
All fixtures, fittings and furniture such as curtains, light fittings, garden ornaments and statuary are excluded from the sale. Some may be available by separate negotiation.
Services
Mains water, electricity and drainage are connected. The main house and Studio benefit from gas central heating. The annexe has electric heating.
None of the services or appliances, heating installations, plumbing or electrical systems have been tested by the selling agents.
The estimated fastest download speed currently achievable for the property postcode area is around 950 Mbps (data taken from [hidden information] on 21/10/2026). Actual service availability at the property or speeds received may be different.
We understand that the property is likely to have current mobile coverage (data taken from [hidden information] on 21/10/2026). Please note that actual services available may be different depending on the particular circumstances, precise location and network outages.
Thatching
The whole property has been well maintained and re-thatched by the current owners during their ownership except for the northern elevation. However, this roof and ridge will be re-thatched by the current owners at their expense in early 2027.
Tenure
The property is to be sold Freehold with vacant possession.
Method of sale
The property is offered for sale by Private Treaty method. However the vendor reserves the right to conclude the sale by an alternative method if required.
Local Authority
Cherwell District Council
Council Tax Band: G
Public rights of way, wayleaves and easements
The property is sold subject to all rights of way, wayleaves and easements whether or not they are defined in this brochure.
Planning
The selling agents will not provide advice/guidance on the planning history for the property/land. Interested parties are advised to make their own investigations. It is assumed that enquiries have been satisfied, prior to an offer being made.
Anti Money Laundering Regulations (AML)
In accordance with Anti Money Laundering Regulations (AML), we are required to request forms of identification and carry out due diligence on any parties connected to a successful offer. Should an offer be made on behalf of a business/company, AML due diligence will also be necessary. Proof/source of funding must be supplied, prior to offer acceptance.
Plans and boundaries
The plans within these particulars are based on Ordnance Survey data and provided for reference only. They are believed to be correct but accuracy is not guaranteed. The purchaser shall be deemed to have full knowledge of all boundaries and the extent of ownership. Neither the vendor nor the vendor’s agents will be responsible for defining the boundaries or the ownership thereof.
Viewings
Strictly by appointment through Fisher German LLP.
Directions
Postcode – OX15 5RW
what3words – ///[hidden information]
-
Tipo di proprietà
Casa
-
Consumo
F
Caratteristiche
Esplora la zona
Main Street, Sibford Gower, Banbury, Oxfordshire, Inghilterra
Visualizza su Google Maps
Prezzo per sqft
Basso
Alto
Iscritto da 2 anni
Hai chiesto informazioni su questa proprietà
L'agente La contatterà al più presto
Pubblicato da
Fisher German – Banbury
Visualizza profilo agenzia
38
Annunci
2024
Iscritto
Prenota una visita con the agent
Scegli una data e indica se preferisci un tour virtuale o di persona con l’agente.
Data preferita
Tipo di tour
Fisher German – Banbury
Visualizza profilo agenzia
Ultimo aggiornamento
Oggi
Prima pubblicazione
Ottobre 30
Riferimento annuncio
BAN200105
La fiducia dei migliori broker del mondo
Gli agenti dietro le proprietà più straordinarie del mondo pubblicano su JamesEdition.
- Annunci di Sotheby's, Christie's, BARNES ed Engel & Völkers
- Ogni annuncio è verificato prima della pubblicazione
- Si metta in contatto diretto con agenti verificati
Continuando, accetta i nostri Termini e la nostra Informativa sulla privacy.