$5,275,008
Casa, Ludstone, Claverley, Shropshire
- 9 Camere
- 7 Bagni
- 9.1 Ac lot
- Aggiornato: Maggio 1
- 101
Informazioni sulla proprietà
La descrizione è stata tradotta automaticamente.
La descrizione viene visualizzata nella lingua originale.
Il borgo rurale di Ludstone è situato in un delizioso e tranquillo angolo dello Shropshire. Il borgo è composto dalla Ludstone Hall Estate e da una piccola collezione di altre proprietà, parte della parrocchia rurale di Claverley. Il villaggio più attraente di Claverley ospita la chiesa parrocchiale di Ognissanti risalente all’XI secolo, ha vari club e società del villaggio. Ufficio postale, scuol
Ludstone Hall
The historic Hall presents a wonderful family house that despite its age offers extensive modernised accommodation of a high specification and a layout well suited to modern living. The interior extends to over 8,000 sq ft with a wonderful balance of accommodation that includes fine reception rooms, well-proportioned bedroom suites and an exceptional indoor swimming poo
Il borgo rurale di Ludstone è situato in un delizioso e tranquillo angolo dello Shropshire. Il borgo è composto dalla Ludstone Hall Estate e da una piccola collezione di altre proprietà, parte della parrocchia rurale di Claverley. Il villaggio più attraente di Claverley ospita la chiesa parrocchiale di Ognissanti risalente all’XI secolo, ha vari club e società del villaggio. Ufficio postale, scuola elementare e due osterie pubbliche.
Ludstone si trova a circa 7 miglia dalla famosa città mercantile sul fiume di Bridgnorth, che offre una gamma eccezionale di servizi quotidiani. La più grande città della contea di Shrewsbury si trova a 28 miglia di distanza, mentre è possibile accedere facilmente a vari centri commerciali delle Midlands, con il centro di Birmingham a circa 26 miglia di distanza. La stazione ferroviaria di Wolverhampton è a soli 16 km di distanza, con treni per Londra Euston in circa 1 ora e 51 minuti e per Manchester Piccadilly in circa 1 ora e 10 minuti. L’aeroporto di Birmingham dista 56 km.
Cenni storici
Ludstone Hall ha una storia affascinante, risalente al medioevo. La parrocchia di Claverley, di cui fa parte, è uno dei sette manieri registrati nel Domesday Book del 1085 in possesso di Roger Montgomery, conte di Shrewsbury. Dopo il 1098 passò sotto il controllo dei Decani di Bridgnorth e continuò ad essere una fattoria appartenente al collegio di Santa Maria Maddalena a Bridgnorth. Nel 1548 il Decanato di Bridgnorth fu affittato per 21 anni a John Seymour che in seguito si separò dai suoi interessi da William Whitmore, un mercante di Londra. Con una legge del Parlamento durante il regno della regina Elisabetta I, i Whitmore poterono procedere all’acquisto a titolo definitivo.
L’attuale Ludstone Hall fu costruita intorno al 1607 dalla famiglia Whitmore sul sito originario con fossato. A partire dal XIII secolo molte case padronali furono chiuse da fossati, molte per motivi di sicurezza ma anche per altre funzioni come le peschiere, come si ritiene che avvenga a Ludstone. Nel 1735 si affermò che il fossato di Ludstone Hall contenesse 1.000 carpe, 1.000 tinche e 1.000 persici. Tuttavia, è chiaro che il fossato è stato creato anche per offrire un ambiente attraente per la casa, riecheggiando i castelli con fossato dei grandi e dei buoni.
La casa rimase di proprietà dei Whitmore per due secoli e mezzo e fu venduta nel 1867. Nei primi anni del regno di Giorgio I, i Whitmore sembravano essersi allontanati dalla sala e l’avessero lasciata come fattoria e questo spiega senza dubbio perché l’attuale casa sia incontaminata e conservi così tanto del suo carattere seicentesco. Con l’assenza dei proprietari, non c’era alcun incentivo ad apportare «miglioramenti» nel XVIII e all’inizio del XIX secolo. Per fortuna Ludstone Hall fu acquistata nel 1870 da un certo J. R. Cartwright che, apprezzandone le eccezionali qualità, intraprese un attento restauro. Cartwright costruì anche la Coach House e l’attuale Gate Lodge nel 1873, sistemò i giardini e creò il lago a sud.
La casa è rivolta a sud e l’accesso principale è da quel lato. Si ritiene che l’approccio più antico sia da est, dove esiste ancora il vialetto, ed entri nel recinto con fossato tra due casette quadrate in pietra con tetti piramidali. Si ritiene che si trattasse di case di guardia e si è saputo che, insieme ai pilastri del ponte, sono sopravvissute parti della portineria medievale.
Dopo la proprietà di Joseph Cartwright, Ludstone Hall ha avuto solo cinque proprietari, il capitano Tudor Owen dal 1910, il signor E. H. O. Carpenter dal 1933, il signor e la signora M. H. Rollason dal 1939, il signor George Fergason dal 1970 e il signor K. Smith dal 1997 ai giorni nostri.
Lotto 1 — Ludstone Hall e circa 9,10 acri
Il nucleo residenziale della tenuta è offerto in vendita come lotto 1.
Sala Ludstone
La storica Hall presenta una meravigliosa casa familiare che, nonostante la sua età, offre ampie sistemazioni modernizzate di alta qualità e una disposizione che ben si adatta alla vita moderna. L’interno si estende per oltre 8.000 piedi quadrati con un meraviglioso equilibrio di alloggi che include raffinate sale di ricevimento, suite da letto ben proporzionate e un eccezionale complesso di piscine coperte.
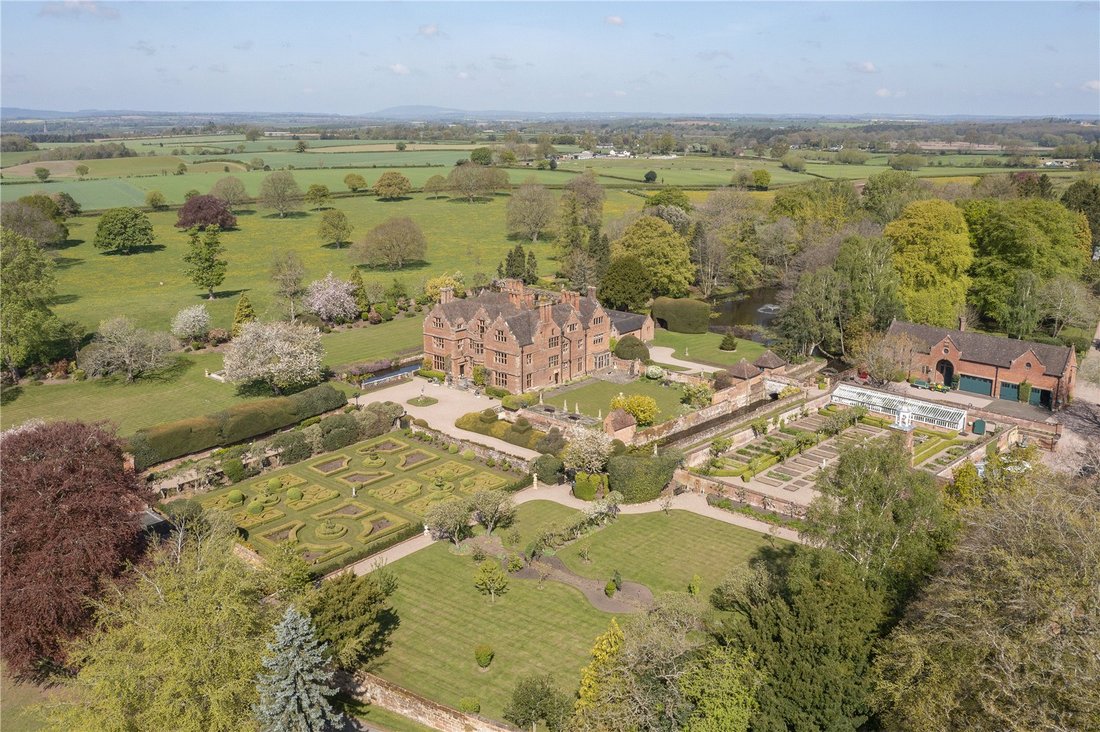
La sala è costruita con prospetti in mattoni con splendidi rivestimenti in pietra. Il bel prospetto frontale ha una perfetta simmetria e presenta imponenti timpani olandesi e una baia centrale semicircolare a due piani che si eleva su un balcone balaustrato in pietra. Il tutto è sormontato da tetti di tegole a falde e a capanna coronati da suggestive ciminiere diagonali. Altre caratteristiche interessanti includono le bifore e la notevole conservazione degli originali prodotti in piombo contenenti acqua piovana, tutti splendidamente decorati. Ludstone Hall ha la particolarità di essere un elenco di grado I.
L’alloggio
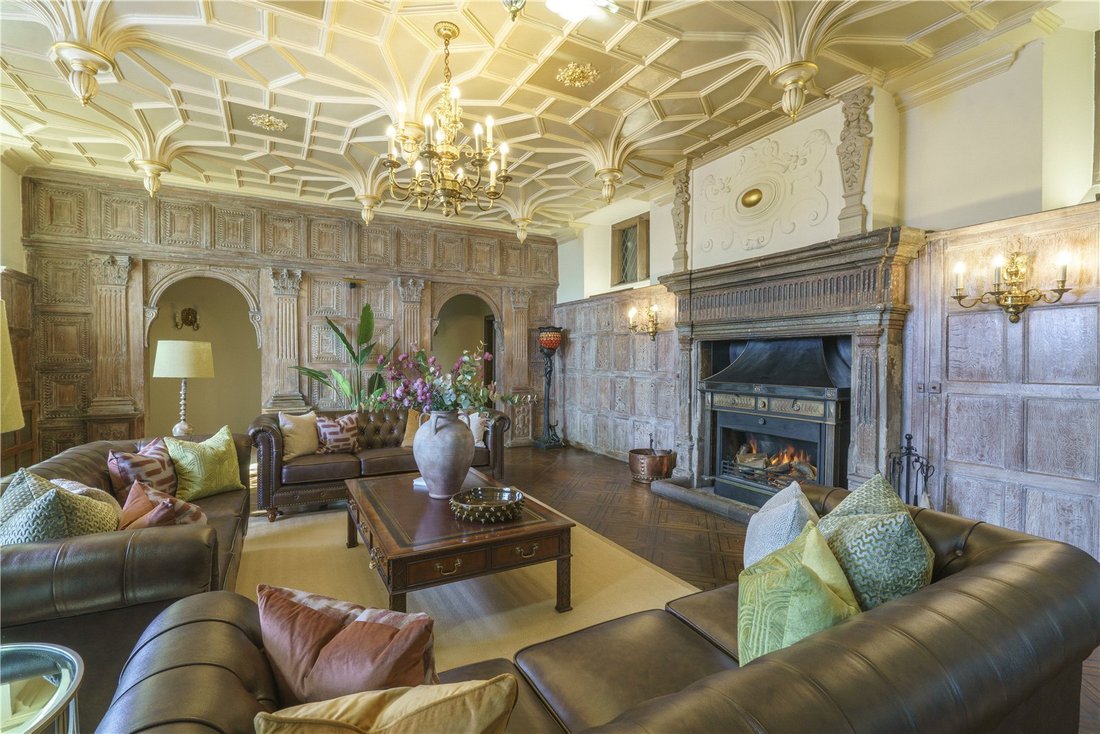
Un’antica porta d’ingresso principale conduce in un vestibolo con doppie porte a una sala d’ingresso con soffitto a volta e doppi archi che si aprono sulla splendida sala di ricevimento. La sala di ricevimento rivestita di pannelli è una sala drammatica con pavimento intarsiato in rovere, un meraviglioso camino in pietra scolpita e un’elegante finestra semicircolare con sedili perimetrali. Il fareLa caratteristica principale della stanza è il magnifico soffitto in gesso decorato con i suoi dodici pendenti.
Immediatamente fuori dalla sala di ricevimento si trova la scala rivestita di pannelli di quercia dominata dall’ampia scala in quercia del XVII secolo con i suoi pilastri riccamente intagliati sormontati da pinnacoli a forma di vaso a 4 lati di dimensioni insolitamente grandi. Una porta al di sotto delle scale conduce a una lobby con accesso al giardino, vicino al quale si trova l’elegante guardaroba principale.
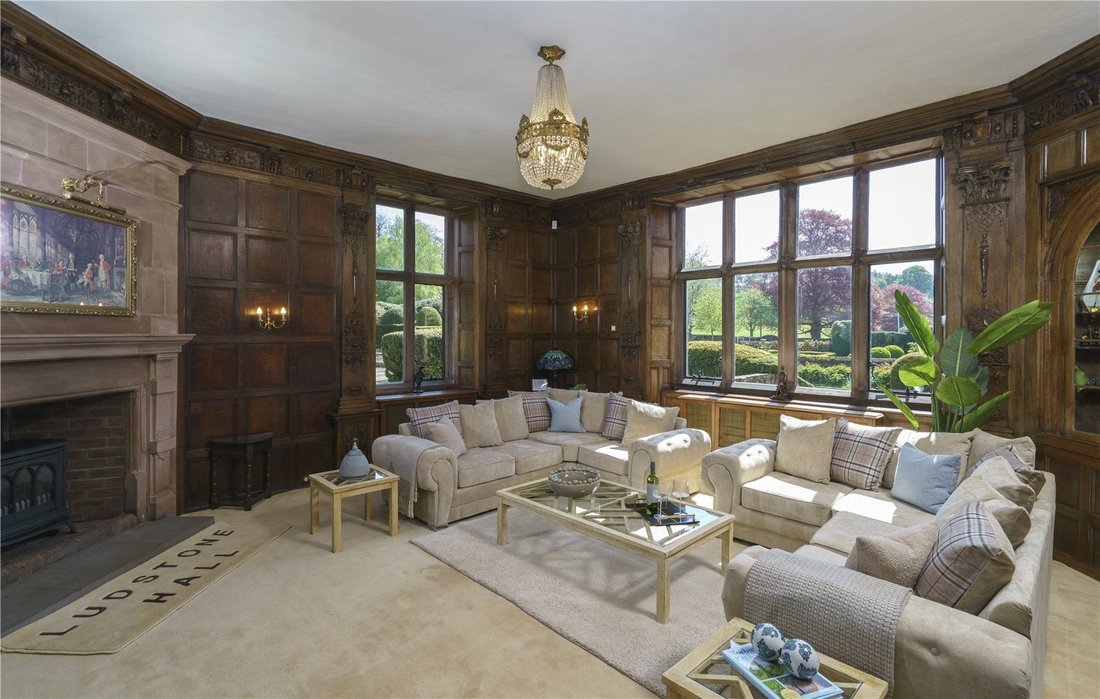
Il salotto, ben proporzionato, è caratterizzato da pannelli caroleani in rovere a tutta altezza, con lesene corinzie decorate con motivi a traforo e con un fregio splendidamente intagliato nella parte superiore. C’è un consistente camino angolare in pietra scolpita e nell’angolo opposto si trova una nicchia ad arco degli inizi del XVIII secolo con scaffali espositivi. C’è uno studio ben attrezzato con ampia cabina armadio.
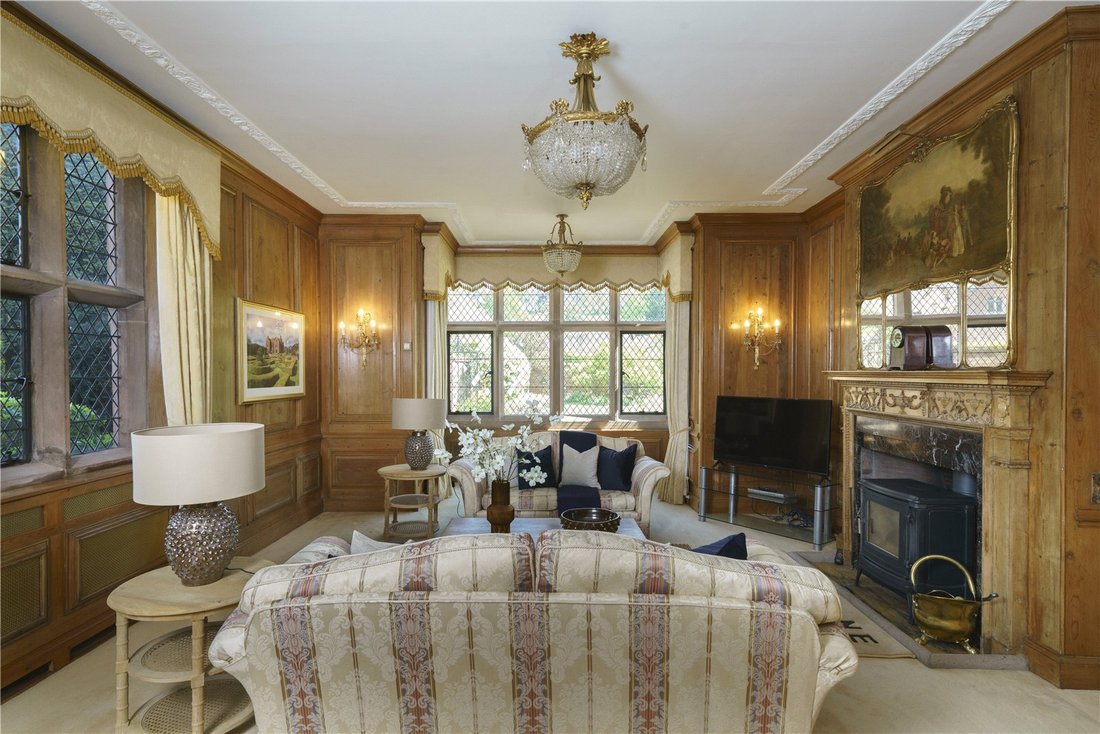
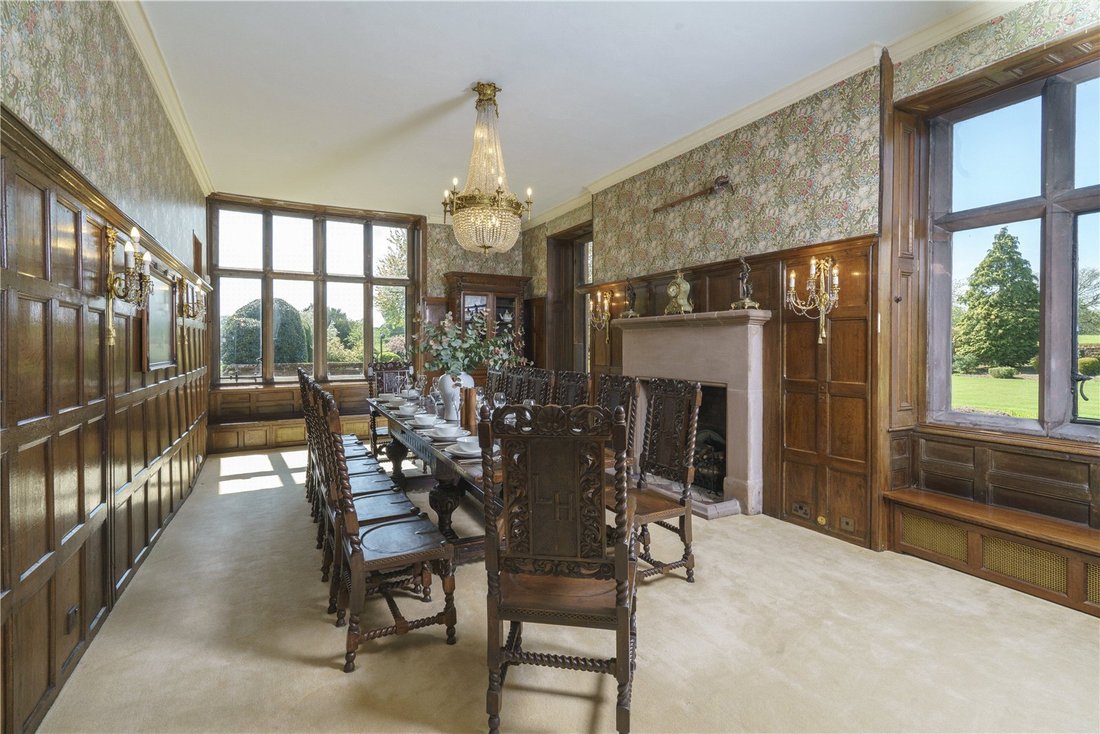
La sala da pranzo ha pareti rivestite in rovere, i pannelli che si ritiene siano stati trasferiti dalla «cappella» del secondo piano. Altre caratteristiche includono sedili vicino alla finestra e un notevole camino in pietra. Adiacente alla sala da pranzo c’è una cucina/servizio secondaria, perfettamente posizionata e attrezzata per intrattenere. L’ampio salotto presenta grandi finestre su due elevazioni, pannelli in pino a tutta altezza e un elegante camino con caminetto intagliato.
La cucina è situata in posizione ideale e una grande finestra e una porta vetrata offrono una splendida vista sul fossato e sui giardini. La camera è dotata di una vasta gamma di mobili da cucina fatti a mano e dispone di posti a sedere, un AGA a quattro forni e una vasta gamma di elettrodomestici. Subito fuori dalla cucina c’è una lavanderia e un WC. Fuori dal corridoio posteriore c’è un ripostiglio/guardaroba e un ripostiglio con porta sul cortile interno.
Ludstone Hall ha un notevole complesso ricreativo sul retro, accessibile direttamente dalla casa e costruito nel 2000. C’è una sala riunioni con un pozzo originale inserito nel pavimento con copertura in vetro di sicurezza. Ci sono pareti rivestite in rovere e una scala a chiocciola sale a un ripostiglio. C’è un bar in rovere completamente attrezzato e fatto a mano. La spettacolare sala da biliardo presenta un soffitto in gesso decorato con una grande lanterna circolare a cupola e le pareti presentano nicchie illuminate con statue che conferiscono alla stanza una spiccata atmosfera romana. La piscina ha la rara particolarità di avere uno straordinario pavimento retrattile solido che sale dalla base della piscina in pochi minuti per creare una pista da ballo. C’è una zona pranzo separata in una sezione circolare della stanza e sotto la piattaforma rialzata c’è una vasca idromassaggio. Tre serie di doppie porte francesi conducono alla terrazza e ai giardini. Il complesso ricreativo è completato da docce separate per donne e uomini, spogliatoi e WC.
Ludstone Hall dispone di un’ampia cantina con numerosi magazzini e contenitori per il vino.
La scala principale sale a un pianerottolo rivestito in legno di quercia. La prima camera è una sostanziale camera matrimoniale o può essere utilizzata come spogliatoio, con una porta comunicante con la camera da letto principale. Questa prima camera da letto presenta pannelli in rovere e un affascinante camino in pietra con rivestimento in gesso raffigurante la moglie di Joseph e Potifar. Originariamente la grande camera, la camera da letto principale ha pareti rivestite in legno di quercia con un bellissimo fregio a motivo di vite sulla parte superiore e una profonda cornice modanata. Un meraviglioso camino, in pietra nella parte inferiore e intonaco nella parte superiore, presenta figure cariatidi, la coppia superiore rappresenta Adamo ed Eva e la coppia inferiore John Whitmore e sua moglie. La sezione in gesso presenta suggestivi cartigli, caratteristici della decorazione tardo giacobina. Un lussuoso bagno privato è collegato alla camera da letto principale. Il primo piano è completato da altre due camere da letto, un ampio spogliatoio splendidamente realizzato, una stireria e altri due bagni con doccia.
Sia la scala principale che quella secondaria salgono al secondo piano dove la stanza più suggestiva è un grande spazio con volta a botte noto come cappella, forse per il suo orientamento e la forma cruciforme, mentre sembra più probabile che fosse concepita come una lunga galleria che si trova comunemente all’ultimo piano delle case elisabettiane e giacobine. Ha uno splendido camino intagliato e doppie porte francesi su un piccolo balcone con una fantastica vista sul parco e sul lago meridionale. Il resto del secondo piano è composto da altre quattro camere da letto, due bagni aggiuntivi e un ripostiglio.
Ludstone Lodge
All’ingresso della strada principale sud si trova il Ludstone Lodge, una graziosa casetta con cancello che richiama la costruzione della casa con prospetti in mattoni, alcune belle murature in pietra e alte ciminiere. Gli alloggi sono praticamente tutti al piano terra e sono composti da ingresso, soggiorno, cucina/sala colazione, due camere da letto e un bagno.
Gli annessi
A est della sala si trova una gamma eccezionale di annessi tradizionali, ben curati e flessibili nell’uso. La più grande serie di edifici è l’imponente rimessa per le carrozze in mattoni e tegole con dettagli in pietra. L’imponente arco d’ingresso presenta uno stemma con la data del 1873. Il piano terra è composto dadispone di un ampio garage nelle ex stalle, oltre a una sala macchine e un grande laboratorio. Il primo piano è stato oggetto di una conversione di alta qualità da parte degli attuali proprietari per creare un museo con la storia e i manufatti della Ludstone Hall Estate.
Sul retro della rimessa per le carrozze si trova un campo da squash con galleria panoramica e servizi igienici. In quest’area del parco si trovano una serie di capannoni per l’invasatura, serre, telai frigoriferi e un tradizionale garage doppio in mattoni e tegole.
La rimessa per le carrozze si trova all’interno di un cortile molto bello, mentre un altro cortile sull’altro lato del viale contiene l’ufficio immobiliare e una serie di utili edifici aggiuntivi. L’Estate Office dispone di un ufficio di reception/personale con pavimenti in rovere e mobili in rovere, che include reception, postazioni di lavoro, posti a sedere per i visitatori e una lobby vetrata per i visitatori con sistema di accesso elettronico. Oltre la reception si trova uno splendido ufficio privato con soffitti a falde, travi a vista e mattoni. Splendidamente arredato con mobili da ufficio in rovere lavorati a mano, l’ampia mobilia comprende armadi, cassetti, armadi con facciata in vetro e schermi televisivi integrati. Il piano terra dell’Estate Office è completato da una zona cucina e servizi igienici, mentre ci sono magazzini al primo piano.
All’interno di questa serie di edifici si trova l’affascinante torre dell’orologio, una struttura imponente in mattoni e pietra, ristrutturata nel 1994 e dotata di un orologio funzionante coronato da una cupola e una banderuola.
I giardini e il parco
L’accesso principale alla sala è da sud, dove alti pilastri in pietra fiancheggiano cancelli in ferro battuto che si aprono su una splendida vista verso la parte anteriore della casa. Una delle grandi caratteristiche dei giardini sono le eccezionali pareti in pietra arenaria che fiancheggiano l’imponente viale d’ingresso che conduce verso la casa, fiancheggiato da aiuole di rose e alte siepi tagliate di agrifoglio e tasso. Il bellissimo cortile anteriore presenta un’isola centrale con una statua originale di Mercurio, modellata sul famoso prototipo di Giovanni Bologna. Il fossato confina con il piazzale e scompare alla vista per circondare i giardini più vicini alla casa. I giardini interni della tenuta sono racchiusi in modo sicuro da alti muri o recinzioni di sicurezza.
I giardini sono divisi in molte aree affascinanti. Una delle aree più formali è il delizioso giardino a nodi con i suoi meravigliosi motivi simmetrici di siepi di bosso, alcune raffiguranti emblemi di carte da gioco, altre che racchiudono aiuole di rose colorate. Sulle pareti in pietra del giardino sono piantate rose e camelie.
A ovest del cortile anteriore si estendono ampi prati, intervallati da alcuni alberi pregiati e racchiusi da aiuole erbacee, bordure di arbusti e gigantesche siepi di tasso. Al centro del prato principale si trova una piscina ornamentale in pietra con fontana. Il lato ovest della casa è dominato da un bellissimo tratto del fossato. Su un lato adiacente alla casa ci sono terrazze con posti a sedere, mentre sull’altro lato le pareti del fossato si ergono su aiuole ben fornite con erica e lavanda.
Una parte superiore del giardino occidentale presenta terrazze rialzate sotto un pergolato rivestito di glicine e qui, porte ad arco nell’alto muro del giardino conducono nella parte settentrionale dei giardini. Qui i giardini assumono un aspetto meno formale e sono dominati dallo splendido lago. Due terrazze pavimentate in pietra sono state create come posti a sedere perfetti per godersi la tranquillità e la fauna selvatica di questa incantevole parte dei giardini. Ampi sentieri si snodano attraverso i terreni boscosi dove ci sono molti esemplari di alberi e una grande varietà di rododendri e azalee. Un grazioso ruscello attraversa i giardini fino al lago, lungo i bordi del corso d’acqua coltivati a hosta, gunnera e felci.
A est del giardino del parterre si trova il frutteto. Un sentiero centrale divide le due aree a prato, passando sotto arcate ricoperte di caprifoglio e fiancheggiate da bordure erbacee simmetriche. Oltre il frutteto e ad est del fossato si trova l’imponente orto recintato. Qui un gran numero di aiuole rialzate sono circondate da sentieri di ghiaia e coltivate con ortaggi, frutti di bosco e insalate.
Distanze di viaggio
Bridgnorth 7 miglia, Shrewsbury 28 miglia, Birmingham 26 miglia
Stazione più vicina: Wolverhampton 10 miglia
L’aeroporto più vicino - Birmingham 35 miglia
Ludstone si trova a circa 7 miglia dalla famosa città mercantile sul fiume di Bridgnorth, che offre una gamma eccezionale di servizi quotidiani. La più grande città della contea di Shrewsbury si trova a 28 miglia di distanza, mentre è possibile accedere facilmente a vari centri commerciali delle Midlands, con il centro di Birmingham a circa 26 miglia di distanza. La stazione ferroviaria di Wolverhampton è a soli 16 km di distanza, con treni per Londra Euston in circa 1 ora e 51 minuti e per Manchester Piccadilly in circa 1 ora e 10 minuti. L’aeroporto di Birmingham dista 56 km.
Cenni storici
Ludstone Hall ha una storia affascinante, risalente al medioevo. La parrocchia di Claverley, di cui fa parte, è uno dei sette manieri registrati nel Domesday Book del 1085 in possesso di Roger Montgomery, conte di Shrewsbury. Dopo il 1098 passò sotto il controllo dei Decani di Bridgnorth e continuò ad essere una fattoria appartenente al collegio di Santa Maria Maddalena a Bridgnorth. Nel 1548 il Decanato di Bridgnorth fu affittato per 21 anni a John Seymour che in seguito si separò dai suoi interessi da William Whitmore, un mercante di Londra. Con una legge del Parlamento durante il regno della regina Elisabetta I, i Whitmore poterono procedere all’acquisto a titolo definitivo.
L’attuale Ludstone Hall fu costruita intorno al 1607 dalla famiglia Whitmore sul sito originario con fossato. A partire dal XIII secolo molte case padronali furono chiuse da fossati, molte per motivi di sicurezza ma anche per altre funzioni come le peschiere, come si ritiene che avvenga a Ludstone. Nel 1735 si affermò che il fossato di Ludstone Hall contenesse 1.000 carpe, 1.000 tinche e 1.000 persici. Tuttavia, è chiaro che il fossato è stato creato anche per offrire un ambiente attraente per la casa, riecheggiando i castelli con fossato dei grandi e dei buoni.
La casa rimase di proprietà dei Whitmore per due secoli e mezzo e fu venduta nel 1867. Nei primi anni del regno di Giorgio I, i Whitmore sembravano essersi allontanati dalla sala e l’avessero lasciata come fattoria e questo spiega senza dubbio perché l’attuale casa sia incontaminata e conservi così tanto del suo carattere seicentesco. Con l’assenza dei proprietari, non c’era alcun incentivo ad apportare «miglioramenti» nel XVIII e all’inizio del XIX secolo. Per fortuna Ludstone Hall fu acquistata nel 1870 da un certo J. R. Cartwright che, apprezzandone le eccezionali qualità, intraprese un attento restauro. Cartwright costruì anche la Coach House e l’attuale Gate Lodge nel 1873, sistemò i giardini e creò il lago a sud.
La casa è rivolta a sud e l’accesso principale è da quel lato. Si ritiene che l’approccio più antico sia da est, dove esiste ancora il vialetto, ed entri nel recinto con fossato tra due casette quadrate in pietra con tetti piramidali. Si ritiene che si trattasse di case di guardia e si è saputo che, insieme ai pilastri del ponte, sono sopravvissute parti della portineria medievale.
Dopo la proprietà di Joseph Cartwright, Ludstone Hall ha avuto solo cinque proprietari, il capitano Tudor Owen dal 1910, il signor E. H. O. Carpenter dal 1933, il signor e la signora M. H. Rollason dal 1939, il signor George Fergason dal 1970 e il signor K. Smith dal 1997 ai giorni nostri.
Lotto 1 — Ludstone Hall e circa 9,10 acri
Il nucleo residenziale della tenuta è offerto in vendita come lotto 1.
Sala Ludstone
La storica Hall presenta una meravigliosa casa familiare che, nonostante la sua età, offre ampie sistemazioni modernizzate di alta qualità e una disposizione che ben si adatta alla vita moderna. L’interno si estende per oltre 8.000 piedi quadrati con un meraviglioso equilibrio di alloggi che include raffinate sale di ricevimento, suite da letto ben proporzionate e un eccezionale complesso di piscine coperte.
La sala è costruita con prospetti in mattoni con splendidi rivestimenti in pietra. Il bel prospetto frontale ha una perfetta simmetria e presenta imponenti timpani olandesi e una baia centrale semicircolare a due piani che si eleva su un balcone balaustrato in pietra. Il tutto è sormontato da tetti di tegole a falde e a capanna coronati da suggestive ciminiere diagonali. Altre caratteristiche interessanti includono le bifore e la notevole conservazione degli originali prodotti in piombo contenenti acqua piovana, tutti splendidamente decorati. Ludstone Hall ha la particolarità di essere un elenco di grado I.
L’alloggio
Un’antica porta d’ingresso principale conduce in un vestibolo con doppie porte a una sala d’ingresso con soffitto a volta e doppi archi che si aprono sulla splendida sala di ricevimento. La sala di ricevimento rivestita di pannelli è una sala drammatica con pavimento intarsiato in rovere, un meraviglioso camino in pietra scolpita e un’elegante finestra semicircolare con sedili perimetrali. Il fareLa caratteristica principale della stanza è il magnifico soffitto in gesso decorato con i suoi dodici pendenti.
Immediatamente fuori dalla sala di ricevimento si trova la scala rivestita di pannelli di quercia dominata dall’ampia scala in quercia del XVII secolo con i suoi pilastri riccamente intagliati sormontati da pinnacoli a forma di vaso a 4 lati di dimensioni insolitamente grandi. Una porta al di sotto delle scale conduce a una lobby con accesso al giardino, vicino al quale si trova l’elegante guardaroba principale.
Il salotto, ben proporzionato, è caratterizzato da pannelli caroleani in rovere a tutta altezza, con lesene corinzie decorate con motivi a traforo e con un fregio splendidamente intagliato nella parte superiore. C’è un consistente camino angolare in pietra scolpita e nell’angolo opposto si trova una nicchia ad arco degli inizi del XVIII secolo con scaffali espositivi. C’è uno studio ben attrezzato con ampia cabina armadio.
La sala da pranzo ha pareti rivestite in rovere, i pannelli che si ritiene siano stati trasferiti dalla «cappella» del secondo piano. Altre caratteristiche includono sedili vicino alla finestra e un notevole camino in pietra. Adiacente alla sala da pranzo c’è una cucina/servizio secondaria, perfettamente posizionata e attrezzata per intrattenere. L’ampio salotto presenta grandi finestre su due elevazioni, pannelli in pino a tutta altezza e un elegante camino con caminetto intagliato.
La cucina è situata in posizione ideale e una grande finestra e una porta vetrata offrono una splendida vista sul fossato e sui giardini. La camera è dotata di una vasta gamma di mobili da cucina fatti a mano e dispone di posti a sedere, un AGA a quattro forni e una vasta gamma di elettrodomestici. Subito fuori dalla cucina c’è una lavanderia e un WC. Fuori dal corridoio posteriore c’è un ripostiglio/guardaroba e un ripostiglio con porta sul cortile interno.
Ludstone Hall ha un notevole complesso ricreativo sul retro, accessibile direttamente dalla casa e costruito nel 2000. C’è una sala riunioni con un pozzo originale inserito nel pavimento con copertura in vetro di sicurezza. Ci sono pareti rivestite in rovere e una scala a chiocciola sale a un ripostiglio. C’è un bar in rovere completamente attrezzato e fatto a mano. La spettacolare sala da biliardo presenta un soffitto in gesso decorato con una grande lanterna circolare a cupola e le pareti presentano nicchie illuminate con statue che conferiscono alla stanza una spiccata atmosfera romana. La piscina ha la rara particolarità di avere uno straordinario pavimento retrattile solido che sale dalla base della piscina in pochi minuti per creare una pista da ballo. C’è una zona pranzo separata in una sezione circolare della stanza e sotto la piattaforma rialzata c’è una vasca idromassaggio. Tre serie di doppie porte francesi conducono alla terrazza e ai giardini. Il complesso ricreativo è completato da docce separate per donne e uomini, spogliatoi e WC.
Ludstone Hall dispone di un’ampia cantina con numerosi magazzini e contenitori per il vino.
La scala principale sale a un pianerottolo rivestito in legno di quercia. La prima camera è una sostanziale camera matrimoniale o può essere utilizzata come spogliatoio, con una porta comunicante con la camera da letto principale. Questa prima camera da letto presenta pannelli in rovere e un affascinante camino in pietra con rivestimento in gesso raffigurante la moglie di Joseph e Potifar. Originariamente la grande camera, la camera da letto principale ha pareti rivestite in legno di quercia con un bellissimo fregio a motivo di vite sulla parte superiore e una profonda cornice modanata. Un meraviglioso camino, in pietra nella parte inferiore e intonaco nella parte superiore, presenta figure cariatidi, la coppia superiore rappresenta Adamo ed Eva e la coppia inferiore John Whitmore e sua moglie. La sezione in gesso presenta suggestivi cartigli, caratteristici della decorazione tardo giacobina. Un lussuoso bagno privato è collegato alla camera da letto principale. Il primo piano è completato da altre due camere da letto, un ampio spogliatoio splendidamente realizzato, una stireria e altri due bagni con doccia.
Sia la scala principale che quella secondaria salgono al secondo piano dove la stanza più suggestiva è un grande spazio con volta a botte noto come cappella, forse per il suo orientamento e la forma cruciforme, mentre sembra più probabile che fosse concepita come una lunga galleria che si trova comunemente all’ultimo piano delle case elisabettiane e giacobine. Ha uno splendido camino intagliato e doppie porte francesi su un piccolo balcone con una fantastica vista sul parco e sul lago meridionale. Il resto del secondo piano è composto da altre quattro camere da letto, due bagni aggiuntivi e un ripostiglio.
Ludstone Lodge
All’ingresso della strada principale sud si trova il Ludstone Lodge, una graziosa casetta con cancello che richiama la costruzione della casa con prospetti in mattoni, alcune belle murature in pietra e alte ciminiere. Gli alloggi sono praticamente tutti al piano terra e sono composti da ingresso, soggiorno, cucina/sala colazione, due camere da letto e un bagno.
Gli annessi
A est della sala si trova una gamma eccezionale di annessi tradizionali, ben curati e flessibili nell’uso. La più grande serie di edifici è l’imponente rimessa per le carrozze in mattoni e tegole con dettagli in pietra. L’imponente arco d’ingresso presenta uno stemma con la data del 1873. Il piano terra è composto dadispone di un ampio garage nelle ex stalle, oltre a una sala macchine e un grande laboratorio. Il primo piano è stato oggetto di una conversione di alta qualità da parte degli attuali proprietari per creare un museo con la storia e i manufatti della Ludstone Hall Estate.
Sul retro della rimessa per le carrozze si trova un campo da squash con galleria panoramica e servizi igienici. In quest’area del parco si trovano una serie di capannoni per l’invasatura, serre, telai frigoriferi e un tradizionale garage doppio in mattoni e tegole.
La rimessa per le carrozze si trova all’interno di un cortile molto bello, mentre un altro cortile sull’altro lato del viale contiene l’ufficio immobiliare e una serie di utili edifici aggiuntivi. L’Estate Office dispone di un ufficio di reception/personale con pavimenti in rovere e mobili in rovere, che include reception, postazioni di lavoro, posti a sedere per i visitatori e una lobby vetrata per i visitatori con sistema di accesso elettronico. Oltre la reception si trova uno splendido ufficio privato con soffitti a falde, travi a vista e mattoni. Splendidamente arredato con mobili da ufficio in rovere lavorati a mano, l’ampia mobilia comprende armadi, cassetti, armadi con facciata in vetro e schermi televisivi integrati. Il piano terra dell’Estate Office è completato da una zona cucina e servizi igienici, mentre ci sono magazzini al primo piano.
All’interno di questa serie di edifici si trova l’affascinante torre dell’orologio, una struttura imponente in mattoni e pietra, ristrutturata nel 1994 e dotata di un orologio funzionante coronato da una cupola e una banderuola.
I giardini e il parco
L’accesso principale alla sala è da sud, dove alti pilastri in pietra fiancheggiano cancelli in ferro battuto che si aprono su una splendida vista verso la parte anteriore della casa. Una delle grandi caratteristiche dei giardini sono le eccezionali pareti in pietra arenaria che fiancheggiano l’imponente viale d’ingresso che conduce verso la casa, fiancheggiato da aiuole di rose e alte siepi tagliate di agrifoglio e tasso. Il bellissimo cortile anteriore presenta un’isola centrale con una statua originale di Mercurio, modellata sul famoso prototipo di Giovanni Bologna. Il fossato confina con il piazzale e scompare alla vista per circondare i giardini più vicini alla casa. I giardini interni della tenuta sono racchiusi in modo sicuro da alti muri o recinzioni di sicurezza.
I giardini sono divisi in molte aree affascinanti. Una delle aree più formali è il delizioso giardino a nodi con i suoi meravigliosi motivi simmetrici di siepi di bosso, alcune raffiguranti emblemi di carte da gioco, altre che racchiudono aiuole di rose colorate. Sulle pareti in pietra del giardino sono piantate rose e camelie.
A ovest del cortile anteriore si estendono ampi prati, intervallati da alcuni alberi pregiati e racchiusi da aiuole erbacee, bordure di arbusti e gigantesche siepi di tasso. Al centro del prato principale si trova una piscina ornamentale in pietra con fontana. Il lato ovest della casa è dominato da un bellissimo tratto del fossato. Su un lato adiacente alla casa ci sono terrazze con posti a sedere, mentre sull’altro lato le pareti del fossato si ergono su aiuole ben fornite con erica e lavanda.
Una parte superiore del giardino occidentale presenta terrazze rialzate sotto un pergolato rivestito di glicine e qui, porte ad arco nell’alto muro del giardino conducono nella parte settentrionale dei giardini. Qui i giardini assumono un aspetto meno formale e sono dominati dallo splendido lago. Due terrazze pavimentate in pietra sono state create come posti a sedere perfetti per godersi la tranquillità e la fauna selvatica di questa incantevole parte dei giardini. Ampi sentieri si snodano attraverso i terreni boscosi dove ci sono molti esemplari di alberi e una grande varietà di rododendri e azalee. Un grazioso ruscello attraversa i giardini fino al lago, lungo i bordi del corso d’acqua coltivati a hosta, gunnera e felci.
A est del giardino del parterre si trova il frutteto. Un sentiero centrale divide le due aree a prato, passando sotto arcate ricoperte di caprifoglio e fiancheggiate da bordure erbacee simmetriche. Oltre il frutteto e ad est del fossato si trova l’imponente orto recintato. Qui un gran numero di aiuole rialzate sono circondate da sentieri di ghiaia e coltivate con ortaggi, frutti di bosco e insalate.
Distanze di viaggio
Bridgnorth 7 miglia, Shrewsbury 28 miglia, Birmingham 26 miglia
Stazione più vicina: Wolverhampton 10 miglia
L’aeroporto più vicino - Birmingham 35 miglia
Ludstone Hall
The historic Hall presents a wonderful family house that despite its age offers extensive modernised accommodation of a high specification and a layout well suited to modern living. The interior extends to over 8,000 sq ft with a wonderful balance of accommodation that includes fine reception rooms, well-proportioned bedroom suites and an exceptional indoor swimming pool complex.
The Hall is constructed of brick elevations with beautiful stone dressings. The handsome front elevation has perfect symmetry and features impressive Dutch gables and a two-storey semi-circular central bay rising to a stone balustraded balcony. The entire is surmounted by pitched and gabled tiled roofs crowned with striking diagonal chimney stacks. Other fine features include mullioned windows and the remarkable survival of original lead rainwater goods, all beautifully ornamented. Ludstone Hall has the distinction of a Grade I Listing.
The remainder of the Ludstone Estate is available by separate negotiation:
• Parkland, woodland, pastureland and lake
• 2 useful modern agricultural buildings
• Manor Fold, a collection of 8 houses on the edge of the estate, let on Assured Shorthold Tenancies and available separately as a residential investment portfolio with an excellent rental income
• In all about 177.19 acres
• For Sale as a Whole or in Lots
Historical Notes
Ludstone Hall has a fascinating history, dating back to medieval times. The parish of Claverley, of which it has been a part, is one of seven manors recorded in the Domesday Book of 1085 in the possession of Roger Montgomery, Earl of Shrewsbury. After 1098 it came under the control of the Deans of Bridgnorth and it continued as a farm belonging to the college of St Mary Magdalen at Bridgnorth. In 1548 the Deanery of Bridgnorth was leased for 21 years to John Seymour who later parted with his interest to William Whitmore, a merchant of London. By an Act of Parliament in the reign of Queen Elizabeth I the Whitmores were able to purchase outright.
The present Ludstone Hall was built in around 1607 by the Whitmore family on the original moated site. From the 13th Century many manor houses were enclosed with moats, many for security but also for other functions such as fish ponds, as is believed to be the case at Ludstone. In 1735 it was claimed that the moat at Ludstone Hall contained 1,000 carp, 1,000 tench and 1,000 perch. Nevertheless, it is clear that the moat was also created to provide an attractive setting for the house, echoing the moated castles of the great and good.
The house remained in the possession of the Whitmores for two and a half centuries and was sold in 1867. In the early years of George I’s reign the Whitmores appeared to have moved away from the hall and to have left it as a farm and this undoubtedly explains why the present house is unspoiled and retains so much of its 17th Century character. With the owners being absent there was no inducement to make ‘improvements’ in the 18th and early 19th Centuries. By good fortune Ludstone Hall was acquired in 1870 by a Mr J. R. Cartwright who, appreciating its exceptional qualities, undertook a sympathetic restoration. Mr Cartwright also built the Coach House and current Gate Lodge in 1873, laid out the gardens and created the lake to the south.
The house faces south and the principal approach is from that side. It is believed that the older approach is from the east where the drive still exists and enters the moated enclosure between two square stone-built lodges with pyramidal roofs. It is believed that these were guard houses and understood that together with the abutments of the bridge are surviving portions of the medieval gate house.
After Joseph Cartwright’s ownership Ludstone Hall has had just five owners, Captain Tudor Owen from 1910, Mr E. H. O. Carpenter from 1933, Mr & Mrs M. H. Rollason from 1939, Mr George Fergason from 1970 and Mr & Mrs K. Smith from 1997 to the present day.
The Accommodation
An ancient front entrance door leads into a vestibule with double doors to an entrance hall having vaulted ceiling and twin archways opening through to the splendid reception hall. The panelled reception hall is a dramatic room with oak inlay floor, a wonderful carved stone fireplace and an elegant semi-circular window with perimeter seats. The dominant feature of the room is the magnificent ornate plaster ceiling with its twelve pendants.
Immediately off the reception hall is the oak panelled staircase hall dominated by the wide 17th century oak staircase with its elaborately carved newel posts surmounted by uncommonly large finials of 4-sided vase form. A door beneath the stairs leads to a lobby with access to the garden, off which is the elegant principal cloakroom.
The well-proportioned sitting room has full height oak Carolean panelling, featuring Corinthian pilasters ornamented with fret patterns and with a beautifully carved frieze above. There is a substantial carved stone corner fireplace and in the opposite corner is an early 18th Century arched niche with display shelves. There is a beautifully fitted study with large walk-in strong room.
The dining room has oak panelled walls, the panelling believed to have been relocated from the second floor ‘chapel’. Other features include window seats and a substantial stone fireplace. Adjacent to the dining room is a secondary kitchen/servery, perfectly located and equipped for entertaining. The substantial drawing room features large windows on two elevations, full height pine panelling and an elegant fireplace with carved mantlepiece.
The kitchen is ideally located and a large window and glazed door provide an amazing view of the moat and gardens. The room is fitted with an extensive range of handmade kitchen furniture and features seating, a four oven AGA and an extensive range of appliances. Immediately off the kitchen is a laundry room and WC. Off the rear hall is a boot room/cloakroom and a storeroom with door to inner courtyard.
Ludstone Hall has a remarkable leisure complex to the rear, accessed directly from the house and built in 2000. There is a function room featuring an original well inset into the floor with safety glass cover. There are oak panelled walls and a spiral staircase rises to a store room. There is a fully equipped, handmade oak bar. The dramatic pool room has an ornate plaster ceiling with large circular domed roof lantern and the walls feature illuminated statue niches giving the room a distinct Roman feel. The swimming pool has the rare distinction of having an extraordinary solid retractable floor which rises from the base of swimming pool in just a few minutes to create a dance floor. There is a separate dining area in a circular section of the room and beneath the raised platform is a hot tub. Three sets of double French doors lead out to the terrace and gardens. The leisure complex is completed by separate ladies and gents showers, changing rooms and WCs.
Ludstone Hall has extensive cellarage with numerous store rooms and wine bins. The principal staircase rises to an oak panelled landing. The first room is a substantial double bedroom or can be utilised as a dressing room, having a connecting door to the principal bedroom. This first bedroom has oak panelling and a fascinating stone fireplace with plasterwork overmantel featuring Joseph and Potiphar’s wife.
Originally the great chamber, the principal bedroom has oak panelled walls with a beautiful vine motif frieze above together with a deep moulded cornice. A wonderful fireplace, stone below and plaster above, features caryatid figures, the upper pair representing Adam and Eve and the lower pair John Whitmore and his wife. The plaster section features striking cartouches, characteristic of late Jacobean decoration. Connecting to the main bedroom is a luxury ensuite bathroom. The first floor is completed by two further bedroom suites, a large and beautifully crafted dressing room, an ironing room and two further shower rooms.
Both the principal and secondary staircases rise to the second floor where the most striking room is a large barrel-vaulted space known as the chapel, perhaps on account of its orientation and cruciform shape, whilst it seems more likely that it was intended as a long gallery which is commonly found on the top floor of Elizabethan and Jacobean houses. It has a splendid carved fireplace and double French doors out to a small balcony with a fantastic view over the grounds and the southern lake. The remainder of the second floor comprises four further bedrooms, two additional bathrooms and a storeroom.
Outbuildings
To the east of the hall is an exceptional range of traditional outbuildings, beautifully maintained and flexible in use. The largest building range is the imposing coach house of brick and tile construction with stone detailing. The impressive entrance archway has a crest carrying the date of 1873. The ground floor comprises extensive garaging in the former stables plus tack room and large workshop. The first floor has had a high-quality conversion by the present owners to create a museum featuring the history and artifacts of the Ludstone Hall Estate.
To the rear of the coach house is a squash court with viewing gallery and WC. In this area of the grounds are a collection of potting sheds, greenhouses, cold frames and a traditional double garage of brick and tile construction.
The coach house stands within a most attractive courtyard whilst a further courtyard on the other side of the drive contains the Estate Office and a range of useful additional buildings. The Estate Office features a reception/staff office with oak floors and oak fitted furniture to include reception desk, work stations, visitor seating and a glazed visitor lobby with electronic door-entry system. Beyond reception is a splendid private office featuring pitched ceilings, exposed timbers and brickwork, beautifully fitted out with hand crafted oak office furniture, extensive cabinetry includes cupboards, drawers, glass fronted cabinets and integrated television screens. The ground floor of the Estate Office is completed by a kitchen area plus WCs whilst there are store rooms at first floor level.
Within this range of buildings is the fascinating clock tower, a most impressive structure of brick and stone construction, refurbished in 1994 and featuring a working clock crowned by a cupola and weathervane.
Ludstone Lodge
Marking the entrance to the main southern drive is Ludstone Lodge, a very pretty gate lodge matching the construction of the house with brick elevations, some fine stonework and tall chimney stacks.
The accommodation is virtually all on the ground floor comprising hall, living room, kitchen/breakfast room, two bedrooms and a bathroom.
Gardens and grounds
The main approach to the Hall is from the south where tall stone pillars flank wrought iron gates which open to a wonderful vista towards the front of the house. One of the great features of the gardens are the outstanding sandstone walls and these flank the impressive entrance drive as it leads towards the house, lined by rose beds and tall clipped hedges of holly and yew.
The beautiful front courtyard features a central island with an original statue of Mercury, modelled on the well-known Giovanni Bologna prototype. The moat abuts the forecourt, disappearing out of view to surround the gardens closest to the house. The inner gardens of the estate are securely enclosed by tall walls or security fences.
The gardens are divided into many captivating areas. One of the more formal areas is the delightful knot garden with its wonderful symmetrical patterns of box hedges, some depicting playing card emblems, others enclosing colourful rose beds. Planted against stone garden walls are roses and camellias.
To the west of the front courtyard expansive lawns lead away from the house, interspersed with some fine trees and enclosed by herbaceous beds, shrub borders and giant yew hedges. At the centre of the main lawn is an ornamental stone pool with fountain. The west side of the house is dominated by a beautiful stretch of the moat. On one side adjacent to the house are seating terraces, whilst on the other side the walls of the moat rise to well stocked beds planted with heathers and lavender.
An upper section of the west garden features raised terraces beneath a pergola clad with wisteria and here, arched doors in the tall garden wall lead into the northern section of the gardens. Here the grounds take on a less formal appearance and are dominated by the beautiful lake. Two stone-paved terraces have been created as the perfect seating areas to enjoy the tranquillity and wildlife of this lovely part of the gardens. Wide paths meander through the wooded grounds where there are many specimen trees and a huge variety of rhododendrons and azaleas. A pretty stream cascades through the gardens to the lake, the edges of the waterway planted with hostas, gunnera and ferns.
To the east of the parterre garden is the orchard. A central path divides the two lawned areas, passing beneath archways covered in honeysuckle and flanked by symmetrical herbaceous borders. Beyond the orchard and to the east of the moat is the impressive walled kitchen garden. Here a large number of raised beds are surrounded by gravel paths and planted with vegetables, soft fruit and salad crops.
Pathways are divided by long runs of dwarf box hedges and the tall garden walls are clad with vines and fruit trees. Along the south-facing wall is a traditional timber framed glasshouse.
Situation
The rural hamlet of Ludstone is situated in a delightful, tranquil corner of Shropshire. The hamlet is made up of the Ludstone Hall Estate and a small collection of other properties, part of the rural parish of Claverley. The attractive village of Claverley features the parish church of All Saints dating from the 11th Century. It has various village clubs and societies, post office, primary school and two public houses.
Ludstone is about 7 miles from the popular riverside market town of Bridgnorth which has an exceptional range of everyday amenities.
The larger county town of Shrewsbury is 28 miles distant whilst there is easy access to various commercial centres of the Midlands with Central Birmingham about 26 miles distant. Wolverhampton railway station is just 10 miles away, with trains to London Euston from about 1hr 51 minutes and to Manchester Piccadilly from about 1hr 10 minutes. Birmingham Airport is 35 miles away.
Fixtures and fittings
All fixtures and fittings, garden statuary, machinery etc. whether mentioned or not in these particulars are excluded from the sale but some may be available by separate negotiation.
Services
We understand that mains electricity is connected. Private water and drainage systems are connected to the Hall, Ludstone Lodge and certain outbuildings. Oil-fired central heating. None of the services or appliances, heating installations, plumbing or electrical systems have been tested by the selling agents.
If the private drainage system requires updating/replacement, it is assumed that prior to offers being made, associated costs have been considered and are the responsibility of the purchaser. Interested parties are advised to make their own investigations, no further information will be provided by the selling agents.
The estimated fastest download speed currently achievable for the property postcode area is around 15 Mbps (data taken from [hidden information] on 27/04/2026). Actual service availability at the property or speeds received may be different.
We understand that the property is likely to have current mobile coverage outdoors (data taken from [hidden information] on 27/04/2026). Please note that actual services available may be different depending on the particular circumstances, precise location and network outages.
Sporting, Timber and Mineral Rights
The sporting, mineral and timber rights, so far as they are owned, are included within the freehold sale.
Solicitors
Higgs LLP, 3 Waterfront Business Park, Brierley Hill, DY5 1LX. Tel [hidden information]
Tenure and Possession
Ludstone Hall to include the outbuildings and gardens is available with vacant possession. Ludstone Lodge is subject to an Assured Shorthold Tenancy.
Method of sale
The property is offered for sale by Private Treaty method. However the vendor reserves the right to conclude the sale by an alternative method if required.
Local Authority
Shropshire Council
Council Tax Band H
Public rights of way, wayleaves and easements
The property is sold subject to and with the benefit of all rights of way, easements and wayleaves that may exist over the same whether disclosed or not. We are informed there are no public rights of way across the 9.10 acres being offered with Ludstone Hall.
Planning
The selling agents will not provide advice/guidance on the planning history for the property/land. Interested parties are advised to make their own investigations. It is assumed that enquiries have been satisfied, prior to an offer being made.
Anti Money Laundering Regulations (AML)
In accordance with Anti Money Laundering Regulations (AML), we are required to request forms of identification and carry out due diligence on any parties connected to a successful offer. Should an offer be made on behalf of a business/company, AML due diligence will also be necessary. Proof/source of funding must be supplied, prior to offer acceptance.
Plans and boundaries
The plans within these particulars are based on Ordnance Survey data and provided for reference only. They are believed to be correct but accuracy is not guaranteed. The purchaser shall be deemed to have full knowledge of all boundaries and the extent of ownership. Neither the vendor nor the vendor’s agents will be responsible for defining the boundaries or the ownership thereof.
Viewings
Strictly by appointment through Fisher German LLP. or Peter James Property
Directions
From the village of Claverley proceed northwards towards Ludstone. On leaving the village, after about half a mile, turn right. Pass the southern drive and Ludstone Lodge and follow the lane around to the left. After a short distance the entrance to the courtyards will be marked by a pair of timber gates with intercom entry system.
Postcode – WV5 7DE
what3words – ///[hidden information]
-
Tipo di proprietà
Casa
Caratteristiche
- Giardino
- Terrazza
- Piscina
- Garage
- Piscina coperta
- Equestre
- Idromassaggio
- Vista sull'acqua
- Camino
Caratteristiche
Lot
- Vista sull'acqua
- Equestre
Interni
- Ufficio
- Camino
- Isola della cucina
- Idromassaggio
- Bar
- Lavanderia
- Piscina coperta
- Controsoffitti in pietra
Outdoor
- Terrazza
- Balcone
- Piscina
- Garage
- Cancello
- Pergola
- Giardino
Esplora la zona
Iscritto da 2 anni
Hai chiesto informazioni su questa proprietà
L'agente La contatterà al più presto
Pubblicato da
Fisher German – Worcester
Visualizza profilo agenzia
43
Annunci
2024
Iscritto
Prenota una visita con the agent
Scegli una data e indica se preferisci un tour virtuale o di persona con l’agente.
Data preferita
Tipo di tour
Fisher German – Worcester
Visualizza profilo agenzia
Ultimo aggiornamento
Maggio 1
Prima pubblicazione
Settembre 6, 2024
Riferimento annuncio
ADZ240512
La fiducia dei migliori broker del mondo
Gli agenti dietro le proprietà più straordinarie del mondo pubblicano su JamesEdition.
- Annunci di Sotheby's, Christie's, BARNES ed Engel & Völkers
- Ogni annuncio è verificato prima della pubblicazione
- Si metta in contatto diretto con agenti verificati
Continuando, accetta i nostri Termini e la nostra Informativa sulla privacy.