$3,831,539
Casa, Knowle Lane, Cranleigh, Surrey
- 7 Camere
- 6 Bagni
- 5,634 Sqft
- 3.0 Ac lot
- Aggiornato: Ieri
- 1
Informazioni sulla proprietà
La descrizione è stata tradotta automaticamente.
La descrizione viene visualizzata nella lingua originale.
The property
The Brew and West Barn form a characterful Grade II-listed barn conversion offering versatile accommodation across two main houses and a detached self-contained cottage/ annexe, featuring original exposed beams, reclaimed York stone and a wealth of traditional details. The Brew, the main dwelling, centres on an impressive open-plan living and entertaining space. The sitting room f
The Brew and West Barn form a characterful Grade II-listed barn conversion offering versatile accommodation across two main houses and a detached self-contained cottage/ annexe, featuring original exposed beams, reclaimed York stone and a wealth of traditional details. The Brew, the main dwelling, centres on an impressive open-plan living and entertaining space. The sitting room f
The property
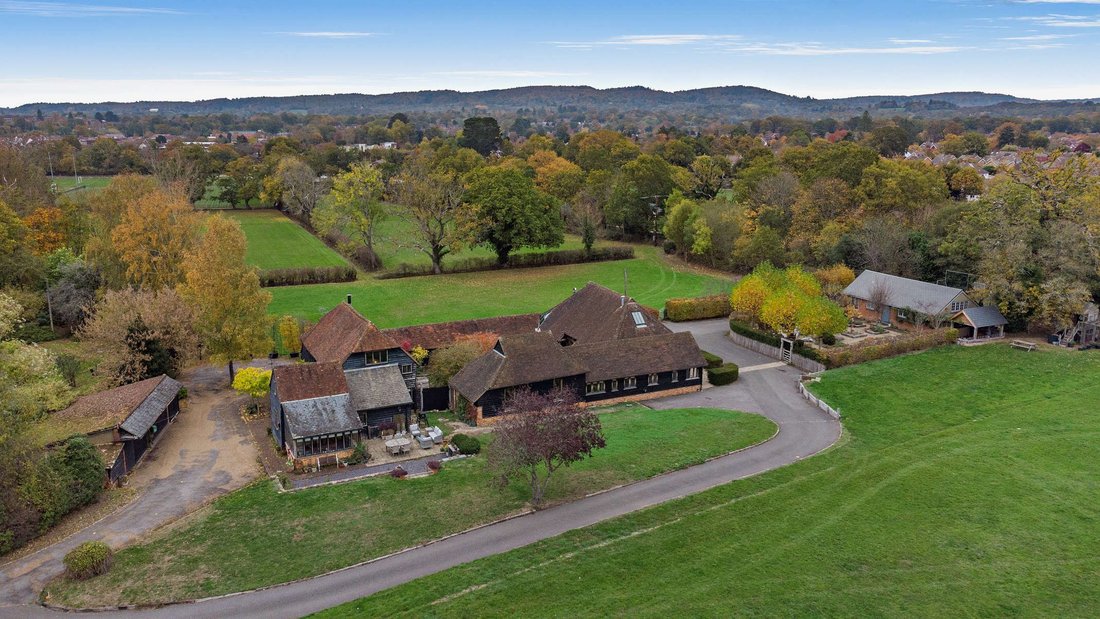
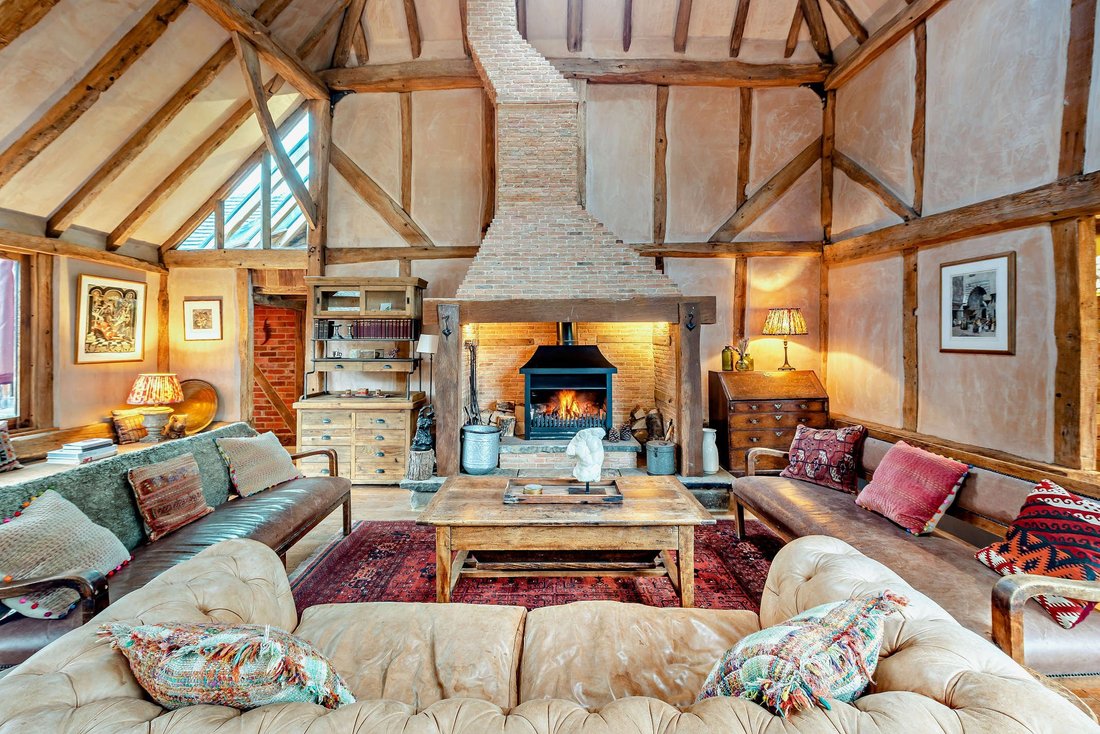
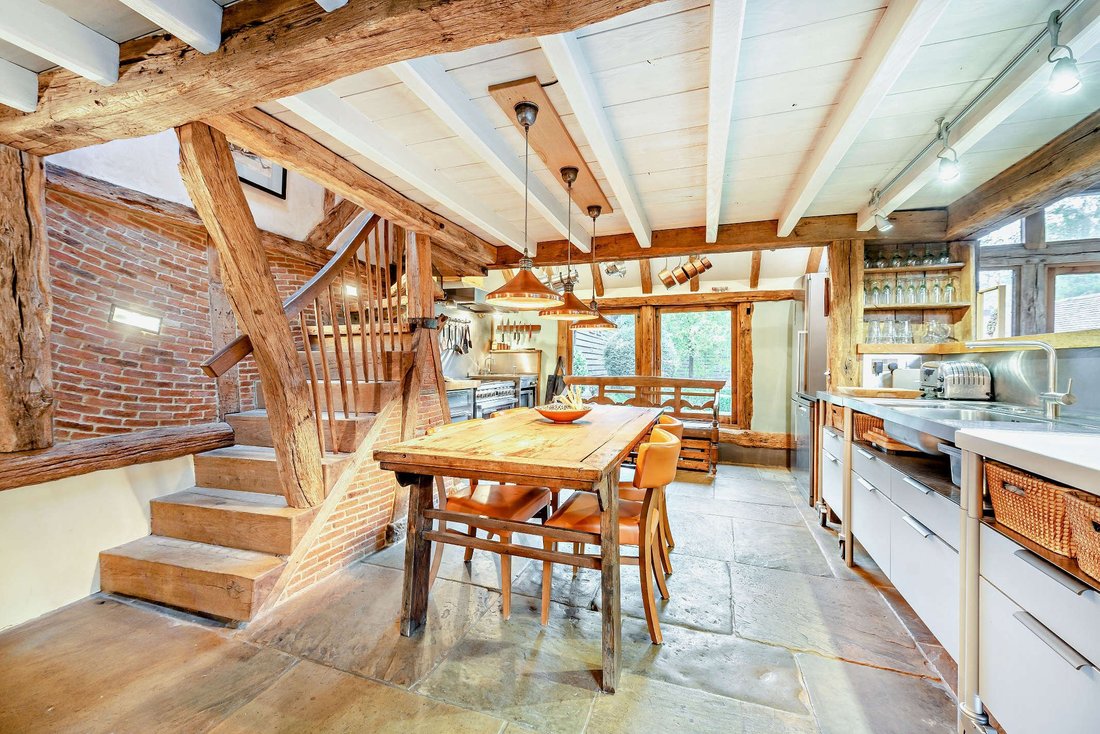
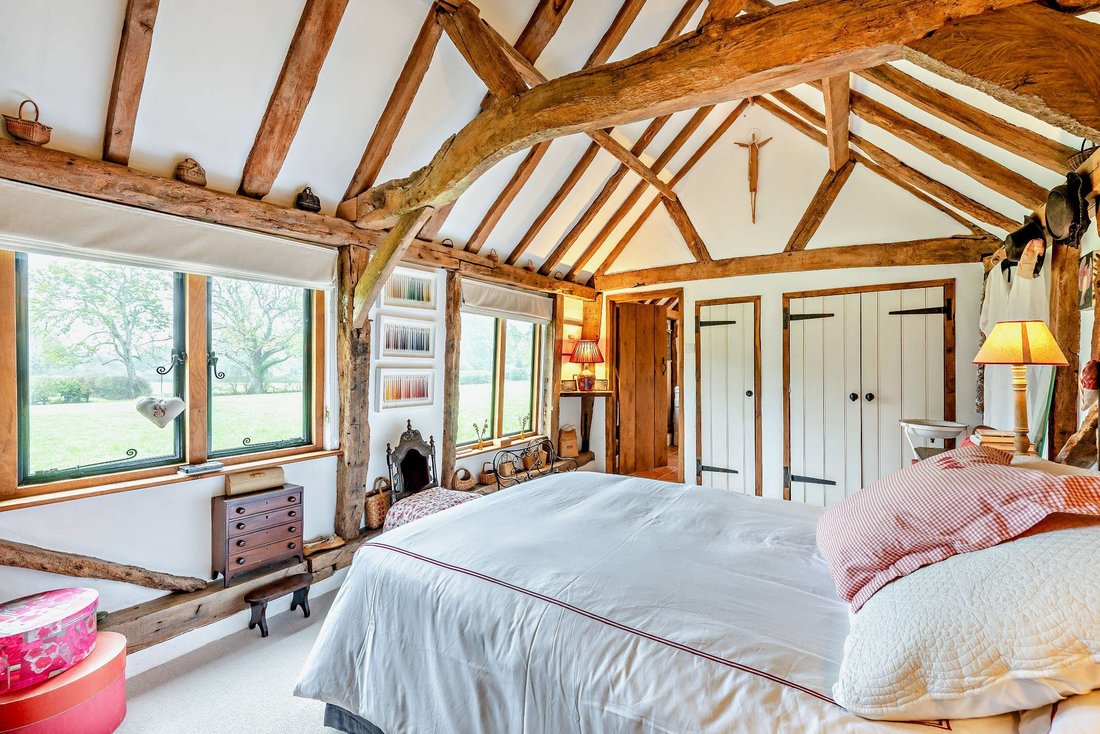
The Brew and West Barn form a characterful Grade II-listed barn conversion offering versatile accommodation across two main houses and a detached self-contained cottage/ annexe, featuring original exposed beams, reclaimed York stone and a wealth of traditional details. The Brew, the main dwelling, centres on an impressive open-plan living and entertaining space. The sitting room features a vaulted ceiling with exposed eaves, rustic plastered walls and a handsome brick-built fireplace. The adjoining dining area accommodates a large family table, with French doors opening onto the westfacing courtyard garden. The kitchen completes the space, with commercial-style stainless steel modular units and a Smeg range cooker.
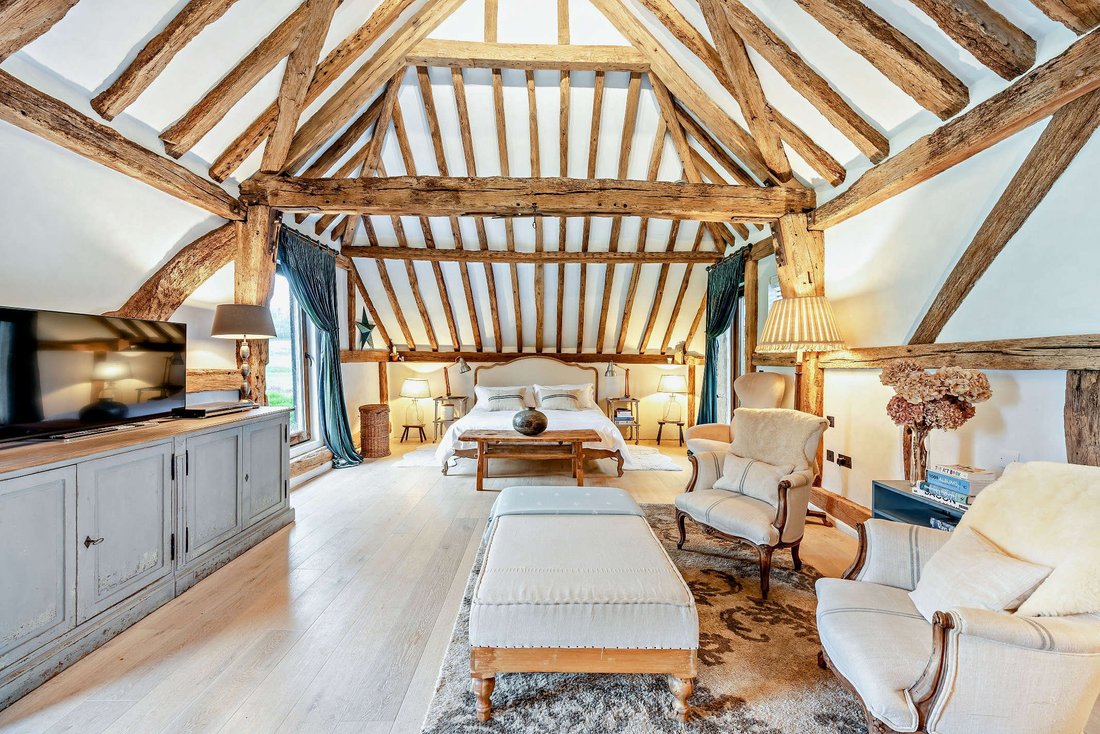
The four bedrooms include an impressive principal bedroom featuring exposed eaves, a dressing room and an en suite bathroom with a freestanding bath and walk-in shower. The three further bedrooms are served by a family bathroom and an additional shower room. The hand-built wooden and glass staircase from the kitchen leads to a first-floor mezzanine snug/office overlooking the sitting room through glazed panels cut to fit the cross beams. West Barn and The Cow Shed provide additional accommodation in two-and one-bedroom properties respectively. West Barn adjoins the main house and offers an open-plan kitchen and dining area, a spacious sitting room with a feature freestanding stove, and two bedrooms, one with a dressing room and en-suite bathroom. A staircase leads to the first floor mezzanine overlooking the sitting room. The Cow Shed has its own garden with outdoor kitchen and well thought out accommodation comprising a kitchen, sitting room, bedroom, utility room, separate WC and a shower/steam room, as well as loft space The property is approached via a tree-lined, single-track lane shared with neighbouring properties. A parking area provides access to a detached garaging block incorporating a workshop and storage space.
The grounds include a central courtyard garden suited to ’outdoor entertaining, surrounding lawns and meadows, with open fields beyond.
In all the plot extends to 3 acres with further land available by separate negotiation.
The Brew and West Barn form a characterful Grade II-listed barn conversion offering versatile accommodation across two main houses and a detached self-contained cottage/ annexe, featuring original exposed beams, reclaimed York stone and a wealth of traditional details. The Brew, the main dwelling, centres on an impressive open-plan living and entertaining space. The sitting room features a vaulted ceiling with exposed eaves, rustic plastered walls and a handsome brick-built fireplace. The adjoining dining area accommodates a large family table, with French doors opening onto the westfacing courtyard garden. The kitchen completes the space, with commercial-style stainless steel modular units and a Smeg range cooker.
The four bedrooms include an impressive principal bedroom featuring exposed eaves, a dressing room and an en suite bathroom with a freestanding bath and walk-in shower. The three further bedrooms are served by a family bathroom and an additional shower room. The hand-built wooden and glass staircase from the kitchen leads to a first-floor mezzanine snug/office overlooking the sitting room through glazed panels cut to fit the cross beams. West Barn and The Cow Shed provide additional accommodation in two-and one-bedroom properties respectively. West Barn adjoins the main house and offers an open-plan kitchen and dining area, a spacious sitting room with a feature freestanding stove, and two bedrooms, one with a dressing room and en-suite bathroom. A staircase leads to the first floor mezzanine overlooking the sitting room. The Cow Shed has its own garden with outdoor kitchen and well thought out accommodation comprising a kitchen, sitting room, bedroom, utility room, separate WC and a shower/steam room, as well as loft space The property is approached via a tree-lined, single-track lane shared with neighbouring properties. A parking area provides access to a detached garaging block incorporating a workshop and storage space.
The grounds include a central courtyard garden suited to ’outdoor entertaining, surrounding lawns and meadows, with open fields beyond.
In all the plot extends to 3 acres with further land available by separate negotiation.
-
Tipo di proprietà
Casa
-
Prezzo/piede²
$680
-
Consumo
D
Caratteristiche
- Giardino
- Garage
- Camino
- Cucina aperta
- Bagno turco
- Cucina esterna
- Focolare
- Planimetria 2D
- Ufficio
Caratteristiche
Lot
- Vista sulle montagne
Interni
- Soffitto alto
- Ufficio
- Camino
- Lavanderia
- Cucina aperta
- Bagno turco
Outdoor
- Terrazza
- Parcheggio
- Focolare
- Garage
- Cucina esterna
- Spazio di vita all'aperto
- Giardino
Esplora la zona
Knowle Lane, Cranleigh, Surrey, Inghilterra
Visualizza su Google Maps
Prezzo per sqft
Basso
Alto

Iscritto da 9 mesi
Hai chiesto informazioni su questa proprietà
L'agente La contatterà al più presto
Pubblicato da
3
Annunci
2026
Iscritto
Prenota una visita con Ken Roberts
Scegli una data e indica se preferisci un tour virtuale o di persona con l’agente.
Data preferita
Tipo di tour

Strutt & Parker – Guildford
215-217 High Street, Guildford, Surrey, GU1 3BJ, United Kingdom
Visualizza profilo agenzia
Ultimo aggiornamento
Ieri
Prima pubblicazione
Novembre 17
Riferimento annuncio
GFD260256
La fiducia dei migliori broker del mondo
Gli agenti dietro le proprietà più straordinarie del mondo pubblicano su JamesEdition.
- Annunci di Sotheby's, Christie's, BARNES ed Engel & Völkers
- Ogni annuncio è verificato prima della pubblicazione
- Si metta in contatto diretto con agenti verificati
Continuando, accetta i nostri Termini e la nostra Informativa sulla privacy.