$1,549,662
Casa, Highover Park, Amersham, Buckinghamshire
- 3 Camere
- 1 Bagni
- 1,281 Sqft
- Aggiornato: Settembre 15
- 2
Informazioni sulla proprietà
La descrizione è stata tradotta automaticamente.
La descrizione viene visualizzata nella lingua originale.
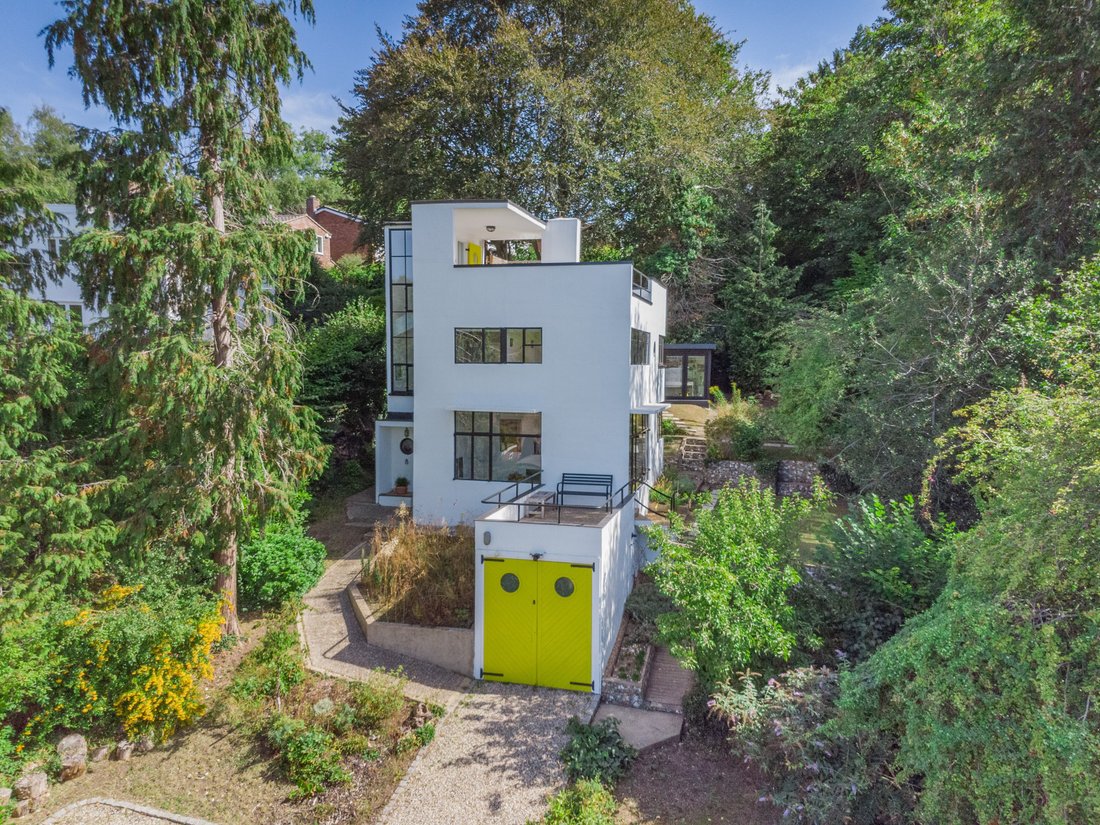
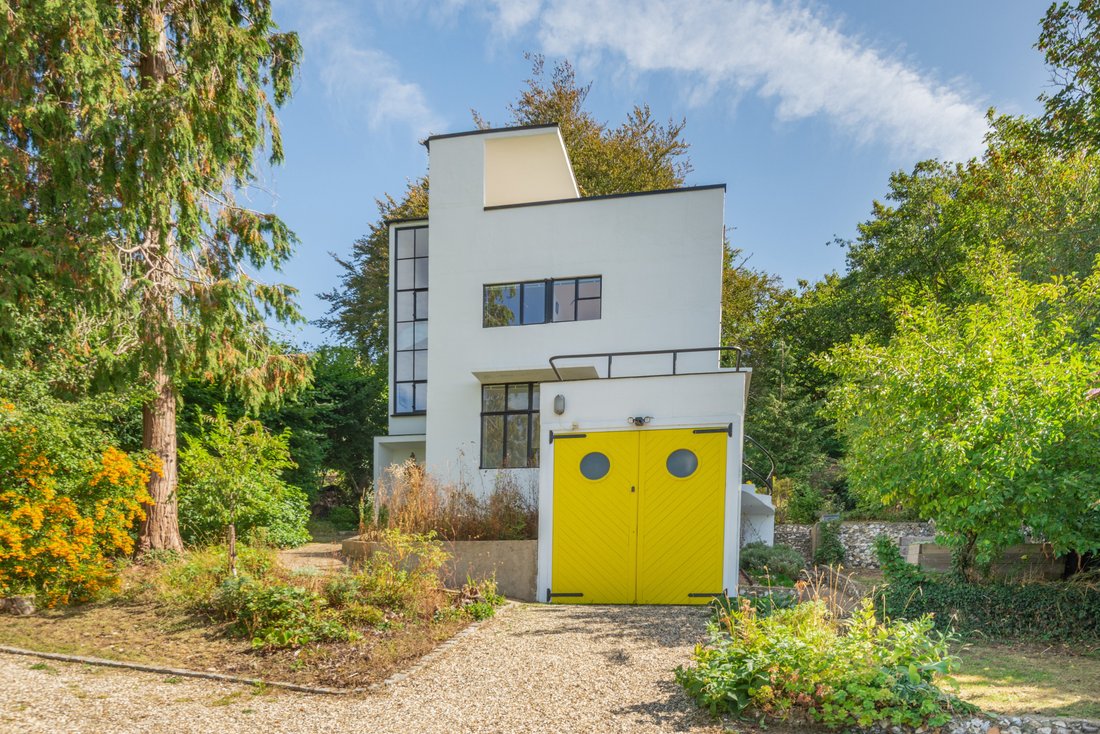
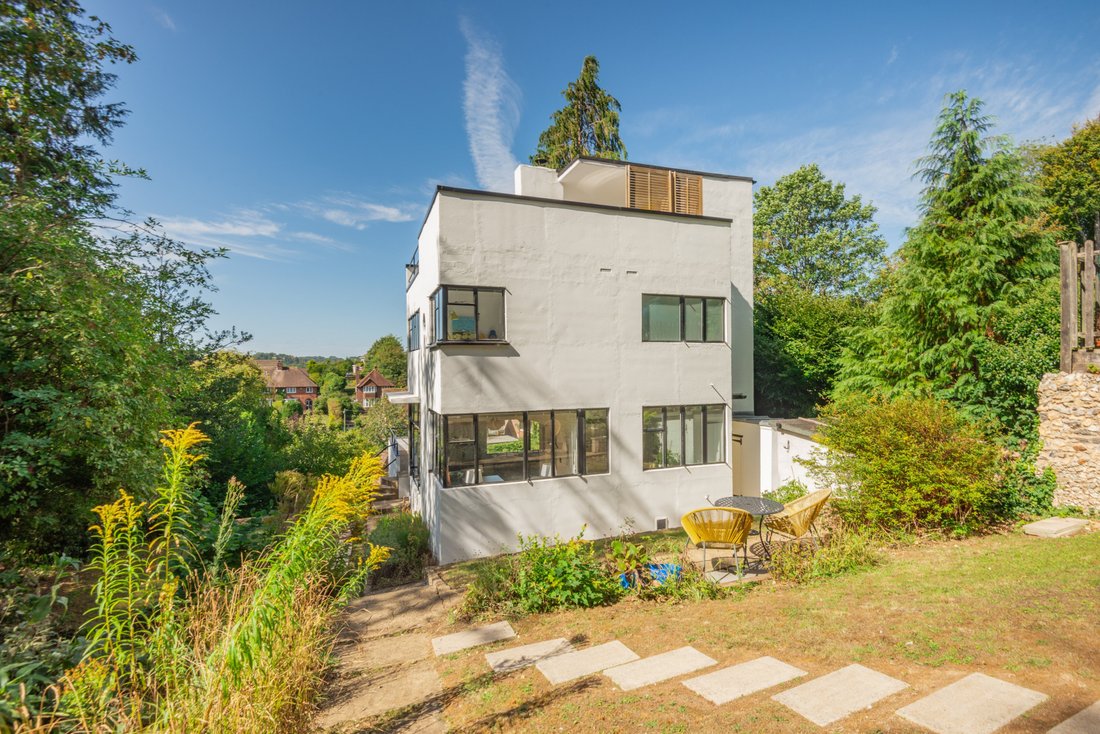
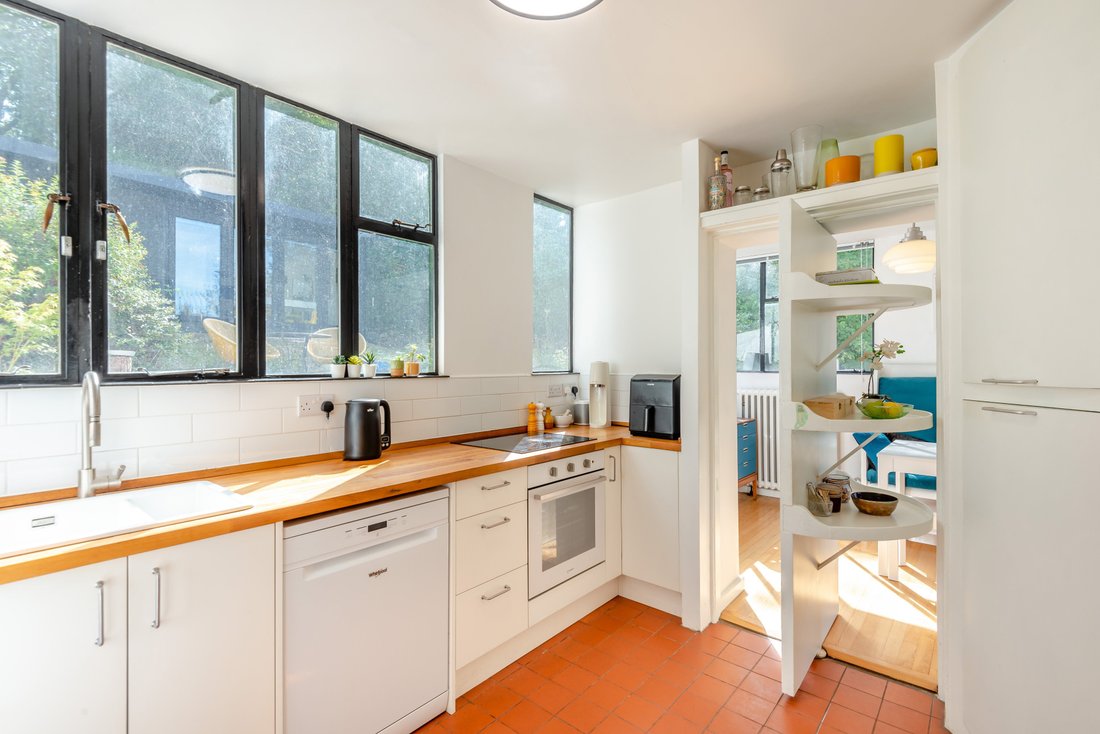
Natural light is fundamental to the architecture of The Third Sun House. The glazing follows the path of the sun around the building, bringing changing light into different parts of the house from morning until evening. The kitchen catches the morning
sun, while later in the day light moves through the principal living spaces and across the sculptural spiral staircase. The house’s original des
sun, while later in the day light moves through the principal living spaces and across the sculptural spiral staircase. The house’s original des
Natural light is fundamental to the architecture of The Third Sun House. The glazing follows the path of the sun around the building, bringing changing light into different parts of the house from morning until evening. The kitchen catches the morning
sun, while later in the day light moves through the principal living spaces and across the sculptural spiral staircase. The house’s original design encourages air to circulate freely through both while south-westerly breezes from the valley bring fresh airthrough the building on hot days. At the top of the house, the roof terrace provides a quite different experience. With extensive views across the surrounding landscape, it is a wonderful place for morning coffee, entertaining or watching the sunset move gradually along the horizon as the seasons change.
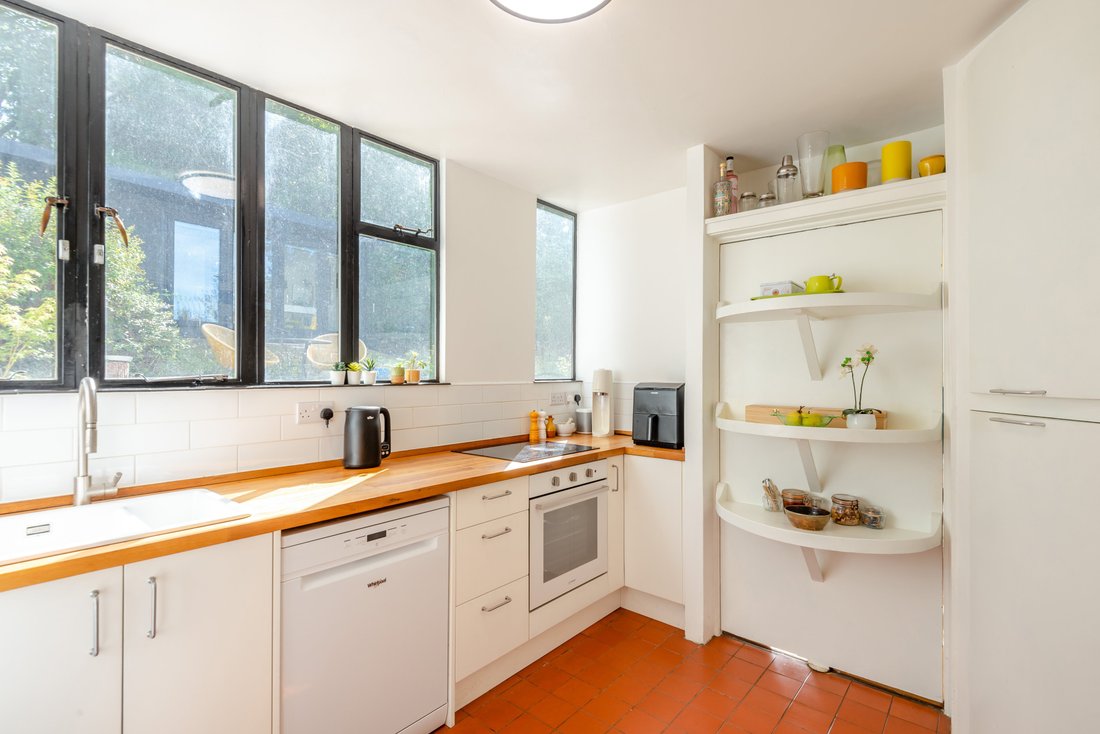
The living accommodation is arranged as a series of connected spaces, with ceiling-height glazing creating a strong relationship between house and garden. A raised dining area forms part of the L-shaped main living space and connects ingeniously with the kitchen through an original revolving wall and door. Opened, it allows conversation, food and movement to flow naturally between the spaces; closed, it restores the clarity and separation of the original rooms. The kitchen itself retains the efficiency of the original plan while having been comprehensively modernised. It provides generous work surfaces, extensive integrated storage and modern appliances, with everything conveniently close to hand. Laundry facilities are housed separately in an immediately adjacent outhouse, keeping washing and drying away from the kitchen and living spaces. Storage throughout the house is surprisingly generous, with numerous fitted cupboards and additional spaces discreetly incorporated into the architecture. A wood-burning stove brings another dimension during winter, complementing the clean Modernist architecture with warmth and intimacy.
sun, while later in the day light moves through the principal living spaces and across the sculptural spiral staircase. The house’s original design encourages air to circulate freely through both while south-westerly breezes from the valley bring fresh airthrough the building on hot days. At the top of the house, the roof terrace provides a quite different experience. With extensive views across the surrounding landscape, it is a wonderful place for morning coffee, entertaining or watching the sunset move gradually along the horizon as the seasons change.
The living accommodation is arranged as a series of connected spaces, with ceiling-height glazing creating a strong relationship between house and garden. A raised dining area forms part of the L-shaped main living space and connects ingeniously with the kitchen through an original revolving wall and door. Opened, it allows conversation, food and movement to flow naturally between the spaces; closed, it restores the clarity and separation of the original rooms. The kitchen itself retains the efficiency of the original plan while having been comprehensively modernised. It provides generous work surfaces, extensive integrated storage and modern appliances, with everything conveniently close to hand. Laundry facilities are housed separately in an immediately adjacent outhouse, keeping washing and drying away from the kitchen and living spaces. Storage throughout the house is surprisingly generous, with numerous fitted cupboards and additional spaces discreetly incorporated into the architecture. A wood-burning stove brings another dimension during winter, complementing the clean Modernist architecture with warmth and intimacy.
-
Tipo di proprietà
Casa
-
Prezzo/piede²
$1,209
-
Consumo
E
Caratteristiche
Esplora la zona
Highover Park, Amersham, Buckinghamshire, Mantles Green, Inghilterra
Visualizza su Google Maps
Prezzo per sqft
Basso
Alto
Hai chiesto informazioni su questa proprietà
L'agente La contatterà al più presto
Pubblicato da
8
Annunci
2025
Iscritto
Prenota una visita con Elle Coles
Scegli una data e indica se preferisci un tour virtuale o di persona con l’agente.
Data preferita
Tipo di tour

Strutt & Parker – Gerrards Cross
83 Packhorse Road, Gerrards Cross, Buckinghamshire, SL9 8PJ, United Kingdom
Visualizza profilo agenzia
Ultimo aggiornamento
Settembre 15
Prima pubblicazione
Settembre 15
Riferimento annuncio
GDX260150
Proprietà simili nelle vicinanze
Nuovi annunci a Mantles Green

Esplora più immobili in vendita
tipi di proprietà Mantles Green, Amersham, Inghilterra
Mantles Green, Amersham, Inghilterra ricerche popolari
- Proprietà immobiliari Vista panoramica / Scenica a Mantles Green, Amersham, Inghilterra
- Proprietà immobiliari con Terrazza a Mantles Green, Amersham, Inghilterra
- Proprietà immobiliari con Bar a Mantles Green, Amersham, Inghilterra
- Proprietà immobiliari con Ufficio a Mantles Green, Amersham, Inghilterra
- Proprietà immobiliari Vista sulle montagne a Mantles Green, Amersham, Inghilterra
- Proprietà immobiliari con Giardino a Mantles Green, Amersham, Inghilterra
- Proprietà immobiliari Privacy a Mantles Green, Amersham, Inghilterra
- Proprietà immobiliari Moderno a Mantles Green, Amersham, Inghilterra
- Proprietà immobiliari Equestre a Mantles Green, Amersham, Inghilterra
- Proprietà immobiliari con Camino a Mantles Green, Amersham, Inghilterra
- Proprietà immobiliari con Garage a Mantles Green, Amersham, Inghilterra
- Proprietà immobiliari con Balcone a Mantles Green, Amersham, Inghilterra
- Proprietà immobiliari con Cucina aperta a Mantles Green, Amersham, Inghilterra
- Proprietà immobiliari Rinnovato a Mantles Green, Amersham, Inghilterra
Guide e storie correlate
La fiducia dei migliori broker del mondo
Gli agenti dietro le proprietà più straordinarie del mondo pubblicano su JamesEdition.
- Annunci di Sotheby's, Christie's, BARNES ed Engel & Völkers
- Ogni annuncio è verificato prima della pubblicazione
- Si metta in contatto diretto con agenti verificati
Continuando, accetta i nostri Termini e la nostra Informativa sulla privacy.