


$1,456,565
Casa, High Street, Uckfield, East Sussex
- 7 Camere
- 6 Bagni
- 7,226 Sqft
- 12,197 Sqft lot
- Aggiornato: Marzo 18
- 1
Informazioni sulla proprietà
La descrizione è stata tradotta automaticamente.
La descrizione viene visualizzata nella lingua originale.
Dating from the early 17th century with new additions, York House is a red brick family home offering 7,226 sq ft of light-filled flexible accommodation arranged predominantly over three floors.
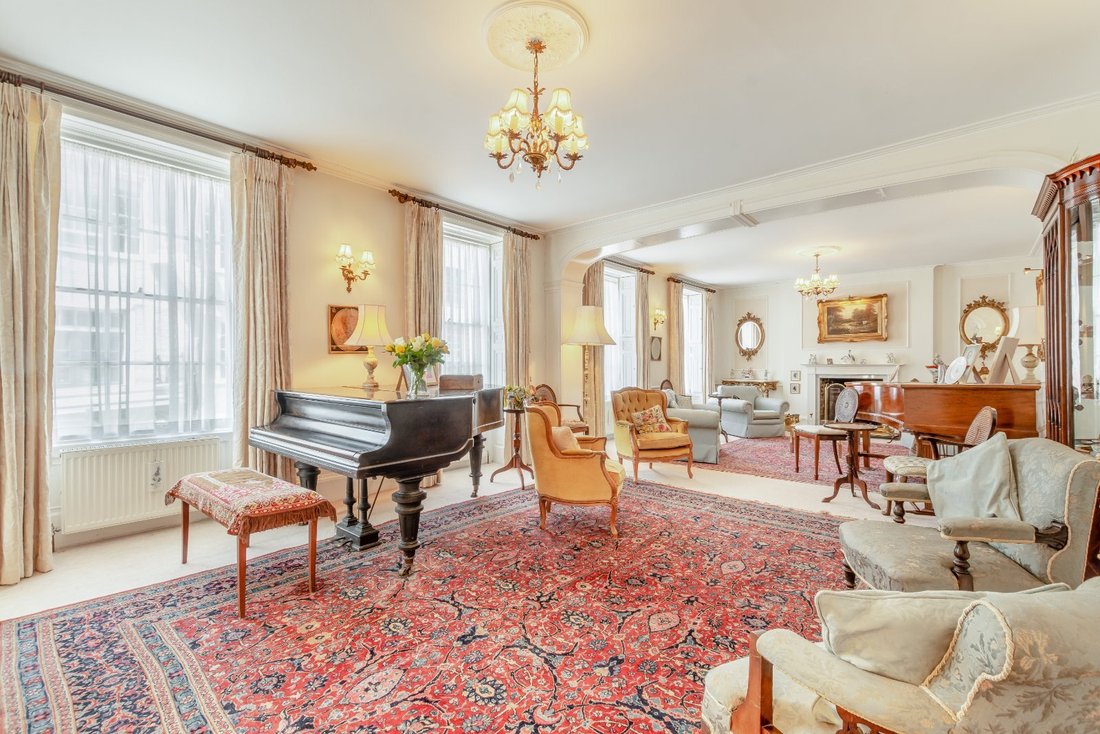
The accommodation has been sensitively designed to combine modern amenities with large sash windows, generously proportioned rooms, a mix of beamed and high ceilings, and some original fireplaces
The accommodation has been sensitively designed to combine modern amenities with large sash windows, generously proportioned rooms, a mix of beamed and high ceilings, and some original fireplaces
Dating from the early 17th century with new additions, York House is a red brick family home offering 7,226 sq ft of light-filled flexible accommodation arranged predominantly over three floors.
The accommodation has been sensitively designed to combine modern amenities with large sash windows, generously proportioned rooms, a mix of beamed and high ceilings, and some original fireplaces.
The layout includes a drawing room with four large sash windows overlooking the High Street, a small room adjoining and a feature fireplace at each end; a dining room leading to a kitchen/breakfast room fitted with a range of wooden wall and base units, modern integrated appliances, space for a table and a walk-in larder; a study adjoining a conservatory with both single and French doors opening to the terrace and drive and a natural well; a utility room adjoins the kitchen; a small back hall has access to both the kitchen and the utility room and has access to the garden; there is also a cloakroom.
There is a further ground floor room, recently used as an office which is ideal for converting; a second hall with access to the High Street, currently used for storage and access to the two cellars is via separate staircases.
There are two staircases to the upper floors. On the first floor all the rooms are a generous size and there is a reception room; double bedroom with en-suite bathroom, another double bedroom with its own sitting room and en-suite bath and shower room which would be an ideal ‘granny flat’; a third double room has an en-suite bathroom and dressing room with hanging cupboards. On the rear landing is an airing cupboard and small ‘galley’ kitchen.
The second floor comprises a double bedroom with en-suite bathroom; another double bedroom with ensuite shower, two more double bedrooms with access to a shower room and a separate WC.
There is one main attic and three smaller ones to the rear of the building.
The accommodation has been sensitively designed to combine modern amenities with large sash windows, generously proportioned rooms, a mix of beamed and high ceilings, and some original fireplaces.
The layout includes a drawing room with four large sash windows overlooking the High Street, a small room adjoining and a feature fireplace at each end; a dining room leading to a kitchen/breakfast room fitted with a range of wooden wall and base units, modern integrated appliances, space for a table and a walk-in larder; a study adjoining a conservatory with both single and French doors opening to the terrace and drive and a natural well; a utility room adjoins the kitchen; a small back hall has access to both the kitchen and the utility room and has access to the garden; there is also a cloakroom.
There is a further ground floor room, recently used as an office which is ideal for converting; a second hall with access to the High Street, currently used for storage and access to the two cellars is via separate staircases.
There are two staircases to the upper floors. On the first floor all the rooms are a generous size and there is a reception room; double bedroom with en-suite bathroom, another double bedroom with its own sitting room and en-suite bath and shower room which would be an ideal ‘granny flat’; a third double room has an en-suite bathroom and dressing room with hanging cupboards. On the rear landing is an airing cupboard and small ‘galley’ kitchen.
The second floor comprises a double bedroom with en-suite bathroom; another double bedroom with ensuite shower, two more double bedrooms with access to a shower room and a separate WC.
There is one main attic and three smaller ones to the rear of the building.
-
Tipo di proprietà
Casa
-
Prezzo/piede²
$201
-
Consumo
D
Caratteristiche
- Giardino
- Terrazza
- Camino
- Moderno
- Planimetria 2D
- Seminterrato
- Ufficio
- Lavanderia
- Isola della cucina
Caratteristiche
Lot
- Moderno
Interni
- Soffitto alto
- Ufficio
- Camino
- Isola della cucina
- Bar
- Lavanderia
- Seminterrato
Outdoor
- Terrazza
- Giardino
Esplora la zona
High Street, Uckfield, East Sussex, Inghilterra
Visualizza su Google Maps
Prezzo per sqft
Basso
Alto
Hai chiesto informazioni su questa proprietà
L'agente La contatterà al più presto
Pubblicato da
8
Annunci
2025
Iscritto
Prenota una visita con Daniel Edmunds
Scegli una data e indica se preferisci un tour virtuale o di persona con l’agente.
Data preferita
Tipo di tour

Strutt & Parker – Lewes
Suite 1, Balcombe Pit Barns Glynde, Lewes, East Sussex, BN8 6SH, United Kingdom
Visualizza profilo agenzia
Ultimo aggiornamento
Marzo 18
Prima pubblicazione
Marzo 18
Riferimento annuncio
CSD232636
La fiducia dei migliori broker del mondo
Gli agenti dietro le proprietà più straordinarie del mondo pubblicano su JamesEdition.
- Annunci di Sotheby's, Christie's, BARNES ed Engel & Völkers
- Ogni annuncio è verificato prima della pubblicazione
- Si metta in contatto diretto con agenti verificati
Continuando, accetta i nostri Termini e la nostra Informativa sulla privacy.