$730,059
Casa, High Street, Inkberrow, Worcestershire
- 3 Camere
- 3 Bagni
- 1,629 Sqft
- Aggiornato: Settembre 10
- 2
Informazioni sulla proprietà
La descrizione è stata tradotta automaticamente.
La descrizione viene visualizzata nella lingua originale.
Ground floor
• Reception hall featuring an elegant oak staircase rising to a gallery landing, complemented by a coats cupboard.
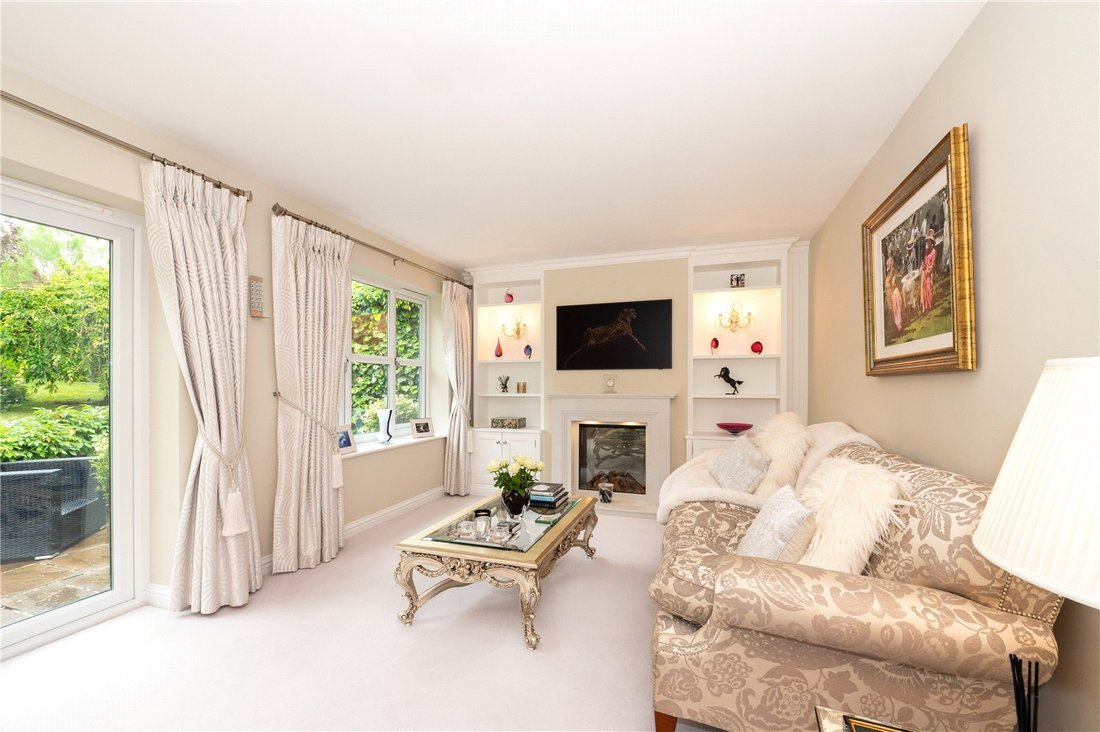
• The stylish sitting room is a beautifully light room with French doors opening to the rear garden, a large picture window, a contemporary living flame fireplace, and bespoke fitted cabinetry and shelving.
• Dual aspect dining room enjoying excellen
Ground floor
• Reception hall featuring an elegant oak staircase rising to a gallery landing, complemented by a coats cupboard.
• The stylish sitting room is a beautifully light room with French doors opening to the rear garden, a large picture window, a contemporary living flame fireplace, and bespoke fitted cabinetry and shelving.
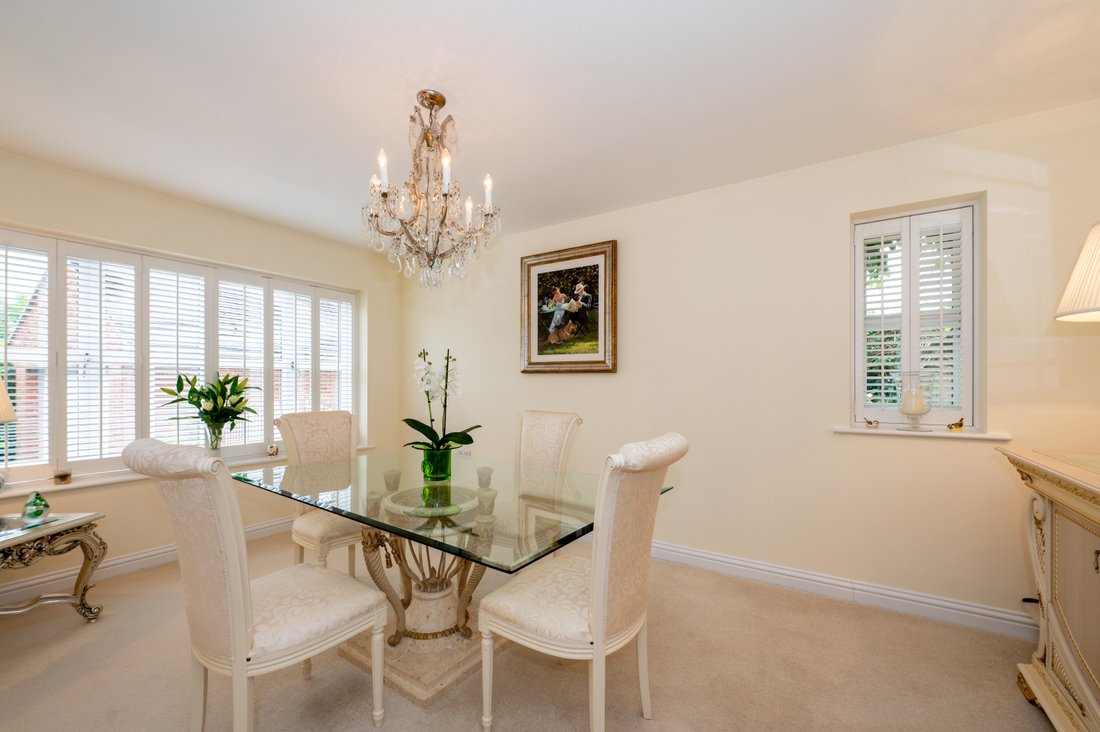
• Dual aspect dining room enjoying excellent natural light, complete with classic window shutters for privacy and ambience.
• Modern fitted kitchen with cream gloss base and wall units with oak trim and polished granite worktops. Integrated appliances include a Bosch oven, induction hob with extractor, Beko dishwasher, Hoover washing machine, and fridge freezer. Finished with tiled splashbacks and direct access to the rear garden.
• Contemporary cloakroom featuring a corner basin set on a vanity unit, WC, and tiled flooring.
• The Versatile ground floor double bedroom is a bright dual aspect room with three shuttered windows and an en suite shower room. Ideal as a bedroom or adaptable as a family room, snug, or home office.
• Underfloor heating runs throughout the ground floor.
First floor
• Elegant double bedroom. A beautifully appointed room featuring bespoke fitted furniture, including wardrobes, a chest of drawers and a dressing table, complemented by a private en suite shower room.
• Spacious second double bedroom. Another generous double room, thoughtfully designed with fitted furniture to maximise storage and style.
• Family bathroom. Complete with a full size bath with shower over, fitted vanity unit, chrome heated towel rail, Velux window, tiled floor and part tiled walls for a refined finish.
Gardens and grounds
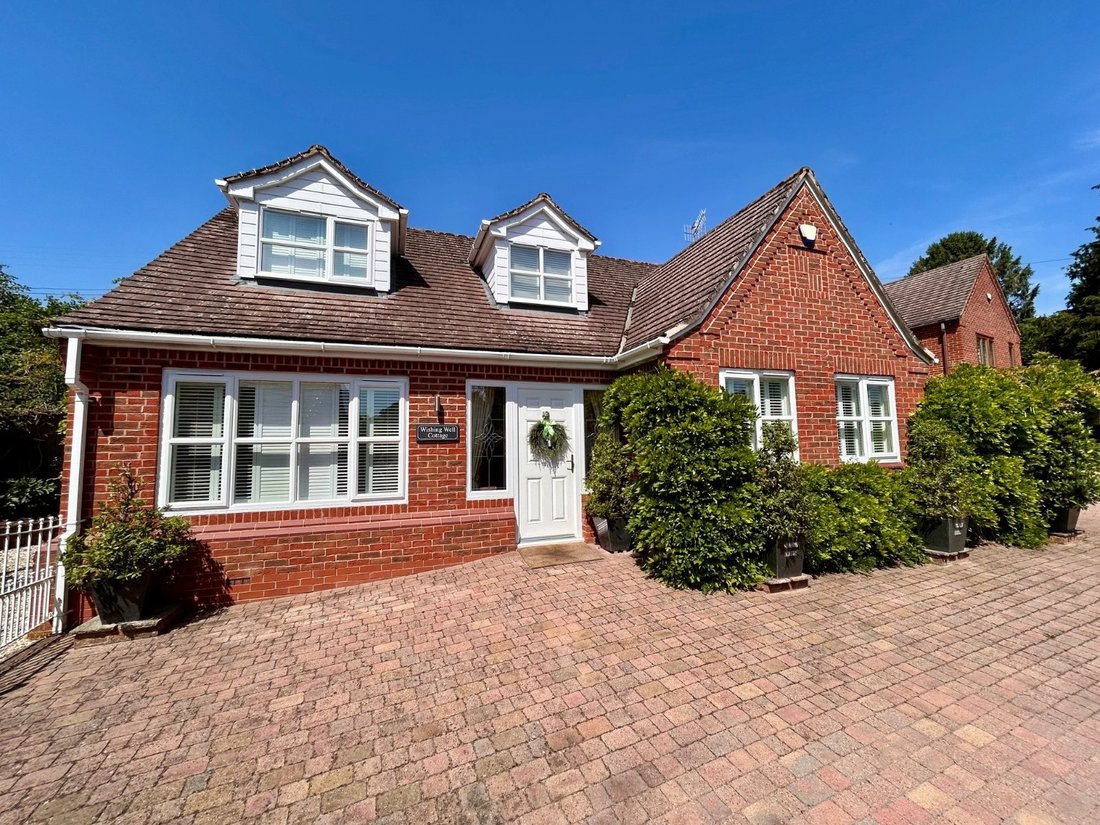
• The property sits behind a mature yew hedge, with a smart block paved driveway offering access to the single detached garage.

• Wrought iron gates open into a gravelled side garden, featuring a wisteria draped pergola and raised sleeper beds that create a wonderfully established, characterful space.
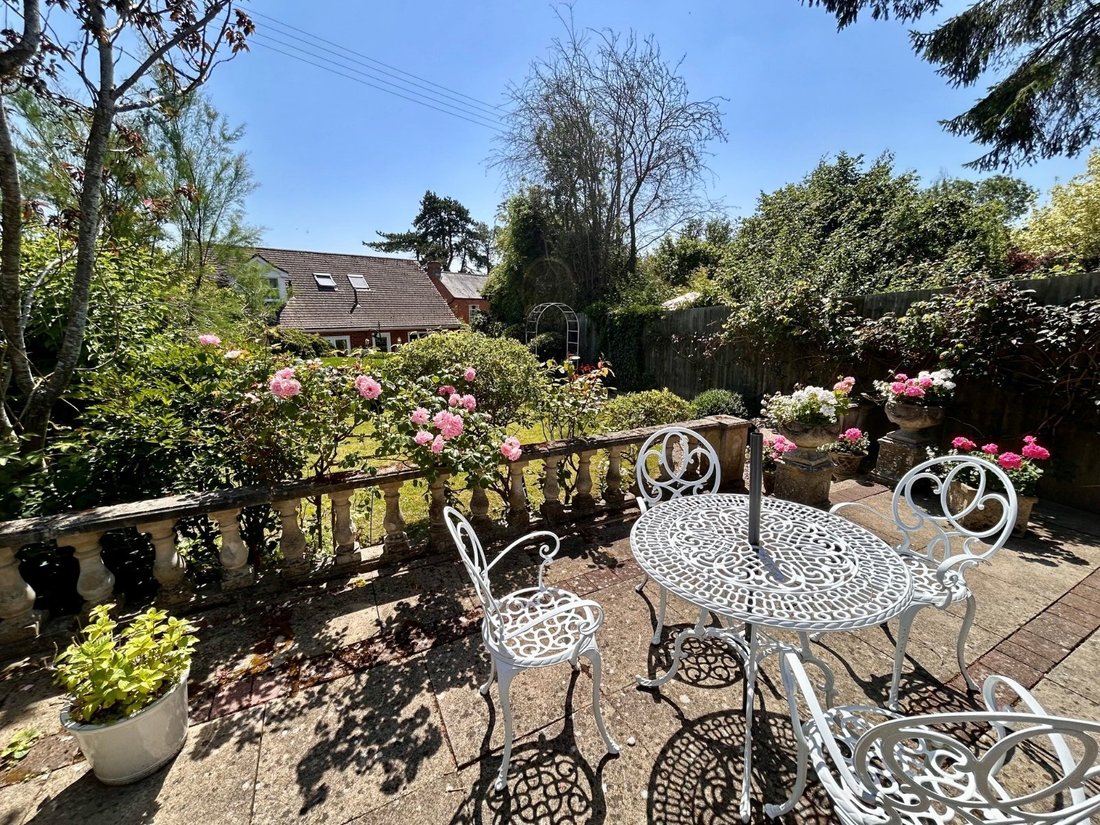
• To the rear, a paved terrace provides the perfect setting for alfresco dining. The private, thoughtfully landscaped garden unfolds into a series of lawned and seating areas, enhanced by elegant topiary hedging, mature shrubs, circular lawns, a stone terrace with balustrade, and a charming wishing well.
• A practical garden shed is situated at the side of the property.
Situation
Wishing Well Cottage enjoys a prime position in the heart of Inkberrow, one of Worcestershire’s most picturesque and sought after villages. Set off the historic High Street, the property places you within effortless reach of the village’s charming amenities, including the renowned Old Bull Inn, the local shop and post office, and a welcoming network of footpaths that weave through rolling countryside.
The cottage sits among a collection of attractive homes, creating a quintessential English village setting with a strong sense of community. Its central location means everyday essentials, leisurely weekend strolls, and friendly village life are all just moments from the front door.
For commuters, Inkberrow offers excellent connectivity: Worcester, Redditch, and Stratford upon Avon are all within easy driving distance, while nearby rail links provide convenient access to Birmingham and London. Families benefit from proximity to well regarded local schools and a wide range of outdoor pursuits across the surrounding countryside.
Fixtures and fittings
All fixtures, fittings and furniture such as curtains, light fittings, garden ornaments and statuary are excluded from the sale. Some may be available by separate negotiation.
Services
Mains water, gas, electricity and drainage are connected.
None of the services or appliances, heating installations, plumbing or electrical systems have been tested by the selling agents.
The estimated fastest download speed currently achievable for the property postcode area is around 900 Mbps (data taken from [hidden information] on 05/06/2026). Actual service availability at the property or speeds received may be different.
We understand that the property is likely to have current mobile coverage (data taken from [hidden information] on 05/06/2026). Please note that actual services available may be different depending on the particular circumstances, precise location and network outages.
Tenure
The property is to be sold freehold with vacant possession.
Method of sale
The property is offered for sale by Private Treaty method. However the vendor reserves the right to conclude the sale by an alternative method if required.
Local Authority
Wychavon District Council
Council Tax Band F
Public rights of way, wayleaves and easements
The property is sold subject to all rights of way, wayleaves and easements whether or not they are defined in this brochure.
Planning
The selling agents will not provide advice/guidance on the planning history for the property/land. Interested parties are advised to make their own investigations. It is assumed that enquiries have been satisfied, prior to an offer being made.
Anti Money Laundering Regulations (AML)
In accordance with Anti Money Laundering Regulations (AML), we are required to request forms of identification and carry out due diligence on any parties connected to a successful offer. Should an offer be made on behalf of a business/company, AML due diligence will also be necessary. Proof/source of funding must be supplied, prior to offer acceptance.
Plans and boundaries
The plans within these particulars are based on Ordnance Survey data and provided for reference only. They are believed to be correct but accuracy is not guaranteed. The purchaser shall be deemed to have full knowledge of all boundaries and the extent of ownership. Neither the vendor nor the vendor’s agents will be responsible for defining the boundaries or the ownership thereof.
Viewings
Strictly by appointment through Fisher German LLP.
Directions
Postcode – WR7 4DY
what3words – [hidden information]
-
Tipo di proprietà
Casa
-
Prezzo/piede²
$448
-
Consumo
C
Caratteristiche
Esplora la zona
High Street, Inkberrow, Worcestershire, Inghilterra
Visualizza su Google Maps
Prezzo per sqft
Basso
Alto
Iscritto da 2 anni
Hai chiesto informazioni su questa proprietà
L'agente La contatterà al più presto
Pubblicato da
Fisher German – Worcester
Visualizza profilo agenzia
50
Annunci
2024
Iscritto
Prenota una visita con the agent
Scegli una data e indica se preferisci un tour virtuale o di persona con l’agente.
Data preferita
Tipo di tour
Fisher German – Worcester
Visualizza profilo agenzia
Ultimo aggiornamento
Settembre 10
Prima pubblicazione
Giugno 11
Riferimento annuncio
WOR250324
Proprietà simili nelle vicinanze
Nuovi annunci a Inkberrow

Esplora più immobili in vendita
tipi di proprietà Inkberrow, Inghilterra
Inkberrow, Inghilterra ricerche popolari
- Proprietà immobiliari con Sala giochi a Inkberrow, Inghilterra
- Proprietà immobiliari Privacy a Inkberrow, Inghilterra
- Proprietà immobiliari Moderno a Inkberrow, Inghilterra
- Proprietà immobiliari con Centro Fitness / Palestra a Inkberrow, Inghilterra
- Proprietà immobiliari con Piscina a Inkberrow, Inghilterra
- Proprietà immobiliari con Garage a Inkberrow, Inghilterra
Inkberrow, Inghilterra Quartieri
Guide e storie correlate
La fiducia dei migliori broker del mondo
Gli agenti dietro le proprietà più straordinarie del mondo pubblicano su JamesEdition.
- Annunci di Sotheby's, Christie's, BARNES ed Engel & Völkers
- Ogni annuncio è verificato prima della pubblicazione
- Si metta in contatto diretto con agenti verificati
Continuando, accetta i nostri Termini e la nostra Informativa sulla privacy.