



$5,812,202
Casa, Hennock, Bovey Tracey, Devon
- 5 Camere
- 63.0 Ac lot
- Aggiornato: Oggi
- 4
Informazioni sulla proprietà
La descrizione è stata tradotta automaticamente.
La descrizione viene visualizzata nella lingua originale.
Beadon Farm is a rare kind of property, not just because of its setting, its scale, or its privacy, but because of the way it makes you feel.
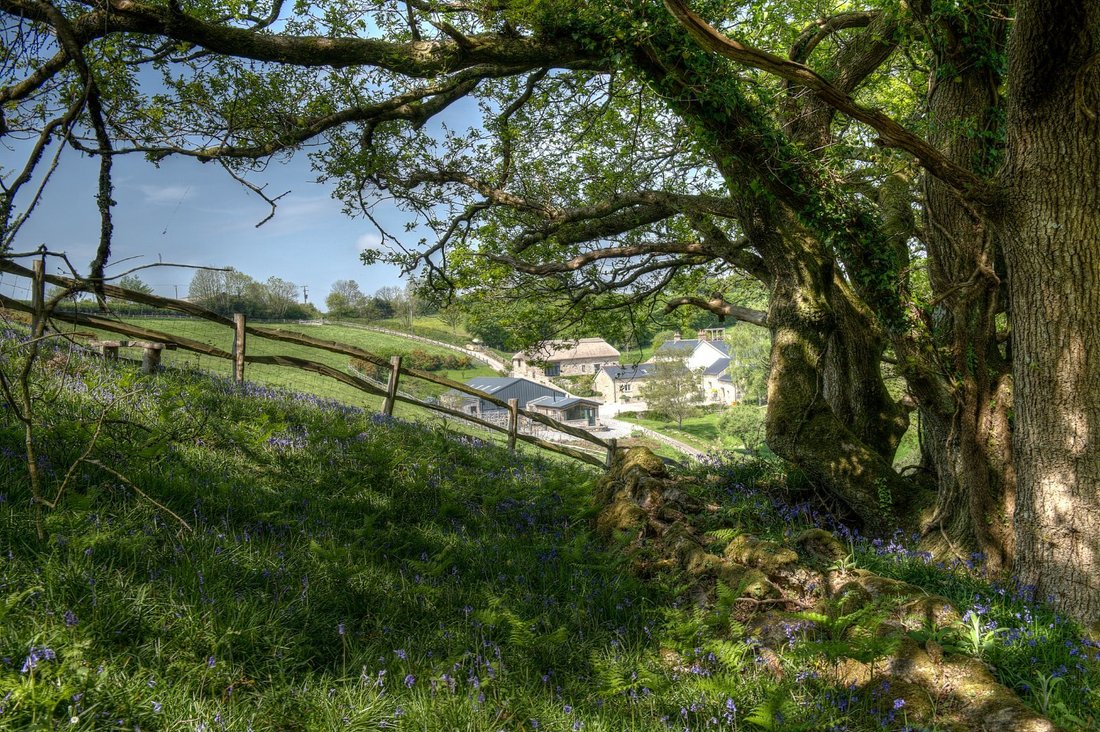
Hidden within a private valley on the eastern edge of Dartmoor National Park, this remarkable home sits at the heart of its own 63 acres, a peaceful and fully self-contained hamlet surrounded by ancient woodland, wildflower meadows, and re-wilded pasture
Hidden within a private valley on the eastern edge of Dartmoor National Park, this remarkable home sits at the heart of its own 63 acres, a peaceful and fully self-contained hamlet surrounded by ancient woodland, wildflower meadows, and re-wilded pasture
Beadon Farm is a rare kind of property, not just because of its setting, its scale, or its privacy, but because of the way it makes you feel.
Hidden within a private valley on the eastern edge of Dartmoor National Park, this remarkable home sits at the heart of its own 63 acres, a peaceful and fully self-contained hamlet surrounded by ancient woodland, wildflower meadows, and re-wilded pasture.
What sets Beadon apart is the care that’s gone into every part of it. The land has been restored with ecological purpose. The buildings have been brought back to life with impeccable craftsmanship. And the entire property has been shaped by a clear, long-term vision, one rooted in flexibility, sustainability, and calm. Teams of stone masons were brought in to rebuild old walls and create entire new walled gardens. A local blacksmith designed bespoke metal gates featuring foxglove and birds that are now a timeless signature of the farm.
At its core, Beadon Farm is about connection. With nature, with others, and with the kind of lifestyle that’s becoming harder to find.
This is a home that offers space, seclusion and possibility, a place to live, retreat, share or simply enjoy. And while it feels a world apart, it remains well connected to Exeter, the coast, and London beyond.
The Farmhouse
The main house at Beadon Farm stands at the centre of the hamlet, a handsome, traditional farmhouse with classic Dartmoor proportions, carefully restored and extended to suit modern living. Its white render and heritage green windows give it an understated elegance, while inside, the rooms feel calm, generous and welcoming.
The original front door opens into a central hallway. To the left is a snug with a wood burning stove, a cosy, relaxed space with garden views, and opposite, a generous games room with large windows and large fireplace with wood burner.
Straight ahead, the house opens up into a wide inner hallway with access to the cloakroom, a well-appointed utility room with double Miele washers and dryers, as well as a rear entrance.
The kitchen is the heart of the home, a large, sociable space with bespoke cabinetry, a central island, electric Aga, and built in pantries. It flows naturally into the dining room on one side, and the conservatory and garden terrace on the other, creating a seamless link between indoor and outdoor spaces.
Beyond the kitchen is the main reception room: a peaceful, light-filled space with a stone fireplace and double doors leading to the conservatory, which offers views across the garden, orchard and surrounding hills.
Upstairs, the principal suite includes a spacious bedroom, a walk-in dressing room, and a stylish en-suite bathroom. Two further double bedrooms each have their own en-suite shower rooms, while the fourth bedroom, currently used as a study, offers flexibility for guests, family or work.
Throughout the house, features such as exposed beams, timber-framed windows and stonework sit comfortably alongside modern systems including air conditioning in key areas, underfloor heating throughout, and hardwired internet in every room, offering the charm of a period home with the convenience of a contemporary one. The farmhouse and barns are all linked with a hardwired, intercom phone system.
Thatch Barn
Once a dilapidated tin-roofed agricultural building, The Thatch Barn has been reimagined as a beautifully crafted thatched retreat. Now a luxurious, self-contained guest suite that blends rustic charm with elegant, modern living.
The ground floor offers a spacious and versatile living area, carefully zoned to include a fully fitted kitchen with integrated appliances, a stylish dining space with bespoke banquette seating, and a generous lounge with bespoke cabinetry and space to unwind or work. This area could also include a generous bedroom space. Large windows and thoughtful lighting give the space a bright, calm feel, while underfloor heating and air conditioning ensure year-round comfort. There is a downstairs shower room with walk-in rainfall shower, along with a discreetly positioned washer and dryer in the hallway leading to the shower room.
Upstairs is a dedicated bedroom with vaulted ceilings and integrated storage, alongside a beautifully appointed cloakroom. Every detail has been considered - from the handcrafted finishes to the elegant lighting, creating a peaceful and private haven that could, subject to any necessary permissions, lend itself to equally serve as guest accommodation, a creative studio, or even a luxury holiday let.
Rowan Barn
Rowan Barn is a beautifully converted detached barn, currently used as a calming space for yoga, work, and relaxation. With its vaulted ceilings, exposed beams, and a sense of quiet elegance, it offers a flexible retreat that feels connected yet distinct from the main house.
The open-plan layout provides real versatility. It’s perfectly suited to creative pursuits, wellness practices, or working from home—but equally, it would make a wonderful guest suite. The kitchen is beautifully appointed, with bespoke cabinetry and a Lacanche cooker, while the shower room is finished to a luxurious standard, with large-format marble-effect tiles and a walk-in shower enclosure.
Comfort is carefully considered throughout, with underfloor heating and air conditioning ensuring a pleasant environment all year round.
Nettle Barn
Set just beyond the main farmhouse, Nettle Barn has been thoughtfully converted from its former agricultural use into a tranquil and versatile building. Accessed from the main yard, with a secondary entrance from the flower and vegetable garden, it offers a peaceful retreat with far-reaching views across the valley.
The main room is currently arranged as a bright and uplifting studio, with a vaulted timber ceiling, large windows, white oak cabinets, and glazed doors that open onto the surrounding landscape. There is a kitchenette with a large sink for flower cutting or washing up from art projects and a cloakroom. Whether used as an art space, a quiet study, a place to read or reflect—or with modest changes and subject to permission, as a guest suite—this is a building full of possibility.
At the far end, a purpose-built greenhouse connects seamlessly to the stone structure. Designed for practical use, it features floor drainage and underfloor heating to support year-round planting and propagation. It would also be a good space for other art practices such as clay work, painting and sculpting.
Hidden within a private valley on the eastern edge of Dartmoor National Park, this remarkable home sits at the heart of its own 63 acres, a peaceful and fully self-contained hamlet surrounded by ancient woodland, wildflower meadows, and re-wilded pasture.
What sets Beadon apart is the care that’s gone into every part of it. The land has been restored with ecological purpose. The buildings have been brought back to life with impeccable craftsmanship. And the entire property has been shaped by a clear, long-term vision, one rooted in flexibility, sustainability, and calm. Teams of stone masons were brought in to rebuild old walls and create entire new walled gardens. A local blacksmith designed bespoke metal gates featuring foxglove and birds that are now a timeless signature of the farm.
At its core, Beadon Farm is about connection. With nature, with others, and with the kind of lifestyle that’s becoming harder to find.
This is a home that offers space, seclusion and possibility, a place to live, retreat, share or simply enjoy. And while it feels a world apart, it remains well connected to Exeter, the coast, and London beyond.
The Farmhouse
The main house at Beadon Farm stands at the centre of the hamlet, a handsome, traditional farmhouse with classic Dartmoor proportions, carefully restored and extended to suit modern living. Its white render and heritage green windows give it an understated elegance, while inside, the rooms feel calm, generous and welcoming.
The original front door opens into a central hallway. To the left is a snug with a wood burning stove, a cosy, relaxed space with garden views, and opposite, a generous games room with large windows and large fireplace with wood burner.
Straight ahead, the house opens up into a wide inner hallway with access to the cloakroom, a well-appointed utility room with double Miele washers and dryers, as well as a rear entrance.
The kitchen is the heart of the home, a large, sociable space with bespoke cabinetry, a central island, electric Aga, and built in pantries. It flows naturally into the dining room on one side, and the conservatory and garden terrace on the other, creating a seamless link between indoor and outdoor spaces.
Beyond the kitchen is the main reception room: a peaceful, light-filled space with a stone fireplace and double doors leading to the conservatory, which offers views across the garden, orchard and surrounding hills.
Upstairs, the principal suite includes a spacious bedroom, a walk-in dressing room, and a stylish en-suite bathroom. Two further double bedrooms each have their own en-suite shower rooms, while the fourth bedroom, currently used as a study, offers flexibility for guests, family or work.
Throughout the house, features such as exposed beams, timber-framed windows and stonework sit comfortably alongside modern systems including air conditioning in key areas, underfloor heating throughout, and hardwired internet in every room, offering the charm of a period home with the convenience of a contemporary one. The farmhouse and barns are all linked with a hardwired, intercom phone system.
Thatch Barn
Once a dilapidated tin-roofed agricultural building, The Thatch Barn has been reimagined as a beautifully crafted thatched retreat. Now a luxurious, self-contained guest suite that blends rustic charm with elegant, modern living.
The ground floor offers a spacious and versatile living area, carefully zoned to include a fully fitted kitchen with integrated appliances, a stylish dining space with bespoke banquette seating, and a generous lounge with bespoke cabinetry and space to unwind or work. This area could also include a generous bedroom space. Large windows and thoughtful lighting give the space a bright, calm feel, while underfloor heating and air conditioning ensure year-round comfort. There is a downstairs shower room with walk-in rainfall shower, along with a discreetly positioned washer and dryer in the hallway leading to the shower room.
Upstairs is a dedicated bedroom with vaulted ceilings and integrated storage, alongside a beautifully appointed cloakroom. Every detail has been considered - from the handcrafted finishes to the elegant lighting, creating a peaceful and private haven that could, subject to any necessary permissions, lend itself to equally serve as guest accommodation, a creative studio, or even a luxury holiday let.
Rowan Barn
Rowan Barn is a beautifully converted detached barn, currently used as a calming space for yoga, work, and relaxation. With its vaulted ceilings, exposed beams, and a sense of quiet elegance, it offers a flexible retreat that feels connected yet distinct from the main house.
The open-plan layout provides real versatility. It’s perfectly suited to creative pursuits, wellness practices, or working from home—but equally, it would make a wonderful guest suite. The kitchen is beautifully appointed, with bespoke cabinetry and a Lacanche cooker, while the shower room is finished to a luxurious standard, with large-format marble-effect tiles and a walk-in shower enclosure.
Comfort is carefully considered throughout, with underfloor heating and air conditioning ensuring a pleasant environment all year round.
Nettle Barn
Set just beyond the main farmhouse, Nettle Barn has been thoughtfully converted from its former agricultural use into a tranquil and versatile building. Accessed from the main yard, with a secondary entrance from the flower and vegetable garden, it offers a peaceful retreat with far-reaching views across the valley.
The main room is currently arranged as a bright and uplifting studio, with a vaulted timber ceiling, large windows, white oak cabinets, and glazed doors that open onto the surrounding landscape. There is a kitchenette with a large sink for flower cutting or washing up from art projects and a cloakroom. Whether used as an art space, a quiet study, a place to read or reflect—or with modest changes and subject to permission, as a guest suite—this is a building full of possibility.
At the far end, a purpose-built greenhouse connects seamlessly to the stone structure. Designed for practical use, it features floor drainage and underfloor heating to support year-round planting and propagation. It would also be a good space for other art practices such as clay work, painting and sculpting.
-
Tipo di proprietà
Casa
Caratteristiche
- Giardino
- Terrazza
- Camino
- Vista sulle montagne
- Sala giochi
- Cucina aperta
- Lavasciuga
- Planimetria 2D
- Cancello
Caratteristiche
Lot
Interni
- Soffitto alto
- Ufficio
- Camino
- Aria condizionata
- Isola della cucina
- Piano cottura a gas
- Lavasciuga
- Lavanderia
- Sala giochi
- Cucina aperta
- Controsoffitti in pietra
Outdoor
Esplora la zona
Hennock, Bovey Tracey, Devon, Inghilterra
Visualizza su Google Maps
Prezzo per sqft
Basso
Alto
Hai chiesto informazioni su questa proprietà
L'agente La contatterà al più presto
Pubblicato da
16
Annunci
2025
Iscritto
Prenota una visita con Oliver Custance Baker
Scegli una data e indica se preferisci un tour virtuale o di persona con l’agente.
Data preferita
Tipo di tour

Strutt & Parker – National Country House Department
43 Cadogan Street, London, SW3 2PR, United Kingdom
Visualizza profilo agenzia
Ultimo aggiornamento
Oggi
Prima pubblicazione
Maggio 9
Riferimento annuncio
EXE240269
Proprietà simili nelle vicinanze
Nuovi annunci a Devon






Esplora più immobili in vendita
Devon, Inghilterra Città
- Case in vendita in North Devon, Inghilterra
- Case in vendita in Exeter, Inghilterra
- Case in vendita in Braunton, Inghilterra
- Case in vendita in Georgeham, Inghilterra
- Case in vendita in Ilfracombe, Inghilterra
- Case in vendita in Combpyne Rousdon, Inghilterra
- Case in vendita in Mortehoe, Inghilterra
- Case in vendita in Broadwoodwidger, Inghilterra
- Case in vendita in Kingswear, Inghilterra
- Case in vendita in Lynton e Lynmouth, Inghilterra
- Case in vendita in Seaton, Inghilterra
- Case in vendita in Tavistock, Inghilterra
- Case in vendita in Awliscombe, Inghilterra
- Case in vendita in Beer, Inghilterra
- Case in vendita in Bovey Tracey, Inghilterra
- Case in vendita in Clawton, Inghilterra
- Case in vendita in Colyford, Inghilterra
- Case in vendita in Cullompton, Inghilterra
- Case in vendita in Hemyock, Inghilterra
- Case in vendita in Honiton, Inghilterra
tipi di proprietà Devon, Inghilterra
- Case in vendita in Devon, Inghilterra
- Bungalow in vendita in Devon, Inghilterra
- Tenute agricole in vendita in Devon, Inghilterra
- Appartamenti in vendita in Devon, Inghilterra
- Case di campagna in vendita in Devon, Inghilterra
- Attici in vendita in Devon, Inghilterra
- Case in vendita in Devon, Inghilterra
- Ville in vendita in Devon, Inghilterra
- Terreno in vendita in Devon, Inghilterra
Devon, Inghilterra ricerche popolari
- Proprietà immobiliari Vista panoramica / Scenica a Devon, Inghilterra
- Proprietà immobiliari Vista mare a Devon, Inghilterra
- Proprietà immobiliari Vista sul lago a Devon, Inghilterra
- Proprietà immobiliari con Terrazza a Devon, Inghilterra
- Proprietà immobiliari con Bar a Devon, Inghilterra
- Proprietà immobiliari con Sala giochi a Devon, Inghilterra
- Proprietà immobiliari con Ufficio a Devon, Inghilterra
- Proprietà immobiliari Vista sul fiume a Devon, Inghilterra
- Proprietà immobiliari con Ascensore a Devon, Inghilterra
- Proprietà immobiliari Vista Città a Devon, Inghilterra
- Proprietà immobiliari Vista sulle montagne a Devon, Inghilterra
- Proprietà immobiliari con Giardino a Devon, Inghilterra
- Proprietà immobiliari con Cucina esterna a Devon, Inghilterra
- Proprietà immobiliari Vista Golf a Devon, Inghilterra
- Proprietà immobiliari Costiera a Devon, Inghilterra
- Proprietà immobiliari Comunità recintata a Devon, Inghilterra
- Proprietà immobiliari Privacy a Devon, Inghilterra
- Proprietà immobiliari Lungomare a Devon, Inghilterra
- Proprietà immobiliari Collina a Devon, Inghilterra
- Proprietà immobiliari Investimento immobiliare a Devon, Inghilterra
- Proprietà immobiliari Moderno a Devon, Inghilterra
- Proprietà immobiliari Equestre a Devon, Inghilterra
- Proprietà immobiliari Nuove costruzioni a Devon, Inghilterra
- Proprietà immobiliari con Centro Fitness / Palestra a Devon, Inghilterra
- Proprietà immobiliari con Sauna a Devon, Inghilterra
- Proprietà immobiliari con Bagno turco a Devon, Inghilterra
- Proprietà immobiliari con Libreria a Devon, Inghilterra
- Proprietà immobiliari con Aria condizionata a Devon, Inghilterra
- Proprietà immobiliari con Cantina a Devon, Inghilterra
- Proprietà immobiliari con Idromassaggio a Devon, Inghilterra
- Proprietà immobiliari con Camino a Devon, Inghilterra
- Proprietà immobiliari con Piscina a Devon, Inghilterra
- Proprietà immobiliari con Garage a Devon, Inghilterra
- Proprietà immobiliari con Balcone a Devon, Inghilterra
- Proprietà immobiliari con Campo da tennis a Devon, Inghilterra
- Proprietà immobiliari con Eliporto a Devon, Inghilterra
- Proprietà immobiliari Lungomare a Devon, Inghilterra
- Proprietà immobiliari con Vigneto / Azienda vinicola a Devon, Inghilterra
- Proprietà immobiliari Residenza a Devon, Inghilterra
- Proprietà immobiliari con Spiaggia Privata a Devon, Inghilterra
- Proprietà immobiliari con Cucina aperta a Devon, Inghilterra
- Proprietà immobiliari Rinnovato a Devon, Inghilterra
- Proprietà immobiliari con Cinema a Devon, Inghilterra
- Proprietà immobiliari Lungolago a Devon, Inghilterra
- Proprietà immobiliari Lungofiume a Devon, Inghilterra
- Proprietà immobiliari Fronte mare a Devon, Inghilterra
- Proprietà immobiliari con Piscina coperta a Devon, Inghilterra
- Proprietà immobiliari Vista sull'acqua a Devon, Inghilterra
- Proprietà immobiliari Vista sull'oceano a Devon, Inghilterra
Devon, Inghilterra Quartieri
- Case in vendita in Frithelstockstone, Inghilterra
- Case in vendita in Alminstone Cross
- Case in vendita in Babeny
- Case in vendita in Bantham
- Case in vendita in Batson
- Case in vendita in Batworthy
- Case in vendita in Bovisand
- Case in vendita in Colcombe
- Case in vendita in Colscott
- Case in vendita in Derril
- Case in vendita in Dexbeer
- Case in vendita in Ebford
- Case in vendita in Frost
- Case in vendita in Grenofen
- Case in vendita in Haytown
- Case in vendita in Hexworthy
- Case in vendita in Higher Ashton
- Case in vendita in Hittisleigh Barton
- Case in vendita in Hook
- Case in vendita in Hopworthy
- Case in vendita in Kingford
- Case in vendita in Langridgeford
- Case in vendita in Lower Westwood
- Case in vendita in Luffincott
- Case in vendita in Maidendown
- Case in vendita in Middlecott
- Case in vendita in Moorhaven
- Case in vendita in Nymet Tracey
- Case in vendita in Oldborough
- Case in vendita in Pottle Lake
- Case in vendita in Soldon Cross
- Case in vendita in Splatt
- Case in vendita in Upper Dean
- Case in vendita in Windy Cross
- Case in vendita in Woollaton
Guide e storie correlate
La fiducia dei migliori broker del mondo
Gli agenti dietro le proprietà più straordinarie del mondo pubblicano su JamesEdition.
- Annunci di Sotheby's, Christie's, BARNES ed Engel & Völkers
- Ogni annuncio è verificato prima della pubblicazione
- Si metta in contatto diretto con agenti verificati
Continuando, accetta i nostri Termini e la nostra Informativa sulla privacy.