$4,404,629
Casa, Greenhill Road, Farnham, Surrey
- 6 Camere
- 3 Bagni
- 5,571 Sqft
- Aggiornato: Giugno 15
-
5
Visualizzazioni degli ultimi 30 giorni
- 1
Informazioni sulla proprietà
La descrizione è stata tradotta automaticamente.
La descrizione viene visualizzata nella lingua originale.
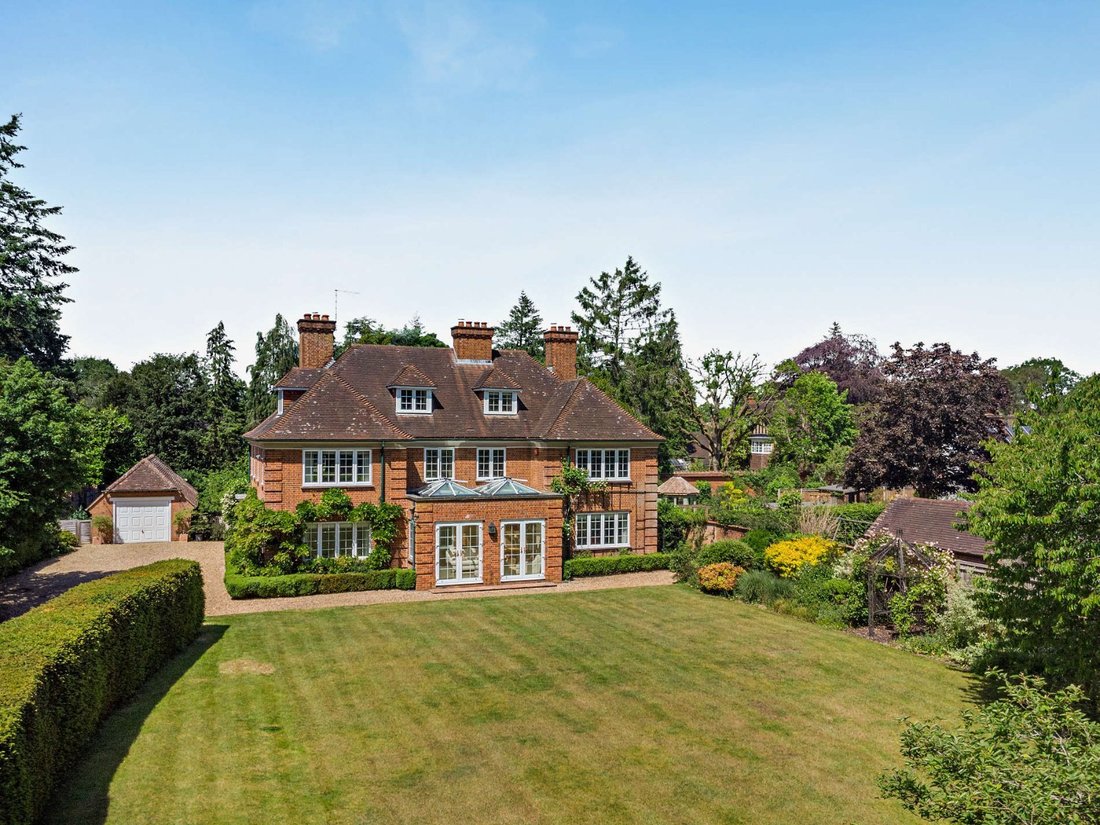
Marlingford is an attractive detached residence extending to nearly 5,600 sq ft of well-maintained accommodation, combining refined architectural detail with modern comfort to create an elegant yet welcoming home.
The accommodation is arranged around a central reception hall, leading to the principal reception rooms, including a generous front drawing room with feature fireplace and wood-
The accommodation is arranged around a central reception hall, leading to the principal reception rooms, including a generous front drawing room with feature fireplace and wood-
Marlingford is an attractive detached residence extending to nearly 5,600 sq ft of well-maintained accommodation, combining refined architectural detail with modern comfort to create an elegant yet welcoming home.
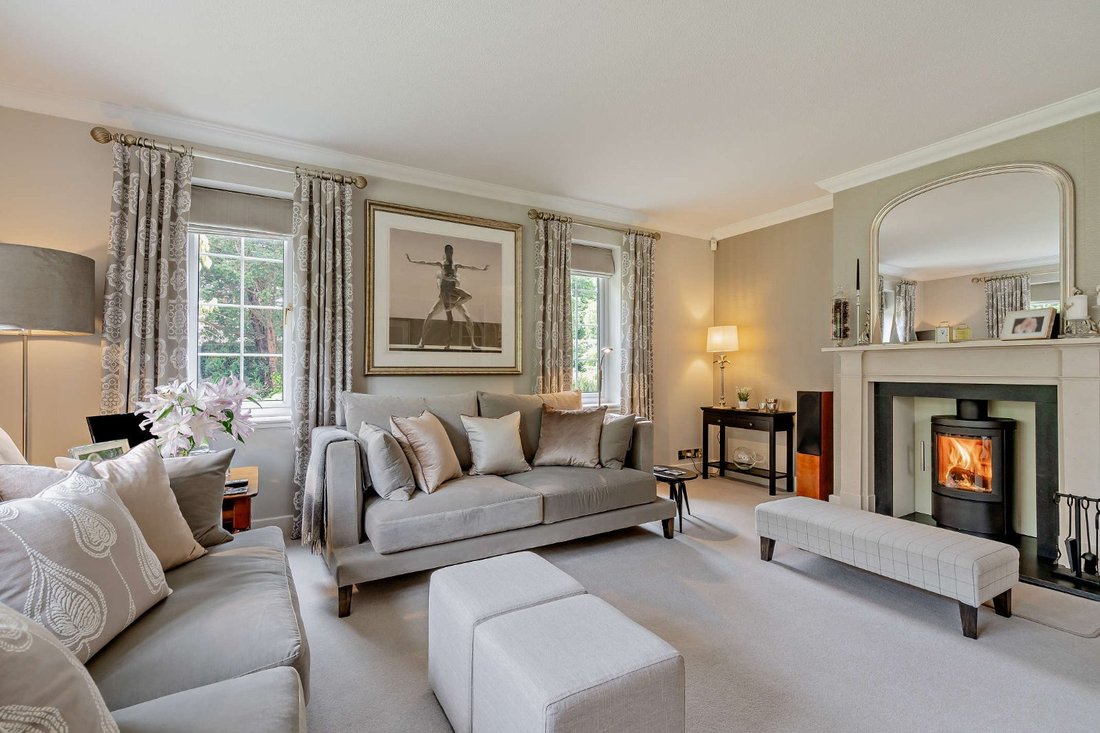
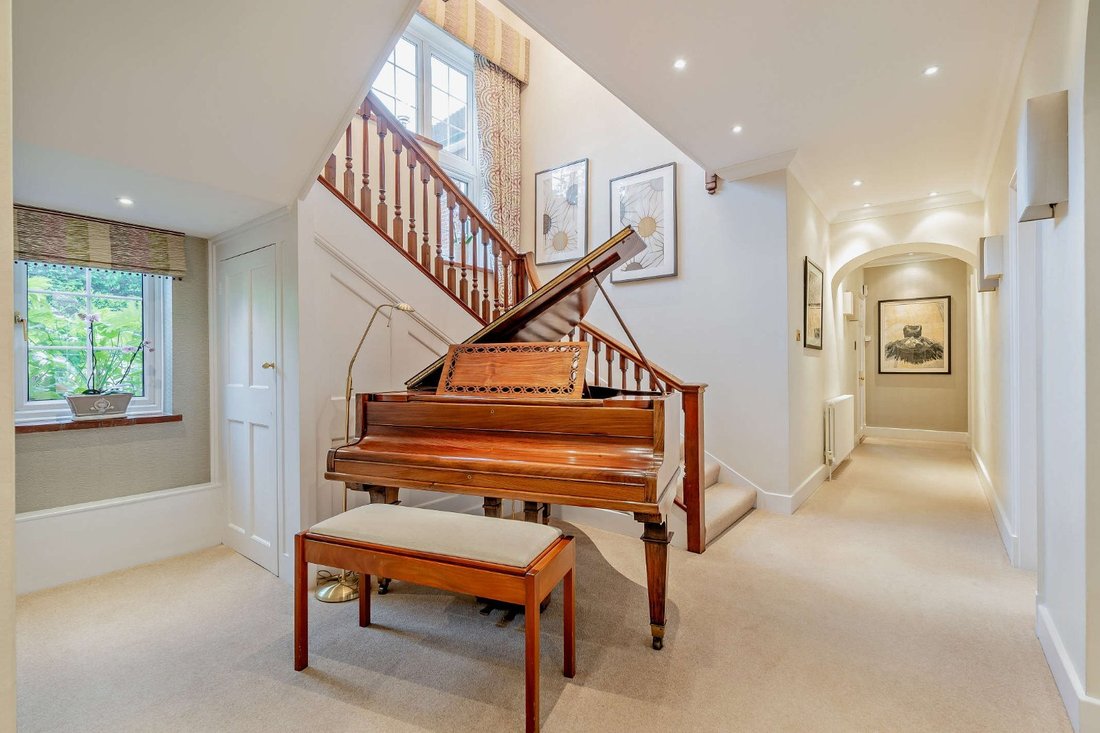
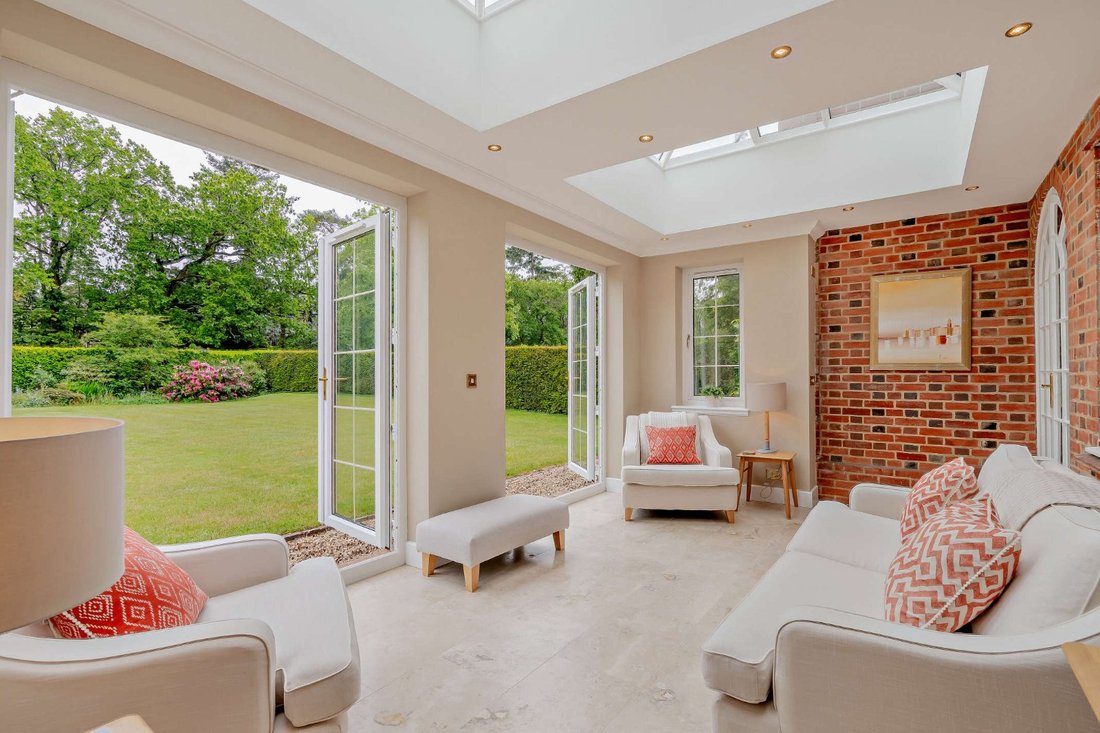
The accommodation is arranged around a central reception hall, leading to the principal reception rooms, including a generous front drawing room with feature fireplace and wood-burning stove, and an elegant dining room, also with a fireplace, ideal for entertaining. Adjacent is a bright orangery with dual lantern roofs and two sets of French windows opening directly onto the terrace.
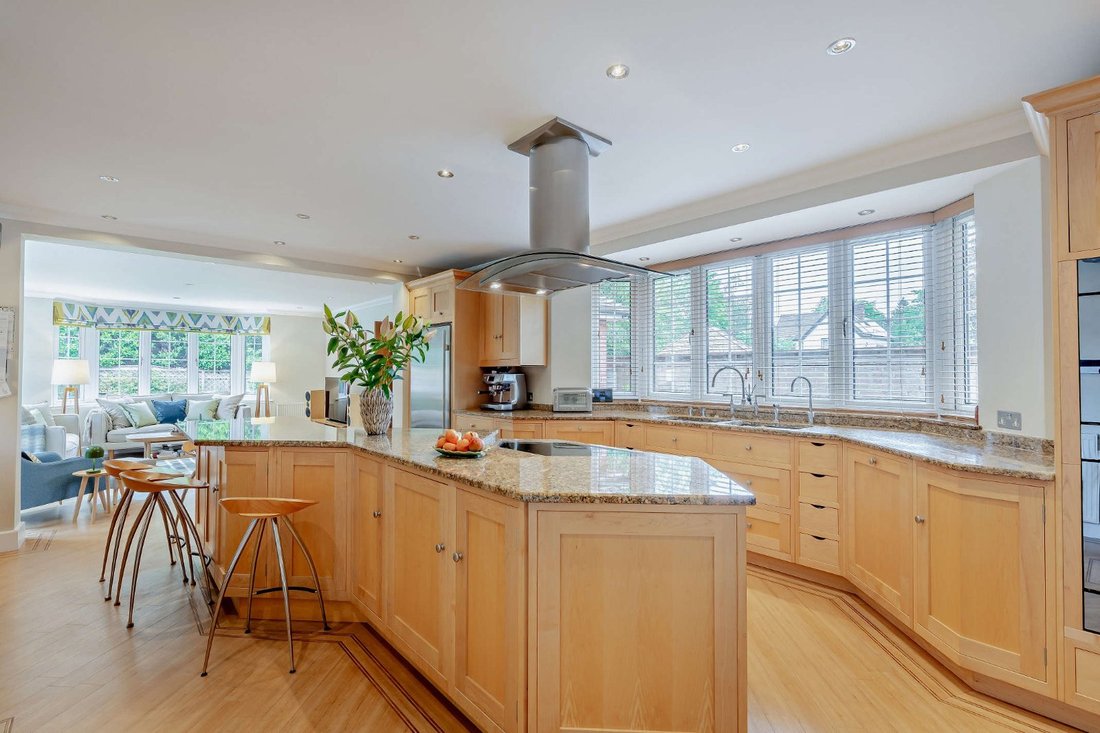
At the heart of the home is an impressive kitchen, fitted with bespoke cabinetry, granite worktops and a large central island with breakfast bar, flowing into a generous family room with a bay window and French windows opening onto the terrace. A utility room and cloakroom complete the ground floor, together with a well-proportioned study, ideal for home working.
On the first floor, the principal suite includes built-in wardrobes and a generous en suite bathroom. One further bedroom benefits from en suite facilities, while the remaining bedrooms are served by a modern family bathroom. A separate laundry room completes the first floor. The second floor is currently arranged as a home gym and additional bedroom/hobby room, ideally suited to modern family living.
The accommodation is arranged around a central reception hall, leading to the principal reception rooms, including a generous front drawing room with feature fireplace and wood-burning stove, and an elegant dining room, also with a fireplace, ideal for entertaining. Adjacent is a bright orangery with dual lantern roofs and two sets of French windows opening directly onto the terrace.
At the heart of the home is an impressive kitchen, fitted with bespoke cabinetry, granite worktops and a large central island with breakfast bar, flowing into a generous family room with a bay window and French windows opening onto the terrace. A utility room and cloakroom complete the ground floor, together with a well-proportioned study, ideal for home working.
On the first floor, the principal suite includes built-in wardrobes and a generous en suite bathroom. One further bedroom benefits from en suite facilities, while the remaining bedrooms are served by a modern family bathroom. A separate laundry room completes the first floor. The second floor is currently arranged as a home gym and additional bedroom/hobby room, ideally suited to modern family living.
-
Tipo di proprietà
Casa
-
Prezzo/piede²
$790
-
Consumo
D
Caratteristiche
- Giardino
- Piscina
- Terrazza
- Camino
- Centro Fitness / Palestra
- Planimetria 2D
- Cancello
- Ufficio
- Isola della cucina
Caratteristiche
Interni
- Soffitto alto
- Ufficio
- Camino
- Isola della cucina
- Bar
- Lavanderia
- Controsoffitti in pietra
- Centro Fitness / Palestra
Outdoor
- Terrazza
- Piscina
- Cancello
- Giardino
Esplora la zona
Greenhill Road, Farnham, Surrey, Lower Bourne, Inghilterra
Visualizza su Google Maps
Prezzo per sqft
Basso
Alto

Iscritto da 8 mesi
Hai chiesto informazioni su questa proprietà
L'agente La contatterà al più presto
Pubblicato da
15
Annunci
2025
Iscritto
Prenota una visita con Daniel Vasey-MacLeod
Scegli una data e indica se preferisci un tour virtuale o di persona con l’agente.
Data preferita
Tipo di tour

Strutt & Parker – Farnham
37 Downing Street, Farnham, Surrey, GU9 7PH, United Kingdom
Visualizza profilo agenzia
Ultimo aggiornamento
Giugno 15
Prima pubblicazione
Jun 15
Riferimento annuncio
FRN260046
Proprietà simili nelle vicinanze
Nuovi annunci a Lower Bourne



Esplora più immobili in vendita
tipi di proprietà Farnham, Inghilterra
Farnham, Inghilterra ricerche popolari
- Proprietà immobiliari con Bar a Farnham, Inghilterra
- Proprietà immobiliari con Sala giochi a Farnham, Inghilterra
- Proprietà immobiliari Vista sul fiume a Farnham, Inghilterra
- Proprietà immobiliari con Cucina esterna a Farnham, Inghilterra
- Proprietà immobiliari Privacy a Farnham, Inghilterra
- Proprietà immobiliari Moderno a Farnham, Inghilterra
- Proprietà immobiliari con Centro Fitness / Palestra a Farnham, Inghilterra
- Proprietà immobiliari con Sauna a Farnham, Inghilterra
- Proprietà immobiliari con Aria condizionata a Farnham, Inghilterra
- Proprietà immobiliari con Cantina a Farnham, Inghilterra
- Proprietà immobiliari con Idromassaggio a Farnham, Inghilterra
- Proprietà immobiliari con Piscina a Farnham, Inghilterra
- Proprietà immobiliari con Balcone a Farnham, Inghilterra
- Proprietà immobiliari con Cucina aperta a Farnham, Inghilterra
- Proprietà immobiliari Rinnovato a Farnham, Inghilterra
- Proprietà immobiliari con Cinema a Farnham, Inghilterra
- Proprietà immobiliari Lungofiume a Farnham, Inghilterra
Farnham, Inghilterra Quartieri
- Case in vendita in Lower Bourne (Farnham), Farnham, Inghilterra
- Case in vendita in Folly Hill, Farnham, Inghilterra
- Case in vendita in Mount Pleasant, Farnham, Inghilterra
- Case in vendita in Old Park, Farnham, Inghilterra
- Case in vendita in Wrecclesham
- Case in vendita in Hog Hatch, Farnham, Inghilterra
- Case in vendita in Rowledge, Farnham, Inghilterra
- Case in vendita in Upper Hale
- Case in vendita in Runfold
- Case in vendita in Il Bourne, Farnham, Inghilterra
- Case in vendita in Badshot Lea
- Case in vendita in Bridge Field
- Case in vendita in Lower Hale
- Case in vendita in Runwick
- Case in vendita in Weybourne
Guide e storie correlate
La fiducia dei migliori broker del mondo
Gli agenti dietro le proprietà più straordinarie del mondo pubblicano su JamesEdition.
- Annunci di Sotheby's, Christie's, BARNES ed Engel & Völkers
- Ogni annuncio è verificato prima della pubblicazione
- Si metta in contatto diretto con agenti verificati
Continuando, accetta i nostri Termini e la nostra Informativa sulla privacy.