$10,126,814
Casa, Eynsham, Oxfordshire
- 8 Camere
- 6 Bagni
- 13,781 Sqft
- 92.0 Ac lot
- Aggiornato: Maggio 13
-
150
Visualizzazioni degli ultimi 30 giorni
- 78
Informazioni sulla proprietà
La descrizione è stata tradotta automaticamente.
La descrizione viene visualizzata nella lingua originale.
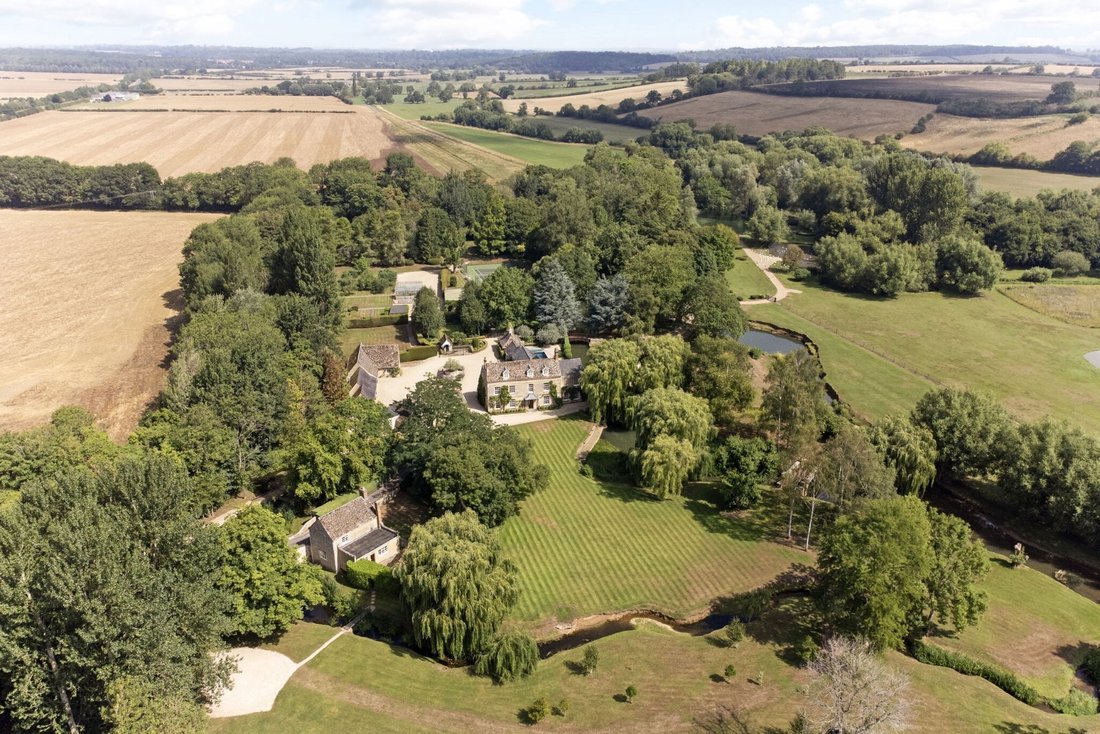
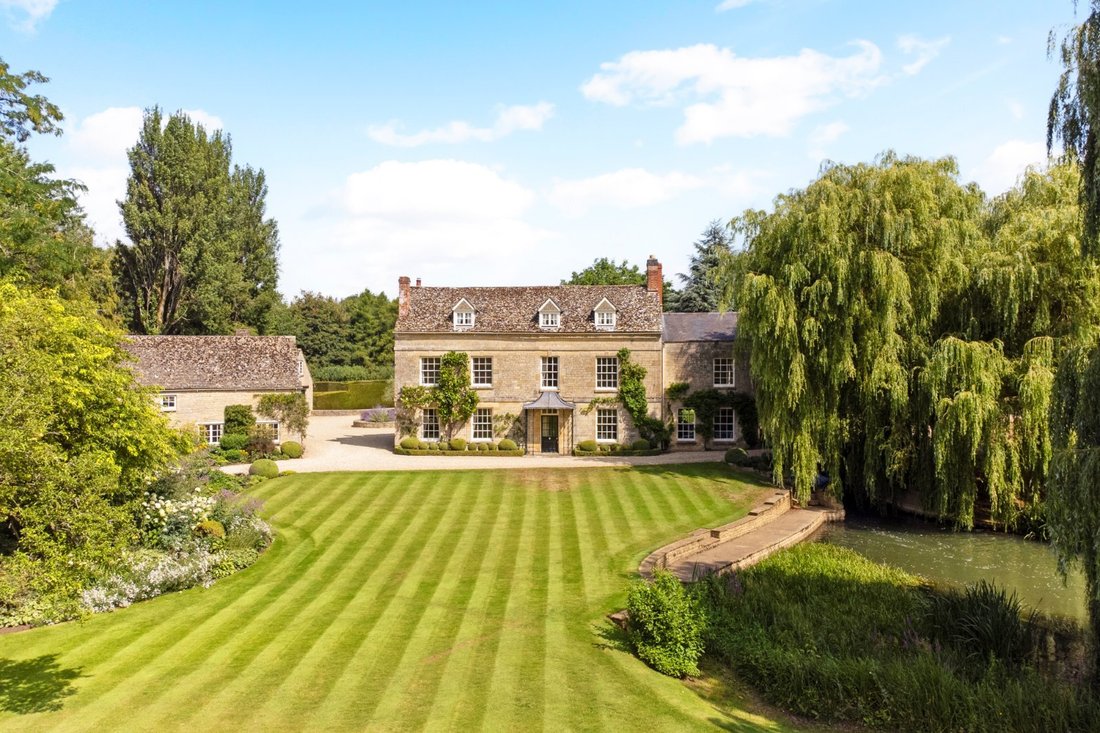
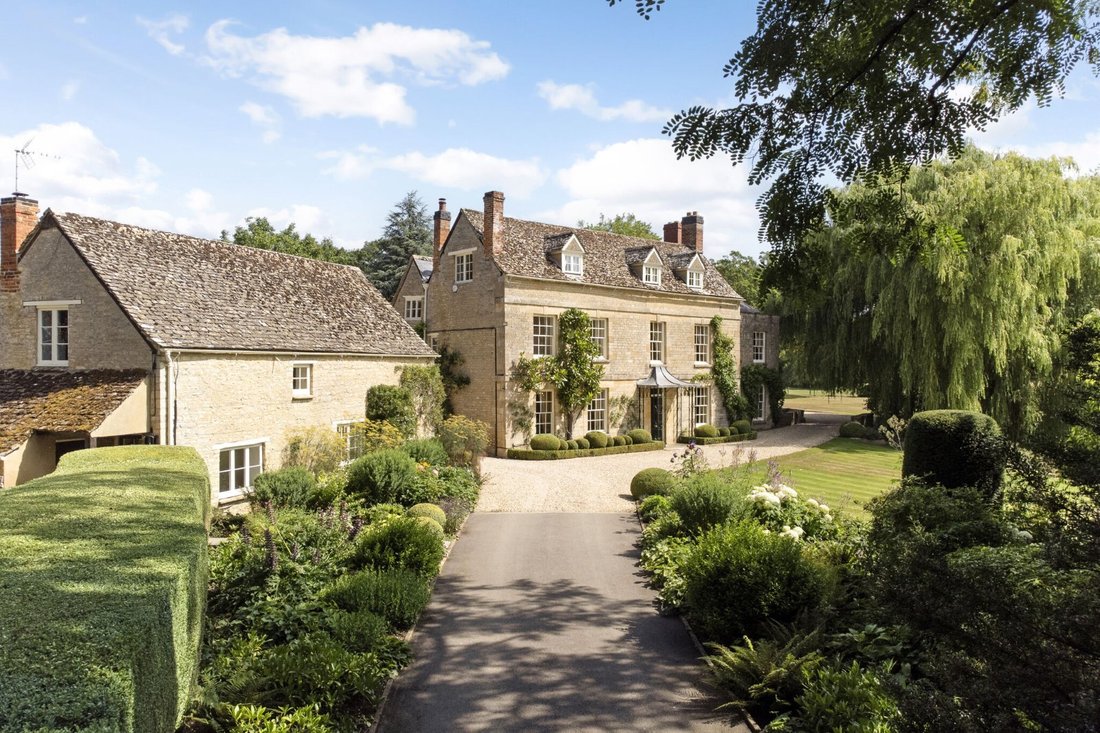
The house as it stands is believed to date back to 1800 and is built in the late Georgian style, notable for its sash windows, Cotswold stone elevations, Welsh slate roof and exposed beams. The estate has been a much-loved family home for many decades and has been extensively and sympathetically restored, both inside and out, creating light and airy interiors and beautifully landscaped, park-like
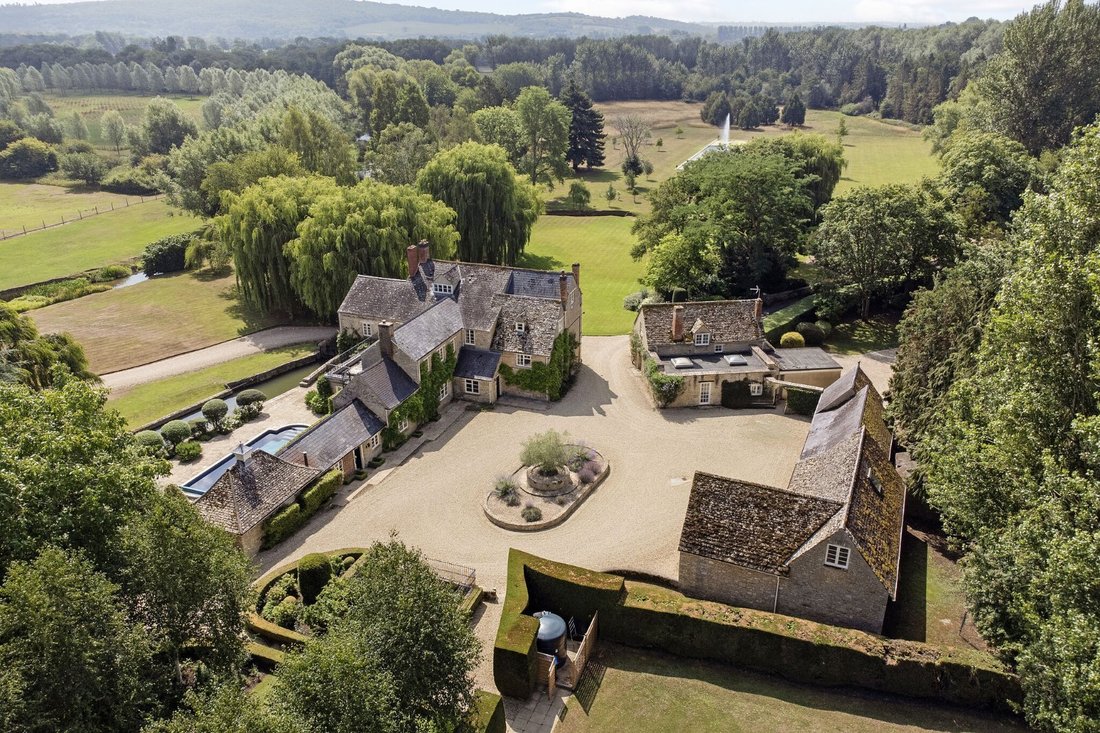
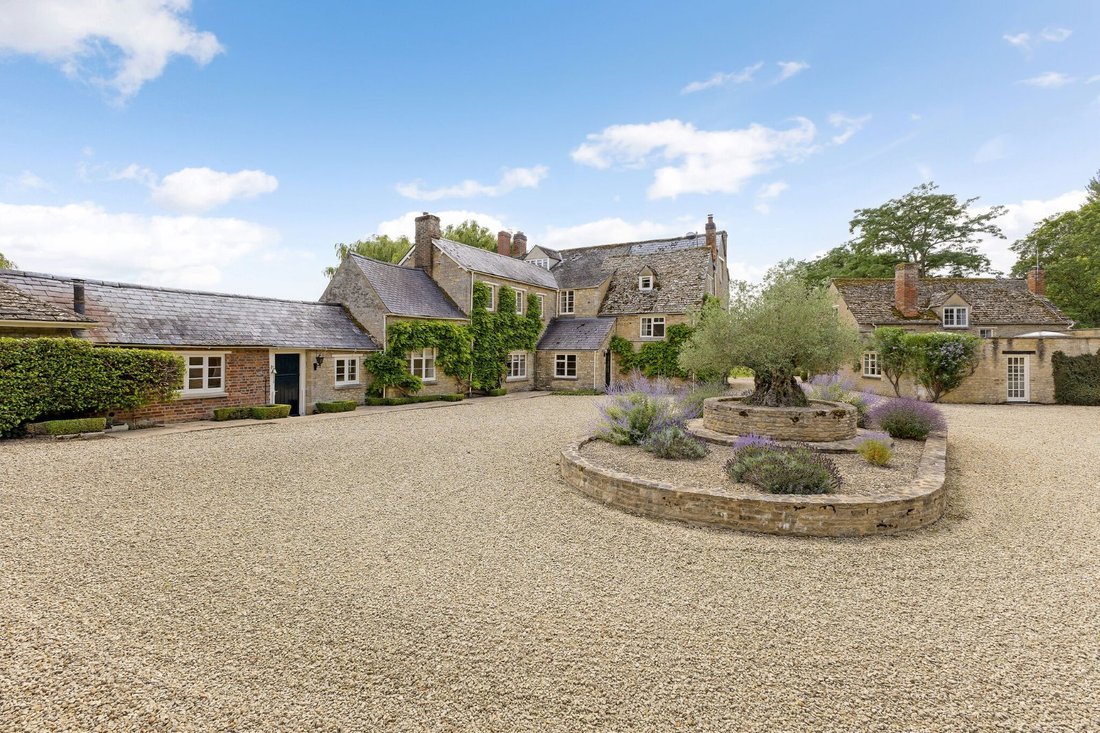
The house as it stands is believed to date back to 1800 and is built in the late Georgian style, notable for its sash windows, Cotswold stone elevations, Welsh slate roof and exposed beams. The estate has been a much-loved family home for many decades and has been extensively and sympathetically restored, both inside and out, creating light and airy interiors and beautifully landscaped, park-like grounds; the house is at once a charming and practical family home as well as a stunning example of a historic residence. While in need of some further, cosmetic, improvements, the house has been well maintained, its period features complemented by the more modern additions to the décor. The layout lends itself well entertaining, with the many reception rooms leading off a central entrance hallway: on the south side of the house there are three magnificent reception rooms, each one wonderfully bright and spacious with captivating views over the gardens to the lake and its fountain beyond. An orangery to the east side of the house adjoins the kitchen and enjoys the morning light, making a fabulous place for informal dining and sunny breakfasts with a view of the swimming pool and mill race. The kitchen is well appointed and ideal for busy family life. Service accommodation includes a number of storage spaces and two cloakrooms, a walk-through pantry and utility room. The upper floors accommodate eight good-size double bedrooms, three of which are en suite, and two family bath/shower rooms, plus a first-floor balcony. In addition to the main house there are two self-contained two-bedroom cottages, providing guest accommodation or offering potential for older children or grandparents living at home.
-
Tipo di proprietà
Casa
-
Prezzo/piede²
$734
Caratteristiche
- Giardino
- Piscina
- Terrazza
- Camino
- Campo da tennis
- Vista sull'acqua
- Planimetria 2D
- Isola della cucina
- Controsoffitti in pietra
Caratteristiche
Lot
Interni
- Camino
- Isola della cucina
- Controsoffitti in pietra
Outdoor
Esplora la zona
Eynsham, Oxfordshire, Inghilterra
Visualizza su Google Maps
Prezzo per sqft
Basso
Alto

Iscritto da 8 mesi
Hai chiesto informazioni su questa proprietà
L'agente La contatterà al più presto
Pubblicato da
7
Annunci
2025
Iscritto
Prenota una visita con Giles Lawton
Scegli una data e indica se preferisci un tour virtuale o di persona con l’agente.
Data preferita
Tipo di tour

Strutt & Parker – Oxford
201-203 Banbury Road, Oxford, OX2 7AR, United Kingdom
Visualizza profilo agenzia
Ultimo aggiornamento
Maggio 13
Prima pubblicazione
Dec 1, 2025
Riferimento annuncio
OXF250077
La fiducia dei migliori broker del mondo
Gli agenti dietro le proprietà più straordinarie del mondo pubblicano su JamesEdition.
- Annunci di Sotheby's, Christie's, BARNES ed Engel & Völkers
- Ogni annuncio è verificato prima della pubblicazione
- Si metta in contatto diretto con agenti verificati
Continuando, accetta i nostri Termini e la nostra Informativa sulla privacy.