$794,579
Casa, Corbetts Way, Tamigi, Oxfordshire
- 4 Camere
- 3 Bagni
- Aggiornato: Settembre 4
- 1
Informazioni sulla proprietà
La descrizione è stata tradotta automaticamente.
La descrizione viene visualizzata nella lingua originale.
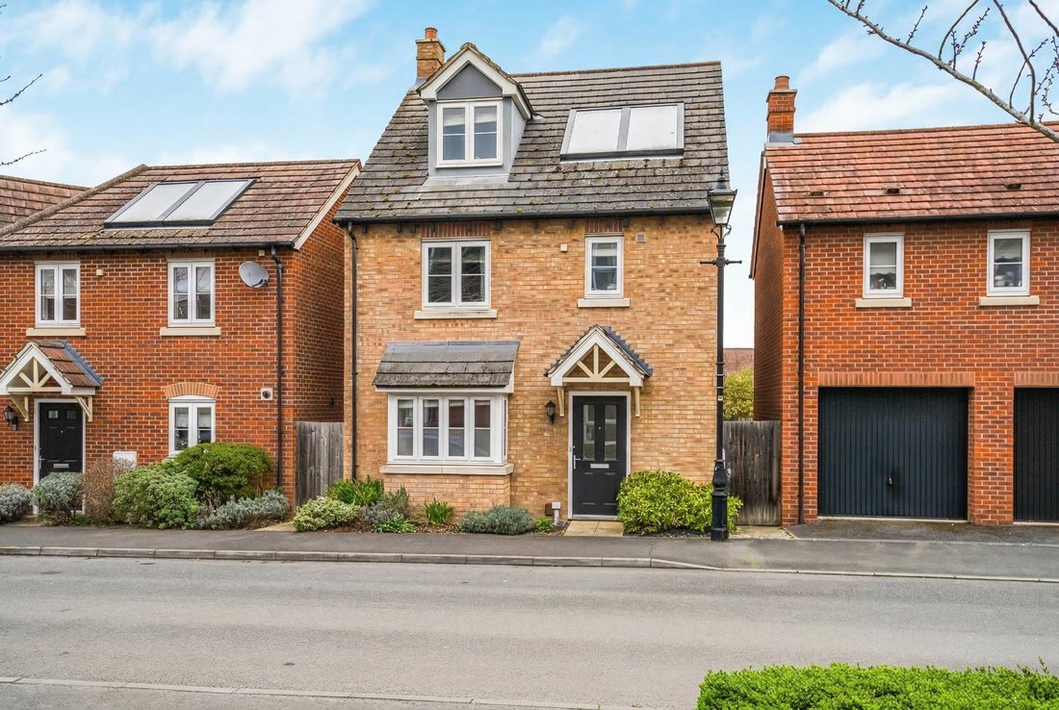
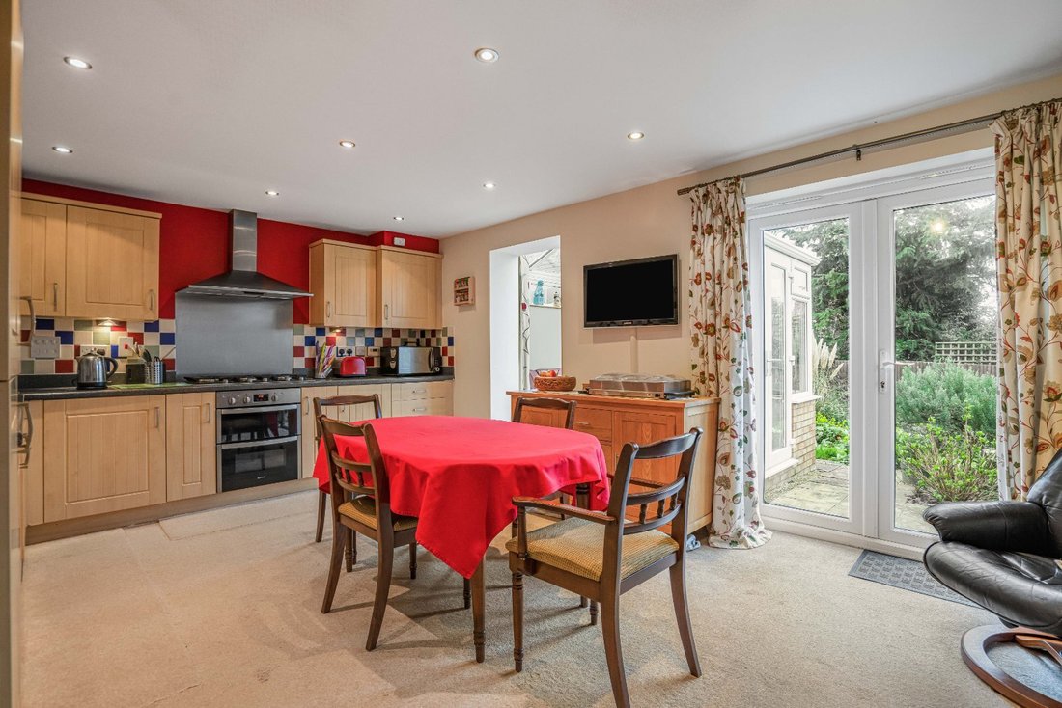
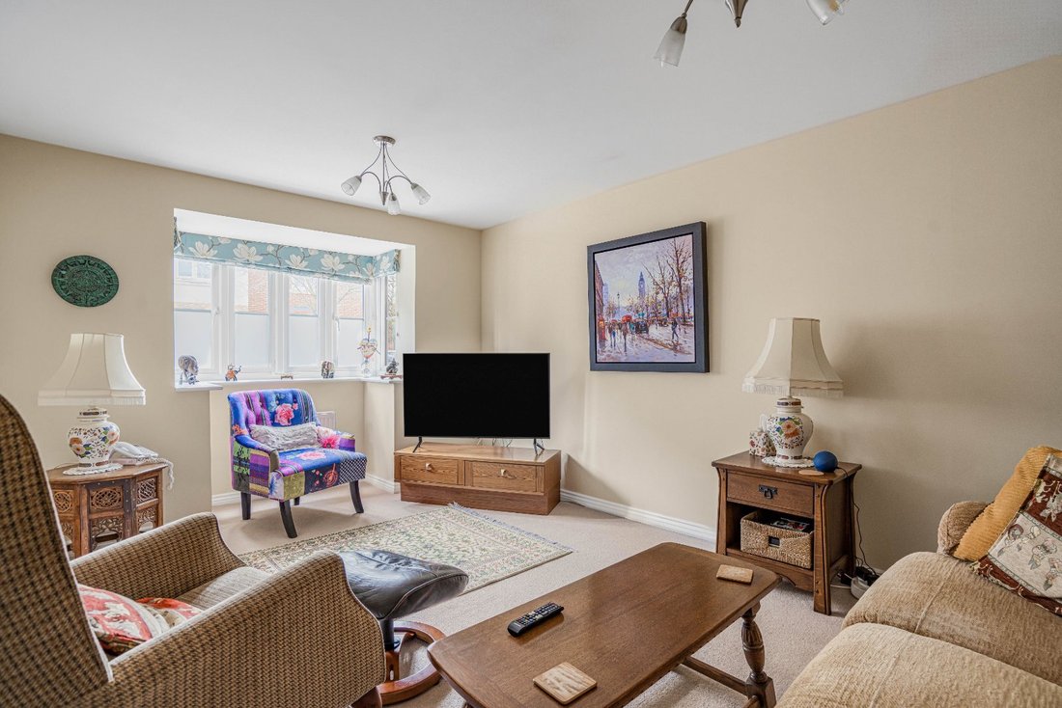
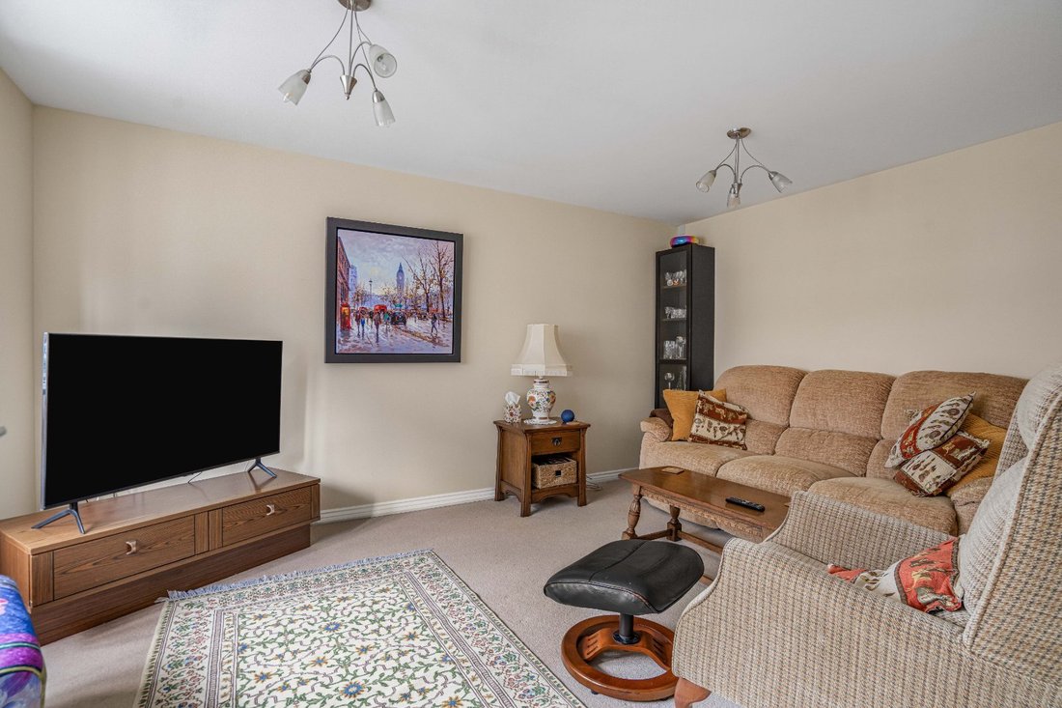
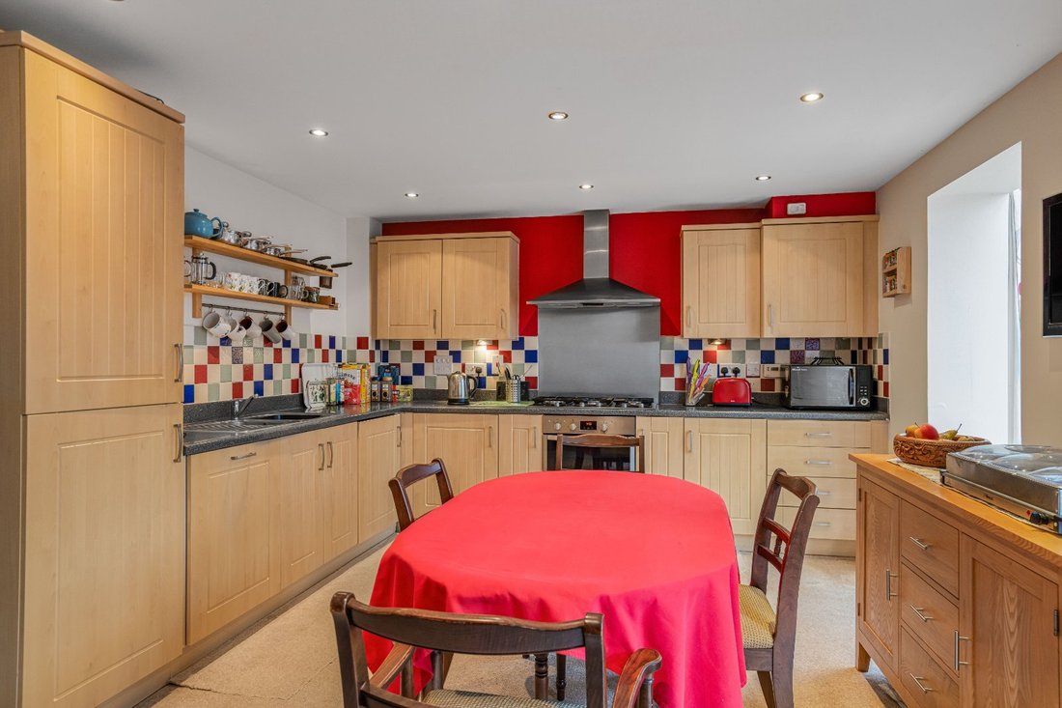
The welcoming entrance hallway leads to a bright and comfortable front-facing living room, creating the perfect space for relaxing or entertaining. To the rear, a generous open-plan kitchen and dining area forms the heart of the home. The kitchen features integrated appliances, including a fridge-freezer, dishwasher, oven, and five-burner gas hob, complemented by stylish beech-effect cabinetry and
The welcoming entrance hallway leads to a bright and comfortable front-facing living room, creating the perfect space for relaxing or entertaining. To the rear, a generous open-plan kitchen and dining area forms the heart of the home. The kitchen features integrated appliances, including a fridge-freezer, dishwasher, oven, and five-burner gas hob, complemented by stylish beech-effect cabinetry and sleek grey worktops. Double doors open directly onto the garden, allowing natural light to flow throughout the space and creating a seamless connection between indoor and outdoor living. A heated conservatory provides additional year-round living space, ideal as a family room, office, or garden lounge. A convenient cloakroom/WC completes the ground floor.
The first floor offers three well-proportioned bedrooms. The front-facing bedroom benefits from built-in wardrobes and a private ensuite shower room, finished in a neutral suite with a power shower. Two additional rear-facing bedrooms, both with built-in wardrobes, share a modern family bathroom featuring a bath with overhead shower and heated towel rail.
The entire top floor is dedicated to an impressive master suite, providing a private retreat with dual-aspect windows, built-in wardrobes, and a stylish ensuite bathroom, creating a bright and spacious sanctuary.
Outside, the well-maintained rear garden is mainly laid to lawn with mature planting, a patio seating area, and a storage shed, making it ideal for outdoor dining and relaxation. The garden also offers rear access to the parking and garage area.
Additional benefits include a garage with electrical points, one allocated parking space, and secure access via electric gates. The kitchen, summer room, and bathrooms are currently carpeted, with neutral floor tiles matching the hallway located underneath, offering flexibility for future updates.
Further information:
EPC Rating: C
Council Tax Band: F
Maintenance Charge: approx £659.79 per year
Tenure:
House – Freehold
Garage – Leasehold
The first floor offers three well-proportioned bedrooms. The front-facing bedroom benefits from built-in wardrobes and a private ensuite shower room, finished in a neutral suite with a power shower. Two additional rear-facing bedrooms, both with built-in wardrobes, share a modern family bathroom featuring a bath with overhead shower and heated towel rail.
The entire top floor is dedicated to an impressive master suite, providing a private retreat with dual-aspect windows, built-in wardrobes, and a stylish ensuite bathroom, creating a bright and spacious sanctuary.
Outside, the well-maintained rear garden is mainly laid to lawn with mature planting, a patio seating area, and a storage shed, making it ideal for outdoor dining and relaxation. The garden also offers rear access to the parking and garage area.
Additional benefits include a garage with electrical points, one allocated parking space, and secure access via electric gates. The kitchen, summer room, and bathrooms are currently carpeted, with neutral floor tiles matching the hallway located underneath, offering flexibility for future updates.
Further information:
EPC Rating: C
Council Tax Band: F
Maintenance Charge: approx £659.79 per year
Tenure:
House – Freehold
Garage – Leasehold
-
Tipo di proprietà
Casa
-
Emissioni
C
-
Consumo
C
Caratteristiche
- Giardino
- Garage
- Cucina aperta
- Planimetria 2D
- Cancello
- Piano cottura a gas
- Ufficio
- Controsoffitti in pietra
- Parcheggio
Esplora la zona
Corbetts Way, Thame, Oxfordshire, Inghilterra
Visualizza su Google Maps
Prezzo per sqft
Basso
Alto
Iscritto da 2 mesi
Hai chiesto informazioni su questa proprietà
L'agente La contatterà al più presto
Pubblicato da
Hunt Residential, Thame
Visualizza profilo agenzia
34
Annunci
2026
Iscritto
Prenota una visita con the agent
Scegli una data e indica se preferisci un tour virtuale o di persona con l’agente.
Data preferita
Tipo di tour
Hunt Residential, Thame
Visualizza profilo agenzia
Ultimo aggiornamento
Settembre 4
Prima pubblicazione
Luglio 22
Riferimento annuncio
CLL260048
Proprietà simili nelle vicinanze
Nuovi annunci a Thame

Esplora più immobili in vendita
tipi di proprietà Thame, Inghilterra
Thame, Inghilterra ricerche popolari
- Proprietà immobiliari con Cucina esterna a Thame, Inghilterra
- Proprietà immobiliari Duplex a Thame, Inghilterra
- Proprietà immobiliari Privacy a Thame, Inghilterra
- Proprietà immobiliari Moderno a Thame, Inghilterra
- Proprietà immobiliari Nuove costruzioni a Thame, Inghilterra
- Proprietà immobiliari con Aria condizionata a Thame, Inghilterra
- Proprietà immobiliari con Cucina aperta a Thame, Inghilterra
Guide e storie correlate
La fiducia dei migliori broker del mondo
Gli agenti dietro le proprietà più straordinarie del mondo pubblicano su JamesEdition.
- Annunci di Sotheby's, Christie's, BARNES ed Engel & Völkers
- Ogni annuncio è verificato prima della pubblicazione
- Si metta in contatto diretto con agenti verificati
Continuando, accetta i nostri Termini e la nostra Informativa sulla privacy.