$2,499,162
Casa, Cassington Road, Yarnton, Kidlington, Oxfordshire
- 7 Camere
- 3 Bagni
- 3,554 Sqft
- 30,492 Sqft lot
- Aggiornato: Ieri
Informazioni sulla proprietà
La descrizione è stata tradotta automaticamente.
La descrizione viene visualizzata nella lingua originale.
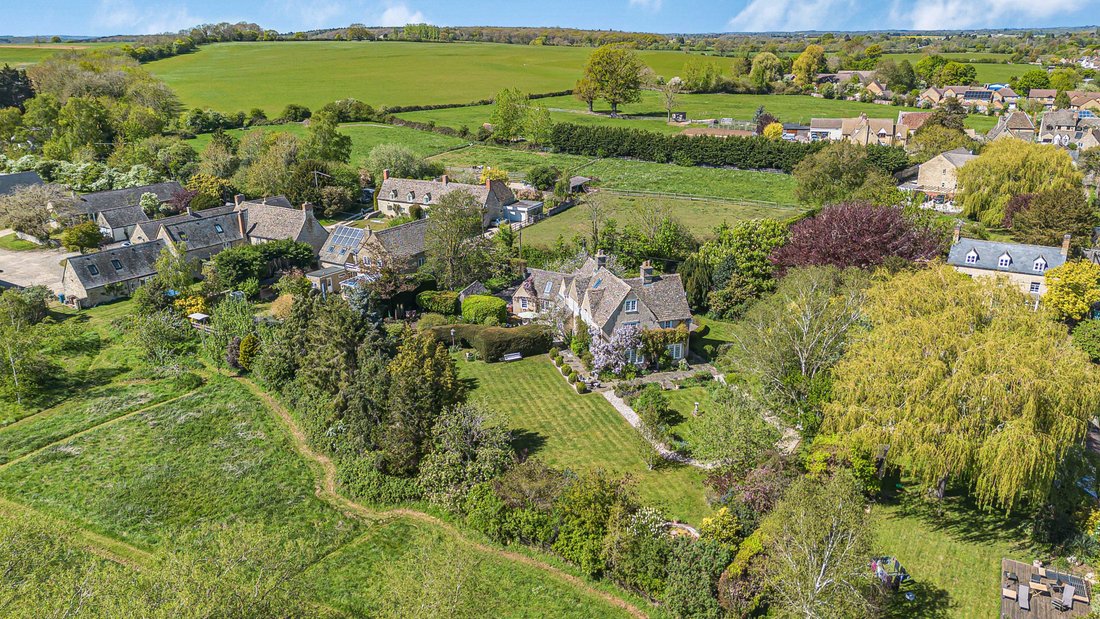
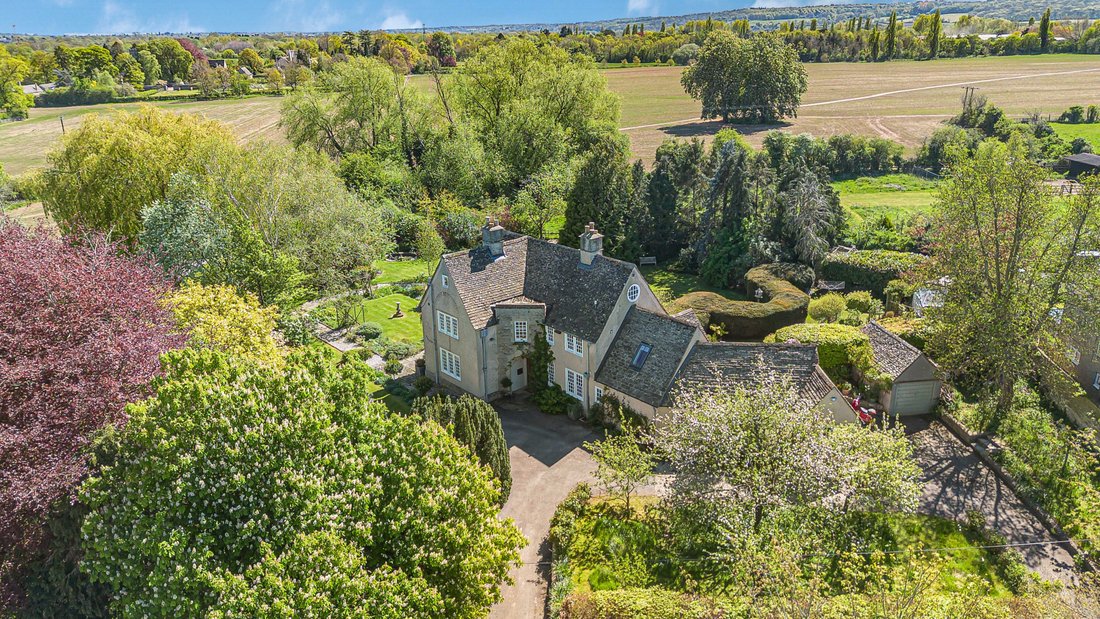
Designed by renowned architect Charles Ashbee and built in 1907, Byways is Grade II listed and a notable example of Arts and Crafts architecture, documented in Pevsner’s The Buildings of England. The house boasts a handsome façade beneath a gabled stone slate roof, complemented by a wonderfully mature wisteria. Original features abound, including tall sash windows, fireplaces, stair rails and the
Designed by renowned architect Charles Ashbee and built in 1907, Byways is Grade II listed and a notable example of Arts and Crafts architecture, documented in Pevsner’s The Buildings of England. The house boasts a handsome façade beneath a gabled stone slate roof, complemented by a wonderfully mature wisteria. Original features abound, including tall sash windows, fireplaces, stair rails and the original brass detailing to the front door, alongside a wealth of bespoke joinery and cabinetry. Thoughtfully extended and comprehensively renovated in 2007, the works included a new roof, updated electrics and modern central heating, while sensitively retaining the character and integrity of Ashbee’s original design.
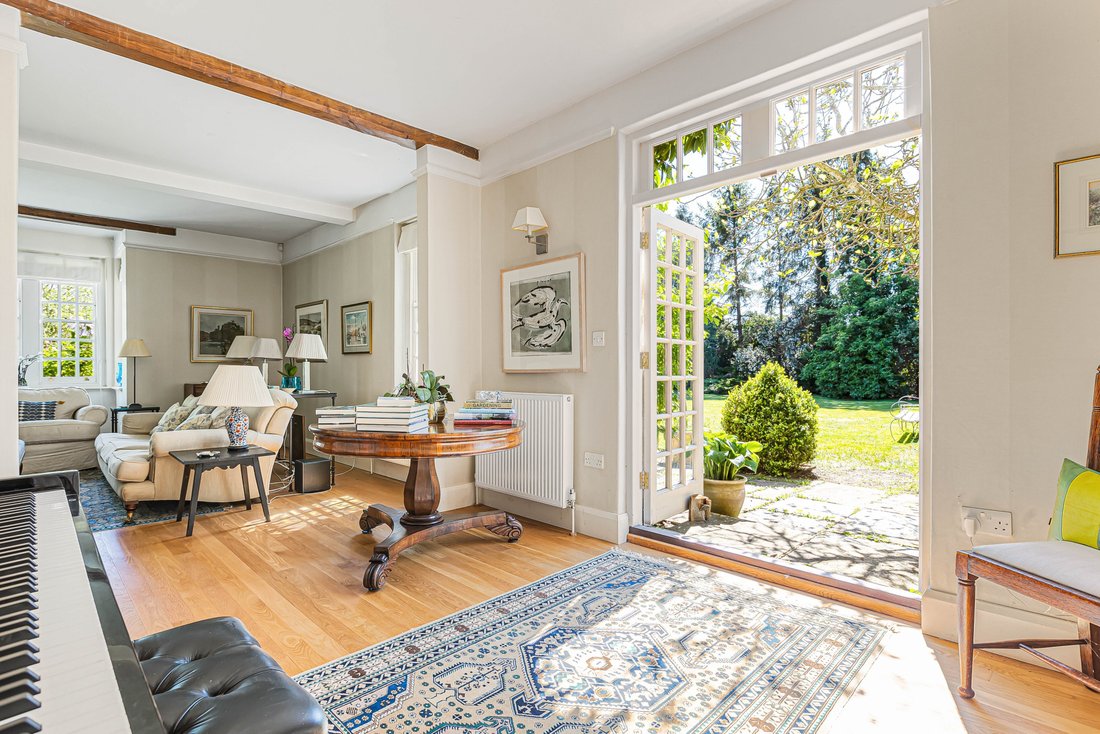
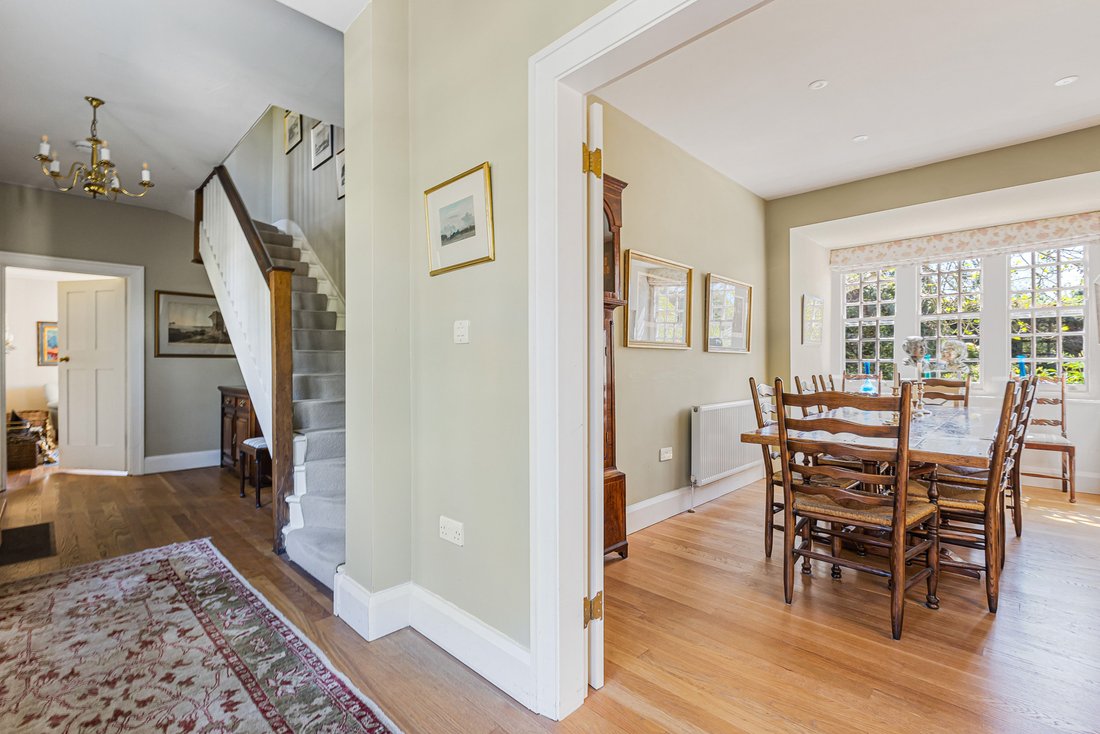
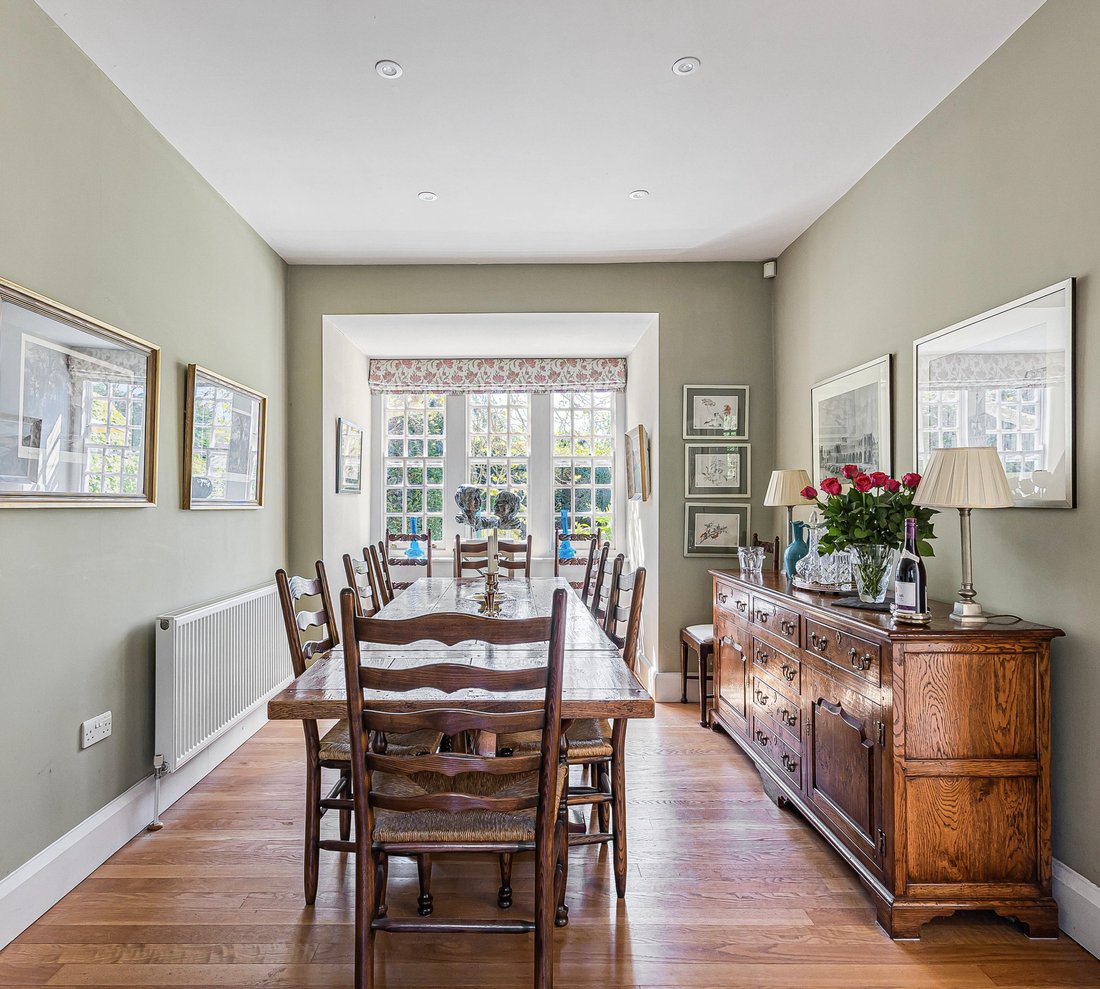
Arranged over three floors, the well-planned accommodation includes four generous reception rooms that enjoy views over the gardens. The dual-aspect family room and drawing room each feature bay windows, with the drawing room centred around an elegant stone fireplace. The adjoining music room has bespoke built-in shelving and French doors opening to the garden. A formal dining room leads to a breakfast/sitting room in the kitchen with an impressive gabled ceiling and twin French doors to the terrace, creating a natural flow outside for al fresco dining. The kitchen is fitted with light-painted bespoke cabinetry, granite worktops and integrated Miele appliances, and is complemented by a practical utility room with storage and external access, plus a separate laundry room.
The first floor provides the well-appointed principal bedroom suite, with ample fitted wardrobes, a south-east-facing balcony overlooking the beautiful gardens and an en suite shower room. There are four further bedrooms, three of which are double in size, and a family bathroom. Two further bedrooms occupy the second floor and are served by a well-appointed bathroom with a separate shower, making this level particularly well suited to guest accommodation. The upstairs landing has a built-in airing cupboard along its length providing plenty of space for linen storage. An attractive œil-de-bœuf window in the gable end of the bathroom is a charming architectural feature, drawing plenty of natural light to the space.
Arranged over three floors, the well-planned accommodation includes four generous reception rooms that enjoy views over the gardens. The dual-aspect family room and drawing room each feature bay windows, with the drawing room centred around an elegant stone fireplace. The adjoining music room has bespoke built-in shelving and French doors opening to the garden. A formal dining room leads to a breakfast/sitting room in the kitchen with an impressive gabled ceiling and twin French doors to the terrace, creating a natural flow outside for al fresco dining. The kitchen is fitted with light-painted bespoke cabinetry, granite worktops and integrated Miele appliances, and is complemented by a practical utility room with storage and external access, plus a separate laundry room.
The first floor provides the well-appointed principal bedroom suite, with ample fitted wardrobes, a south-east-facing balcony overlooking the beautiful gardens and an en suite shower room. There are four further bedrooms, three of which are double in size, and a family bathroom. Two further bedrooms occupy the second floor and are served by a well-appointed bathroom with a separate shower, making this level particularly well suited to guest accommodation. The upstairs landing has a built-in airing cupboard along its length providing plenty of space for linen storage. An attractive œil-de-bœuf window in the gable end of the bathroom is a charming architectural feature, drawing plenty of natural light to the space.
-
Tipo di proprietà
Casa
-
Prezzo/piede²
$703
-
Consumo
C
Caratteristiche
Esplora la zona
Cassington Road, Yarnton, Kidlington, Oxfordshire, Inghilterra
Visualizza su Google Maps
Prezzo per sqft
Basso
Alto

Iscritto da 9 mesi
Hai chiesto informazioni su questa proprietà
L'agente La contatterà al più presto
Pubblicato da
10
Annunci
2025
Iscritto
Prenota una visita con Sam Broadbank
Scegli una data e indica se preferisci un tour virtuale o di persona con l’agente.
Data preferita
Tipo di tour

Strutt & Parker – Oxford
201-203 Banbury Road, Oxford, OX2 7AR, United Kingdom
Visualizza profilo agenzia
Ultimo aggiornamento
Ieri
Prima pubblicazione
Sep 9
Riferimento annuncio
BNY190144
La fiducia dei migliori broker del mondo
Gli agenti dietro le proprietà più straordinarie del mondo pubblicano su JamesEdition.
- Annunci di Sotheby's, Christie's, BARNES ed Engel & Völkers
- Ogni annuncio è verificato prima della pubblicazione
- Si metta in contatto diretto con agenti verificati
Continuando, accetta i nostri Termini e la nostra Informativa sulla privacy.