$1,988,253
Casa, Brighton Road, Shermanbury, Horsham, West Sussex
- 7 Camere
- 4 Bagni
- 4,179 Sqft
- Aggiornato: Ieri
Informazioni sulla proprietà
La descrizione è stata tradotta automaticamente.
La descrizione viene visualizzata nella lingua originale.
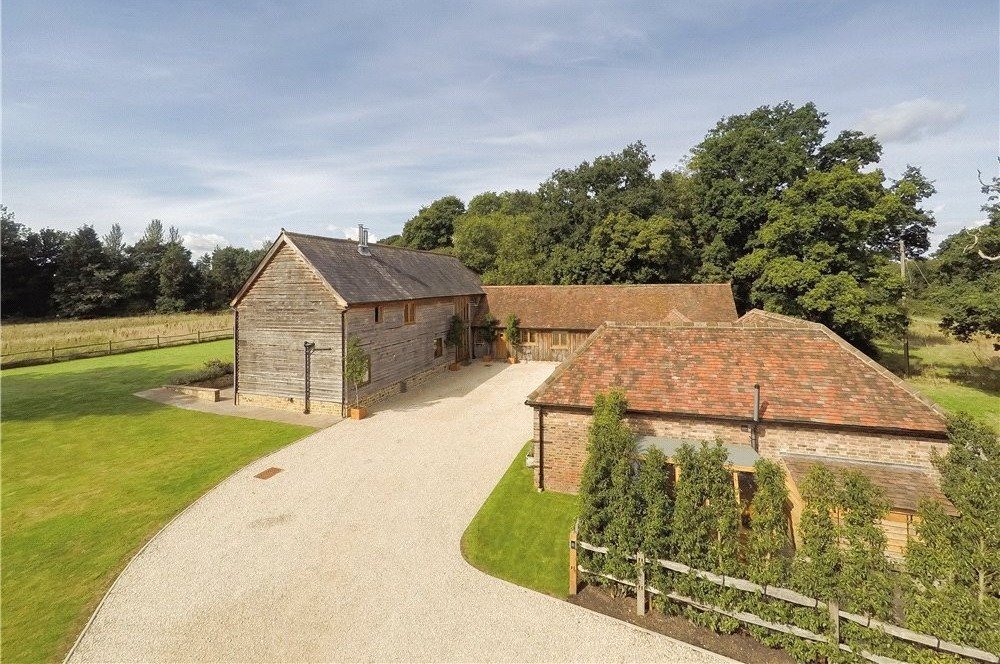
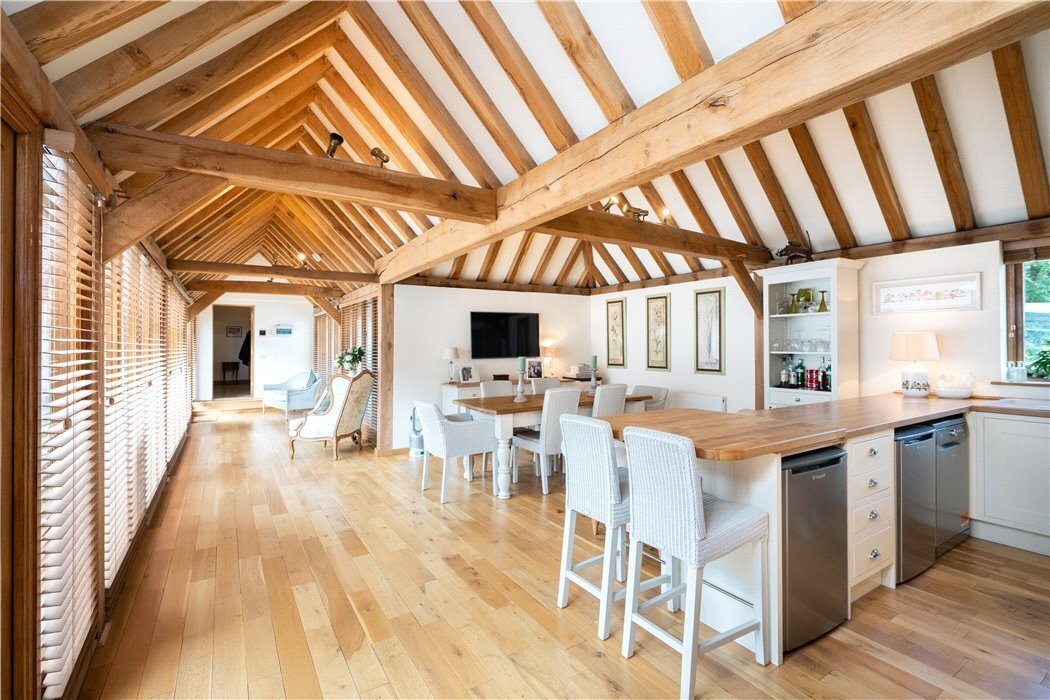
Woodbarn Farm has been imaginatively designed to provide a stunning courtyard-style barn conversion and family home, with flexible and versatile accommodation. Features of note include bespoke joinery and exposed timbers throughout with original oak beams skilfully married by local craftsman to new oak timbers, flagstone flooring to the ground floor with underfloor heating; and vaulted ceilings.
Woodbarn Farm has been imaginatively designed to provide a stunning courtyard-style barn conversion and family home, with flexible and versatile accommodation. Features of note include bespoke joinery and exposed timbers throughout with original oak beams skilfully married by local craftsman to new oak timbers, flagstone flooring to the ground floor with underfloor heating; and vaulted ceilings.
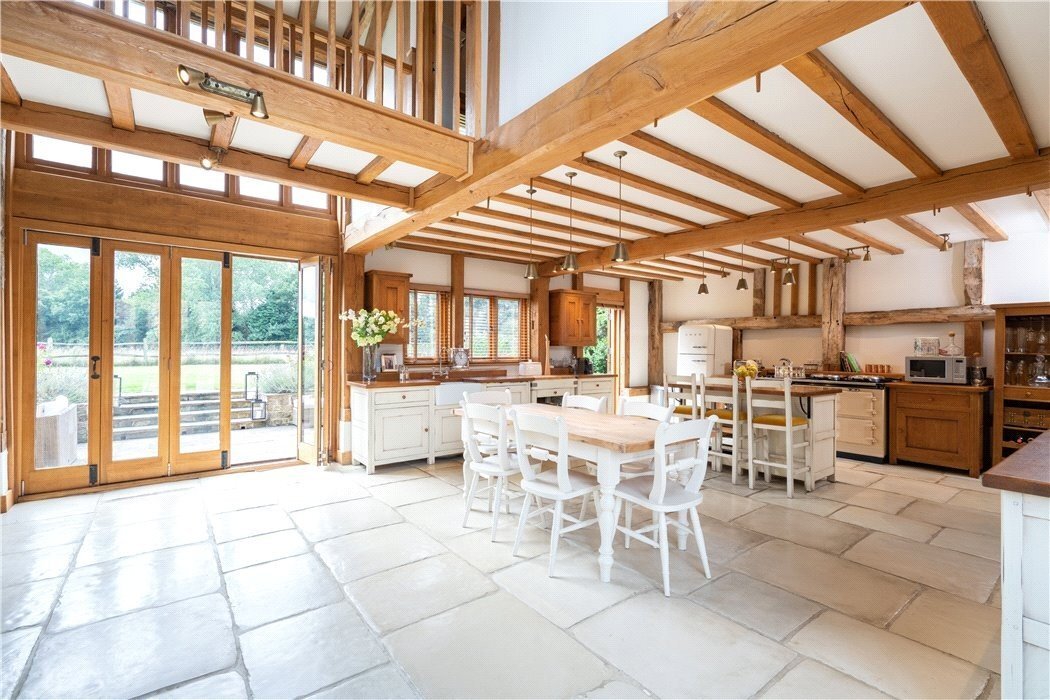
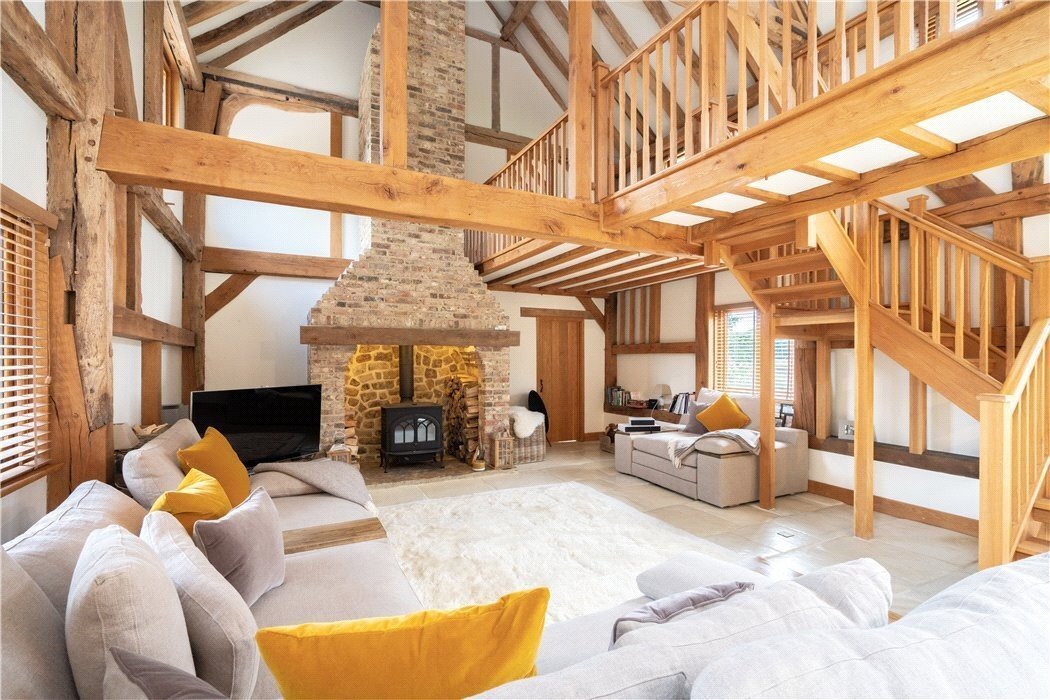
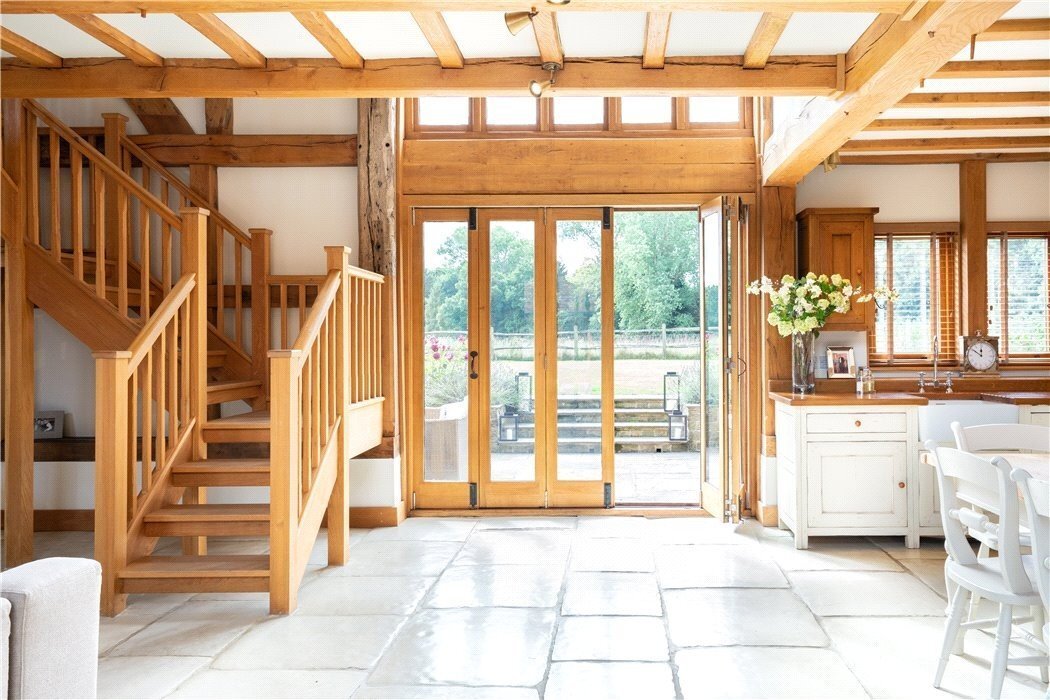
At the heart of the home is the double-aspect open plan kitchen/dining/living area boasting Fired Earth oak freestanding kitchen furniture, an electric Aga, a fine fireplace with Horsham stone hearth with wood burning stove and exposed full height brick chimney stack and access to both the rear garden and the front courtyard. This area leads onto the double-aspect sitting/games room with log burning stove.
An oak staircase leads to the mezzanine area on the first floor, which is currently used as a study. Also on the first floor is the master bedroom with en-suite, boasting beautiful copper bath and separate large shower, a walk-in wardrobe and views over the neighbouring fields. Bedroom 2 also features an en-suite bathroom with underfloor heating.
From the kitchen/dining area you can also access the boot room, utility room, 3 further double bedrooms, one with exposed oak vaulted ceiling and a family bathroom.
From the main family accommodation, a door opens into a glazed link giving access to a former cow byre which has been immaculately converted to create an adaptable annexe. This area includes a kitchen/sitting room, double bedrooms, a modern family bathroom and a utility room or further bedroom.
To the front of the property is a gravel courtyard with ample parking for a number of cars. The south-facing rear garden is laid mainly to lawn with an Indian Sandstone patio area and views over the neighbouring field.
At the heart of the home is the double-aspect open plan kitchen/dining/living area boasting Fired Earth oak freestanding kitchen furniture, an electric Aga, a fine fireplace with Horsham stone hearth with wood burning stove and exposed full height brick chimney stack and access to both the rear garden and the front courtyard. This area leads onto the double-aspect sitting/games room with log burning stove.
An oak staircase leads to the mezzanine area on the first floor, which is currently used as a study. Also on the first floor is the master bedroom with en-suite, boasting beautiful copper bath and separate large shower, a walk-in wardrobe and views over the neighbouring fields. Bedroom 2 also features an en-suite bathroom with underfloor heating.
From the kitchen/dining area you can also access the boot room, utility room, 3 further double bedrooms, one with exposed oak vaulted ceiling and a family bathroom.
From the main family accommodation, a door opens into a glazed link giving access to a former cow byre which has been immaculately converted to create an adaptable annexe. This area includes a kitchen/sitting room, double bedrooms, a modern family bathroom and a utility room or further bedroom.
To the front of the property is a gravel courtyard with ample parking for a number of cars. The south-facing rear garden is laid mainly to lawn with an Indian Sandstone patio area and views over the neighbouring field.
-
Tipo di proprietà
Casa
-
Prezzo/piede²
$475
-
Consumo
C
Caratteristiche
- Giardino
- Camino
- Cucina aperta
- Planimetria 2D
- Cancello
- Soffitto alto
- Bar
- Parcheggio
Esplora la zona
Brighton Road, Shermanbury, Horsham, West Sussex, Inghilterra
Visualizza su Google Maps
Prezzo per sqft
Basso
Alto

Iscritto da 10 mesi
Hai chiesto informazioni su questa proprietà
L'agente La contatterà al più presto
Pubblicato da
20
Annunci
2025
Iscritto
Prenota una visita con Ken Roberts
Scegli una data e indica se preferisci un tour virtuale o di persona con l’agente.
Data preferita
Tipo di tour

Strutt & Parker – Horsham
35 Carfax, Horsham, West Sussex, RH12 1EE, United Kingdom
Visualizza profilo agenzia
Ultimo aggiornamento
Ieri
Prima pubblicazione
Settembre 15
Riferimento annuncio
GFD260089
Proprietà simili nelle vicinanze
Nuovi annunci a Shermanbury


Esplora più immobili in vendita
Shermanbury, Inghilterra ricerche popolari
- Proprietà immobiliari con Terrazza a Shermanbury, Inghilterra
- Proprietà immobiliari con Bar a Shermanbury, Inghilterra
- Proprietà immobiliari con Sala giochi a Shermanbury, Inghilterra
- Proprietà immobiliari con Ufficio a Shermanbury, Inghilterra
- Proprietà immobiliari con Giardino a Shermanbury, Inghilterra
- Proprietà immobiliari con Cucina esterna a Shermanbury, Inghilterra
- Proprietà immobiliari Privacy a Shermanbury, Inghilterra
- Proprietà immobiliari Moderno a Shermanbury, Inghilterra
- Proprietà immobiliari Equestre a Shermanbury, Inghilterra
- Proprietà immobiliari con Centro Fitness / Palestra a Shermanbury, Inghilterra
- Proprietà immobiliari con Libreria a Shermanbury, Inghilterra
- Proprietà immobiliari con Idromassaggio a Shermanbury, Inghilterra
- Proprietà immobiliari con Camino a Shermanbury, Inghilterra
- Proprietà immobiliari con Piscina a Shermanbury, Inghilterra
- Proprietà immobiliari con Garage a Shermanbury, Inghilterra
- Proprietà immobiliari con Balcone a Shermanbury, Inghilterra
- Proprietà immobiliari con Campo da tennis a Shermanbury, Inghilterra
- Proprietà immobiliari con Cucina aperta a Shermanbury, Inghilterra
- Proprietà immobiliari con Cinema a Shermanbury, Inghilterra
- Proprietà immobiliari Vista sull'acqua a Shermanbury, Inghilterra
Guide e storie correlate
La fiducia dei migliori broker del mondo
Gli agenti dietro le proprietà più straordinarie del mondo pubblicano su JamesEdition.
- Annunci di Sotheby's, Christie's, BARNES ed Engel & Völkers
- Ogni annuncio è verificato prima della pubblicazione
- Si metta in contatto diretto con agenti verificati
Continuando, accetta i nostri Termini e la nostra Informativa sulla privacy.