$1,979,605
Casa, Bourne Lane, Salehurst, East Sussex
- 4 Camere
- 3 Bagni
- 2,473 Sqft
- 1.3 Ac lot
- Aggiornato: Gennaio 27
- 1
Informazioni sulla proprietà
La descrizione è stata tradotta automaticamente.
La descrizione viene visualizzata nella lingua originale.
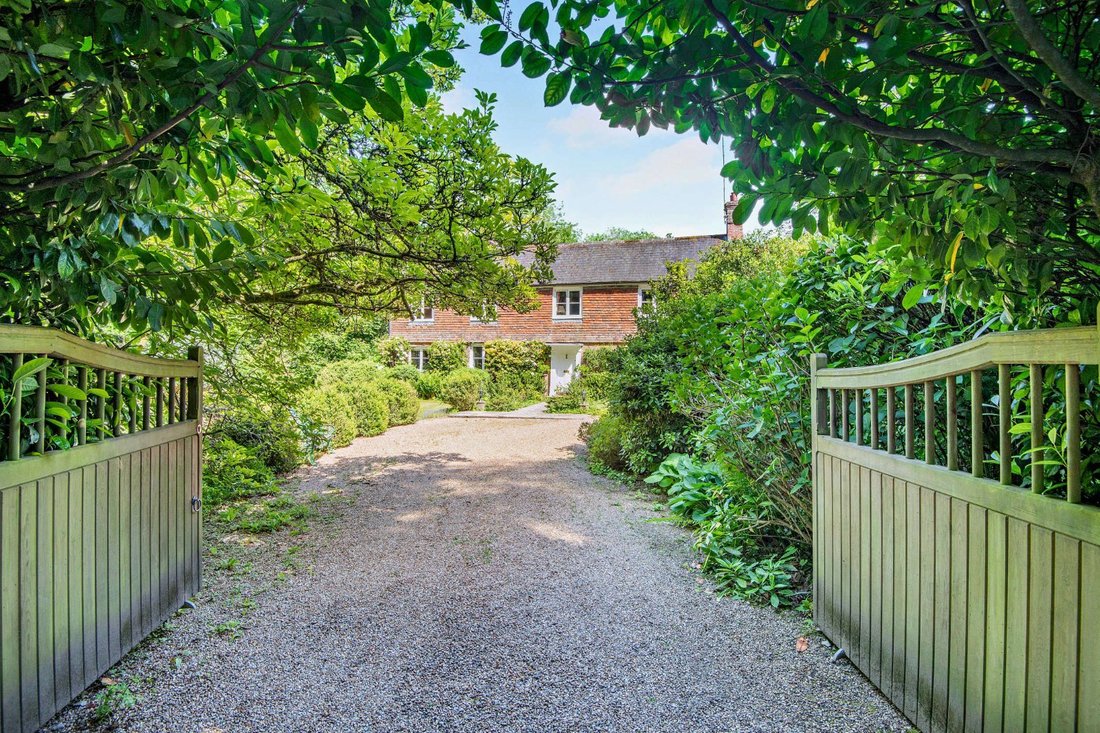
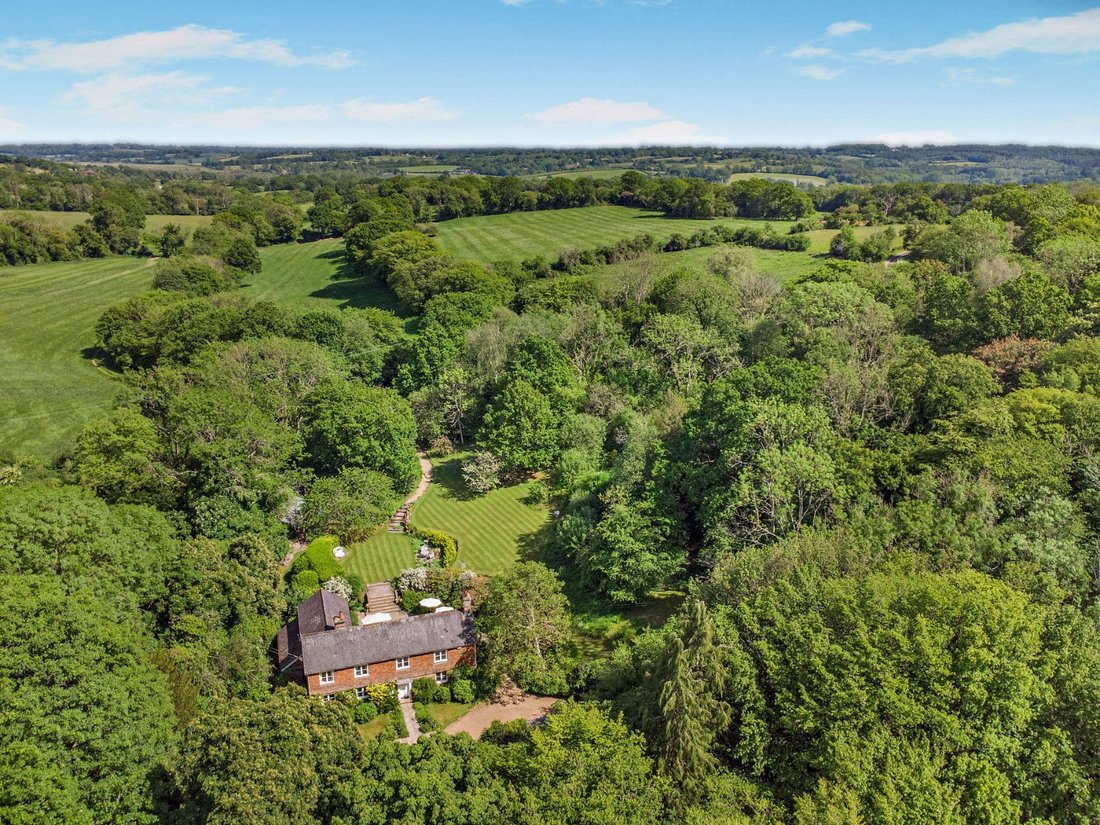
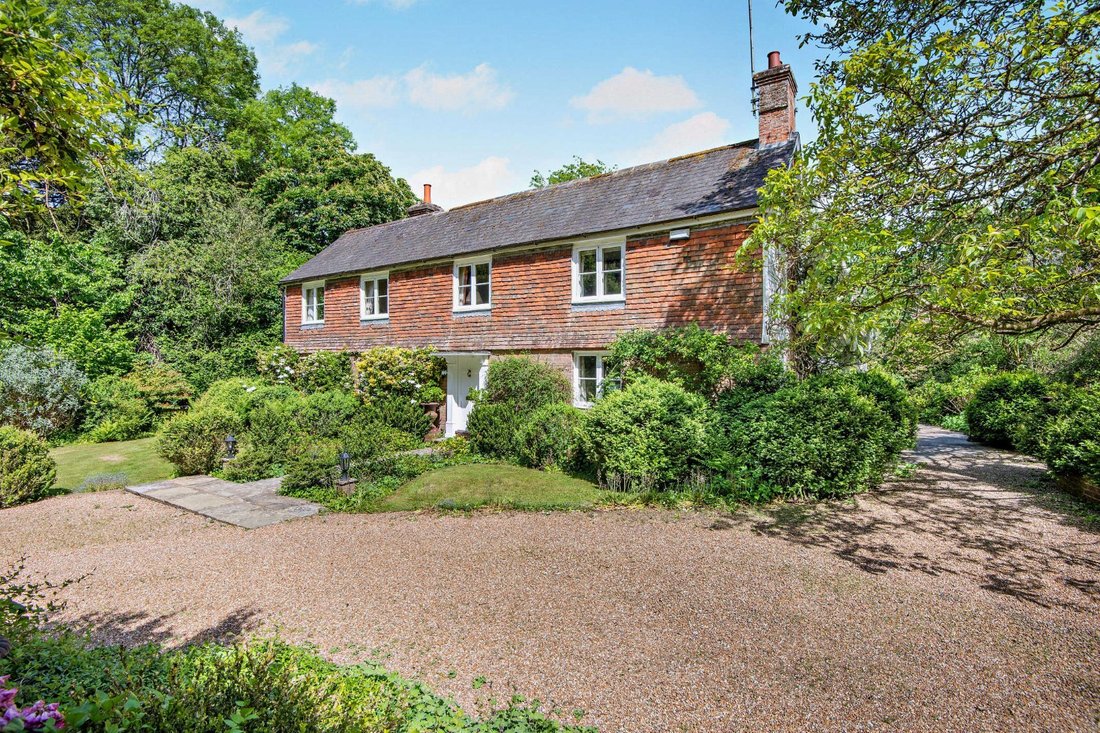
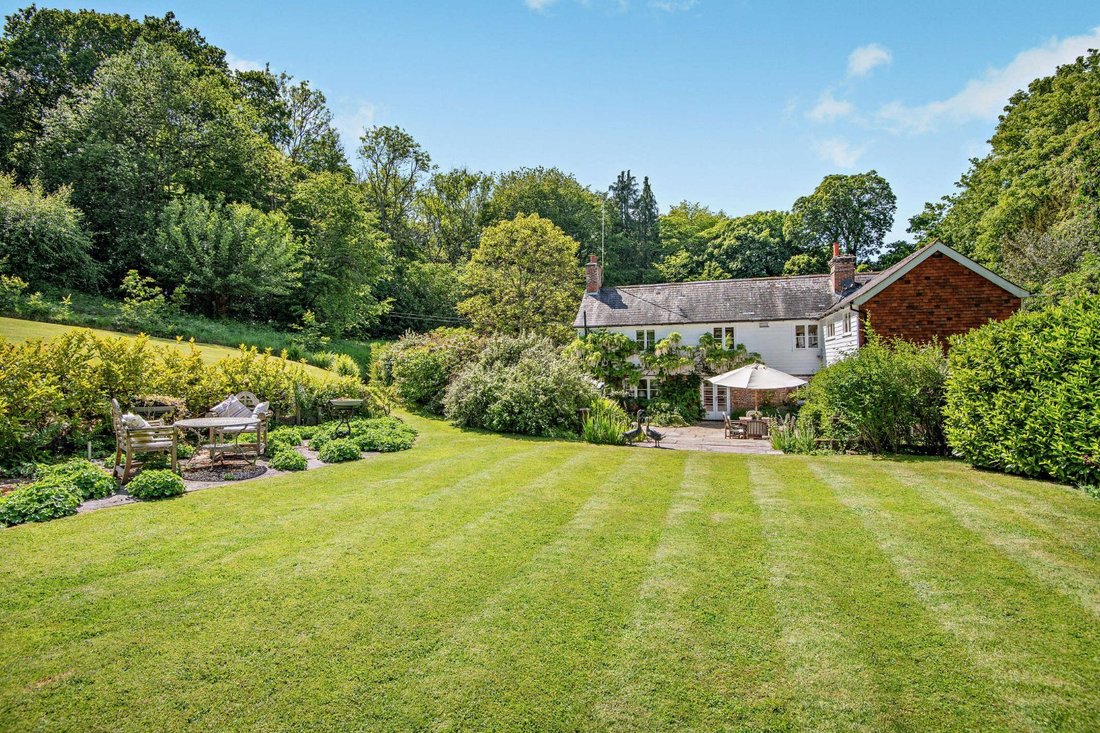
Bourne Farmhouse is an attractive double-fronted period family home offering almost 2,500 sq ft of light-filled, flexible accommodation arranged in an L-shape over two floors. The property sensitively combines modern amenities, quality fixtures and fittings, and elegant neutral décor with period features, including exposed wall and ceiling beams and original fireplaces.
The accommodation
The accommodation
Bourne Farmhouse is an attractive double-fronted period family home offering almost 2,500 sq ft of light-filled, flexible accommodation arranged in an L-shape over two floors. The property sensitively combines modern amenities, quality fixtures and fittings, and elegant neutral décor with period features, including exposed wall and ceiling beams and original fireplaces.
The accommodation flows from a welcoming through reception hall with slate-tiled flooring, a useful cloakroom, stairs rising to the first floor and French doors to the rear terrace. On one side of the hall, the generous triple aspect sitting room has an original raised open fireplace with bressummer beam over. On the other side, a door opens into the remaining L-shaped inter-connecting accommodation with quarry-tiled flooring throughout. The dual aspect drawing room has a feature fireplace and a door to the extensive 37ft+ kitchen/dining room. The kitchen offers a range of wall and base units, complementary work surfaces and splashbacks, a Belfast sink, Aga and
modern integrated appliances. It opens into a dining room with space for a large table, a door to a small reception room with an inter-connecting fitted utility room with Belfast sink, French doors to the rear terrace, and double doors to a fully-glazed triple aspect conservatory with access to the terrace.
The generous L-shaped first floor landing has space for a study area and gives access to the property’s four bedrooms and a family bathroom. The principal bedroom has a walk-in store/dressing room and an en suite shower room. One of the remaining bedrooms benefits from an en suite bathroom with freestanding bath.
The accommodation flows from a welcoming through reception hall with slate-tiled flooring, a useful cloakroom, stairs rising to the first floor and French doors to the rear terrace. On one side of the hall, the generous triple aspect sitting room has an original raised open fireplace with bressummer beam over. On the other side, a door opens into the remaining L-shaped inter-connecting accommodation with quarry-tiled flooring throughout. The dual aspect drawing room has a feature fireplace and a door to the extensive 37ft+ kitchen/dining room. The kitchen offers a range of wall and base units, complementary work surfaces and splashbacks, a Belfast sink, Aga and
modern integrated appliances. It opens into a dining room with space for a large table, a door to a small reception room with an inter-connecting fitted utility room with Belfast sink, French doors to the rear terrace, and double doors to a fully-glazed triple aspect conservatory with access to the terrace.
The generous L-shaped first floor landing has space for a study area and gives access to the property’s four bedrooms and a family bathroom. The principal bedroom has a walk-in store/dressing room and an en suite shower room. One of the remaining bedrooms benefits from an en suite bathroom with freestanding bath.
-
Tipo di proprietà
Casa
-
Prezzo/piede²
$800
-
Consumo
E
Caratteristiche
Esplora la zona
Bourne Lane, Salehurst, East Sussex, Rother, Inghilterra
Visualizza su Google Maps
Prezzo per sqft
Basso
Alto

Iscritto da 10 mesi
Hai chiesto informazioni su questa proprietà
L'agente La contatterà al più presto
Pubblicato da
13
Annunci
2025
Iscritto
Prenota una visita con Adrian Passingham
Scegli una data e indica se preferisci un tour virtuale o di persona con l’agente.
Data preferita
Tipo di tour

Strutt & Parker – Lewes
Suite 1, Balcombe Pit Barns Glynde, Lewes, East Sussex, BN8 6SH, United Kingdom
Visualizza profilo agenzia
Ultimo aggiornamento
Gennaio 27
Prima pubblicazione
Gennaio 27
Riferimento annuncio
LEW250186
Proprietà simili nelle vicinanze
Nuovi annunci a Rother





Esplora più immobili in vendita
tipi di proprietà Rother, Inghilterra
Rother, Inghilterra ricerche popolari
- Proprietà immobiliari Vista panoramica / Scenica a Rother, Inghilterra
- Proprietà immobiliari Vista mare a Rother, Inghilterra
- Proprietà immobiliari con Terrazza a Rother, Inghilterra
- Proprietà immobiliari con Bar a Rother, Inghilterra
- Proprietà immobiliari con Sala giochi a Rother, Inghilterra
- Proprietà immobiliari con Ufficio a Rother, Inghilterra
- Proprietà immobiliari con Ascensore a Rother, Inghilterra
- Proprietà immobiliari Vista sulle montagne a Rother, Inghilterra
- Proprietà immobiliari con Giardino a Rother, Inghilterra
- Proprietà immobiliari con Cucina esterna a Rother, Inghilterra
- Proprietà immobiliari Costiera a Rother, Inghilterra
- Proprietà immobiliari Privacy a Rother, Inghilterra
- Proprietà immobiliari Collina a Rother, Inghilterra
- Proprietà immobiliari Moderno a Rother, Inghilterra
- Proprietà immobiliari Equestre a Rother, Inghilterra
- Proprietà immobiliari Nuove costruzioni a Rother, Inghilterra
- Proprietà immobiliari con Centro Fitness / Palestra a Rother, Inghilterra
- Proprietà immobiliari con Sauna a Rother, Inghilterra
- Proprietà immobiliari con Cantina a Rother, Inghilterra
- Proprietà immobiliari con Idromassaggio a Rother, Inghilterra
- Proprietà immobiliari con Camino a Rother, Inghilterra
- Proprietà immobiliari con Piscina a Rother, Inghilterra
- Proprietà immobiliari con Garage a Rother, Inghilterra
- Proprietà immobiliari con Balcone a Rother, Inghilterra
- Proprietà immobiliari con Campo da tennis a Rother, Inghilterra
- Proprietà immobiliari con Vigneto / Azienda vinicola a Rother, Inghilterra
- Proprietà immobiliari con Cucina aperta a Rother, Inghilterra
- Proprietà immobiliari Rinnovato a Rother, Inghilterra
- Proprietà immobiliari con Cinema a Rother, Inghilterra
- Proprietà immobiliari Fronte mare a Rother, Inghilterra
- Proprietà immobiliari con Piscina coperta a Rother, Inghilterra
- Proprietà immobiliari Vista sull'acqua a Rother, Inghilterra
Rother, Inghilterra Quartieri
- Case in vendita in Grande Wigsell, Rother, Inghilterra
- Case in vendita in Padgham, Rother, Inghilterra
- Case in vendita in Udiam, Rother, Inghilterra
- Case in vendita in Vinehall, Rother, Inghilterra
- Case in vendita in Brays Hill, Rother, Inghilterra
- Case in vendita in Robertsbridge, Rother, Inghilterra
- Case in vendita in Bowlers Town, Rother, Inghilterra
- Case in vendita in Lidham Hill, Rother, Inghilterra
- Case in vendita in Northiam, Rother, Inghilterra
- Case in vendita in Ashburnham
- Case in vendita in Brede
- Case in vendita in Broad Oak
- Case in vendita in Cackle Street
- Case in vendita in Cripps Corner
- Case in vendita in East Guldeford
- Case in vendita in Etchingham
- Case in vendita in Fairlight Cove
- Case in vendita in Friars Hill
- Case in vendita in Guestling Green
- Case in vendita in Hollingrove
- Case in vendita in Johns Cross
- Case in vendita in Jurys Gap
- Case in vendita in Millcorner
- Case in vendita in Sprays Bridge
- Case in vendita in Swailes Green
- Case in vendita in Twelve Oaks
- Case in vendita in Vinehall Street
- Case in vendita in Woods Place
Guide e storie correlate
La fiducia dei migliori broker del mondo
Gli agenti dietro le proprietà più straordinarie del mondo pubblicano su JamesEdition.
- Annunci di Sotheby's, Christie's, BARNES ed Engel & Völkers
- Ogni annuncio è verificato prima della pubblicazione
- Si metta in contatto diretto con agenti verificati
Continuando, accetta i nostri Termini e la nostra Informativa sulla privacy.