
$1,364,371
Casa, Bishopstone, Seaford, East Sussex
- 4 Camere
- 1 Bagni
- 2,035 Sqft
- Aggiornato: Maggio 14
-
6
Visualizzazioni degli ultimi 30 giorni
- 1
Informazioni sulla proprietà
La descrizione è stata tradotta automaticamente.
La descrizione viene visualizzata nella lingua originale.
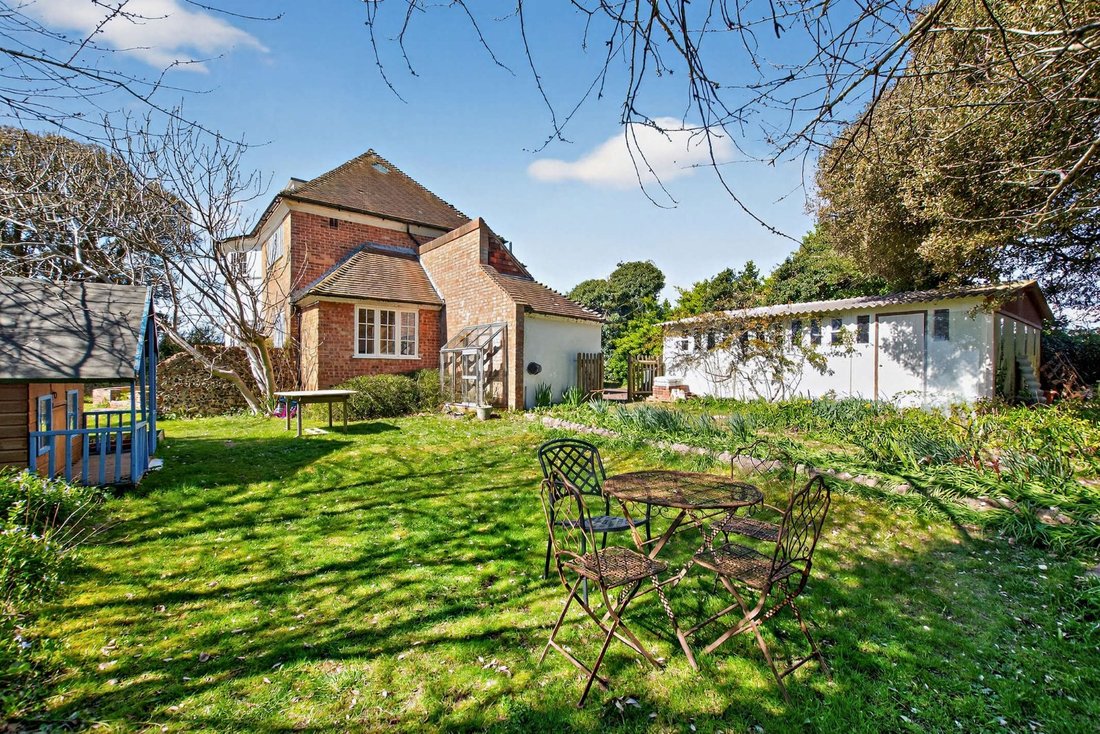
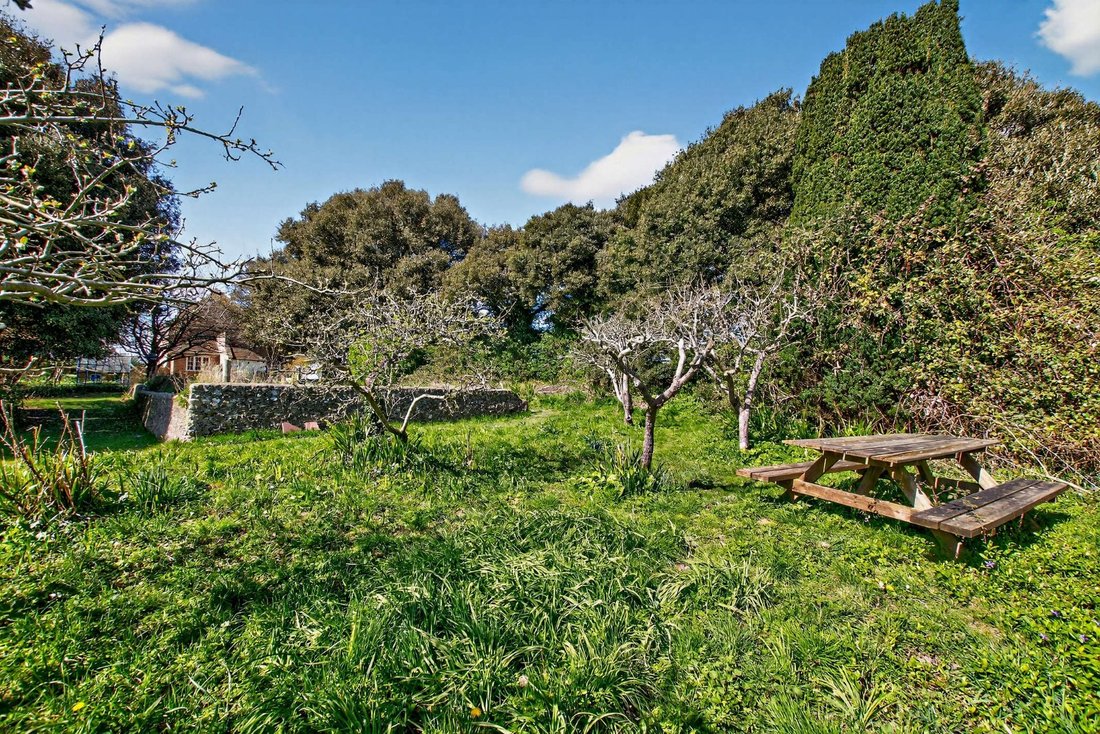
Set in the middle of The South Downs National Park, Watland Furlong is a secluded detached family home that offers more than 2,000 square feet of attractive accommodation arranged over three floors. The property features neutral décor and airy reception rooms, and provides the potential for renovation or extension, subject to the necessary consents.
There are two main reception rooms on
There are two main reception rooms on
Set in the middle of The South Downs National Park, Watland Furlong is a secluded detached family home that offers more than 2,000 square feet of attractive accommodation arranged over three floors. The property features neutral décor and airy reception rooms, and provides the potential for renovation or extension, subject to the necessary consents.
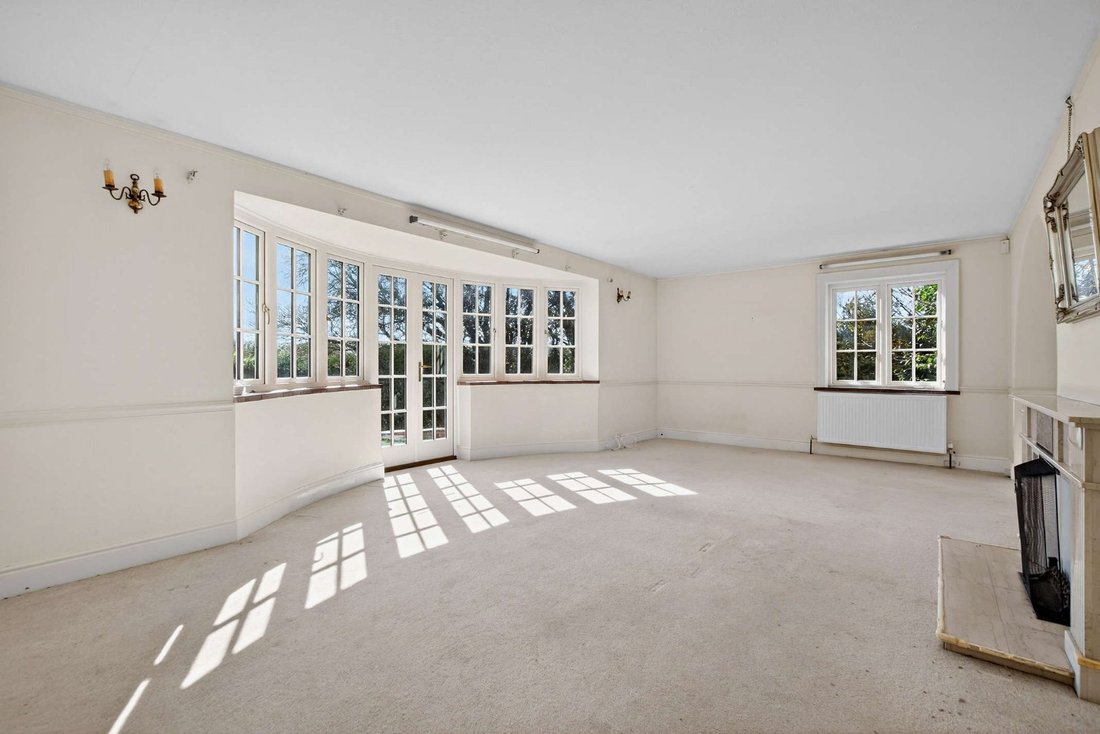
There are two main reception rooms on the groundfloor, providing plenty of space in which to relax orentertain. They include the 23ft sitting room, which has a feature fireplace and a south-facing bay window with panoramic windows and French doors opening tothe garden. The room is ideal for both a seating area and a dining area, and has a hatch connecting to the kitchen.
Towards the rear there is also a comfortable drawingroom with wooden flooring and a flexible L-shaped layout, with a triple aspect which brings plenty of natural light to the space. Also on the ground floor, the kitchen has fitted farmhouse-style units and wooden worktops, as well as an integrated oven and hob.
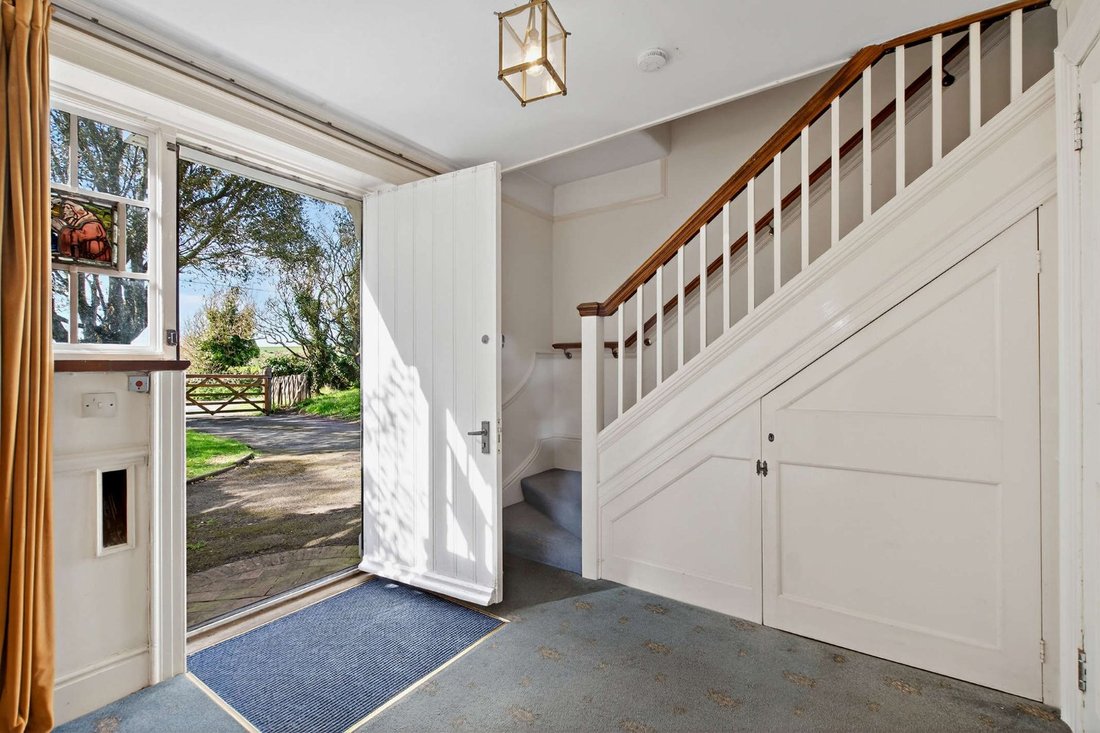
Just off the side lobby, the larder provides further space for home appliances and storage. To the first floor there are three well-presented bedrooms, two of which are doubles with their own washbasins, including the generously proportioned principal bedroom, which also has built-in storage. The family bathroom is found on the first floor, while stairs continue to the second floor where there is a fourth bedroom with eaves storage and access to a loft space with potential for conversion.
There are two main reception rooms on the groundfloor, providing plenty of space in which to relax orentertain. They include the 23ft sitting room, which has a feature fireplace and a south-facing bay window with panoramic windows and French doors opening tothe garden. The room is ideal for both a seating area and a dining area, and has a hatch connecting to the kitchen.
Towards the rear there is also a comfortable drawingroom with wooden flooring and a flexible L-shaped layout, with a triple aspect which brings plenty of natural light to the space. Also on the ground floor, the kitchen has fitted farmhouse-style units and wooden worktops, as well as an integrated oven and hob.
Just off the side lobby, the larder provides further space for home appliances and storage. To the first floor there are three well-presented bedrooms, two of which are doubles with their own washbasins, including the generously proportioned principal bedroom, which also has built-in storage. The family bathroom is found on the first floor, while stairs continue to the second floor where there is a fourth bedroom with eaves storage and access to a loft space with potential for conversion.
-
Tipo di proprietà
Casa
-
Prezzo/piede²
$670
-
Consumo
E
Caratteristiche
- Giardino
- Terrazza
- Camino
- Vista sulle montagne
- Planimetria 2D
- Vista panoramica / Scenica
- Cancello
- Privacy
Esplora la zona
Bishopstone, Seaford, East Sussex, Bishopstone Village, Inghilterra
Visualizza su Google Maps
Prezzo per sqft
Basso
Alto
Hai chiesto informazioni su questa proprietà
L'agente La contatterà al più presto
Pubblicato da
10
Annunci
2025
Iscritto
Prenota una visita con Daniel Edmunds
Scegli una data e indica se preferisci un tour virtuale o di persona con l’agente.
Data preferita
Tipo di tour

Strutt & Parker – Lewes
201 High Street, Lewes, East Sussex, BN7 2NR, United Kingdom
Visualizza profilo agenzia
Ultimo aggiornamento
Maggio 14
Prima pubblicazione
May 14
Riferimento annuncio
LEW250174
La fiducia dei migliori broker del mondo
Gli agenti dietro le proprietà più straordinarie del mondo pubblicano su JamesEdition.
- Annunci di Sotheby's, Christie's, BARNES ed Engel & Völkers
- Ogni annuncio è verificato prima della pubblicazione
- Si metta in contatto diretto con agenti verificati
Continuando, accetta i nostri Termini e la nostra Informativa sulla privacy.