


$6,839,688
House, Alexander Street, Londra
- 4 Camere
- 2 Bagni
- 2,975 Sqft
- Aggiornato: Giugno 10
- 8
Informazioni sulla proprietà
La descrizione è stata tradotta automaticamente.
La descrizione viene visualizzata nella lingua originale.
Alexander Street è Notting Hill nella sua forma più sobria: una terrazza dalla simmetria con facciata in stucco e sottile imponenza. Dietro la facciata di questa casa con tre camere da letto, Found Associates Architects ha ridefinito lo schema della casa a schiera, elevando le proporzioni classiche con creatività materica.
Il piano terra si apre con sicurezza: una carta da parati audace d
Il piano terra si apre con sicurezza: una carta da parati audace d
Alexander Street is Notting Hill at its most restrained – a terrace of stucco-fronted symmetry and subtle grandeur. Behind the façade of this three-bedroom home, Found Associates Architects has redefined the townhouse blueprint, elevating classical proportions with material creativity.
The ground floor opens with confidence: bold wallpaper sets the tone, while sightlines stretch through t
The ground floor opens with confidence: bold wallpaper sets the tone, while sightlines stretch through t
Alexander Street è Notting Hill nella sua forma più sobria: una terrazza dalla simmetria con facciata in stucco e sottile imponenza. Dietro la facciata di questa casa con tre camere da letto, Found Associates Architects ha ridefinito lo schema della casa a schiera, elevando le proporzioni classiche con creatività materica.
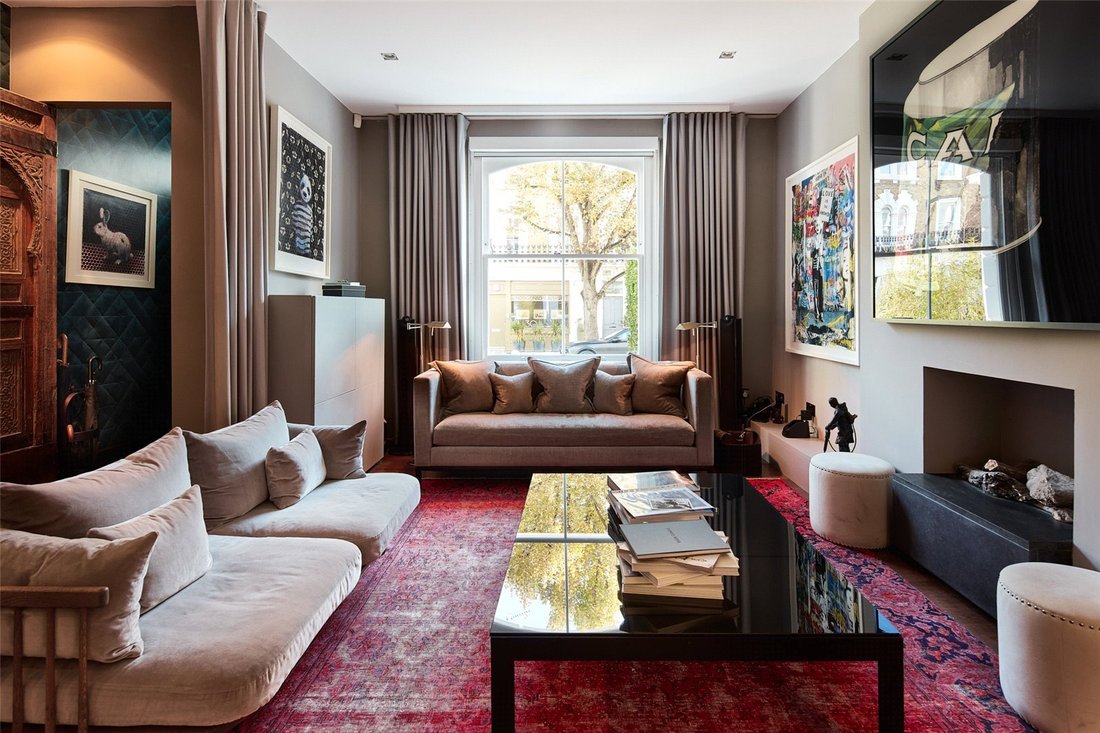
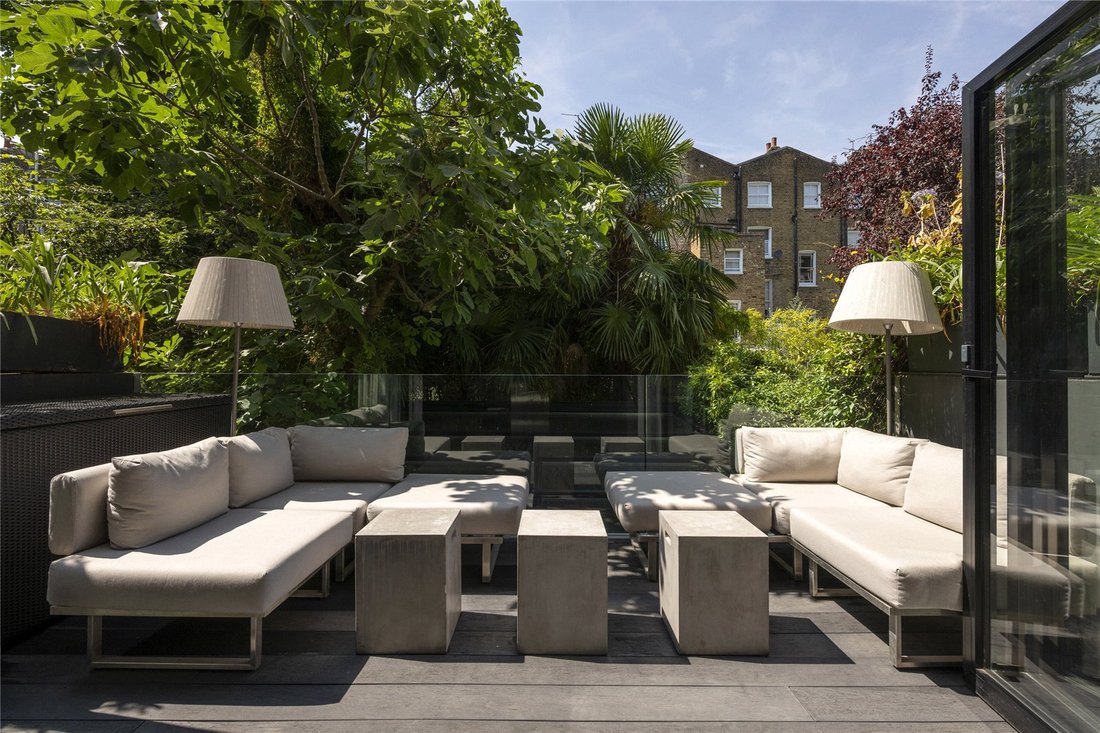
Il piano terra si apre con sicurezza: una carta da parati audace dà il tono, mentre la vista si estende fino alla terrazza sul tetto rivolta a ovest. Da un lato, uno spazio di accoglienza trae calore da un caminetto a gas incassato; dall’altro, i pavimenti in legno conducono oltre un vuoto a doppia altezza che lascia intravedere gli spazi sociali sottostanti. Sul retro, uno studio incorniciato da libri e porte a due ante si apre su una terrazza.
Al di sotto, design e funzionalità si incontrano in uno spazio progettato per la vita moderna. Un acquario con barriera corallina divide il piano, nascondendo una cucina di livello professionale progettata in acciaio inossidabile e pietra. Una galleria a parete conduce alla reception posteriore, dove una facciata in vetro offusca le linee con un giardino di mattoni, bambù e palme. Il tetto in vetro retrattile lo trasforma in un rifugio per tutte le stagioni, in parte rifugio, in parte estensione dello spazio abitativo.
Ogni camera da letto occupa il proprio piano, conferendo alla zona notte un senso di privacy e tranquillità. La suite al primo piano è rivestita in tonalità neutre e carta da parati a effetto pannelli, con finestre a ghigliottina che si aprono su un balcone privato. Dietro porte scorrevoli, uno spogliatoio su misura incorpora un bagno privato in stile spa con doppio lavabo e doccia a vapore che funge anche da vasca da bagno.
La suite all’ultimo piano amplifica l’architettura: soffitti a volta, luce solare da ogni angolazione e spazio di archiviazione integrato che avvolge perfettamente lo spazio di lavoro. Un soppalco sovrastante aggiunge volume e spazio di archiviazione, mentre la vasca da bagno in camera offre un ambiente piacevole per rinfrescarsi e ricaricarsi. Al secondo piano, una terza camera da letto abbina tonalità più lunatiche a uno spogliatoio dedicato e un bagno con doccia.
Il riscaldamento a pavimento intelligente, un sistema audio Sonos e un sistema di sicurezza discreto sono tutti perfettamente integrati, mentre all’aperto, un parcheggio fuori strada, un punto di ricarica per veicoli elettrici e un tetto con pannelli solari conferiscono praticità al design.
Seduti tra Talbot Road e Westbourne Grove, i migliori bar e ristoranti del quartiere sono proprio dietro l’angolo. Pensa ai brunch al Beam and Granger & Co, alle cene feriali al Dorian e alle cene per occasioni speciali al The Ledbury. Fai scorta di generi alimentari da Waitrose o Planet Organic. Per trovare ispirazione interiore, dai un’occhiata a Soho Home mentre vai a un allenamento tonificante al Bodyism o a una passeggiata nel fine settimana lungo Portobello Road. Termina la giornata con Guinness e ostriche nel pub preferito della zona, The Cow.
Royal Oak - 7 minuti (Circle, Hammersmith e City)
Bayswater - 13 minuti (Circle, District)
Il piano terra si apre con sicurezza: una carta da parati audace dà il tono, mentre la vista si estende fino alla terrazza sul tetto rivolta a ovest. Da un lato, uno spazio di accoglienza trae calore da un caminetto a gas incassato; dall’altro, i pavimenti in legno conducono oltre un vuoto a doppia altezza che lascia intravedere gli spazi sociali sottostanti. Sul retro, uno studio incorniciato da libri e porte a due ante si apre su una terrazza.
Al di sotto, design e funzionalità si incontrano in uno spazio progettato per la vita moderna. Un acquario con barriera corallina divide il piano, nascondendo una cucina di livello professionale progettata in acciaio inossidabile e pietra. Una galleria a parete conduce alla reception posteriore, dove una facciata in vetro offusca le linee con un giardino di mattoni, bambù e palme. Il tetto in vetro retrattile lo trasforma in un rifugio per tutte le stagioni, in parte rifugio, in parte estensione dello spazio abitativo.
Ogni camera da letto occupa il proprio piano, conferendo alla zona notte un senso di privacy e tranquillità. La suite al primo piano è rivestita in tonalità neutre e carta da parati a effetto pannelli, con finestre a ghigliottina che si aprono su un balcone privato. Dietro porte scorrevoli, uno spogliatoio su misura incorpora un bagno privato in stile spa con doppio lavabo e doccia a vapore che funge anche da vasca da bagno.
La suite all’ultimo piano amplifica l’architettura: soffitti a volta, luce solare da ogni angolazione e spazio di archiviazione integrato che avvolge perfettamente lo spazio di lavoro. Un soppalco sovrastante aggiunge volume e spazio di archiviazione, mentre la vasca da bagno in camera offre un ambiente piacevole per rinfrescarsi e ricaricarsi. Al secondo piano, una terza camera da letto abbina tonalità più lunatiche a uno spogliatoio dedicato e un bagno con doccia.
Il riscaldamento a pavimento intelligente, un sistema audio Sonos e un sistema di sicurezza discreto sono tutti perfettamente integrati, mentre all’aperto, un parcheggio fuori strada, un punto di ricarica per veicoli elettrici e un tetto con pannelli solari conferiscono praticità al design.
Seduti tra Talbot Road e Westbourne Grove, i migliori bar e ristoranti del quartiere sono proprio dietro l’angolo. Pensa ai brunch al Beam and Granger & Co, alle cene feriali al Dorian e alle cene per occasioni speciali al The Ledbury. Fai scorta di generi alimentari da Waitrose o Planet Organic. Per trovare ispirazione interiore, dai un’occhiata a Soho Home mentre vai a un allenamento tonificante al Bodyism o a una passeggiata nel fine settimana lungo Portobello Road. Termina la giornata con Guinness e ostriche nel pub preferito della zona, The Cow.
Royal Oak - 7 minuti (Circle, Hammersmith e City)
Bayswater - 13 minuti (Circle, District)
Alexander Street is Notting Hill at its most restrained – a terrace of stucco-fronted symmetry and subtle grandeur. Behind the façade of this three-bedroom home, Found Associates Architects has redefined the townhouse blueprint, elevating classical proportions with material creativity.
The ground floor opens with confidence: bold wallpaper sets the tone, while sightlines stretch through to the west-facing roof terrace. To one side, a reception space draws warmth from a recessed gas fireplace; to the other, hardwood floors lead past a double-height void that glimpses the social spaces below. At the rear, a study framed by books and bifold doors opens to a terrace.
Below, design and function meet in a space shaped for modern living. A coral reef aquarium divides the plan – concealing a professional-grade kitchen engineered in stainless steel and stone. A gallery wall guides you to the rear reception, where a glass facade blurs the lines with a garden of brick, bamboo and palm. The retractable glass roof transforms it into an all-season retreat – part sanctuary, part extension of the living space.
Each bedroom occupies its own floor, lending the sleeping quarters a sense of privacy and calm. The first-floor suite is wrapped in neutral tones and panelled-effect wallpaper, its sash windows opening to a private balcony. Behind sliding doors, a bespoke dressing room incorporates a spa-like en suite – dual vanity and a steam shower that doubles as a bath.
The top-floor suite amplifies the architecture: vaulted ceilings, sunlight from every angle and built-in storage that wraps neatly around a workspace. A mezzanine above adds volume and storage space, while the in-room bathtub offers an indulgent environment to refresh and recharge. On the second floor, a third bedroom pairs moodier tones with a dedicated dressing space and shower room.
Smart underfloor heating, a Sonos sound system and discreet security are all seamlessly integrated, while outdoors, off-street parking, an EV charging point and a solar-panelled roof bring practicality to the design.
Sitting between Talbot Road and Westbourne Grove, the best of the neighbourhood’s bars and restaurants are just around the corner here. Think brunches at Beam and Granger & Co, weeknight dinners at Dorian and special occasion dining at The Ledbury. Stock up on groceries at Waitrose or Planet Organic. For interior inspiration, peruse Soho Home on your way to an invigorating workout at Bodyism or a weekend stroll along Portobello Road. End the day with Guinness and oysters at local favourite pub, The Cow.
Royal Oak - 7 mins (Circle, Hammersmith & City)
Bayswater - 13 mins (Circle, District)
The ground floor opens with confidence: bold wallpaper sets the tone, while sightlines stretch through to the west-facing roof terrace. To one side, a reception space draws warmth from a recessed gas fireplace; to the other, hardwood floors lead past a double-height void that glimpses the social spaces below. At the rear, a study framed by books and bifold doors opens to a terrace.
Below, design and function meet in a space shaped for modern living. A coral reef aquarium divides the plan – concealing a professional-grade kitchen engineered in stainless steel and stone. A gallery wall guides you to the rear reception, where a glass facade blurs the lines with a garden of brick, bamboo and palm. The retractable glass roof transforms it into an all-season retreat – part sanctuary, part extension of the living space.
Each bedroom occupies its own floor, lending the sleeping quarters a sense of privacy and calm. The first-floor suite is wrapped in neutral tones and panelled-effect wallpaper, its sash windows opening to a private balcony. Behind sliding doors, a bespoke dressing room incorporates a spa-like en suite – dual vanity and a steam shower that doubles as a bath.
The top-floor suite amplifies the architecture: vaulted ceilings, sunlight from every angle and built-in storage that wraps neatly around a workspace. A mezzanine above adds volume and storage space, while the in-room bathtub offers an indulgent environment to refresh and recharge. On the second floor, a third bedroom pairs moodier tones with a dedicated dressing space and shower room.
Smart underfloor heating, a Sonos sound system and discreet security are all seamlessly integrated, while outdoors, off-street parking, an EV charging point and a solar-panelled roof bring practicality to the design.
Sitting between Talbot Road and Westbourne Grove, the best of the neighbourhood’s bars and restaurants are just around the corner here. Think brunches at Beam and Granger & Co, weeknight dinners at Dorian and special occasion dining at The Ledbury. Stock up on groceries at Waitrose or Planet Organic. For interior inspiration, peruse Soho Home on your way to an invigorating workout at Bodyism or a weekend stroll along Portobello Road. End the day with Guinness and oysters at local favourite pub, The Cow.
Royal Oak - 7 mins (Circle, Hammersmith & City)
Bayswater - 13 mins (Circle, District)
-
Tipo di proprietà
Casa
-
Prezzo/piede²
$2,299
-
Consumo
D
Caratteristiche
- Giardino
- Terrazza
- Camino
- Bagno turco
- Pergola
- Planimetria 2D
- Ufficio
- Spazio di vita all'aperto
- Soffitto alto
Caratteristiche
Interni
- Soffitto alto
- Ufficio
- Camino
- Aria condizionata
- Controsoffitti in pietra
- Bagno turco
Outdoor
Esplora la zona
Alexander Street, London, Bayswater, Westminster, Inghilterra
Visualizza su Google Maps
Prezzo per sqft
Basso
Alto
Hai chiesto informazioni su questa proprietà
L'agente La contatterà al più presto
Pubblicato da
23
Annunci
2025
Iscritto
Prenota una visita con Giles Barrett
Scegli una data e indica se preferisci un tour virtuale o di persona con l’agente.
Data preferita
Tipo di tour

Domus Nova was founded in the nineties as Notting Hill’s first boutique agency specialising in design-led homes. S
Domus Nova was founded in the nineties as Notting Hill’s first boutique agency specialising in design-led homes. Since then, it has refined the process of finding, selling and letting exceptional properties. Partnering with esteemed global agency BARNES International in 2025, Domus Nova continues to enhance its network and reach, while championing an independent mindset and tailored approach. Drawing on years of experience, local knowledge and a shared passion for design and architecture, its team of experts carefully curate a portfolio of London and Ibiza’s most sought-after properties. Presenting them with editorial sensibility to its discerning international clientele, Domus Nova’s founding principles are clear; a seamless and personal experience that showcases the architectural merit of its homes.
Ultimo aggiornamento
Giugno 10
Prima pubblicazione
Giugno 10
Riferimento annuncio
BAY250280
Proprietà simili nelle vicinanze
Nuovi annunci a Bayswater

Esplora più immobili in vendita
tipi di proprietà Bayswater, Westminster, Inghilterra
- Appartamenti in vendita in Bayswater, Westminster, Inghilterra
- Case in vendita in Bayswater, Westminster, Inghilterra
- Case in vendita in Bayswater, Westminster, Inghilterra
- Proprietà in vendita in Bayswater, Westminster, Inghilterra
- Terreno in vendita in Bayswater, Westminster, Inghilterra
- Ville in vendita in Bayswater, Westminster, Inghilterra
Bayswater, Westminster, Inghilterra ricerche popolari
- Proprietà immobiliari Vista panoramica / Scenica a Bayswater, Westminster, Inghilterra
- Proprietà immobiliari con Terrazza a Bayswater, Westminster, Inghilterra
- Proprietà immobiliari con Bar a Bayswater, Westminster, Inghilterra
- Proprietà immobiliari con Sala giochi a Bayswater, Westminster, Inghilterra
- Proprietà immobiliari con Ufficio a Bayswater, Westminster, Inghilterra
- Proprietà immobiliari con Ascensore a Bayswater, Westminster, Inghilterra
- Proprietà immobiliari Vista Città a Bayswater, Westminster, Inghilterra
- Proprietà immobiliari con Giardino a Bayswater, Westminster, Inghilterra
- Proprietà immobiliari Duplex a Bayswater, Westminster, Inghilterra
- Proprietà immobiliari Comunità recintata a Bayswater, Westminster, Inghilterra
- Proprietà immobiliari Privacy a Bayswater, Westminster, Inghilterra
- Proprietà immobiliari Investimento immobiliare a Bayswater, Westminster, Inghilterra
- Proprietà immobiliari Moderno a Bayswater, Westminster, Inghilterra
- Proprietà immobiliari Nuove costruzioni a Bayswater, Westminster, Inghilterra
- Proprietà immobiliari con Centro Fitness / Palestra a Bayswater, Westminster, Inghilterra
- Proprietà immobiliari con Sauna a Bayswater, Westminster, Inghilterra
- Proprietà immobiliari con Bagno turco a Bayswater, Westminster, Inghilterra
- Proprietà immobiliari con Libreria a Bayswater, Westminster, Inghilterra
- Proprietà immobiliari con Aria condizionata a Bayswater, Westminster, Inghilterra
- Proprietà immobiliari con Cantina a Bayswater, Westminster, Inghilterra
- Proprietà immobiliari con Idromassaggio a Bayswater, Westminster, Inghilterra
- Proprietà immobiliari con Camino a Bayswater, Westminster, Inghilterra
- Proprietà immobiliari con Piscina a Bayswater, Westminster, Inghilterra
- Proprietà immobiliari con Garage a Bayswater, Westminster, Inghilterra
- Proprietà immobiliari con Balcone a Bayswater, Westminster, Inghilterra
- Proprietà immobiliari con Campo da tennis a Bayswater, Westminster, Inghilterra
- Proprietà immobiliari Residenza a Bayswater, Westminster, Inghilterra
- Proprietà immobiliari con Cucina aperta a Bayswater, Westminster, Inghilterra
- Proprietà immobiliari Rinnovato a Bayswater, Westminster, Inghilterra
- Proprietà immobiliari con Cinema a Bayswater, Westminster, Inghilterra
- Proprietà immobiliari con Piscina coperta a Bayswater, Westminster, Inghilterra
- Proprietà immobiliari Vista sull'acqua a Bayswater, Westminster, Inghilterra
Guide e storie correlate
La fiducia dei migliori broker del mondo
Gli agenti dietro le proprietà più straordinarie del mondo pubblicano su JamesEdition.
- Annunci di Sotheby's, Christie's, BARNES ed Engel & Völkers
- Ogni annuncio è verificato prima della pubblicazione
- Si metta in contatto diretto con agenti verificati
Continuando, accetta i nostri Termini e la nostra Informativa sulla privacy.