$13,103,704
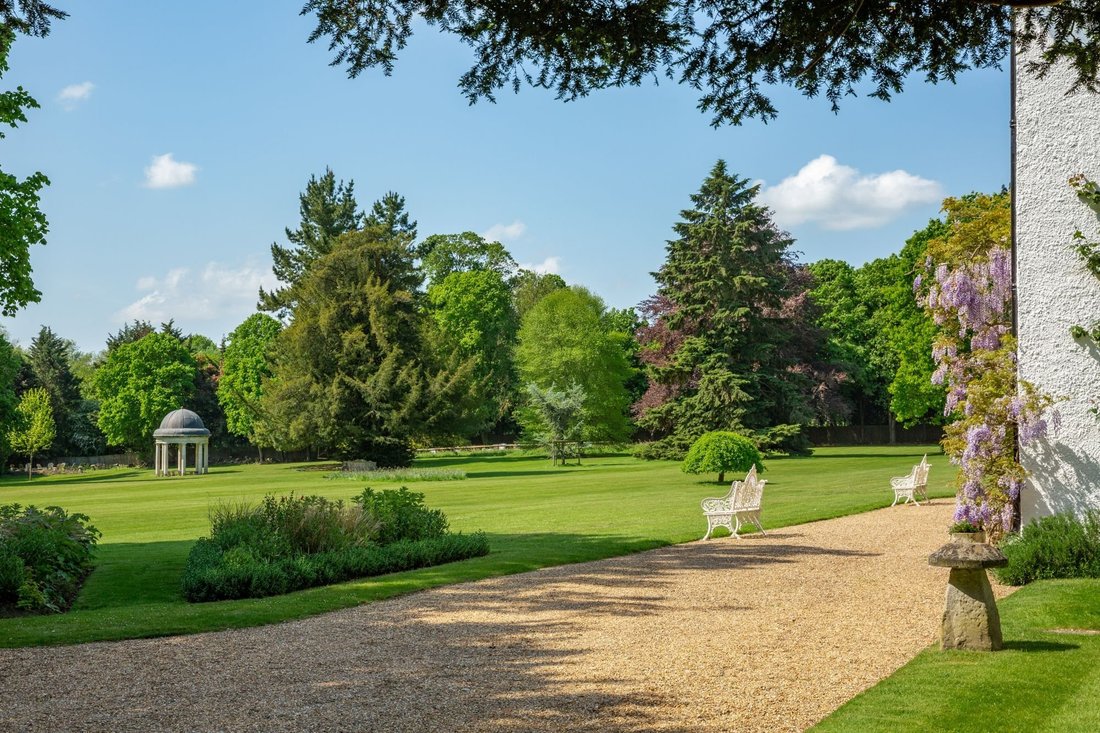
Dimora Storica con Quasi 9 Acri, Nascosta in un Tranquillo e Pittoresco Villaggio del Buckinghamshire
- 7 Camere
- 6 Bagni
- 23,202 Sqft
- 8.85 Ac lot
- Aggiornato: Ieri
- 1
Informazioni sulla proprietà
La descrizione è stata tradotta automaticamente.
La descrizione viene visualizzata nella lingua originale.
The current owners have invested heavily in renovating, upgrading and maintaining this great home whilst carefully and considerately protecting its many historic features. Perhaps the most obvious being a unique and striking, oak floating staircase which winds the entire way up to the 2nd floor. In addition, beautiful fireplaces, ornate cornicing and thick timber beams and posts in the very origin
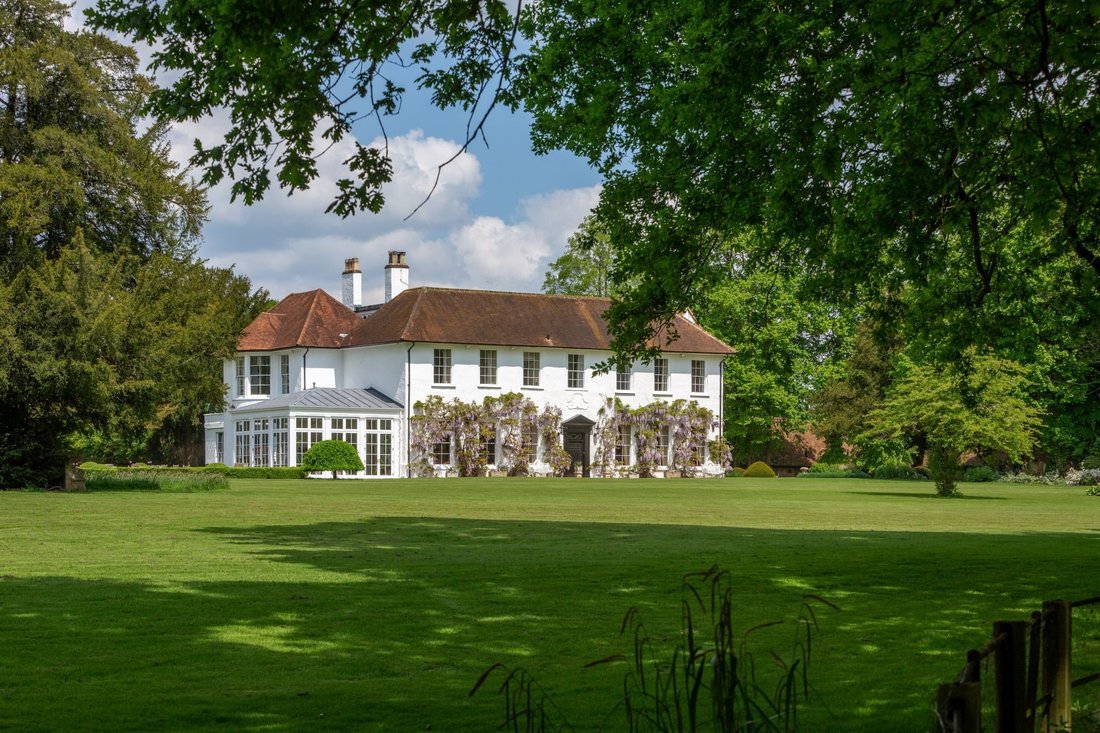
The current owners have invested heavily in renovating, upgrading and maintaining this great home whilst carefully and considerately protecting its many historic features. Perhaps the most obvious being a unique and striking, oak floating staircase which winds the entire way up to the 2nd floor. In addition, beautiful fireplaces, ornate cornicing and thick timber beams and posts in the very original part of the house as well as large sash windows. The main house offers nearly 14,000 sq ft of accommodation over four floors, which includes a basement. As such all the rooms throughout are spacious and well-proportioned as well as benefiting from grand, high ceilings.
What would be considered, today, the everyday entrance, directly off the driveway, consists of a deep, covered porch for boots and chopped logs leading into a bright and open entrance hallway. This then leads into a significant and long kitchen, dining and relaxed seating, flooded with light from a run of windows, complete with its original timber structure on show. The far end contains the working kitchen with granite worktops, stainless steel units, integrated appliances, gas hob and Sub Zero fridge freezer. The remainder of this large space easily allows for a breakfast table and chairs and finally a relaxed seating / snug area with sofas. Underfloor heating exists in this room.
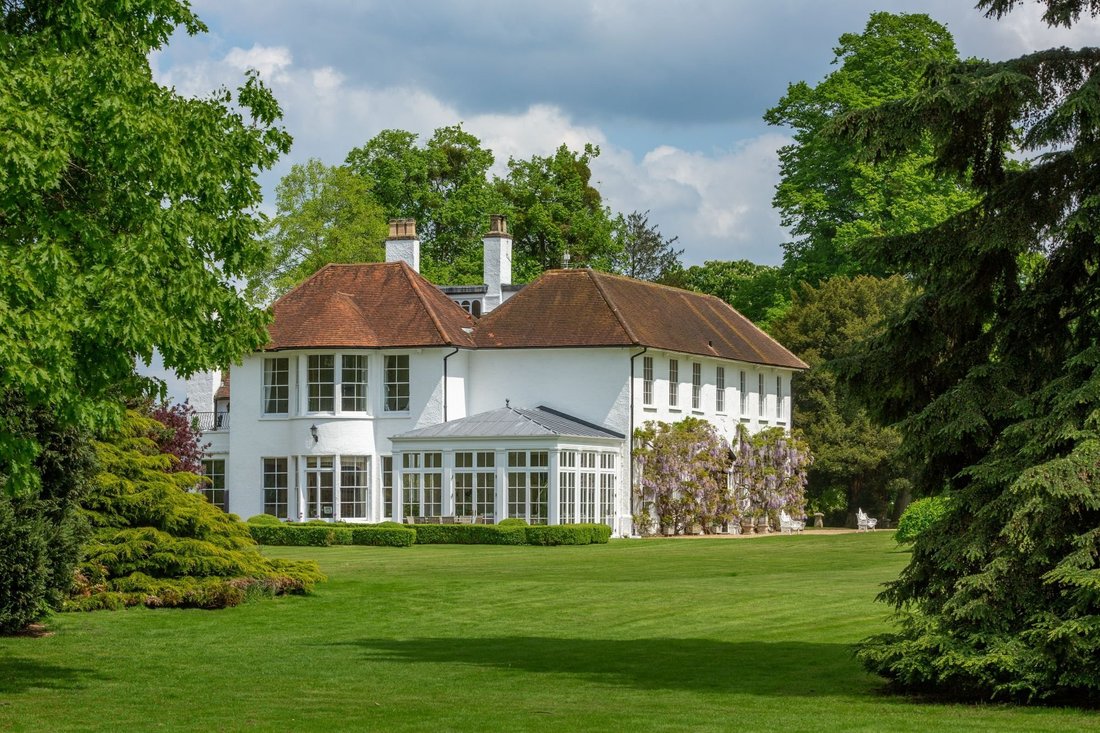
There are a number of downstairs receptions rooms. Firstly the formal dining room benefits from being located next to the kitchen with fantastic ceiling height, embellished with stunning plaster cornicing, with three tall sash windows overlooking the gardens. Double doors then lead into the drawing room with a working Jacobean stone fireplace, charming window seats and a corner library area, complete with hidden, secret door. A further set of double doors lead through a more recently added, modern orangery with floor to ceiling glazing, French doors to the garden terrace and marble, checkerboard tiled floor with underfloor heating. The sitting room has a feature bow window with French doors, a large fireplace and light wooden herringbone flooring. The study is notable not just for its views onto the garden but its wide planked flooring, crafted panelling and fireplace surround. Deserving of special mention is a very unique and playful, mirrored, downstairs guest toilet installed by a former famous resident. Finally, there is a utility and boot room with external access from the driveway and a brick built, intact and dry, Elizabethan cellar with wine store.
On the first floor is a wide galleried landing with seven double bedrooms, all served by en-suite bathrooms. The principal bedroom suite has a bank of in-built wardrobes and enjoys beautiful westerly views over the grounds from its striking bow window with curved sash windows. The en-suite bathroom has recently been upgraded to a very high standard and the dressing room features a mirrored central island, significant hanging rails and shelving for shoes and bags, with space for a dressing table and doors which lead out to a sizeable roof terrace.
The second floor has been further explored and extended by the current owners, to the extent of repairing and improving the roof structure and insulation so that it presents further opportunity for a future owner to reconfigure if desired, subject to planning permissions and consents. In addition to the obvious storage benefits the space provides, it’s currently utilised as a play / games room and two overspill guest bedrooms.
Secondary Accommodation
The ancillary accommodation can be broken down into three parts. The former stable block now provides two fully independent, two bedroom, one bathroom properties over two floors, one called Manor Lodge, measuring over 1400 sq ft and the second, Manor Stables, measuring nearly 1000 sq ft. The current owners have historically put these to work so that they produce a useful income. The third dwelling is one bedroom, ground floor single level property with an open plan kitchen and living area, within a detached barn. Particularly useful for elderly and perhaps mobility conscious family members staying for extended periods to maintain a level of independence whilst still close by.
Connected to both these buildings is significant secure garaging for seven vehicles as well as a workshop. There is also a very flexible, ground and 1st floor studio space which currently works well as a full-time office and store for running a business.
Spa Complex
The current owners secured planning permission and built an extremely well-designed, modern and smart spa complex off the rear of the historic stable block. The main feature is in indoor swimming pool and jacuzzi under a vaulted ceiling with bi-fold doors to the outside for the summer months. This is then complimented with a drinks and food prep station to negate returning to the house, along with a changing room with shower and WC. The gym and modern sauna look out into the pool area and finally there is a very calm and high-end treatment room.
What would be considered, today, the everyday entrance, directly off the driveway, consists of a deep, covered porch for boots and chopped logs leading into a bright and open entrance hallway. This then leads into a significant and long kitchen, dining and relaxed seating, flooded with light from a run of windows, complete with its original timber structure on show. The far end contains the working kitchen with granite worktops, stainless steel units, integrated appliances, gas hob and Sub Zero fridge freezer. The remainder of this large space easily allows for a breakfast table and chairs and finally a relaxed seating / snug area with sofas. Underfloor heating exists in this room.
There are a number of downstairs receptions rooms. Firstly the formal dining room benefits from being located next to the kitchen with fantastic ceiling height, embellished with stunning plaster cornicing, with three tall sash windows overlooking the gardens. Double doors then lead into the drawing room with a working Jacobean stone fireplace, charming window seats and a corner library area, complete with hidden, secret door. A further set of double doors lead through a more recently added, modern orangery with floor to ceiling glazing, French doors to the garden terrace and marble, checkerboard tiled floor with underfloor heating. The sitting room has a feature bow window with French doors, a large fireplace and light wooden herringbone flooring. The study is notable not just for its views onto the garden but its wide planked flooring, crafted panelling and fireplace surround. Deserving of special mention is a very unique and playful, mirrored, downstairs guest toilet installed by a former famous resident. Finally, there is a utility and boot room with external access from the driveway and a brick built, intact and dry, Elizabethan cellar with wine store.
On the first floor is a wide galleried landing with seven double bedrooms, all served by en-suite bathrooms. The principal bedroom suite has a bank of in-built wardrobes and enjoys beautiful westerly views over the grounds from its striking bow window with curved sash windows. The en-suite bathroom has recently been upgraded to a very high standard and the dressing room features a mirrored central island, significant hanging rails and shelving for shoes and bags, with space for a dressing table and doors which lead out to a sizeable roof terrace.
The second floor has been further explored and extended by the current owners, to the extent of repairing and improving the roof structure and insulation so that it presents further opportunity for a future owner to reconfigure if desired, subject to planning permissions and consents. In addition to the obvious storage benefits the space provides, it’s currently utilised as a play / games room and two overspill guest bedrooms.
Secondary Accommodation
The ancillary accommodation can be broken down into three parts. The former stable block now provides two fully independent, two bedroom, one bathroom properties over two floors, one called Manor Lodge, measuring over 1400 sq ft and the second, Manor Stables, measuring nearly 1000 sq ft. The current owners have historically put these to work so that they produce a useful income. The third dwelling is one bedroom, ground floor single level property with an open plan kitchen and living area, within a detached barn. Particularly useful for elderly and perhaps mobility conscious family members staying for extended periods to maintain a level of independence whilst still close by.
Connected to both these buildings is significant secure garaging for seven vehicles as well as a workshop. There is also a very flexible, ground and 1st floor studio space which currently works well as a full-time office and store for running a business.
Spa Complex
The current owners secured planning permission and built an extremely well-designed, modern and smart spa complex off the rear of the historic stable block. The main feature is in indoor swimming pool and jacuzzi under a vaulted ceiling with bi-fold doors to the outside for the summer months. This is then complimented with a drinks and food prep station to negate returning to the house, along with a changing room with shower and WC. The gym and modern sauna look out into the pool area and finally there is a very calm and high-end treatment room.
-
Tipo di proprietà
Casa
-
Prezzo/piede²
$564
-
Consumo
D
Caratteristiche
Caratteristiche
Lot
Interni
- Soffitto alto
- Ufficio
- Camino
- Piano cottura a gas
- Idromassaggio
- Bar
- Sauna
- Sala giochi
- Cantina
- Cucina aperta
- Libreria
- Seminterrato
- Piscina coperta
- Controsoffitti in pietra
- Cabina armadio
- Centro Fitness / Palestra
Outdoor
Esplora la zona
Church Road, Marlow, Buckinghamshire, Little Marlow, Inghilterra
Visualizza su Google Maps
Prezzo per sqft
Basso
Alto

Iscritto da 8 mesi
Hai chiesto informazioni su questa proprietà
L'agente La contatterà al più presto
Pubblicato da
3
Annunci
2026
Iscritto
Prenota una visita con Charles Fraser-Sampson
Scegli una data e indica se preferisci un tour virtuale o di persona con l’agente.
Data preferita
Tipo di tour

Strutt & Parker – National Country House Department
43 Cadogan Street, London, SW3 2PR, United Kingdom
Visualizza profilo agenzia
Ultimo aggiornamento
Ieri
Prima pubblicazione
Novembre 19
Riferimento annuncio
HEN260006
Proprietà simili nelle vicinanze
Nuovi annunci a Little Marlow


Esplora più immobili in vendita
tipi di proprietà Little Marlow, Inghilterra
Little Marlow, Inghilterra ricerche popolari
- Proprietà immobiliari con Terrazza a Little Marlow, Inghilterra
- Proprietà immobiliari con Ufficio a Little Marlow, Inghilterra
- Proprietà immobiliari con Giardino a Little Marlow, Inghilterra
- Proprietà immobiliari Privacy a Little Marlow, Inghilterra
- Proprietà immobiliari Equestre a Little Marlow, Inghilterra
- Proprietà immobiliari con Centro Fitness / Palestra a Little Marlow, Inghilterra
- Proprietà immobiliari con Sauna a Little Marlow, Inghilterra
- Proprietà immobiliari con Bagno turco a Little Marlow, Inghilterra
- Proprietà immobiliari con Libreria a Little Marlow, Inghilterra
- Proprietà immobiliari con Cantina a Little Marlow, Inghilterra
- Proprietà immobiliari con Camino a Little Marlow, Inghilterra
- Proprietà immobiliari con Piscina a Little Marlow, Inghilterra
- Proprietà immobiliari con Garage a Little Marlow, Inghilterra
- Proprietà immobiliari con Campo da tennis a Little Marlow, Inghilterra
- Proprietà immobiliari Vista sull'acqua a Little Marlow, Inghilterra
Guide e storie correlate
La fiducia dei migliori broker del mondo
Gli agenti dietro le proprietà più straordinarie del mondo pubblicano su JamesEdition.
- Annunci di Sotheby's, Christie's, BARNES ed Engel & Völkers
- Ogni annuncio è verificato prima della pubblicazione
- Si metta in contatto diretto con agenti verificati
Continuando, accetta i nostri Termini e la nostra Informativa sulla privacy.