$9,932,248
Certosa DI Hinton, Bath, Somerset
- 11 Camere
- 7 Bagni
- 16,669 Sqft
- 10.97 Ac lot
- Aggiornato: Settembre 15
- 12
Informazioni sulla proprietà
La descrizione è stata tradotta automaticamente.
La descrizione viene visualizzata nella lingua originale.
History
The oldest part of Lodge Farmhouse dates back to circa 1420 when it was used as a hunting lodge, and appears to have once been the residence of the ‘parker’ or park steward, an important member of the household who managed the game and parkland on the Farleigh Estate. Local folklore states that Henry VIII and Cromwell were visitors to the estate. When the estate was sold off in 16
The oldest part of Lodge Farmhouse dates back to circa 1420 when it was used as a hunting lodge, and appears to have once been the residence of the ‘parker’ or park steward, an important member of the household who managed the game and parkland on the Farleigh Estate. Local folklore states that Henry VIII and Cromwell were visitors to the estate. When the estate was sold off in 16
History
The oldest part of Lodge Farmhouse dates back to circa 1420 when it was used as a hunting lodge, and appears to have once been the residence of the ‘parker’ or park steward, an important member of the household who managed the game and parkland on the Farleigh Estate. Local folklore states that Henry VIII and Cromwell were visitors to the estate. When the estate was sold off in 1686 by Sir Edward Hungerford, it is believed that Lodge Farm became the gamekeeper’s lodge and remained as such until the late 18th century when it became a working farm. Originally used to house the Falcons, the Falconry predates the main house, and is believed to originate from the 14th Century. The Falconer was an extremely important and highly regarded role, being the only subject allowed to sit in the King’s presence. There is also a Grade II listed traditional barn, thought to date from the 16th Century
Lodge Farm
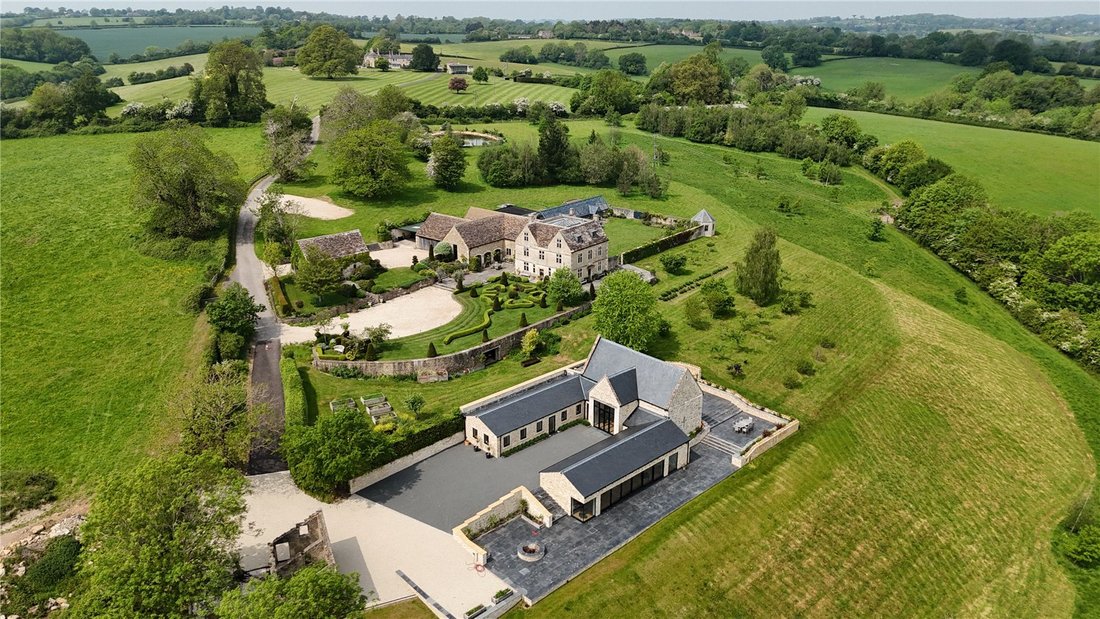
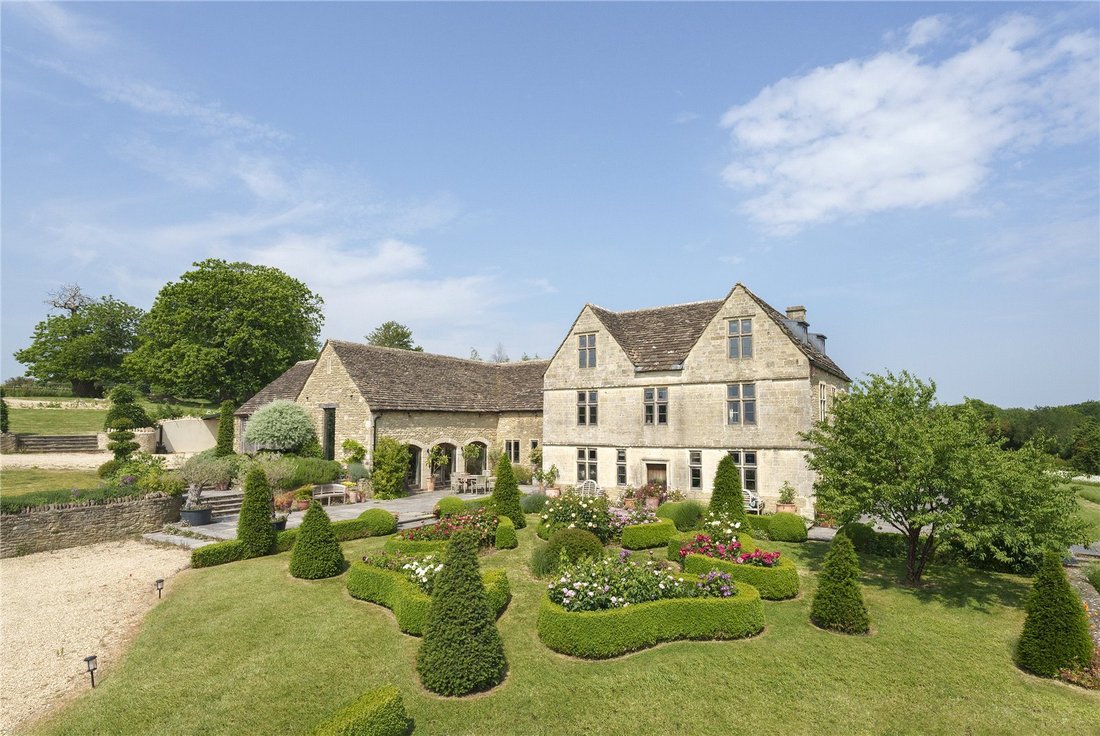
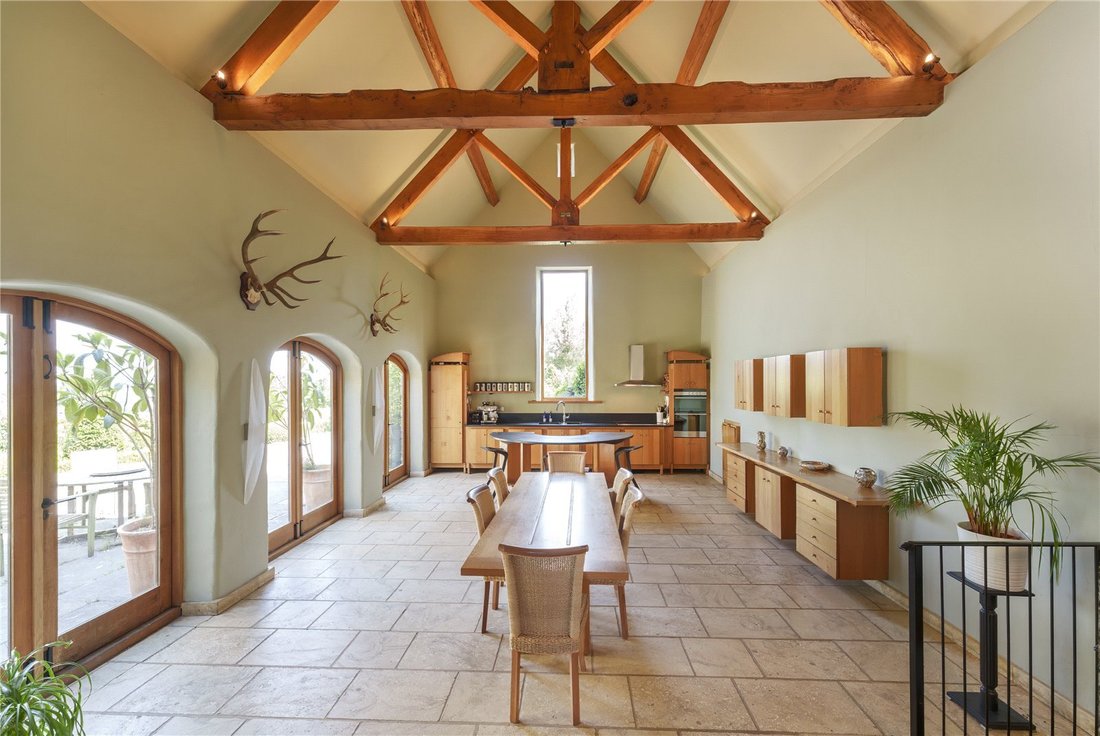
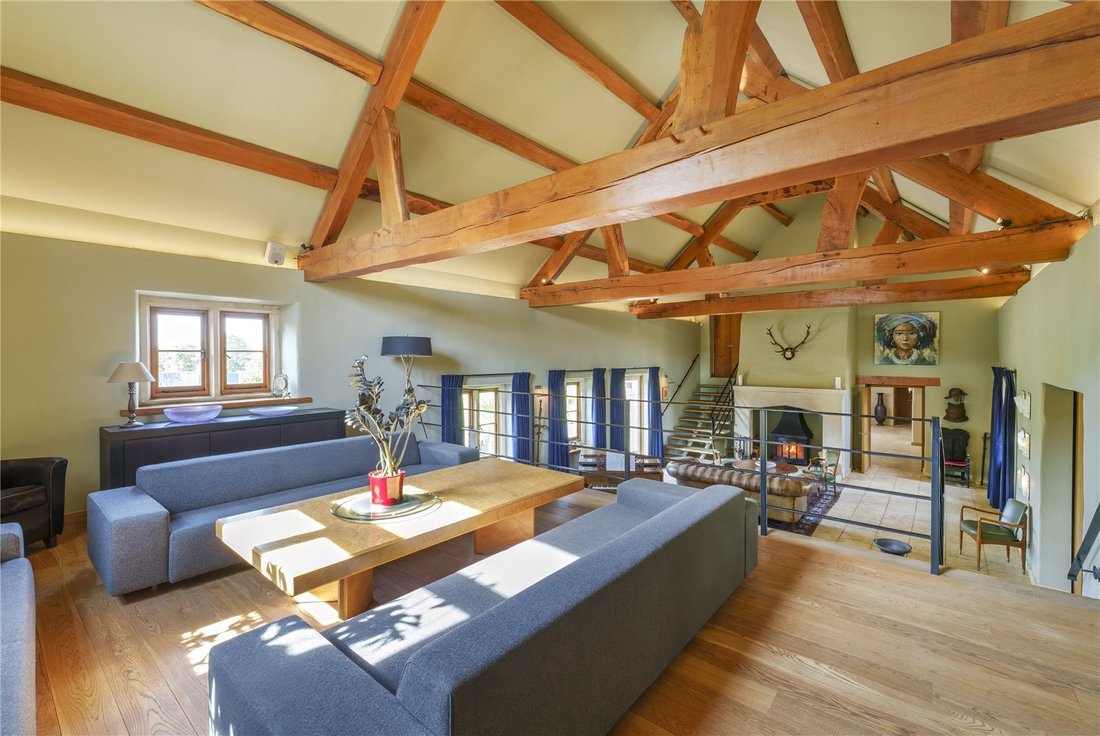
Originally built as a hunting lodge, Lodge Farm has been sympathetically extended and refurbished to a very high standard by the current owners, whilst maintaining much of the original character. Surrounded by about 10 acres of its own land, Lodge Farm sits in a beautiful, elevated spot, taking advantage of the remarkable views. Upon entering, there is an impressive entrance hall, which shows off the character of the property with features such as a large stone fireplace, and polished stone floor. A guest room, study and a cloak room can be found at this end of the house, as well as an impressive drawing room with a large stone surround fireplace and direct access to the gardens. Of particular note is the incredibly lavish great hall with double height ceiling, which features a gallery and links through to a contemporary kitchen/breakfast room. Together, these rooms offer a very spacious entertaining area, with large windows and glass doors providing plenty of natural light. Stairs from the great hall lead to a guest bedroom with en suite shower, which was once the cheese room for the original dairy.
From the kitchen, stairs lead down to the practical elements of the house, including a larder, wet room/boot room, laundry room and sauna. The double garage can also be accessed, with a studio above.
Upstairs, the meticulous attention to detail continues with a superbly designed master bedroom suite with dressing room and en suite bathroom, occupying one side of the first floor and taking advantage of the views to the south and east. Two more bedrooms and a family bathroom also occupy the first floor. Two further bedrooms and an additional bathroom can be found on the second floor.
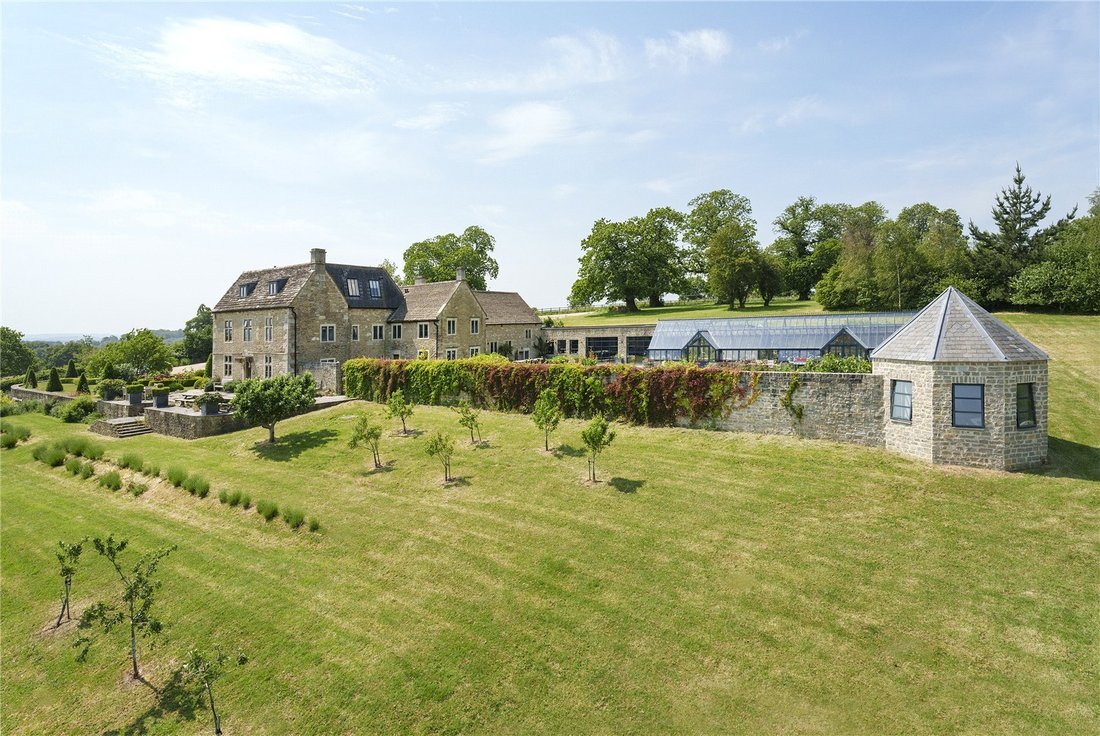
The property has been further extended since 2020 with the building of a stunning open plan entertaining/leisure room with kitchen/dining room and stylish indoor swimming pool. Adjacent to which is a magnificent orangery and garden room. Each room enjoys views over and access into the beautiful walled garden.
The Falconry
The beautiful Grade II* listed former falconry offers a perfect space for guest accommodation in the form of an open plan living area and kitchen/breakfast room on the ground floor with two bedrooms and a bathroom above.
Gardens, Grounds and Outbuildings
Lodge Farm is surrounded by approximately ten acres of its own land, including formal gardens and paddocks. A leisure wing has been constructed to include an indoor swimming pool with gym and associated amenities. A cabin with barbeque area situated at the bottom of the gardens has been designed with the spectacular views in mind, and provides a wonderful space for outdoor entertaining as well as a garden room and sauna. A modern agricultural barn with machinery shed adjoining, is situated to the west of the main house, and offers approximately 2,356 square feet of additional storage. In addition there is a lake at the top of the site from which breath-taking panoramic views can be enjoyed
Lodge Farm is not listed and is situated in the Iford Valley, within an Area of Outstanding Natural Beauty and surrounded by a large area of Green Belt land. Nearby, is the village of Farleigh Hungerford, with the remains of the spectacular 14th Century Farleigh Hungerford Castle, which can be clearly seen from Lodge Farm. A short walk from the house is The Hungerford Arms which can be accessed on foot via an ancient path to Farleigh Hungerford. Hinton Charterhouse is about 1.5 miles from the house and offers two pubs, a shop, post office and a 12th century church. The house stands in a very private, elevated position at the end of a long drive, with far reaching views over the Somerset countryside.
Comprehensive shopping, business and recreational facilities can be found about 7 miles north of Lodge Farm in Bath, a cultural hub boasting the world famous Roman Baths as well as a number of renowned venues, including the Theatre Royal and the recently refurbished Holburne Museum and Art Gallery. Also nearby is Iford Manor, a beautiful historic house with gardens open to the public during the summer months and the very popular Babington House is about 9 miles to the south west.
The M4 motorway can be accessed at Junction 17, linking with London and the wider national motorway network. The A4 is about 9 miles to the north west, giving access to Bristol and the surrounding area.
Regular services run from the mainline railway stations at Bath Spa (London Paddington 88 minutes) and Chippenham (London Paddington 76 minutes). Bristol Airport is 23.4 miles to the west of Lodge Farm.
The area is well known for the quality of its schooling. Schools in the area include Freshford Primary, Prior Park College, Stonar, Monkton Combe, King Edwards, The Royal High School for Girls and Kingswood in Bath. Further afield, but within easy reach are Badminton, Downside, Marlborough, Millfield and St. Mary’s Calne.
Sporting activities in the area include hunting with the Avon Vale, rugby at Bath, Bristol and Gloucester, county cricket at Bristol, horse racing at Bath, Salisbury, Wincanton and Chepstow, as well as fishing and canoeing on the River Avon, the River Kennet and the Avon canal.
The Barn
This beautifully converted barn, is newly completed by the current owners, offers stylish, thoughtfully designed accommodation blending contemporary living with character. Finished to a high standard throughout, the property benefits from generous, flexible living spaces filled with natural light and enjoying stunning views across the countryside.
The kitchen is a standout feature, combining sleek design with practical layout, ample storage and well proportioned work surfaces, with adjoining space ideal for relaxed dining and entertaining.
The bedrooms are well sized and comfortably arranged, each complemented by high quality en suite bathrooms. Externally, the property enjoys attractive, low maintenance outdoor space suited equally to entertaining or quiet enjoyment, offering privacy whilst enjoying the incredible views.
Rights of way
Access over the first part of the drive is shared between Lodge Farm and the neighbouring property. Please contact Knight Frank for further details.
Restrictive Covenant
There are restrictive covenants in favour of the neighbouring Iford Estate over a very small part of the property. Please ask the selling agents for more information.
The oldest part of Lodge Farmhouse dates back to circa 1420 when it was used as a hunting lodge, and appears to have once been the residence of the ‘parker’ or park steward, an important member of the household who managed the game and parkland on the Farleigh Estate. Local folklore states that Henry VIII and Cromwell were visitors to the estate. When the estate was sold off in 1686 by Sir Edward Hungerford, it is believed that Lodge Farm became the gamekeeper’s lodge and remained as such until the late 18th century when it became a working farm. Originally used to house the Falcons, the Falconry predates the main house, and is believed to originate from the 14th Century. The Falconer was an extremely important and highly regarded role, being the only subject allowed to sit in the King’s presence. There is also a Grade II listed traditional barn, thought to date from the 16th Century
Lodge Farm
Originally built as a hunting lodge, Lodge Farm has been sympathetically extended and refurbished to a very high standard by the current owners, whilst maintaining much of the original character. Surrounded by about 10 acres of its own land, Lodge Farm sits in a beautiful, elevated spot, taking advantage of the remarkable views. Upon entering, there is an impressive entrance hall, which shows off the character of the property with features such as a large stone fireplace, and polished stone floor. A guest room, study and a cloak room can be found at this end of the house, as well as an impressive drawing room with a large stone surround fireplace and direct access to the gardens. Of particular note is the incredibly lavish great hall with double height ceiling, which features a gallery and links through to a contemporary kitchen/breakfast room. Together, these rooms offer a very spacious entertaining area, with large windows and glass doors providing plenty of natural light. Stairs from the great hall lead to a guest bedroom with en suite shower, which was once the cheese room for the original dairy.
From the kitchen, stairs lead down to the practical elements of the house, including a larder, wet room/boot room, laundry room and sauna. The double garage can also be accessed, with a studio above.
Upstairs, the meticulous attention to detail continues with a superbly designed master bedroom suite with dressing room and en suite bathroom, occupying one side of the first floor and taking advantage of the views to the south and east. Two more bedrooms and a family bathroom also occupy the first floor. Two further bedrooms and an additional bathroom can be found on the second floor.
The property has been further extended since 2020 with the building of a stunning open plan entertaining/leisure room with kitchen/dining room and stylish indoor swimming pool. Adjacent to which is a magnificent orangery and garden room. Each room enjoys views over and access into the beautiful walled garden.
The Falconry
The beautiful Grade II* listed former falconry offers a perfect space for guest accommodation in the form of an open plan living area and kitchen/breakfast room on the ground floor with two bedrooms and a bathroom above.
Gardens, Grounds and Outbuildings
Lodge Farm is surrounded by approximately ten acres of its own land, including formal gardens and paddocks. A leisure wing has been constructed to include an indoor swimming pool with gym and associated amenities. A cabin with barbeque area situated at the bottom of the gardens has been designed with the spectacular views in mind, and provides a wonderful space for outdoor entertaining as well as a garden room and sauna. A modern agricultural barn with machinery shed adjoining, is situated to the west of the main house, and offers approximately 2,356 square feet of additional storage. In addition there is a lake at the top of the site from which breath-taking panoramic views can be enjoyed
Lodge Farm is not listed and is situated in the Iford Valley, within an Area of Outstanding Natural Beauty and surrounded by a large area of Green Belt land. Nearby, is the village of Farleigh Hungerford, with the remains of the spectacular 14th Century Farleigh Hungerford Castle, which can be clearly seen from Lodge Farm. A short walk from the house is The Hungerford Arms which can be accessed on foot via an ancient path to Farleigh Hungerford. Hinton Charterhouse is about 1.5 miles from the house and offers two pubs, a shop, post office and a 12th century church. The house stands in a very private, elevated position at the end of a long drive, with far reaching views over the Somerset countryside.
Comprehensive shopping, business and recreational facilities can be found about 7 miles north of Lodge Farm in Bath, a cultural hub boasting the world famous Roman Baths as well as a number of renowned venues, including the Theatre Royal and the recently refurbished Holburne Museum and Art Gallery. Also nearby is Iford Manor, a beautiful historic house with gardens open to the public during the summer months and the very popular Babington House is about 9 miles to the south west.
The M4 motorway can be accessed at Junction 17, linking with London and the wider national motorway network. The A4 is about 9 miles to the north west, giving access to Bristol and the surrounding area.
Regular services run from the mainline railway stations at Bath Spa (London Paddington 88 minutes) and Chippenham (London Paddington 76 minutes). Bristol Airport is 23.4 miles to the west of Lodge Farm.
The area is well known for the quality of its schooling. Schools in the area include Freshford Primary, Prior Park College, Stonar, Monkton Combe, King Edwards, The Royal High School for Girls and Kingswood in Bath. Further afield, but within easy reach are Badminton, Downside, Marlborough, Millfield and St. Mary’s Calne.
Sporting activities in the area include hunting with the Avon Vale, rugby at Bath, Bristol and Gloucester, county cricket at Bristol, horse racing at Bath, Salisbury, Wincanton and Chepstow, as well as fishing and canoeing on the River Avon, the River Kennet and the Avon canal.
The Barn
This beautifully converted barn, is newly completed by the current owners, offers stylish, thoughtfully designed accommodation blending contemporary living with character. Finished to a high standard throughout, the property benefits from generous, flexible living spaces filled with natural light and enjoying stunning views across the countryside.
The kitchen is a standout feature, combining sleek design with practical layout, ample storage and well proportioned work surfaces, with adjoining space ideal for relaxed dining and entertaining.
The bedrooms are well sized and comfortably arranged, each complemented by high quality en suite bathrooms. Externally, the property enjoys attractive, low maintenance outdoor space suited equally to entertaining or quiet enjoyment, offering privacy whilst enjoying the incredible views.
Rights of way
Access over the first part of the drive is shared between Lodge Farm and the neighbouring property. Please contact Knight Frank for further details.
Restrictive Covenant
There are restrictive covenants in favour of the neighbouring Iford Estate over a very small part of the property. Please ask the selling agents for more information.
-
Tipo di proprietà
Casa
-
Prezzo/piede²
$595
-
Consumo
E
Caratteristiche
- Giardino
- Piscina
- Terrazza
- Garage
- Piscina coperta
- Focolare
- Sauna
- Moderno
- Centro Fitness / Palestra
Caratteristiche
Lot
Interni
- Soffitto alto
- Ufficio
- Camino
- Isola della cucina
- Bar
- Lavanderia
- Sauna
- Piscina coperta
- Controsoffitti in pietra
- Centro Fitness / Palestra
Outdoor
Esplora la zona
Hinton Charterhouse, Bath, Somerset, Norton St Philip, Inghilterra
Visualizza su Google Maps
Prezzo per sqft
Basso
Alto

Iscritto da 2 anni
Hai chiesto informazioni su questa proprietà
L'agente La contatterà al più presto
Pubblicato da
2
Annunci
2024
Iscritto
Prenota una visita con Alistair Heather
Scegli una data e indica se preferisci un tour virtuale o di persona con l’agente.
Data preferita
Tipo di tour

Savills - Country Department
33 Margaret Street, London, W1G 0JD, United Kingdom
Visualizza profilo agenzia
Ultimo aggiornamento
Settembre 15
Prima pubblicazione
Maggio 19
Riferimento annuncio
BTS220484
Proprietà simili nelle vicinanze
Nuovi annunci a Norton St Philip

Esplora più immobili in vendita
Norton St Philip, Inghilterra ricerche popolari
- Proprietà immobiliari Vista panoramica / Scenica a Norton St Philip, Inghilterra
- Proprietà immobiliari Vista sulle montagne a Norton St Philip, Inghilterra
- Proprietà immobiliari Privacy a Norton St Philip, Inghilterra
- Proprietà immobiliari Moderno a Norton St Philip, Inghilterra
- Proprietà immobiliari con Centro Fitness / Palestra a Norton St Philip, Inghilterra
- Proprietà immobiliari con Sauna a Norton St Philip, Inghilterra
- Proprietà immobiliari con Piscina a Norton St Philip, Inghilterra
- Proprietà immobiliari con Garage a Norton St Philip, Inghilterra
- Proprietà immobiliari con Cucina aperta a Norton St Philip, Inghilterra
- Proprietà immobiliari Rinnovato a Norton St Philip, Inghilterra
- Proprietà immobiliari con Piscina coperta a Norton St Philip, Inghilterra
- Proprietà immobiliari Vista sull'acqua a Norton St Philip, Inghilterra
Guide e storie correlate
La fiducia dei migliori broker del mondo
Gli agenti dietro le proprietà più straordinarie del mondo pubblicano su JamesEdition.
- Annunci di Sotheby's, Christie's, BARNES ed Engel & Völkers
- Ogni annuncio è verificato prima della pubblicazione
- Si metta in contatto diretto con agenti verificati
Continuando, accetta i nostri Termini e la nostra Informativa sulla privacy.