$2,135,830
Hickmans Lane, Lindfield, Haywards Heath, West Sussex
- 6 Camere
- 3 Bagni
- 4,014 Sqft
- 13,940 Sqft lot
- Aggiornato: Agosto 11
-
6
Visualizzazioni degli ultimi 30 giorni
Informazioni sulla proprietà
La descrizione è stata tradotta automaticamente.
La descrizione viene visualizzata nella lingua originale.
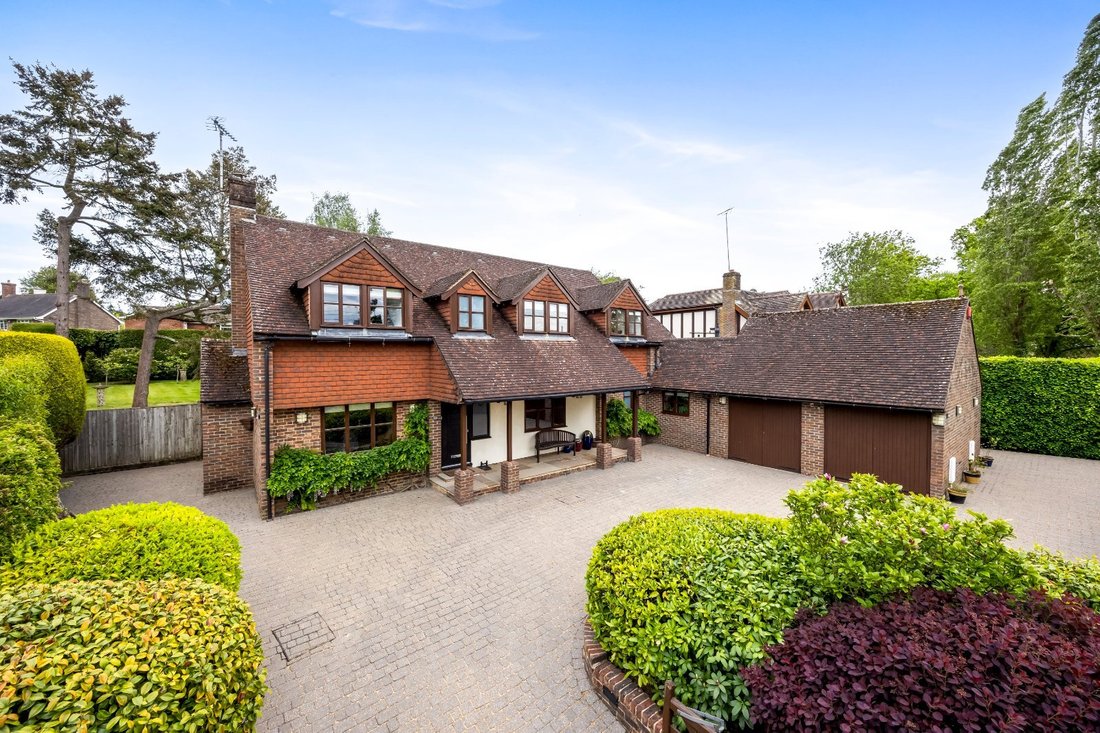
Situated in the heart of Lindfield village, this superb family home was originally built in the 1950s and significantly enlarged in 2008/09, creating an impressive and versatile residence extending to just over 4,000 sq ft. The property has a layout which is ideally suited for a range of needs, including families or those who need to work from home.
The welcoming reception hall sets the
The welcoming reception hall sets the
Situated in the heart of Lindfield village, this superb family home was originally built in the 1950s and significantly enlarged in 2008/09, creating an impressive and versatile residence extending to just over 4,000 sq ft. The property has a layout which is ideally suited for a range of needs, including families or those who need to work from home.
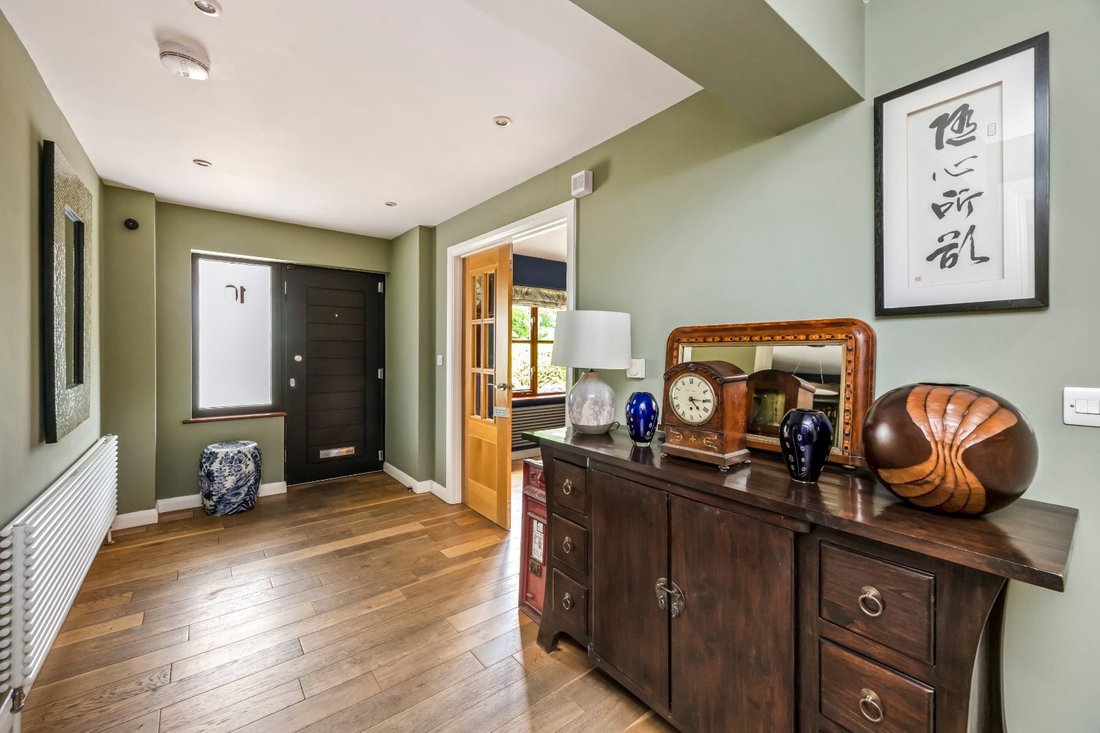
The welcoming reception hall sets the scene, with wood flooring and soft sage coloured walls.
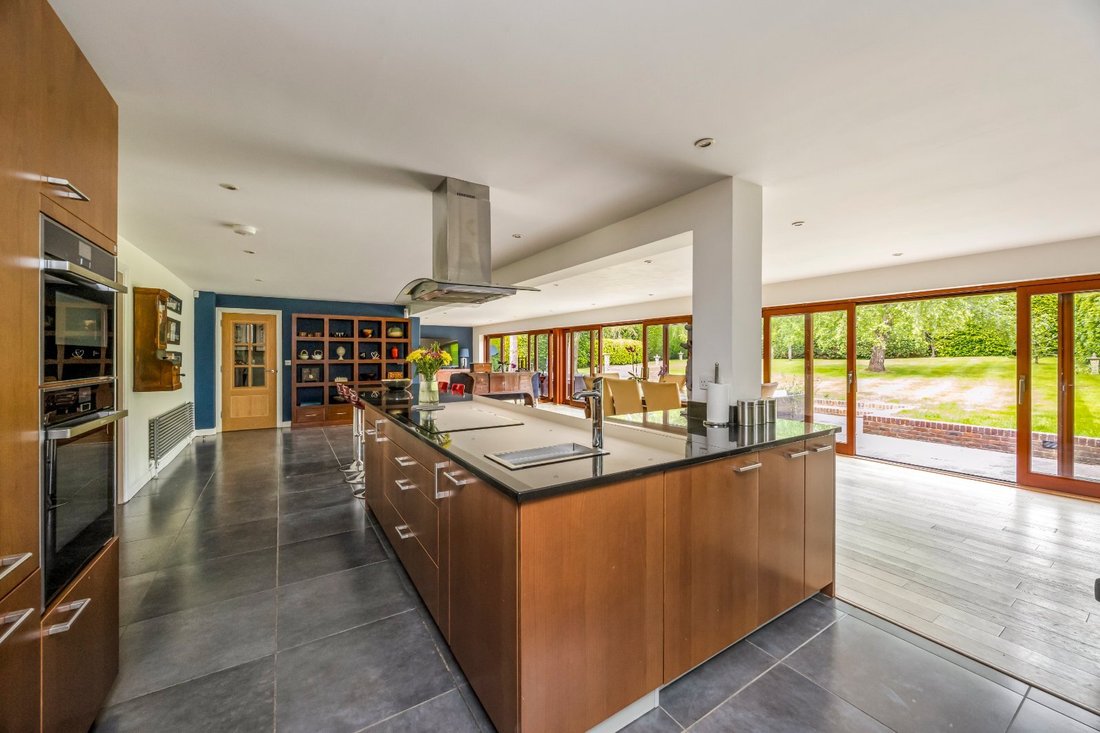
At the rear of the house, the open-plan kitchen, dining and living room spans the full width of the property, with three sets of glazed sliding doors opening onto the terrace, creating an excellent flow between inside and outside spaces and giving the option for entertaining on a grand scale.
The kitchen is fitted with double ovens (micro/combi and conventional), an induction hob, hot tap, integrated dishwasher and breakfast bar. A well-appointed and practical utility room offers additional storage, seating, space for appliances and access to both the side of the property, ideal for dogs/muddy boots, and the garage. There is also a modern cloakroom/WC.
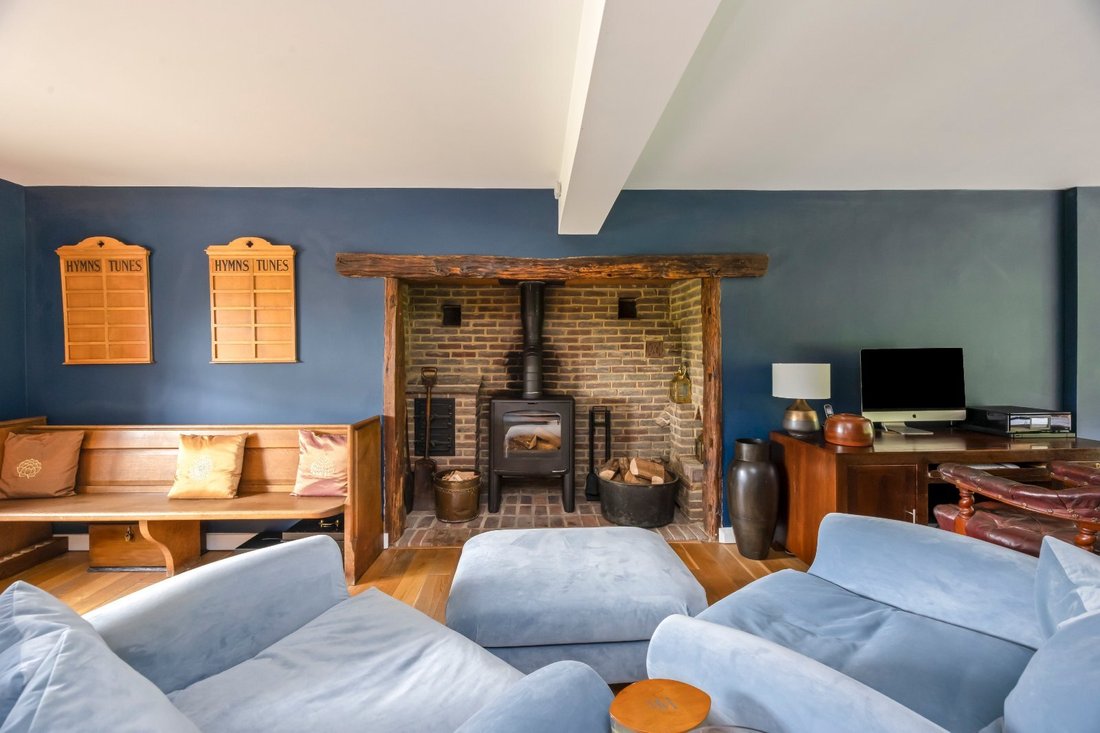
The dining area accommodates a large table, while the living area provides ample space for sofas and leads through to a cosy snug, featuring a beautiful inglenook fireplace, Danish wood-burning stove and space for a desk.
A separate reception room at the front of the property could be used as a sitting room, music room, study, playroom or gym, depending on requirements.
On the first floor, a spacious landing benefits from a roof light and side window, ensuring a good level of natural light. There are six well-proportioned bedrooms, four of which feature built-in wardrobes, with three bath/shower rooms, each with interconnecting doors to bedrooms one to five, offering additional flexibility and practicality for guests and family alike.
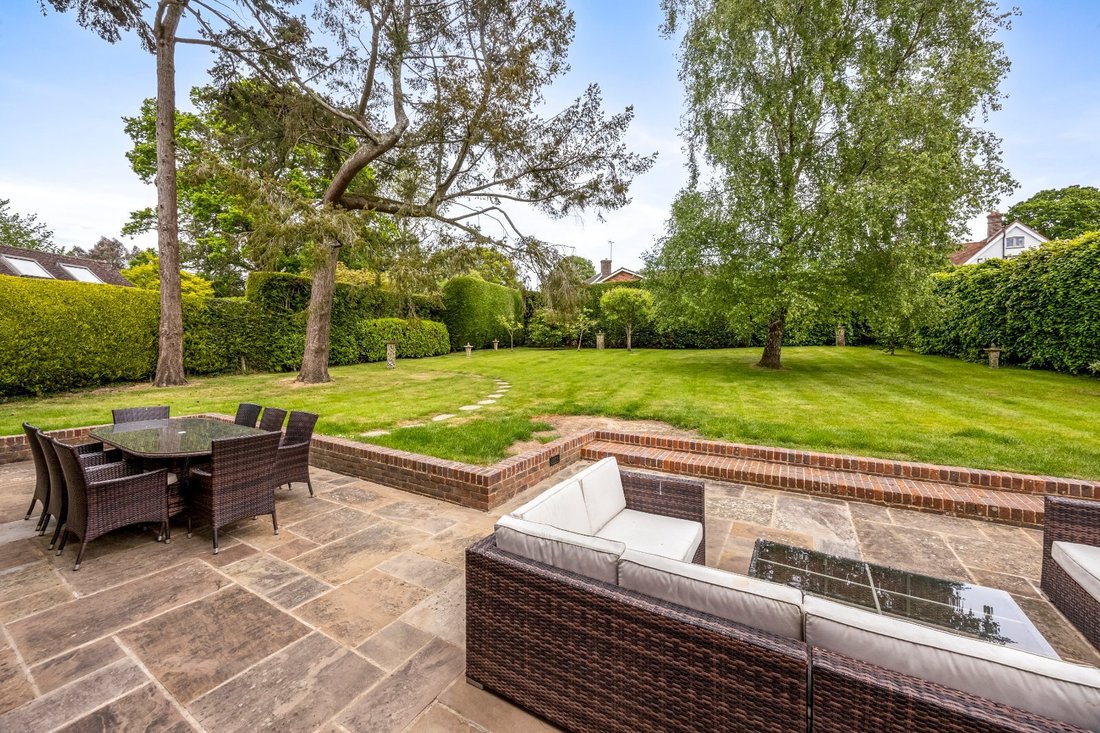
Outside, a block-paved private driveway provides parking for multiple vehicles ahead of the house and garage. The attached double garage has two sets of timber doors, power, lighting and loft storage. Gated access on both sides leads to the spacious rear garden which is mainly laid to levelled lawn, and well-screened at the boundary by tall hedging. The stone patio spans the rear elevation and has space for garden furniture; to the south of the house an enclosed patio, accessed from the utility room, creates a secure space for dogs if needed. About a third of an acre in all.
The welcoming reception hall sets the scene, with wood flooring and soft sage coloured walls.
At the rear of the house, the open-plan kitchen, dining and living room spans the full width of the property, with three sets of glazed sliding doors opening onto the terrace, creating an excellent flow between inside and outside spaces and giving the option for entertaining on a grand scale.
The kitchen is fitted with double ovens (micro/combi and conventional), an induction hob, hot tap, integrated dishwasher and breakfast bar. A well-appointed and practical utility room offers additional storage, seating, space for appliances and access to both the side of the property, ideal for dogs/muddy boots, and the garage. There is also a modern cloakroom/WC.
The dining area accommodates a large table, while the living area provides ample space for sofas and leads through to a cosy snug, featuring a beautiful inglenook fireplace, Danish wood-burning stove and space for a desk.
A separate reception room at the front of the property could be used as a sitting room, music room, study, playroom or gym, depending on requirements.
On the first floor, a spacious landing benefits from a roof light and side window, ensuring a good level of natural light. There are six well-proportioned bedrooms, four of which feature built-in wardrobes, with three bath/shower rooms, each with interconnecting doors to bedrooms one to five, offering additional flexibility and practicality for guests and family alike.
Outside, a block-paved private driveway provides parking for multiple vehicles ahead of the house and garage. The attached double garage has two sets of timber doors, power, lighting and loft storage. Gated access on both sides leads to the spacious rear garden which is mainly laid to levelled lawn, and well-screened at the boundary by tall hedging. The stone patio spans the rear elevation and has space for garden furniture; to the south of the house an enclosed patio, accessed from the utility room, creates a secure space for dogs if needed. About a third of an acre in all.
-
Tipo di proprietà
Casa
-
Prezzo/piede²
$532
-
Consumo
C
Caratteristiche
- Giardino
- Garage
- Terrazza
- Camino
- Idromassaggio
- Cucina aperta
- Planimetria 2D
- Cancello
- Spazio di vita all'aperto
Caratteristiche
Interni
- Camino
- Isola della cucina
- Idromassaggio
- Bar
- Lavanderia
- Cucina aperta
- Controsoffitti in pietra
Outdoor
- Terrazza
- Parcheggio
- Garage
- Spazio di vita all'aperto
- Cancello
- Giardino
Esplora la zona
Hickmans Lane, Lindfield, Haywards Heath, West Sussex, Inghilterra
Visualizza su Google Maps
Prezzo per sqft
Basso
Alto

Iscritto da 2 anni
Hai chiesto informazioni su questa proprietà
L'agente La contatterà al più presto
Pubblicato da
30
Annunci
2024
Iscritto
Prenota una visita con Rohan Vines
Scegli una data e indica se preferisci un tour virtuale o di persona con l’agente.
Data preferita
Tipo di tour

Savills - Haywards Heath
4 Chelsea Arcade, The Broadway, Haywards Heath, West Sussex, RH16 3AP, United Kingdom
Visualizza profilo agenzia
Ultimo aggiornamento
Agosto 11
Prima pubblicazione
Jul 13
Riferimento annuncio
HYS090177
La fiducia dei migliori broker del mondo
Gli agenti dietro le proprietà più straordinarie del mondo pubblicano su JamesEdition.
- Annunci di Sotheby's, Christie's, BARNES ed Engel & Völkers
- Ogni annuncio è verificato prima della pubblicazione
- Si metta in contatto diretto con agenti verificati
Continuando, accetta i nostri Termini e la nostra Informativa sulla privacy.