$4,962,766
Henley Road, Marlow, Buckinghamshire
- 5 Camere
- 5 Bagni
- 5,488 Sqft
- Aggiornato: Settembre 15
- 8
Informazioni sulla proprietà
La descrizione è stata tradotta automaticamente.
La descrizione viene visualizzata nella lingua originale.
Cothelstone is a truly exceptional house, making a very stylish statement.
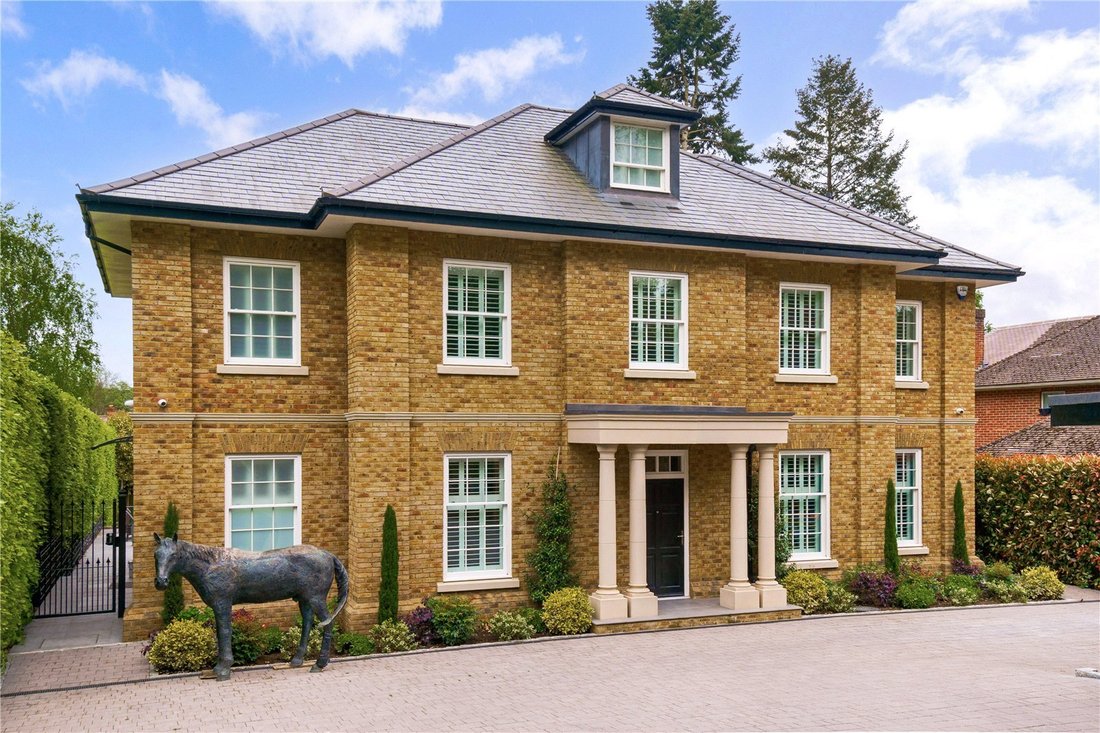
The property was built to an exacting standard in 2022 to a specification designed by the current owner. Externally it has all the style and character of a Queen Anne house – complementing the existing properties in the local area – yet internally it is fantastically modern with a full spectrum of fabulous features
The property was built to an exacting standard in 2022 to a specification designed by the current owner. Externally it has all the style and character of a Queen Anne house – complementing the existing properties in the local area – yet internally it is fantastically modern with a full spectrum of fabulous features
Cothelstone is a truly exceptional house, making a very stylish statement.
The property was built to an exacting standard in 2022 to a specification designed by the current owner. Externally it has all the style and character of a Queen Anne house – complementing the existing properties in the local area – yet internally it is fantastically modern with a full spectrum of fabulous features and all the usual modern conveniences such as air conditioning, ultrafast Wi-Fi with extender points on all floors and underfloor heating throughout, as well as a host of luxurious additions: a Lutron home lighting system, Velux automated thermal roller blinds on the top floor and automated blinds in the principal bedroom.
The substantial house is generously proportioned and has a wonderfully light and airy feel throughout, with more than 4700 sq ft of space over three floors.
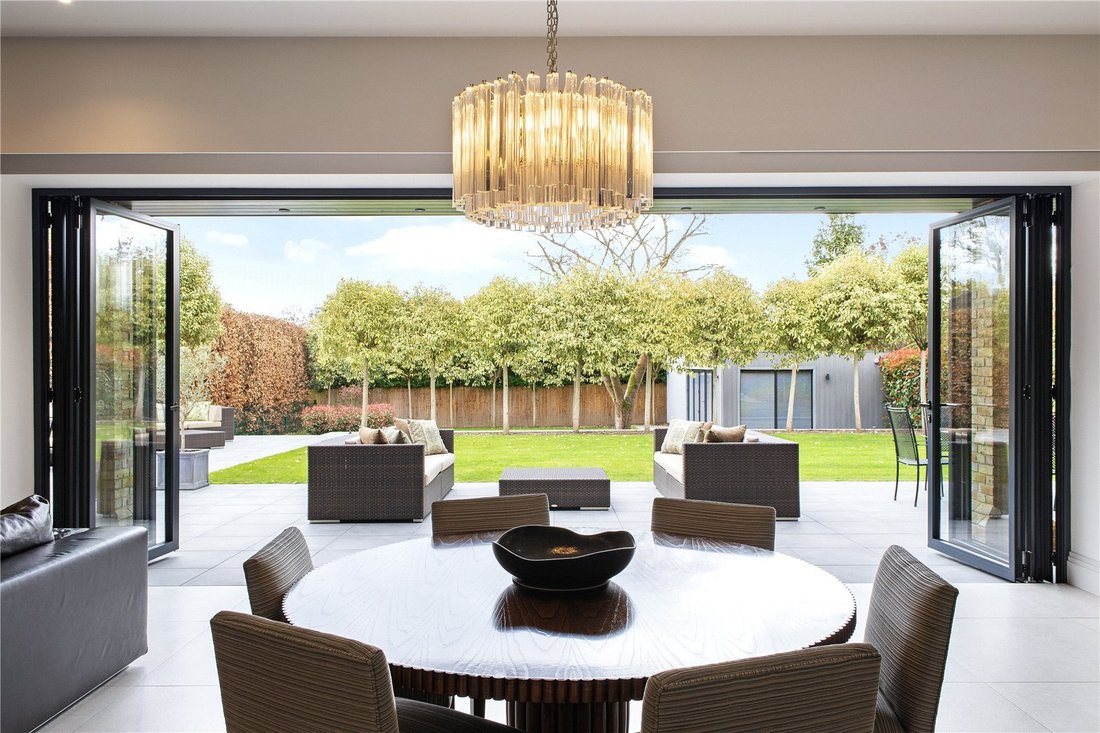
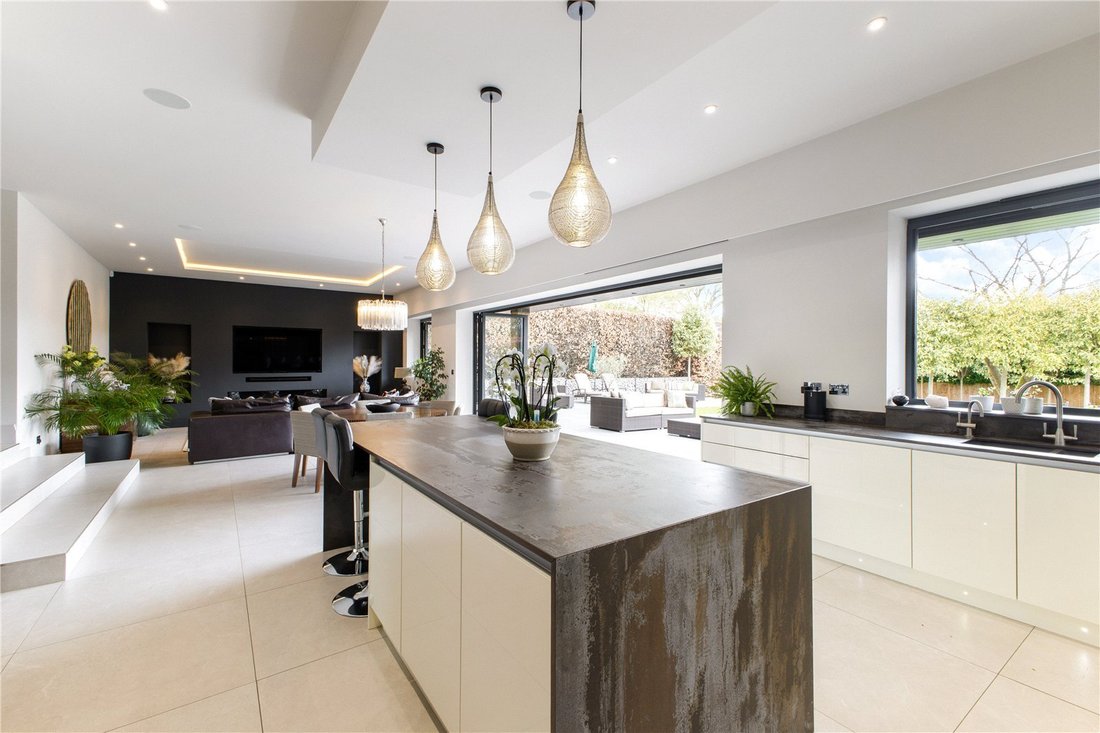
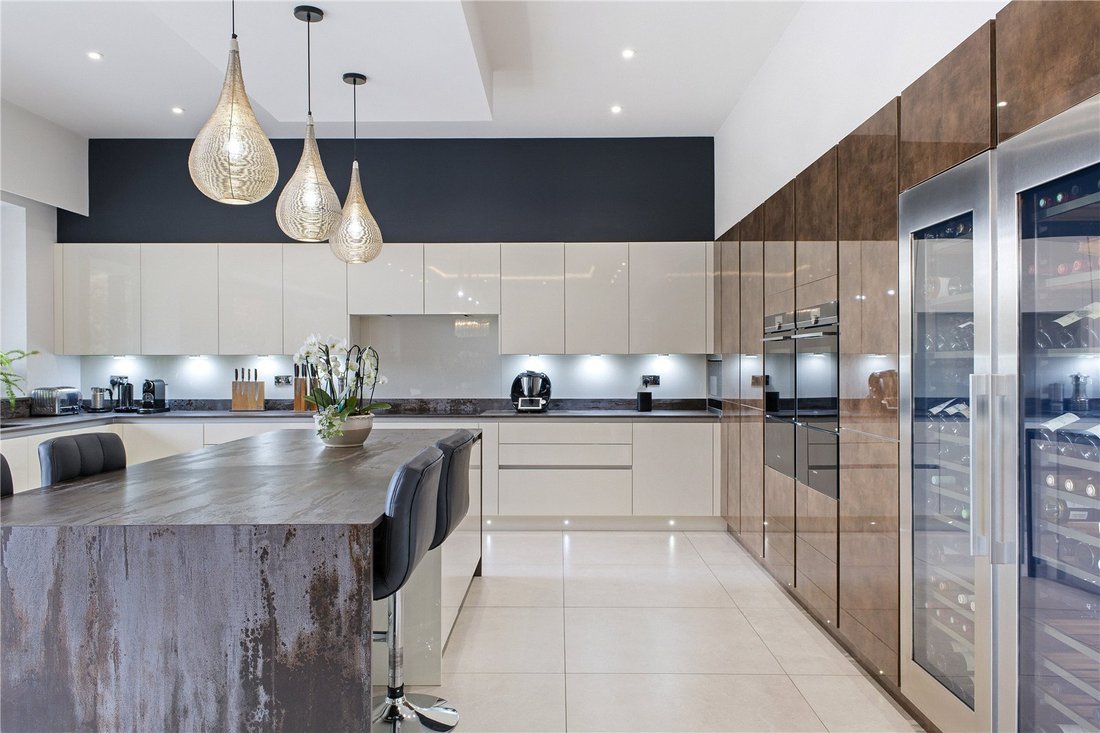
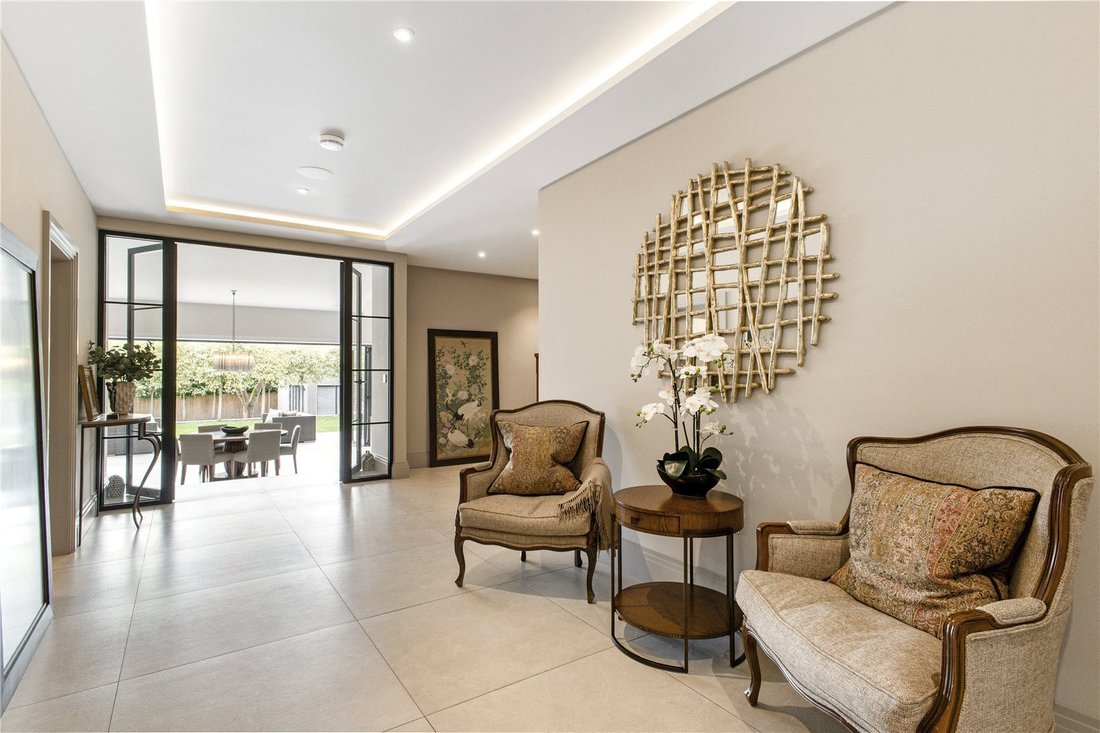
The property has been configured to afford plenty of space for entertaining, with the rear of the house one large, open plan room leading onto the garden, which is perfect for everything from informal family meals to big celebrations. Vast windows and bifolding doors look out onto the garden and there is an attractive designer kitchen with a range of premium appliances plus additional space and appliances within the separate utility/boot room. The high specification design continues throughout the rest of the house, with feature lighting and Crittal-style doors adding character. Also on the ground floor is an inviting reception room, a study, a shower room and a cloakroom with WC.
Upstairs there is a stunning principal bedroom with dressing area and built-in wardrobes, as well as an en suite bathroom with twin vanities, which overlooks the garden. There are a further two en suite double bedrooms, and on the top floor two additional bedrooms and a family bath/shower room.
A very private entrance, with electric gates bordered by mature hedges, conceals the house from the road. The gates roll open to a very grand reveal, with the stunning Queen Anne-style property set well back behind a large paved driveway with parking for several cars, as well as access to a detached garage. The house has a very elegant appearance, with its honeyed brick elevations complemented by a columned entrance with projecting porch and contemporary sash-style windows, creating a pleasingly symmetrical appearance. A side gate leads alongside the house to the rear garden, which is south facing and beautifully landscaped for outdoor entertaining. A wide, paved terrace spans the back of the house, providing a fabulous space for garden furniture which can be accessed from the magnificent open plan living space inside. This is warmed by three large-capacity electric patio heaters, ensuring ambient temperatures whatever the season.
The landscaping is over two levels, with lawns bordered by trees and shrubs. The plot is well secluded from neighbouring homes by high beech hedges and a variety of mature trees, adding a beautiful green backdrop which is watered by a Rain Bird irrigation system. On the lower level, there is a freestanding home office/gym with light and power which is the perfect place for home working or exercise. Dog owners will also appreciate the thermostatically controlled outside hot tap.
The Henley Road is a highly convenient and desirable location with Cothelstone positioned on the more favourable southern side, about half a mile from the top of the town’s High Street.
Marlow is a popular location for young families, with numerous schooling options ranging from prep schools to secondary schools. Marlow town offers a superb range of retailers, with an eclectic mix of local independent and national names. There are bars, cafes and restaurants dotted around the town offering destinations for any occasion. Just outside the town, the area opens out to glorious rolling countryside and a designated Area of Outstanding Natural Beauty.
Outdoor pursuits are plentiful, as are golf, football, cricket and rugby clubs. For commuters, the town has a train station to Paddington (via Maidenhead) and the M40/M4 motorways are accessed from the A404(M) which passes the town.
Mains water, electrics, gas.
Private drainage (Klargester).
Council tax band H - Buckinghamshire.
The property was built to an exacting standard in 2022 to a specification designed by the current owner. Externally it has all the style and character of a Queen Anne house – complementing the existing properties in the local area – yet internally it is fantastically modern with a full spectrum of fabulous features and all the usual modern conveniences such as air conditioning, ultrafast Wi-Fi with extender points on all floors and underfloor heating throughout, as well as a host of luxurious additions: a Lutron home lighting system, Velux automated thermal roller blinds on the top floor and automated blinds in the principal bedroom.
The substantial house is generously proportioned and has a wonderfully light and airy feel throughout, with more than 4700 sq ft of space over three floors.
The property has been configured to afford plenty of space for entertaining, with the rear of the house one large, open plan room leading onto the garden, which is perfect for everything from informal family meals to big celebrations. Vast windows and bifolding doors look out onto the garden and there is an attractive designer kitchen with a range of premium appliances plus additional space and appliances within the separate utility/boot room. The high specification design continues throughout the rest of the house, with feature lighting and Crittal-style doors adding character. Also on the ground floor is an inviting reception room, a study, a shower room and a cloakroom with WC.
Upstairs there is a stunning principal bedroom with dressing area and built-in wardrobes, as well as an en suite bathroom with twin vanities, which overlooks the garden. There are a further two en suite double bedrooms, and on the top floor two additional bedrooms and a family bath/shower room.
A very private entrance, with electric gates bordered by mature hedges, conceals the house from the road. The gates roll open to a very grand reveal, with the stunning Queen Anne-style property set well back behind a large paved driveway with parking for several cars, as well as access to a detached garage. The house has a very elegant appearance, with its honeyed brick elevations complemented by a columned entrance with projecting porch and contemporary sash-style windows, creating a pleasingly symmetrical appearance. A side gate leads alongside the house to the rear garden, which is south facing and beautifully landscaped for outdoor entertaining. A wide, paved terrace spans the back of the house, providing a fabulous space for garden furniture which can be accessed from the magnificent open plan living space inside. This is warmed by three large-capacity electric patio heaters, ensuring ambient temperatures whatever the season.
The landscaping is over two levels, with lawns bordered by trees and shrubs. The plot is well secluded from neighbouring homes by high beech hedges and a variety of mature trees, adding a beautiful green backdrop which is watered by a Rain Bird irrigation system. On the lower level, there is a freestanding home office/gym with light and power which is the perfect place for home working or exercise. Dog owners will also appreciate the thermostatically controlled outside hot tap.
The Henley Road is a highly convenient and desirable location with Cothelstone positioned on the more favourable southern side, about half a mile from the top of the town’s High Street.
Marlow is a popular location for young families, with numerous schooling options ranging from prep schools to secondary schools. Marlow town offers a superb range of retailers, with an eclectic mix of local independent and national names. There are bars, cafes and restaurants dotted around the town offering destinations for any occasion. Just outside the town, the area opens out to glorious rolling countryside and a designated Area of Outstanding Natural Beauty.
Outdoor pursuits are plentiful, as are golf, football, cricket and rugby clubs. For commuters, the town has a train station to Paddington (via Maidenhead) and the M40/M4 motorways are accessed from the A404(M) which passes the town.
Mains water, electrics, gas.
Private drainage (Klargester).
Council tax band H - Buckinghamshire.
-
Tipo di proprietà
Casa
-
Prezzo/piede²
$904
-
Consumo
B
Caratteristiche
- Giardino
- Terrazza
- Garage
- Centro Fitness / Palestra
- Focolare
- Moderno
- Planimetria 2D
- Cancello
- Ufficio
Caratteristiche
Lot
- Privacy
- Moderno
Interni
- Soffitto alto
- Ufficio
- Aria condizionata
- Isola della cucina
- Bar
- Controsoffitti in pietra
- Centro Fitness / Palestra
Outdoor
- Terrazza
- Parcheggio
- Focolare
- Garage
- Spazio di vita all'aperto
- Cancello
- Giardino
Esplora la zona
Henley Road, Marlow, Buckinghamshire, Inghilterra
Visualizza su Google Maps
Prezzo per sqft
Basso
Alto

Iscritto da 2 anni
Hai chiesto informazioni su questa proprietà
L'agente La contatterà al più presto
Pubblicato da
8
Annunci
2024
Iscritto
Prenota una visita con Richard Maby
Scegli una data e indica se preferisci un tour virtuale o di persona con l’agente.
Data preferita
Tipo di tour

Savills - Country Department
33 Margaret Street, London, W1G 0JD, United Kingdom
Visualizza profilo agenzia
Ultimo aggiornamento
Settembre 15
Prima pubblicazione
Febbraio 25
Riferimento annuncio
MLS250025
Proprietà simili nelle vicinanze
Nuovi annunci a Marlow


Esplora più immobili in vendita
tipi di proprietà Marlow, Inghilterra
Marlow, Inghilterra ricerche popolari
- Proprietà immobiliari con Ascensore a Marlow, Inghilterra
- Proprietà immobiliari Lungomare a Marlow, Inghilterra
- Proprietà immobiliari Moderno a Marlow, Inghilterra
- Proprietà immobiliari Nuove costruzioni a Marlow, Inghilterra
- Proprietà immobiliari con Idromassaggio a Marlow, Inghilterra
- Proprietà immobiliari con Piscina a Marlow, Inghilterra
- Proprietà immobiliari con Campo da tennis a Marlow, Inghilterra
- Proprietà immobiliari Rinnovato a Marlow, Inghilterra
Marlow, Inghilterra Quartieri
Guide e storie correlate
La fiducia dei migliori broker del mondo
Gli agenti dietro le proprietà più straordinarie del mondo pubblicano su JamesEdition.
- Annunci di Sotheby's, Christie's, BARNES ed Engel & Völkers
- Ogni annuncio è verificato prima della pubblicazione
- Si metta in contatto diretto con agenti verificati
Continuando, accetta i nostri Termini e la nostra Informativa sulla privacy.