


$6,756,537
Hatton Hill, Windlesham, Surrey
- 5 Camere
- 5 Bagni
- 10,363 Sqft
- 3.14 Ac lot
- Aggiornato: Gennaio 6
-
52
Visualizzazioni degli ultimi 30 giorni
- 41
Informazioni sulla proprietà
La descrizione è stata tradotta automaticamente.
La descrizione viene visualizzata nella lingua originale.
Description
Woodside House is an impressive family house built in the Classical style and has mellow brick elevations with stone quoins under a tiled roof. Arranged over three floors, the property offers a well-balanced layout of formal reception rooms and leisure areas. An entrance vestibule with guest WC and cloakroom leads into the reception hall which makes a strong first impression w
Woodside House is an impressive family house built in the Classical style and has mellow brick elevations with stone quoins under a tiled roof. Arranged over three floors, the property offers a well-balanced layout of formal reception rooms and leisure areas. An entrance vestibule with guest WC and cloakroom leads into the reception hall which makes a strong first impression w
Description
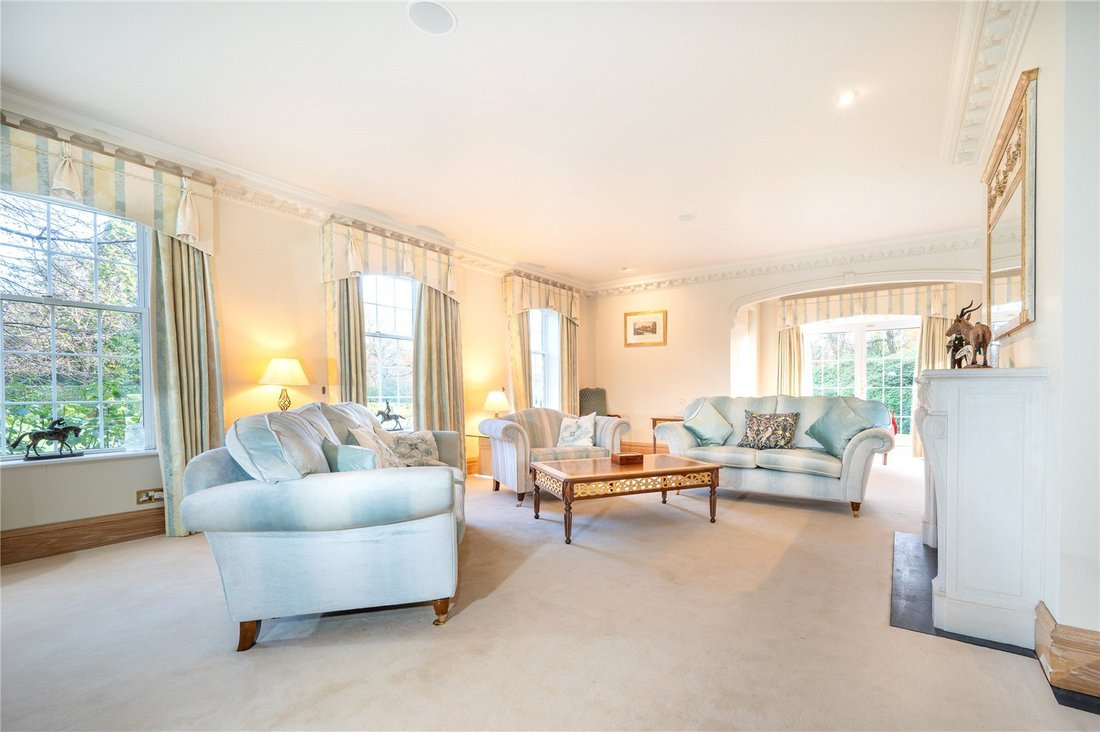
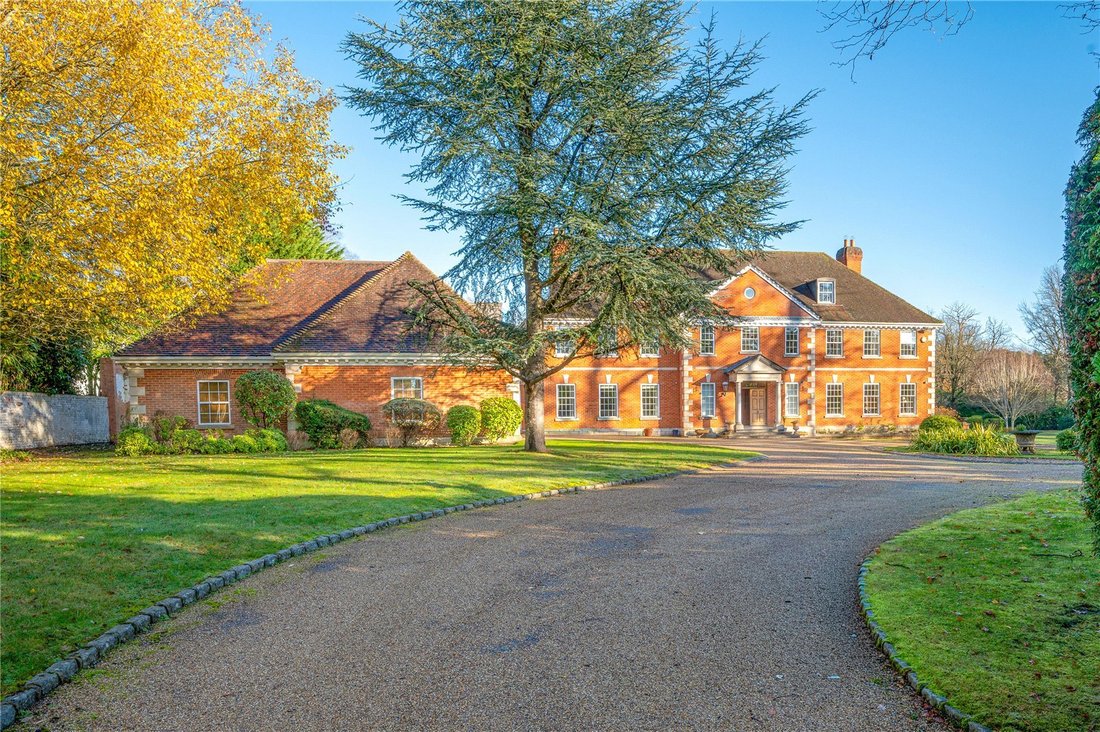
Woodside House is an impressive family house built in the Classical style and has mellow brick elevations with stone quoins under a tiled roof. Arranged over three floors, the property offers a well-balanced layout of formal reception rooms and leisure areas. An entrance vestibule with guest WC and cloakroom leads into the reception hall which makes a strong first impression with its striking staircase. The drawing room is generously proportioned, featuring a marble fireplace and views across the landscaped gardens. Two further elegant reception rooms, the dining and family rooms, also lie off the hall. The kitchen/breakfast room features bespoke Smallbone cabinetry, a large island unit, granite and polished stone worktops, integrated appliances including two Miele ovens, a Miele induction hob with extractor over, Miele microwave, built-in Miele coffee machine and Samsung fridge/freezer, Fisher & Paykel fridge/freezer and separate utility room.
Beyond is the leisure suite which includes a large entertaining/party room (formerly an indoor swimming pool room), gym, sauna/changing facilities and with direct access to the gardens.
First & Second Floors
The impressive main staircase leads to a galleried landing. The principal bedroom suite enjoys garden views and includes a spacious en-suite bathroom, walk-in dressing room, balcony and air conditioning. There are four further bedroom suites completing the first floor. On the top floor there is a boiler room, playroom and a family cinema room.
Coach House and Annexe
The separate annexe provides flexible accommodation, currently arranged as office space. It includes a large reception room, bedroom, bathroom, and kitchen, offering potential for guest or staff use. The substantial garage provides ample storage for cars and has been extended to encompass a large garden store area at the rear.
Gardens and Grounds
Woodside House sits in beautiful grounds of over 3 acres, mostly laid to lawn with well stocked borders, featuring azaleas, rhododendrons, cherry blossoms and Acer trees providing year round colour.
The house is approached via electric entrance gates and along an impressive driveway with a large turning circle in front of the property. A terrace runs along the whole of the rear of the property and provides the ideal setting for al fresco dining or relaxation.
The outdoor swimming pool is tiled and has an electric safety cover. It sits adjacent to the tennis court and the chalet style pool house which provides a shower room, changing facilities and storage room for pool/tennis equipment.
An area of orchard with plum and apple trees together with a dog enclosure lies behind the tennis court. There is a perimeter pathway which provides a lovely walk alongside the property boundary.
Woodside House is an impressive family house built in the Classical style and has mellow brick elevations with stone quoins under a tiled roof. Arranged over three floors, the property offers a well-balanced layout of formal reception rooms and leisure areas. An entrance vestibule with guest WC and cloakroom leads into the reception hall which makes a strong first impression with its striking staircase. The drawing room is generously proportioned, featuring a marble fireplace and views across the landscaped gardens. Two further elegant reception rooms, the dining and family rooms, also lie off the hall. The kitchen/breakfast room features bespoke Smallbone cabinetry, a large island unit, granite and polished stone worktops, integrated appliances including two Miele ovens, a Miele induction hob with extractor over, Miele microwave, built-in Miele coffee machine and Samsung fridge/freezer, Fisher & Paykel fridge/freezer and separate utility room.
Beyond is the leisure suite which includes a large entertaining/party room (formerly an indoor swimming pool room), gym, sauna/changing facilities and with direct access to the gardens.
First & Second Floors
The impressive main staircase leads to a galleried landing. The principal bedroom suite enjoys garden views and includes a spacious en-suite bathroom, walk-in dressing room, balcony and air conditioning. There are four further bedroom suites completing the first floor. On the top floor there is a boiler room, playroom and a family cinema room.
Coach House and Annexe
The separate annexe provides flexible accommodation, currently arranged as office space. It includes a large reception room, bedroom, bathroom, and kitchen, offering potential for guest or staff use. The substantial garage provides ample storage for cars and has been extended to encompass a large garden store area at the rear.
Gardens and Grounds
Woodside House sits in beautiful grounds of over 3 acres, mostly laid to lawn with well stocked borders, featuring azaleas, rhododendrons, cherry blossoms and Acer trees providing year round colour.
The house is approached via electric entrance gates and along an impressive driveway with a large turning circle in front of the property. A terrace runs along the whole of the rear of the property and provides the ideal setting for al fresco dining or relaxation.
The outdoor swimming pool is tiled and has an electric safety cover. It sits adjacent to the tennis court and the chalet style pool house which provides a shower room, changing facilities and storage room for pool/tennis equipment.
An area of orchard with plum and apple trees together with a dog enclosure lies behind the tennis court. There is a perimeter pathway which provides a lovely walk alongside the property boundary.
-
Tipo di proprietà
Casa
-
Prezzo/piede²
$651
-
Consumo
D
Caratteristiche
Caratteristiche
Interni
- Soffitto alto
- Ufficio
- Camino
- Aria condizionata
- Isola della cucina
- Sauna
- Cinema
- Piscina coperta
- Controsoffitti in pietra
- Centro Fitness / Palestra
Outdoor
Esplora la zona
Hatton Hill, Windlesham, Surrey, Inghilterra
Visualizza su Google Maps
Prezzo per sqft
Basso
Alto

Iscritto da 2 anni
Hai chiesto informazioni su questa proprietà
L'agente La contatterà al più presto
Pubblicato da
7
Annunci
2024
Iscritto
Prenota una visita con Paul Finnegan
Scegli una data e indica se preferisci un tour virtuale o di persona con l’agente.
Data preferita
Tipo di tour

Savills - Country Department
33 Margaret Street, London, W1G 0JD, United Kingdom
Visualizza profilo agenzia
Ultimo aggiornamento
Gennaio 6
Prima pubblicazione
Jan 6
Riferimento annuncio
LAC250222
La fiducia dei migliori broker del mondo
Gli agenti dietro le proprietà più straordinarie del mondo pubblicano su JamesEdition.
- Annunci di Sotheby's, Christie's, BARNES ed Engel & Völkers
- Ogni annuncio è verificato prima della pubblicazione
- Si metta in contatto diretto con agenti verificati
Continuando, accetta i nostri Termini e la nostra Informativa sulla privacy.